REVIT_Dynamo Project- 3
QUESTION 1) Using Dynamo create a set of sinusoidal points and create a curve and create a surface out of the curve.
ANS 1)
AIM : To create a seet of sinusoidal points and create a curve and create a surface out of the curve.
TOOLS USED :
- Dynamo.
- Code block.
- Range.
- Mat.sin.
- Integer slider.
- Product (*).
- Add (+).
- Points by coordinate.
- List.
- Surface by loft.
PROCEDURE :
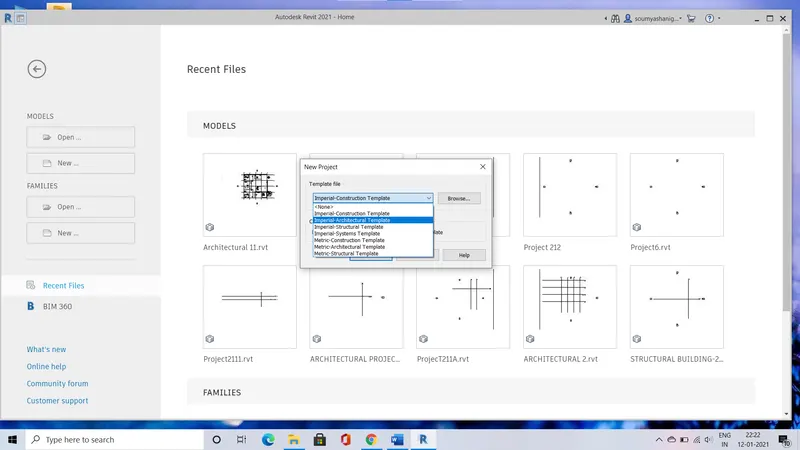
STEP-1:First open a new revit file and open a architectural template.
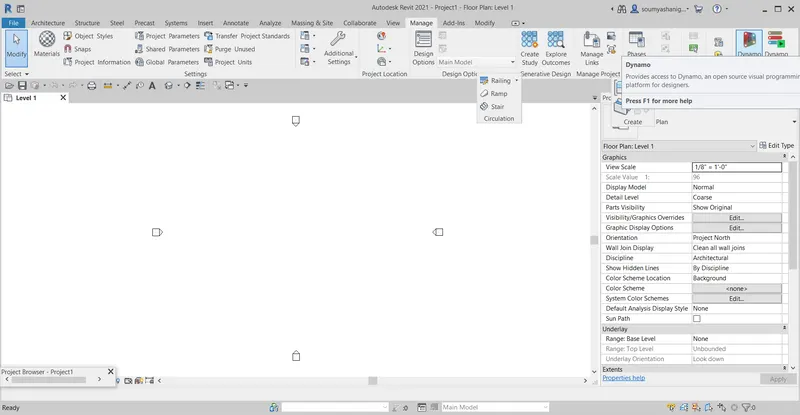
STEP-2:Next click on manage tab and select dynamo tool.
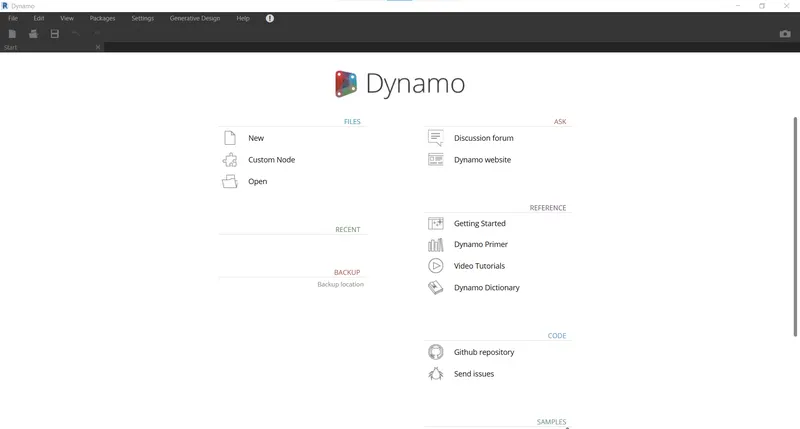
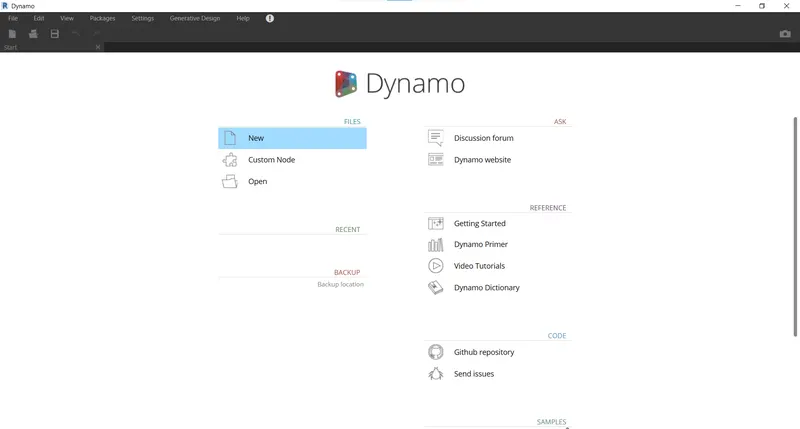
STEP-3:Dynamo work space opens and click on new and start the work in dynamo.
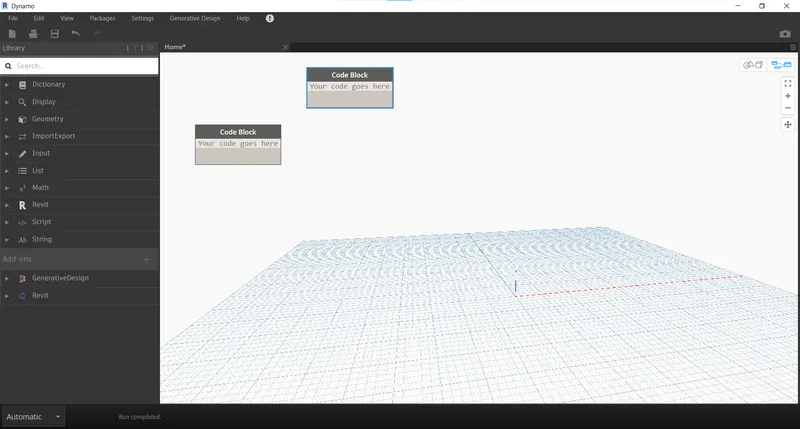
STEP-4:For drawing a sinusoidal curve we have have some parameters such as start, end and step of the curve.
STEP-5:With the help of code block option we have to assign start, end and step of the curve.
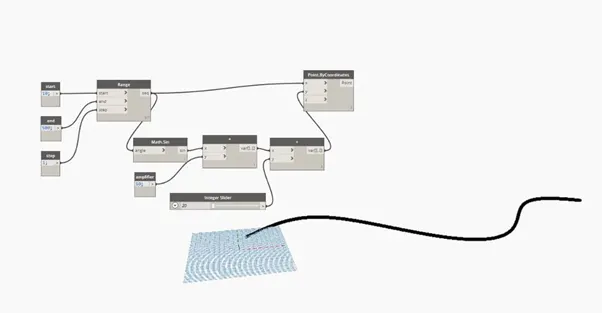
STEP-6:Next we need amplifier and phase for the curve, so we can use code block and integer slider.
STEP-7:We have to connect the start, end and step to the range.
STEP-8:We have to assign a new parameter called Math.sin for the sin curve.
STEP-9:Connect Math.sin to x of * and amplifier to y of *
STEP-10:Connect variable of * to x of + and interger slider to y of +.
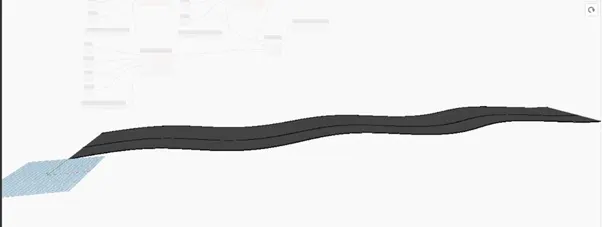
STEP-11:Connect the variable of + to y of point by coordinate
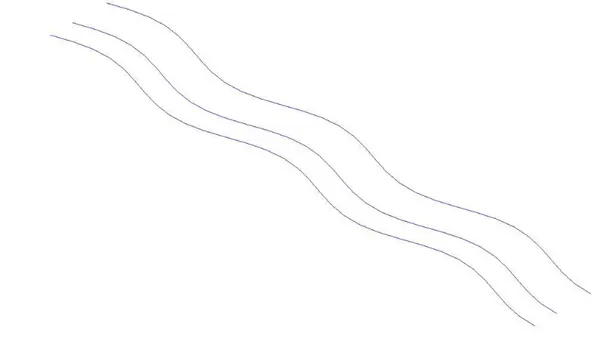
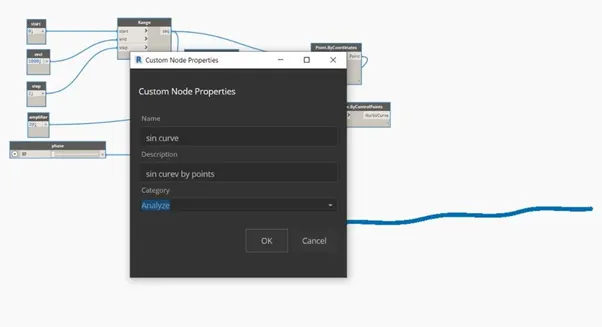
STEP-12:Connect points to points in nurbs curve and integer slider to degree in nurbs curve.
RESULT :
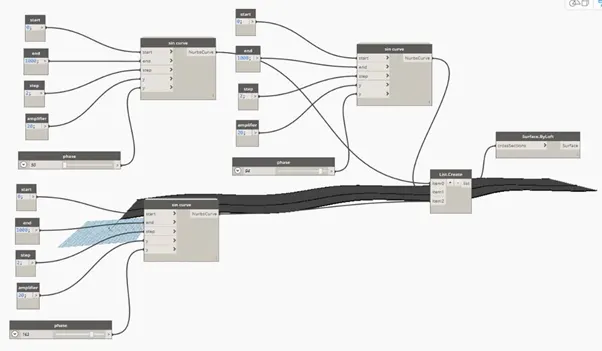
With the above steps we can create a set of sinusoidal points and join them, later we can assign surface to the curve.
QUESTION 2) Create a conceptual layout of floor plan in dynamo . Using the tools available in dynamo link the lines to appropriate model elements in Revit by choosing the wall types and wall parameters. Make use of the sliders to slide through the height of the wall and length of the wall.
AIM : To create a conceptual layout of floor in dynamo. Use appropriate parameters like wall types, wall paramenters and use sliders for wall height and length.
TOOLS USED :
- Integer slider.
- Code block.
- Point by coordinates.
- Line by start and end point.
- List.
- Wall type.
- Levels.
- Wall by curve and height.
PROCEDURE :
STEP-1: First open revit file select imperial architectural template.
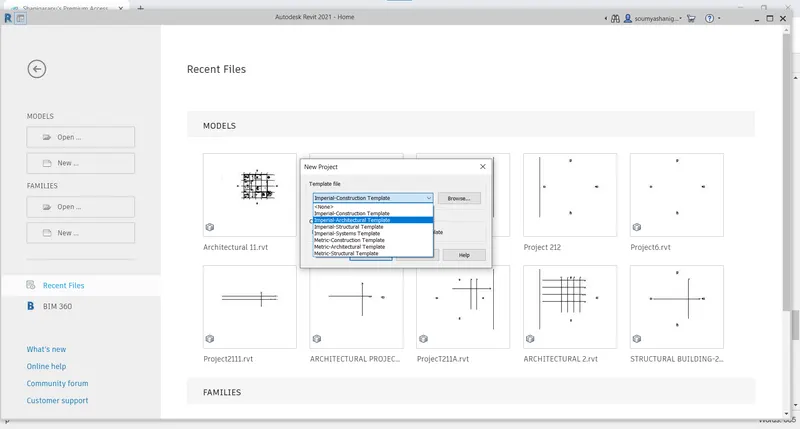
STEP-2:Click on manage tab and select dynamo option.
STEP-3:Select new option from that
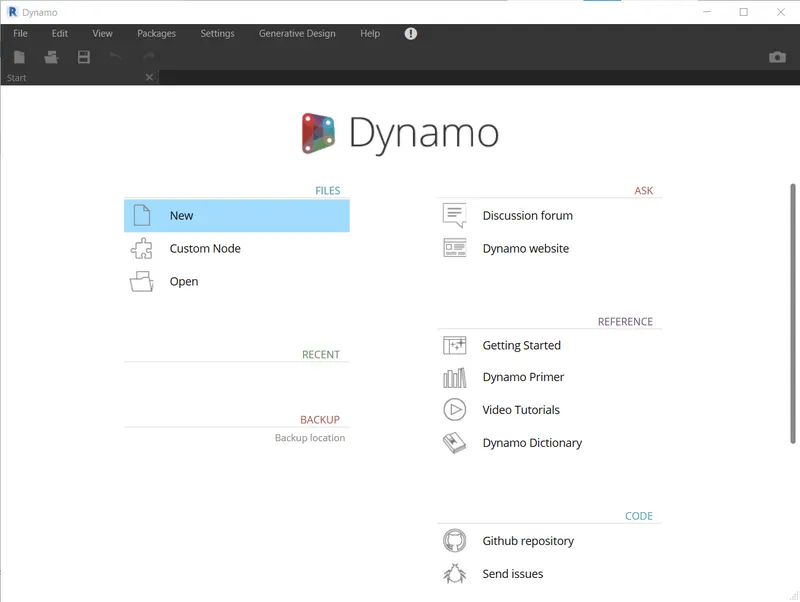
STEP-4:Create two integer sliders for x and y.
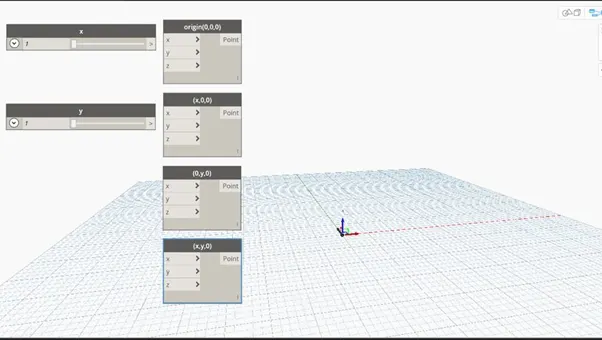
STEP-5:Create four points by coordinates.
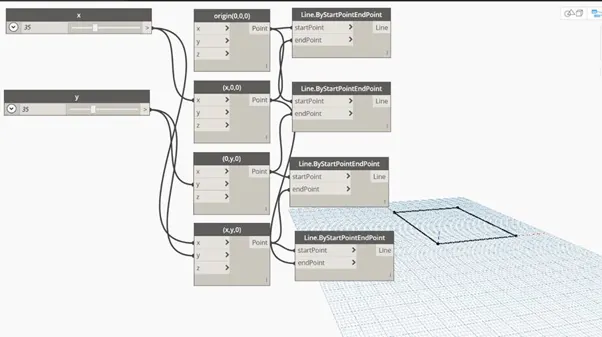
STEP-6:Connect the points to line by start and end point.
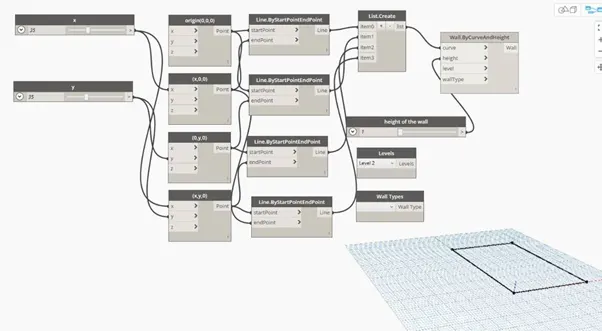
STEP-7:Create levels, height of wall and wall type parameters.
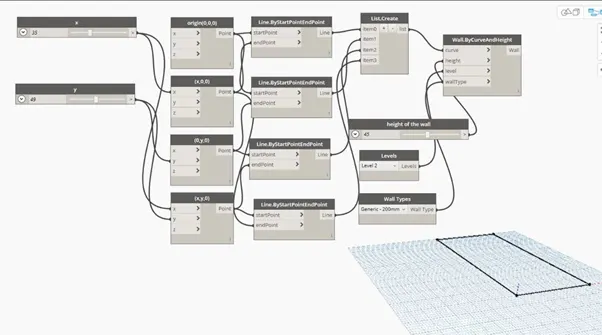
STEP-8:Connect height of wall, wall types, levels and list to wall by curve and height.
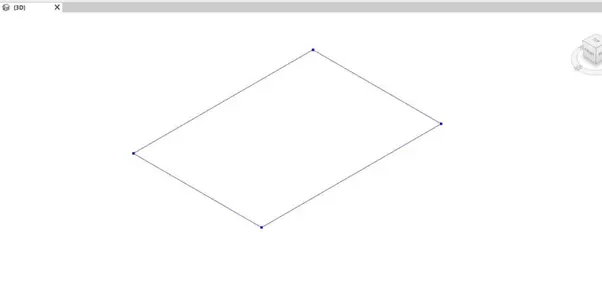
STEP-9:Now we can go to the revit file and see the wall in 3D view.
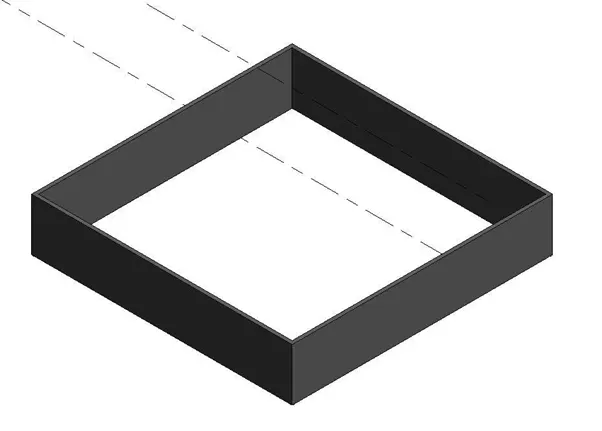
RESULT :
Now we have successfully created a conceptual layout of floor with all the required parameters.
QUESTION 3) Create an array of model elements in Revit. Use dynamo to vary the properties of model elements by using the slider or code block.
AIM : To create an array of elements in revit.
TOOLS USED :
- Family.
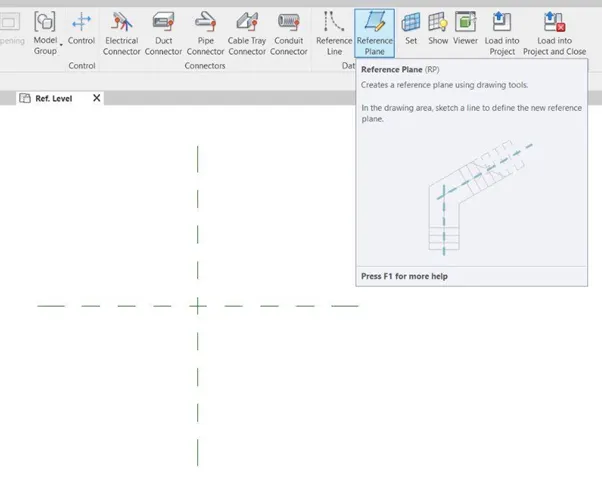
- Referance plane.
- Generic model.
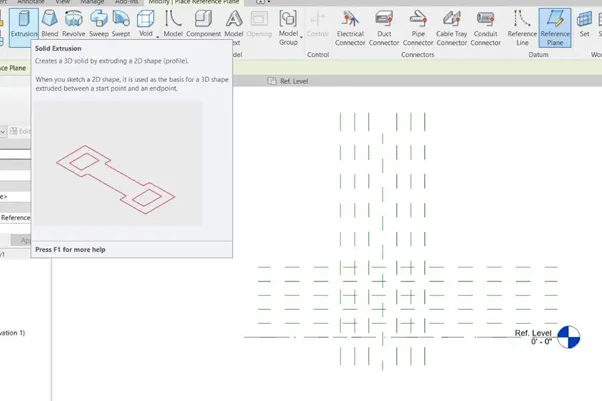
- Extrusion.
- Void forms.
- Label.
PROCEDURE :
STEP-1:First open a new family and select generic wall type and click on ok.
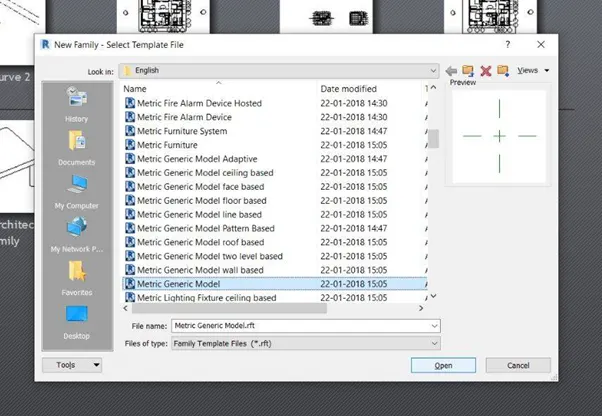
STEP-2:Then create referance plane at an off set of 6" on either side.
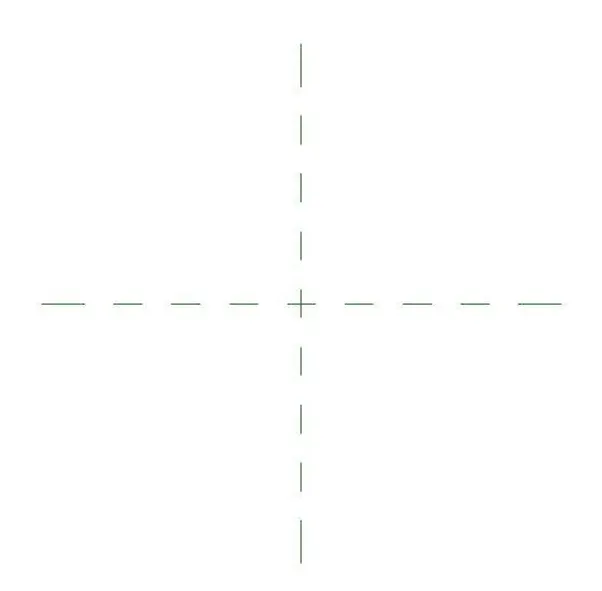
STEP-3:Then go to create menu and select extrusion option to create a design.
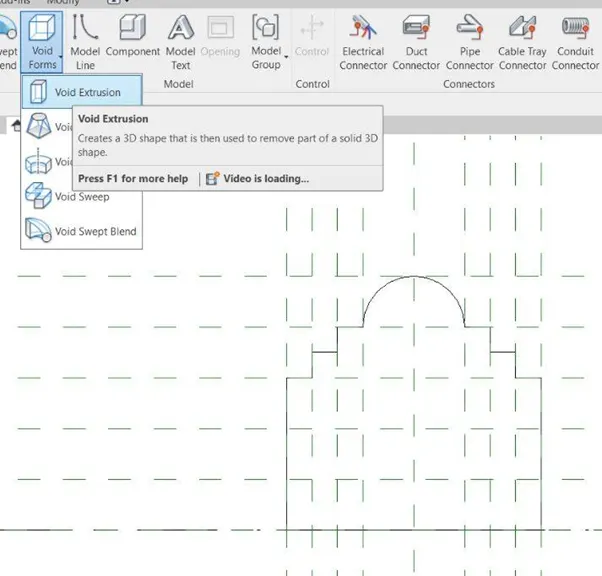
STEP-4:Next select void extrusion and create an off set for the previous design.
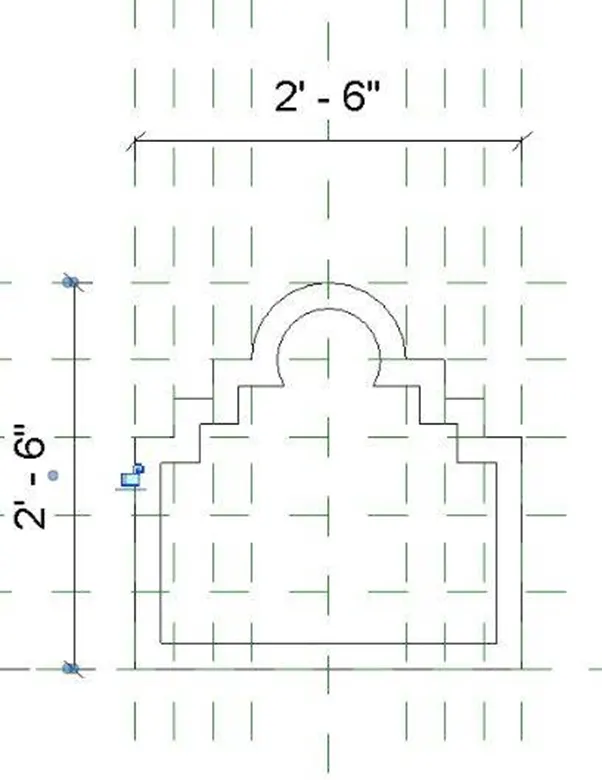
STEP-5:Next annotate the design with aligned option.
STEP-6:Then add labels and rename it.
STEP-7:Then create arrays to the model and load them in a new family named generic wall base.
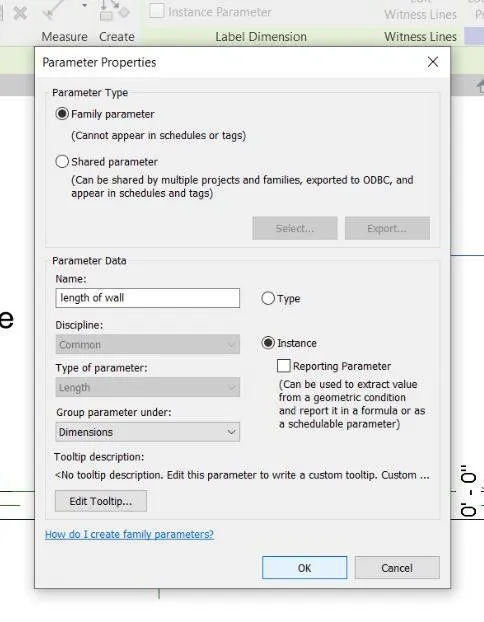
STEP-8:Then load the modules in a new arcitectural template.
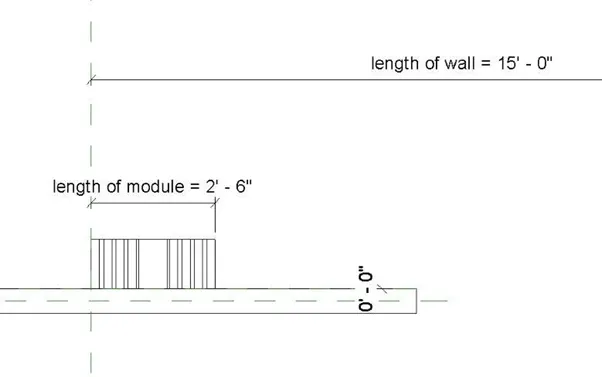
STEP-9:Go to 3D view to see the design module on the architecture wall.
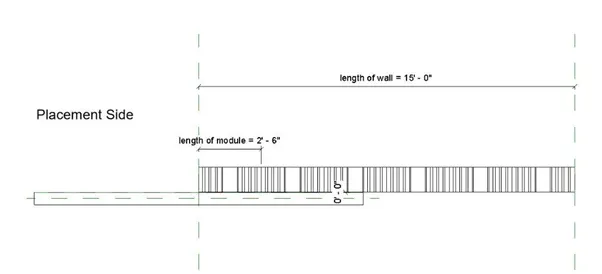
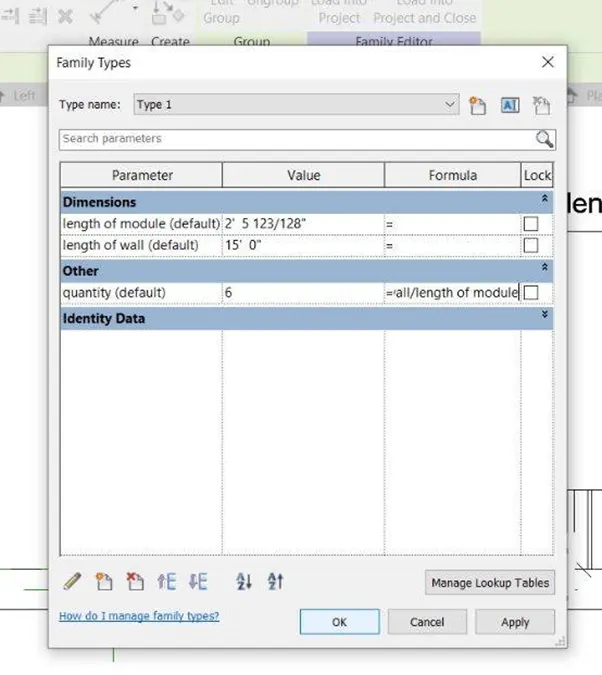
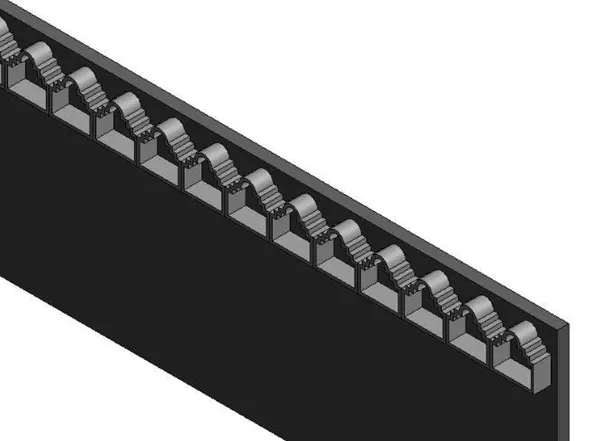
RESULT :
We can create an array of elements in revit with the help of dynamo.
QUESTION 4) Create a conceptual mass in Revit and develop a parametric column by dividing the surfaces and apply the concepts similar to used in parametric walkway modelling. Use triangular bent or square shaped panels to add finish to the parametric column.
AIM : To create a conceptional mass in revit and develop a parametric column and apply surfaces similar to as used in parametric walkway modelling.
TOOLS USED :
- Families.
- Conceptual mass.
- Level.
- Set.
- Referance.
- Filter.
- Pattern.
- Divide surface.
- Create form.
PROCEDURE :
STEP-1:First open revit and select new family, under that select conceptual mass and click ok.
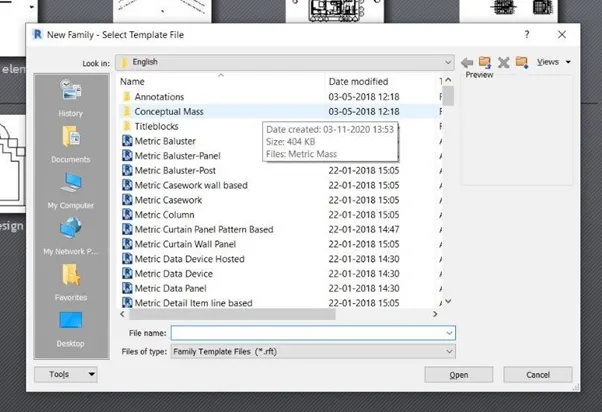
STEP-2:Conceptual mass family opens.

STEP-3:Next select north view and add a level say 10'.

STEP-4:Select line option and draw a line of 10' between both the levels
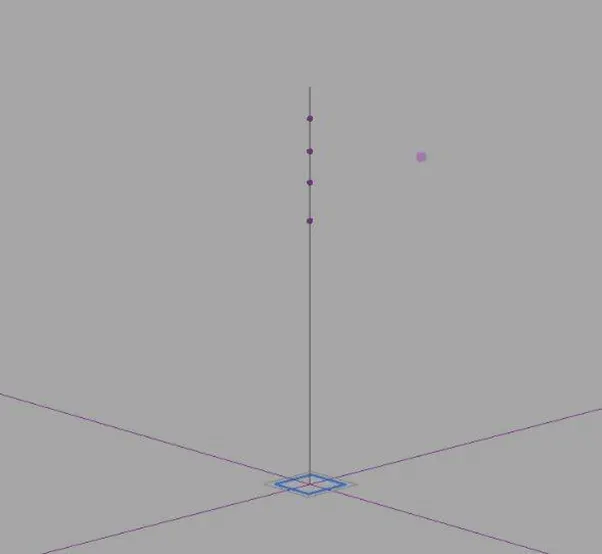
STEP-5:Go to the 3D view and add referance points on the line at appropriate distances.
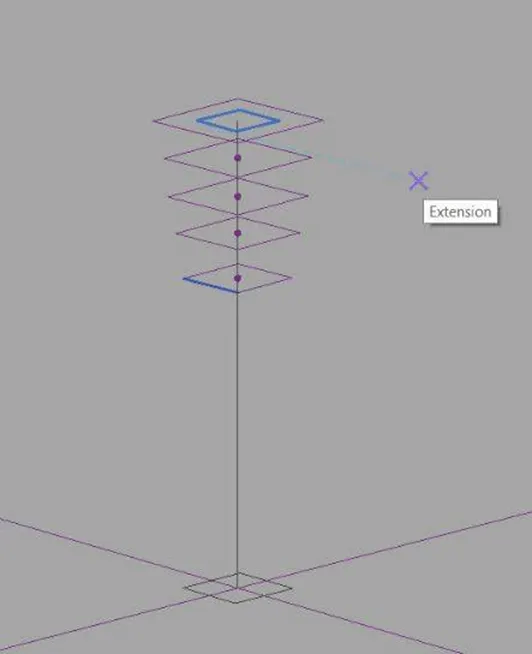
STEP-6:Now select set option at the points and draw polygons at referance points which were assigned before.
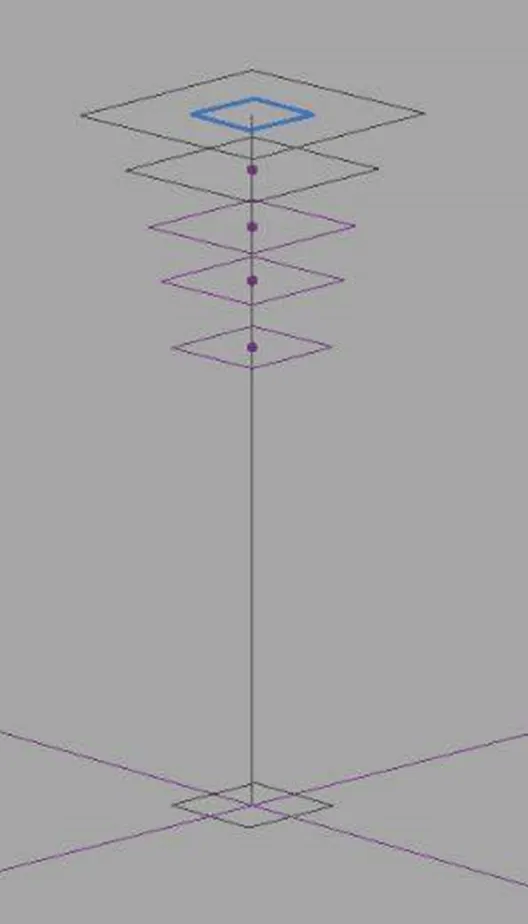
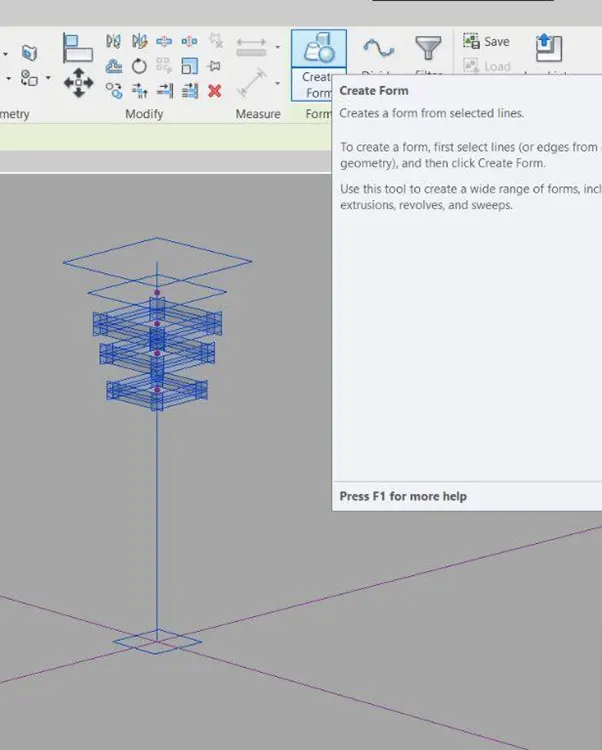
STEP-7:Select all the components and click on create form.
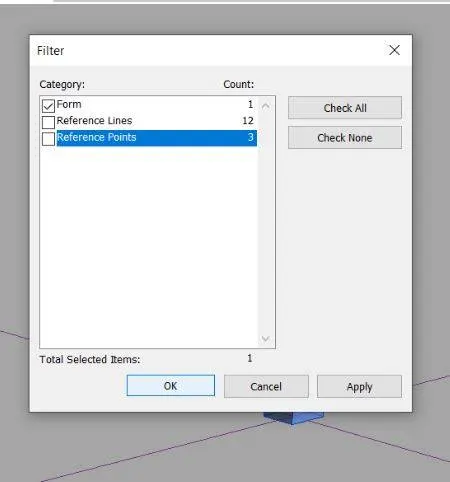
STEP-8:Select all the elements and click on divided surfaces tool.
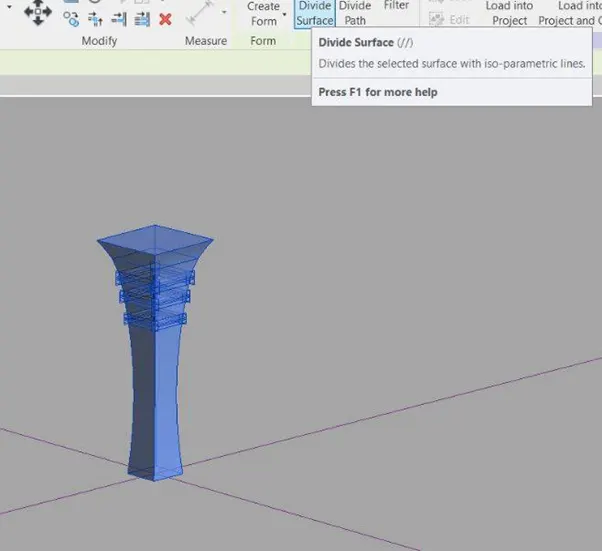
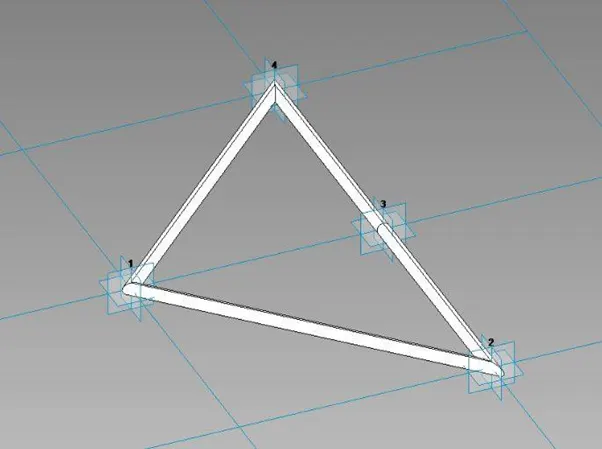
STEP-9:Now we can create new families by going into cutrain panel pattern based and select ok.
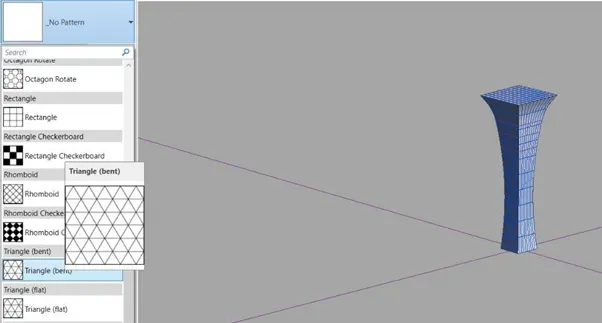
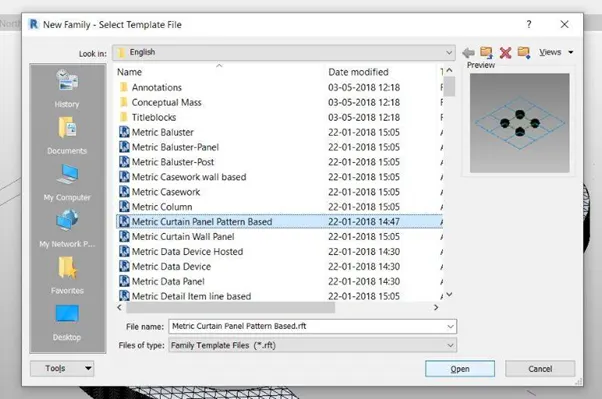
STEP-10:Next we can load the family into the project of conceptional mass and change the pattern to our desired wish.
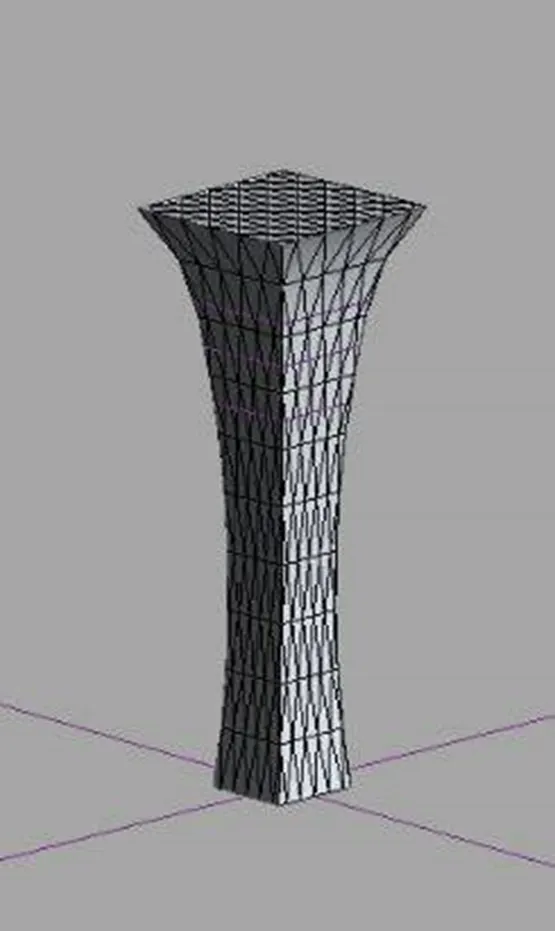
RESULT :
With the above steps we can create a conceptional mass in revit and develop a parametric column by dividing the surfaces and add triangular bent shaped panels.
5) Use Dynamo to work on developing a Parametric Stadium. List your parameters and use the visual programming approach to complete the modelling, You can use the concepts discussed in parametric high rise tower in class for reference.
aim: To use dynamo to work on developing a Parametric Stadium. to use the visual programming approach to complete the modelling.
procedure:
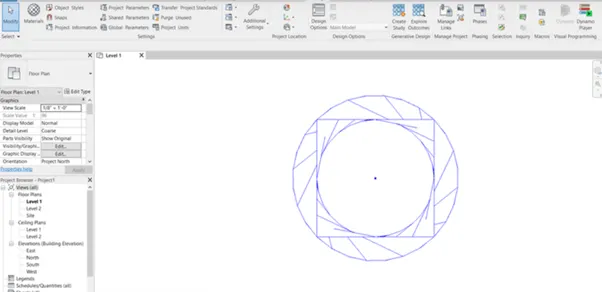
STEP-1: First open revit file select imperial architectural template.
STEP-2:Click on manage tab and select dynamo option.
STEP-3:Select new option from that
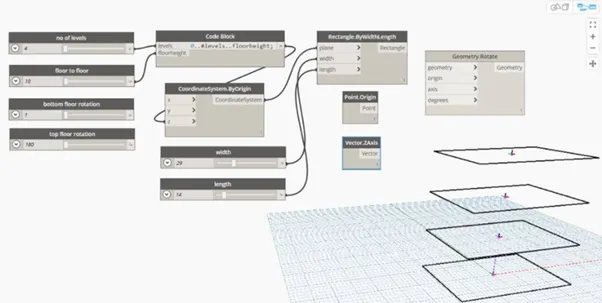
STEP-4:Search sliders in searching tab and insert 4 sliders and rename it
STEP-5:enter points and select points by coordinate and search code block
STEP-6: make them Join to levels , floor height
STEP-7: serach coordinate system by origin and join the code block to it in z
STEP-8:again insert code block and join the bottom rotation top rotation and no of floor respectively
STEP-9:enter rectangle by width and insert slider and rename it as width/length of rec and join the coordinate to cs.and slider to width and length
STEP-10:search rotate and insert geometry rotate
STEP-11:search origin and inset point origin
STEP-12:search z axis and insert
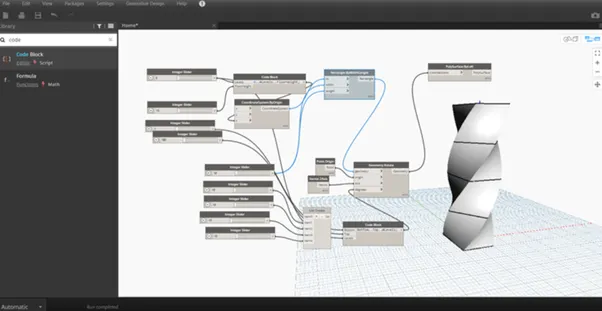
STEP-13:now join rectangle to geometry point to origin and degrees to code book (bottom, top, #levels)
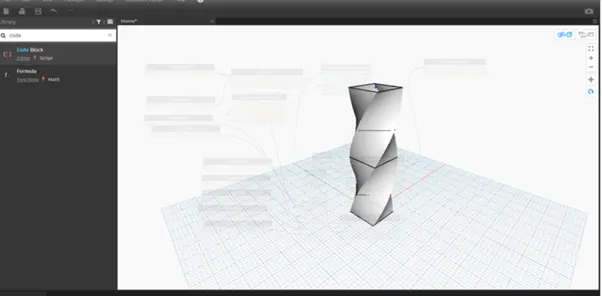
STEP-14:search poly surface by loft and insert it and join the geometry to cross section
Result: