REVIT_Dynamo Project- 3
1) Using Dynamo create a set of sinusoidal points and create a curve and create a surface out of the curve.
Answer:
AIM:To create a set of sinusodial points,curve and to create a surface out of the curve
COMMANDS USED:Architectural template,dynamo,manage tool,code block,range.
PROCEDURE:
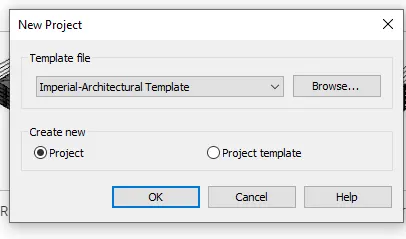
a)open an architectural template
b)select dynamo icon from manage tool.after clicking on it,you will get a new file.

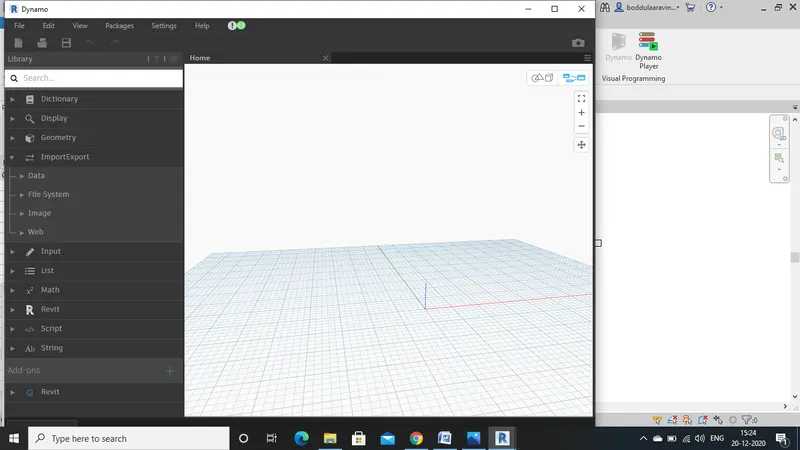
c)go to search box in the dynamo file and type point by coordinates in the search box.also type range by coordinates in search box.
d)coordinates and range bocks are loaded on screen
e)now type code blocks in the search box and load 3 code blocks as we require.
f)rename the codeblocks as Start,End and type.
g)now input the values for those blocks as 10,200,1 to start,end,type respectively.
h)join the three codeblocks to 3 respective components of range block.
i)now load another code block from search box and make them as start,end and type.then join those components to new code block.
j)load a code block from search box and name it as number of values and assign it as 10.
k)now load sine factor and a codeblock and rename it as amplifier and fix the value of amplifier as 20.
l)load product factor and assign x,y components to it.
m)join the sine factor and amplifier to product factor
n)add integer slider from search box and join those values to integer slider.
o)now add surface to the curve.
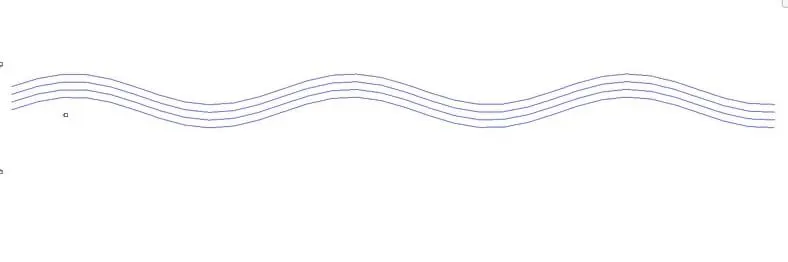
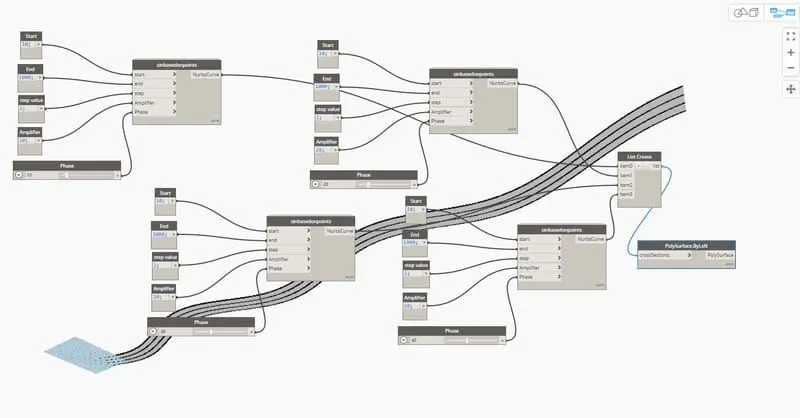
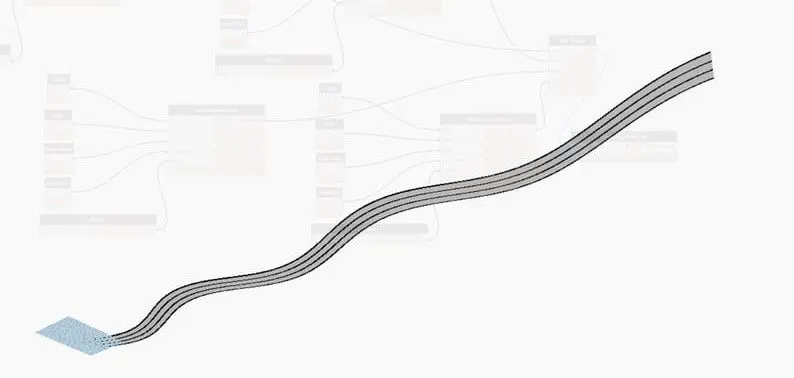
RESULT:sinusoidal points has been created,curve has been created and surface has been added to it successfully.
2) Create a conceptual layout of floor plan in dynamo . Using the tools available in dynamo link the lines to appropriate model elements in Revit by choosing the wall types and wall parameters. Make use of the sliders to slide through the height of the wall and length of the wall.
Answer:
AIM:To Create a conceptual layout of floor plan in dynamo,Using the tools available in dynamo link the lines to appropriate model elements in Revit by choosing the wall types and wall parameters by Making use of the sliders to slide through the height of the wall and length of the wall.
COMMANDS USED:Manage,Dynamo,Architectural template.
PROCEDURE:
a)open an architectural template
b)select dynamo icon from manage tab.
c)a new file has been opened in revit
d)a search box is visible to us.search point by coordinates for 4 times.
e)rename them as origin,control point 1,control point 2,control point 3.
f)load a slider box and assign X,Y components to it.
g)connect X from control points 1,3 to the X in slider box.
h)similarly,connect Y from control points 2,3 to the Y in slider box.
i)load the line of star,end,type for four times.
j)join the origin point to start point of command 1,2.similarly,join the control point 1 to endpoint 1,4.
k)join the control point 2 to start point 3 and end point 2 and similarly join controlpoint 3 to startpoint 4 and end point 3.
l)load the wall type by curve and level.
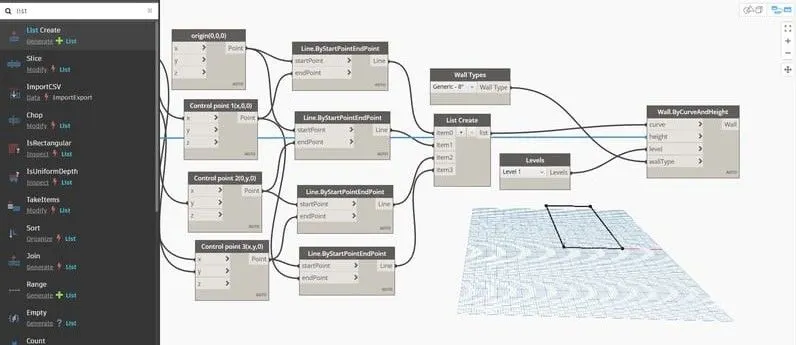
m)load a slider from search box and rename it as a height of wall.
n)connect wall type to wall and join level to level.
o)connect the slider to height of wall.
p)the dimension changes as we change the range in slider
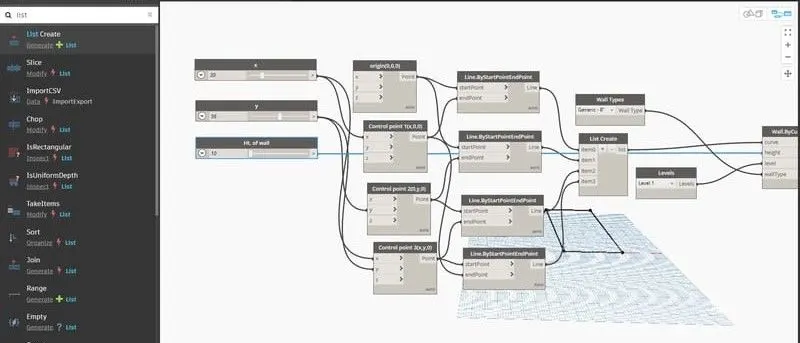
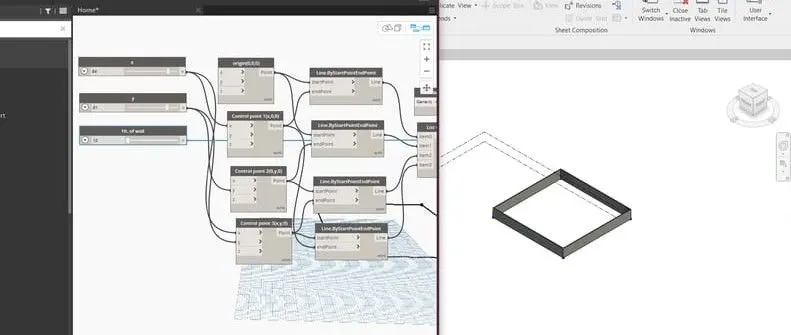
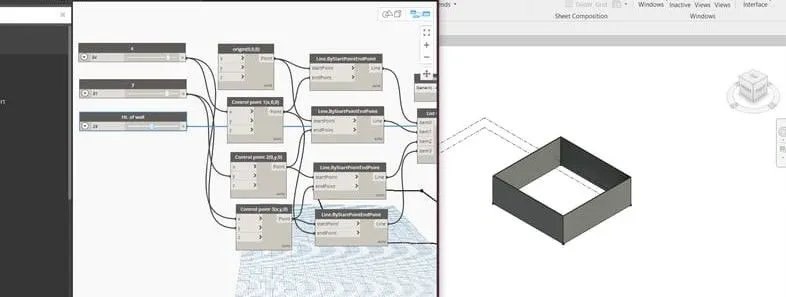
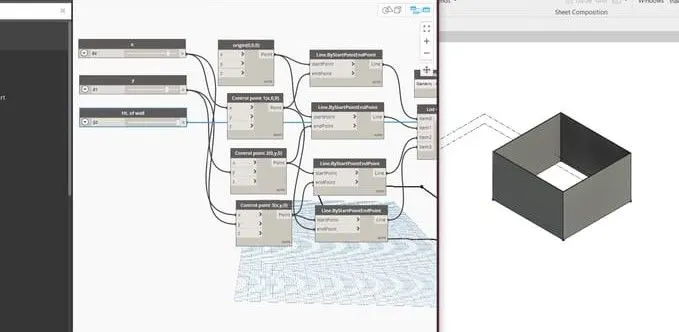
RESULT:aconceptual layout has been created and the dimensions slided in dynamo is done successfully.
3) Create an array of model elements in Revit. Use dynamo to vary the properties of model elements by using the slider or code block
Answer:
AIM:To create an array of model elements in revit using Dynamo.
COMMANDS USED:Dynamo,array,family,voids,manage,mirror,Extrusion,annotate.
PROCEDURE:
a)open a new revit family.
b)we can see a new folder,select english template and then select generic model.
c)now create a reference plane in the appeared generic model.
d)draw few offsets to the vertical members by keeping the offset constant.
e)similarly,do the same with horizontal member.
f)create void forms using extrusion with offset.
g)select the annotate and manage the width of the extrusion and save it as wall shape.
h)draw a curve by choosing curve option.
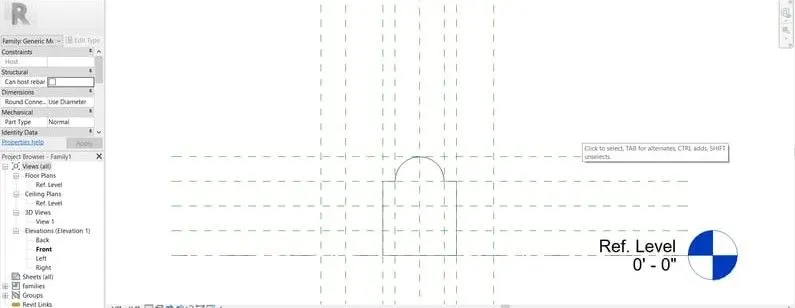
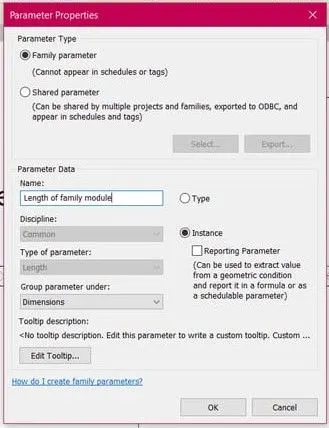
i)by selecting line option draw the lines upto the midpoint.
j)now choose the mirror option and slect the diagram.the diagram will be sticked .save the model as a new famly component.
k)go to architectural template and draw a wall.
l)insert the newly created family to the wall.
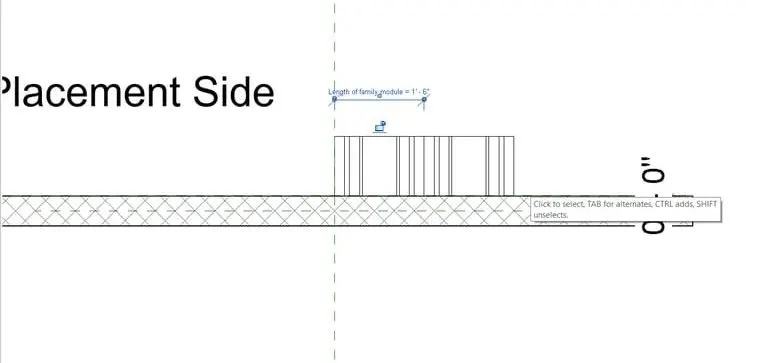
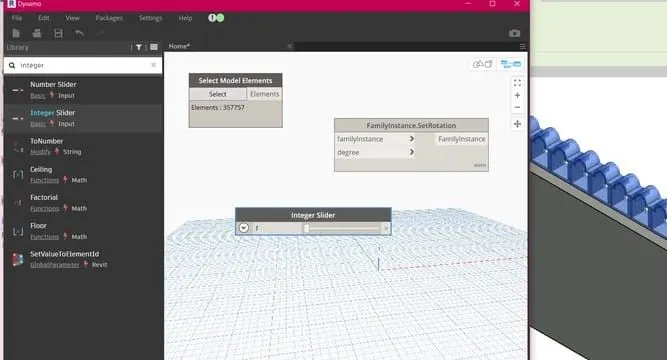
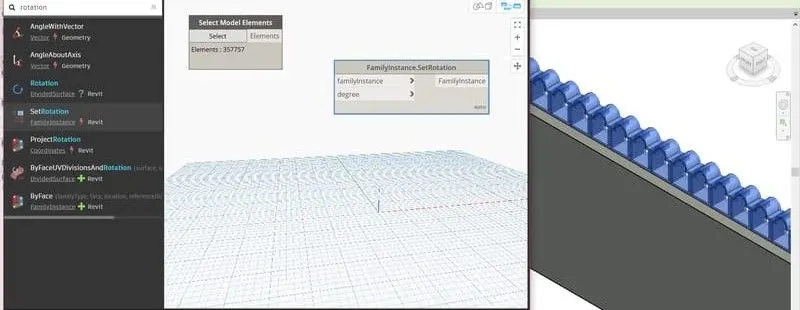
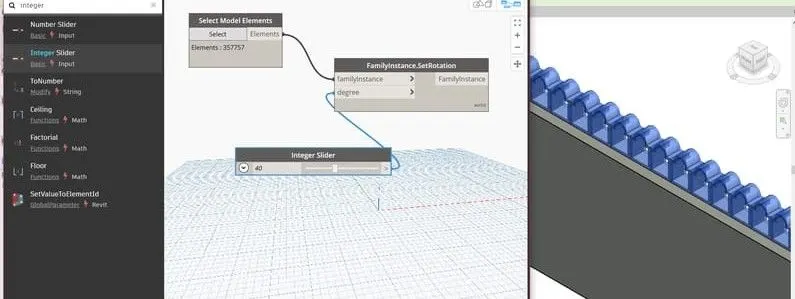
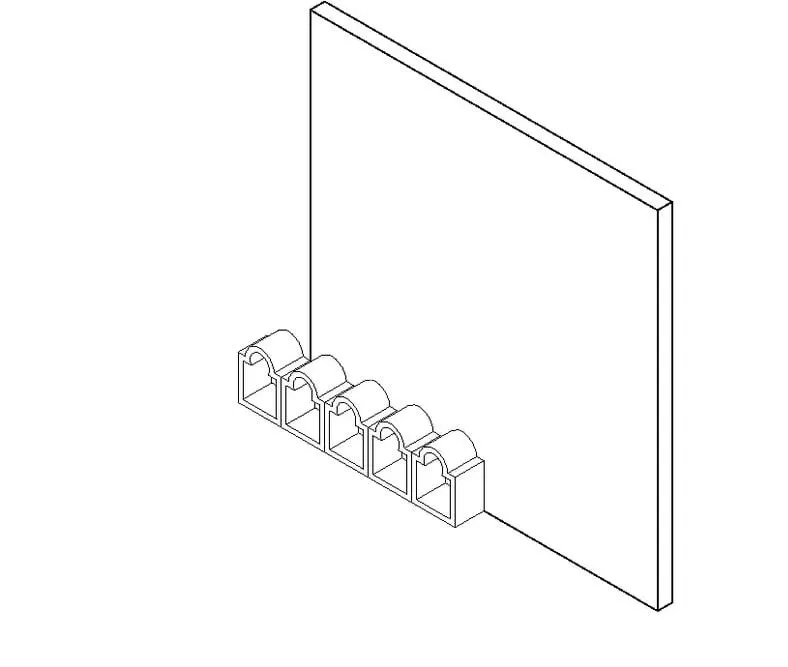
RESULT:An array of model elements in revit using dynamo has been accomplished successfully.
4) Create a conceptual mass in Revit and develop a parametric column by dividing the surfaces and apply the concepts similar to used in parametric walkway modelling. Use triangular bent or square shaped panels to add finish to the parametric column
Answer:
AIM:To create a conceptual mass and develop a parametric column by diving the surfaces and to add finish to parametric column by using triangular bent.
COMMANDS USED:Family,level,triangular bent,polygon,divide surface
PROCEDURE:
a)open a new family in revit.
b)select conceptual mass.create a level from base level in the elevaion view and rename it according to use.
c)select the floorplan view rom view tab and set the workplane.
d)set the reference to all the control points.
e)select the polygon and set the number of sides as 4.
f)now add rectangles in all the available reference planes.
g)select all the points appearing and click on filter.
h)click on foam and choose the divide surface.
i)choose the triangular bent pattern as we require that.
j)locate midpoint to that triangular bent and select load into project.
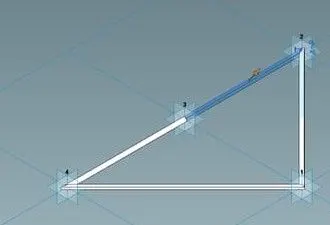
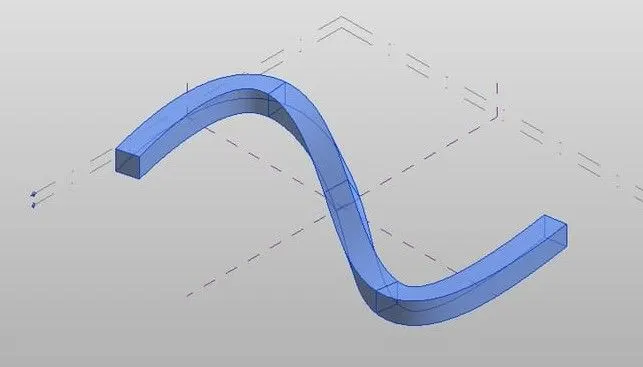
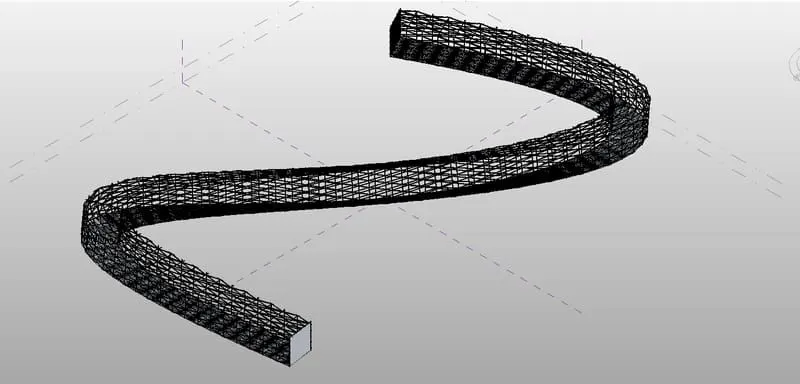
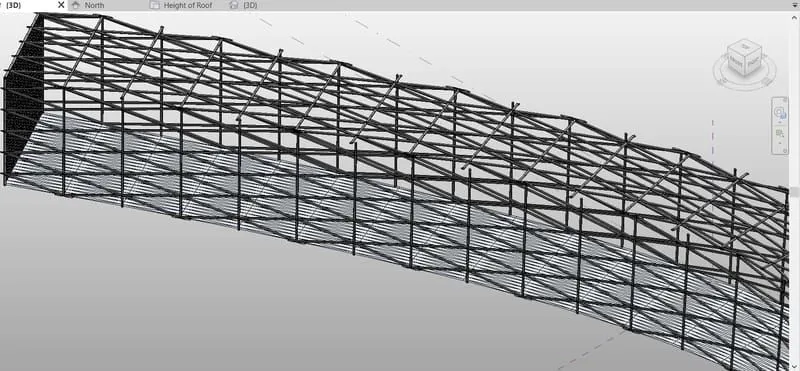
RESULT:a conceptual mass has been created and a parametric column has been develeoped and finish has been added to parametric column successfully.
5) Use Dynamo to work on developing a Parametric Stadium. List your parameters and use the visual programming approach to complete the modelling, You can use the concepts discussed in parametric high rise tower in class for reference.
Answer:
AIM:To develop a parametric stadium using dynamo.
COMMANDS USED:Dynamo,Architecture template,Manage.
PROCEDURE:
a)open a architectural template
b)select dynamo tool from manage tab.
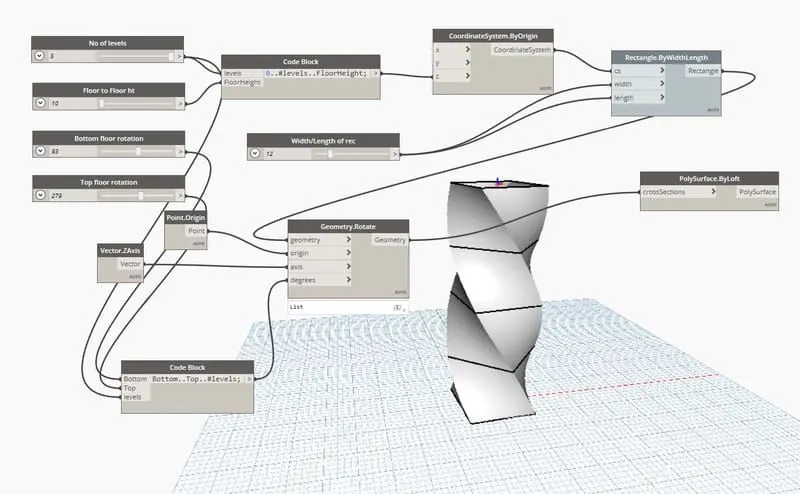
c)firstly,load four integer sliders and rename them.
d)points by coordinates has been added to create a floor.
e)add new code blocks from search box and assign levels,height of the floor to it.
f)load rectangle of type rectangle by width.
g)add a slider and rename it as length or width.
h)now load geometry rotate and point origin to it.
i)add z-axis and connect degrees,geometry point,origin.
j)select the poly surface by loft option to add poly surface.
k)connect geometry to crosssection.
l)by varying the range in floor rotations,we can observe the changes in model.it will rotate in circular manner with rspect to reference plane as we require.
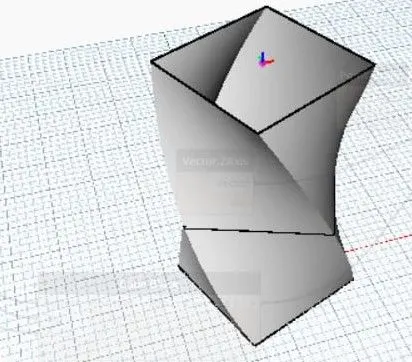
RESULT:the parametric stadium has been developed using dynamo successfully.