REVIT_Analysing the building & Report preparation_Week 8
1) What are HVAC systems ? Why are they essential in modeling of buildings
ans:HVAC stanad sfor haeting,ventilation, and air conditiong.that is the method that gives heating and cooling to residential and commercial buildings. we are able to be aware of HVAC strcutures wherever from single own circle of neighbur houses to submarines where in they deliver the method that for environmental comfort.coverting into extra and greater in fashion in new construction ,those structures use present day air from exterior to delever exceessive air indoor air finE.
The V in HVAC (ventialtion) is the approach of alernate or chnaging air amogest a space.this gives a far higher of air internal and entails the elimination of ,moisture,smoke,odors,heat,dust,cell bacteria,co2 and excluise gaes in addition as temparature control and replinishment.there are 9 components to HVAC system,the air return,filter,exhaustoutlets,ducts,eletric elements,out of doors unit ,compressor,coils and blower
2) From week 7 assignment, based on the building designed use the same revit file to design a HVAC system for each floor to cover the topics included in class.
a. Typical HVAC unit includes Distribution center
b. Collector
c. Ducts
d. Blower
Based on the layout choose appropriate ducts and elevation using property browser and assign the components to appropriate groups to complete modeling of HVAC unit
ans:
AIM: To assign the componnets to appropriate groups to complete modelling of HVAC unit in the layout
TOOLS USED:
- MECHANICAL TEMPLATE
- COLLABRATE TOOL
- MANAGE LINKS'
- SYSTEMS
- AIR TERMINALS
- SUPPLY DIFFUSE
- RETURN DIFFUSERS
- DUCT
- AIR HANDLING UNIT
PROCEDURE:
STEP-1:
- open revit file with mecanical template and save it with appropriate name
- go to collabrate tab
- clcik on collabrate to collbrate
- go to manage tab
- click on manage links and add architectural model(week-7) to mehanical
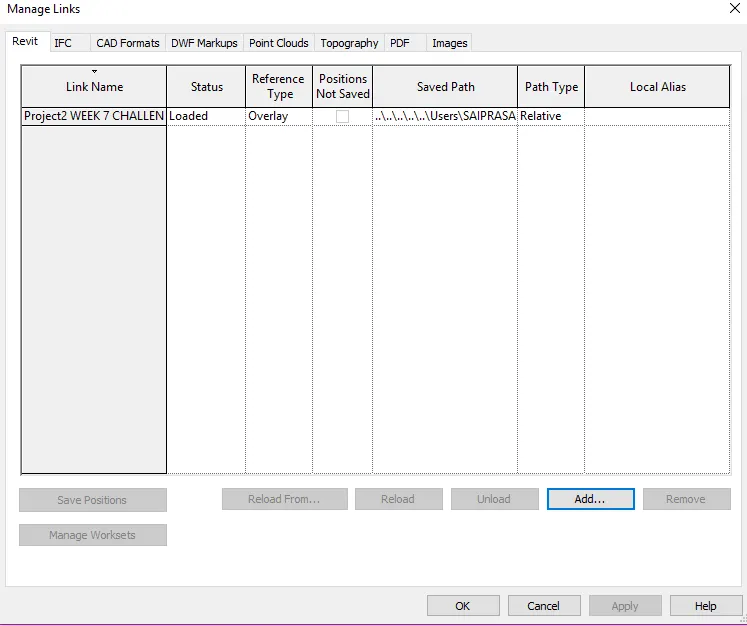
STEP-2:
- go to systems
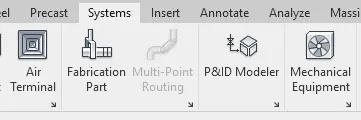
- select air teminals
- click on supply diffuser
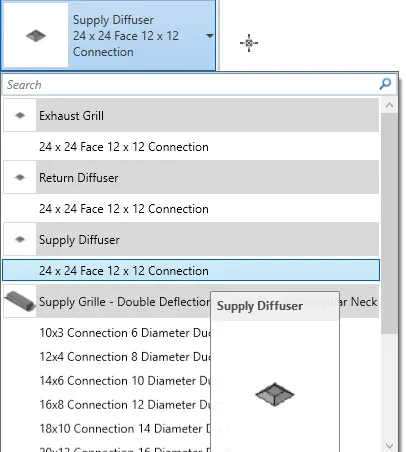
- palce them in the layout at required place
- click on return diffuse
- place in parallel to supply diffuser
- click on mechnaical equipment and select air handling unit add it in layout
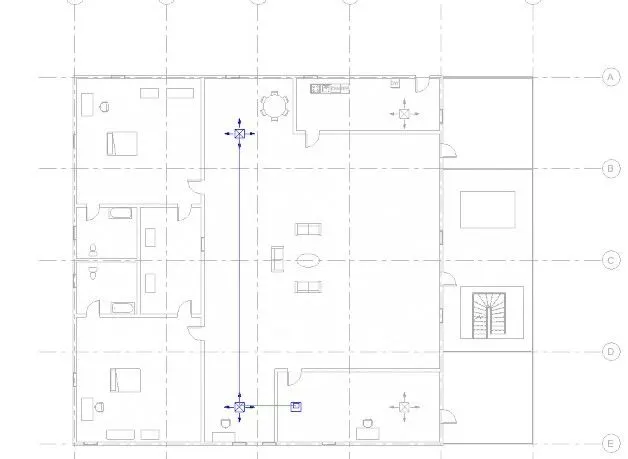
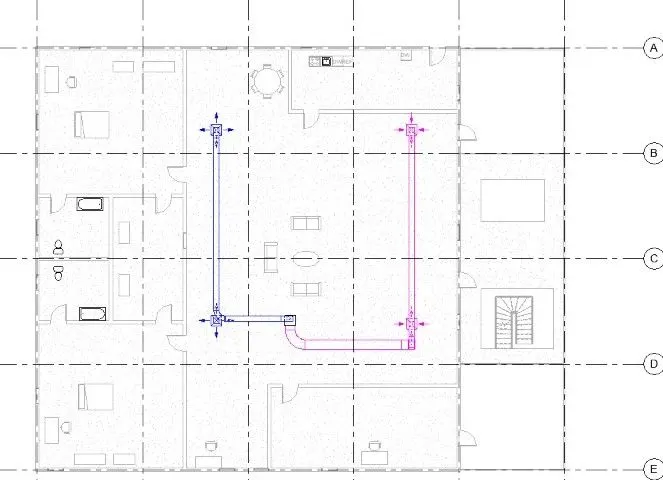
- select the elements and click on duct
- click on generate layout
RESULT:
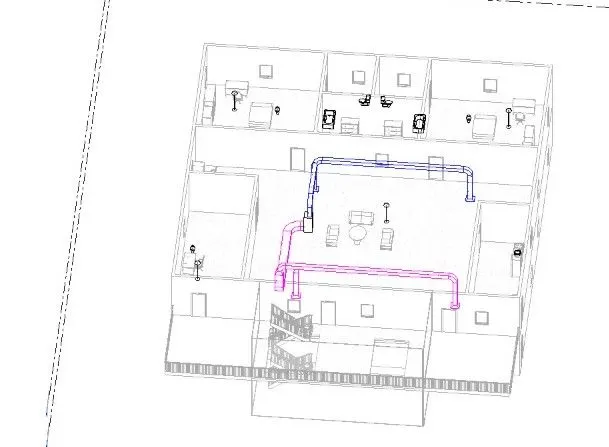
- hence, HVAC is applied to the model
3) Use the add-ins tab to load plug-ins for robot structural analysis to your Revit software
AIM: to use add-ins tab to load plug-ins for robot strcutral analysis to your revit software
PROCEDURE:
- first check wheter the robot analysis is enabled or disabled
- if not,download it from autodesk app store
- click on it and search for stuture analysis with respective version of software
- then download it
4) Why do we need to assess buildings /analyze while modeling elements ? Does design affect modeling in anyways ?
stuructural analysis is importanat for a model so to know how much load will a building can bare and how long it can hold thw whole load.the reut of the analysis are used to verify the structure fitness for use. by doing this we can we identify the behaviour of the member of a structure when subjected to different loads .
forthe preparation of structural design ,one needs to have theloads,forces etc.,. thus analysis is done so that if building is remolded ,builder can have a idea on it.
5) From the structural model developed in week 6 and 7, export the complete analytical model to robot structural analysis.
a. List your assumptions on what boundary conditions will be realistic for analysis approach
Boundary conditions are the conditions that can be known about the externals forces ,diplacement forces on the strcuture before analysis.When the structure interacts with the enivornment either by external external forces or by internalforeces aposing displacement force.for some places,displacement will be zero at that place solving strcutral anysis is quite easier. that codition is called as zero force boundary condtion.
Assumptions made are:
Degree of freedom
Restraints and supports
b. Use the design standards to decide what loads must be applied to floorings based on the type of structure decided
firstly,floors must be caplable of bearing load applied on them,there are live loads,dead loads and Wind loads.
c. List the load combinations and include them in analysis model
load cobinations in building are:
1.1.5(DL + LL)
2.1.25 DL + 1.5 LL
d. Analyze the building and report the following results i. Maximum Moment in each floor for all Load Combinations
ii. Maximum Displacement in each floor for all Load combinations
iii. Lateral Displacement in building for all Lateral Load combinations
im unable to do the robot analysis since, my system is not supporting ,so i couldn't complete the question
e. After analysis , do you think you have a better approach or idea in modeling structural members ?
6) What is energy analysis and why do we need to consider it while modeling in Revit ?
How does the factor of sustainability improve the quality of your design
Energy simulation of a constructing is beneficial to research the motion of energy in, energy out, and via the rooms and volumes in a building model model. This facts is beneficial for designers to make higher evaluation, cost-powerful selections that enhance the constructing overall performance and decrease the environmental effect of buildings. Whole building energy analysis measures the expected energy use (gas and electricity) primarily based totally at the buildings geometry, building type, climate, envelope properties, and systems like HVAC & Lighting.
sustainale design not onlu redues negative impacts but also provides benefits on the environment with regards to economics,productivity and enhanced public relations. Environmentally sustainable buildings have significant cost savingby reducing the energy required to heat and cool the building and more efficient in lighting systems.for example,we use replace electric sourece to renewable sources like solar eergy which makes building more sustainale.