REVIT_Analysing the building & Report preparation_Week 8
- What are HVAC systems? Why are they essential in modeling of buildings.
A: HVAC - Heating, Ventilation and Air Conditioning.
This processess are important to provide heating, ventilation and air conditioning in the building. These contains various elements like Collectors, ducts, blowers. These systems are essential because they provide comfort in building at any place irrespective of the weather conditions. In HVAC
“H” means heating in building. For example, if the place is cold like north india there should be a proper system in the building to get more heat. There should be a proper use of curtain walls.
“V” means Ventilation which means the exchange of inner air with outer air. So, for a building there should be good Ventilation system to provide fresh air. Ventilation is done by methods like providing more windows and ventilators so that the air circulates continuously. Also by growing we can get fresh air.
“AC” stands for the Air Conditioning which means the measurement of the quality of the air. It should be free from the air that is polluted.
- From week 7 assignment, based on the building designed use the same revit file to design a HVAC system for each floor to cover the topics included in class.
a. Typical HVAC unit includes Distribution center
b. Collector
c. Ducts
d. Blower A:AIM: Touse revit file from week 7 assignment to design a HVAC system for each floor to cover the topics included in class.
Typical HVAC unit includes Distribution center
b. Collector
c. Ducts
d. Blower
Based on the layout choose appropriate ducts and elevation using property browser and assign the components to appropriate groups to complete modeling of HVAC unit.
TOOLS REQUIRED:
- File option
- Systems tab
PROCEDURE:
- Create a new file with mechanical template and save it as central file.
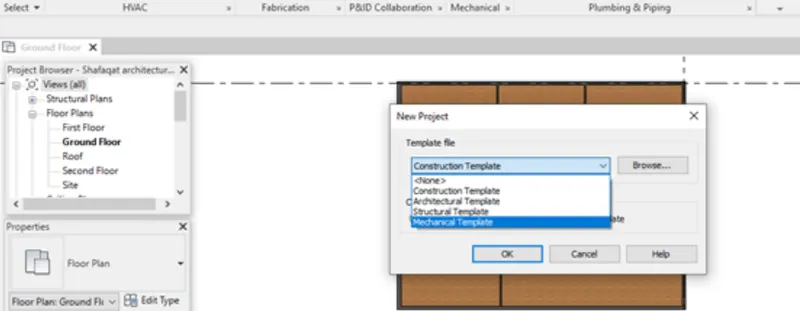
- Now open the revit file from week 7 assignment and link it with the mechanical template file.
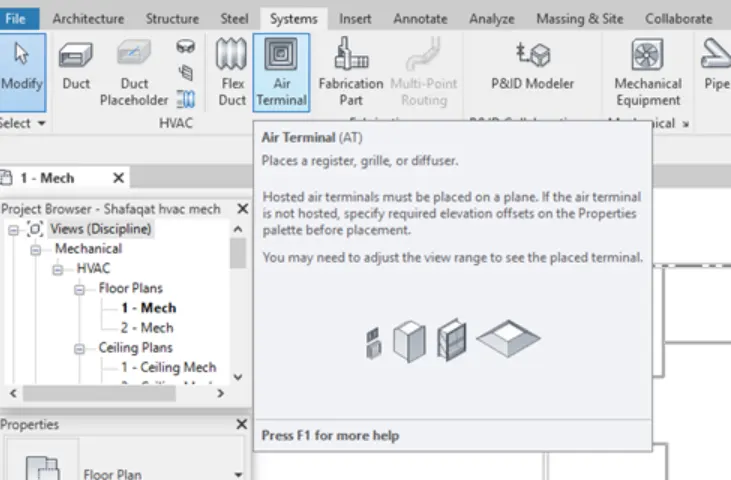
- And then open the mechanical file and click on air terminal option to add supply diffuser and return diffuser.
- Now select mechanical equipment option in systems tab.
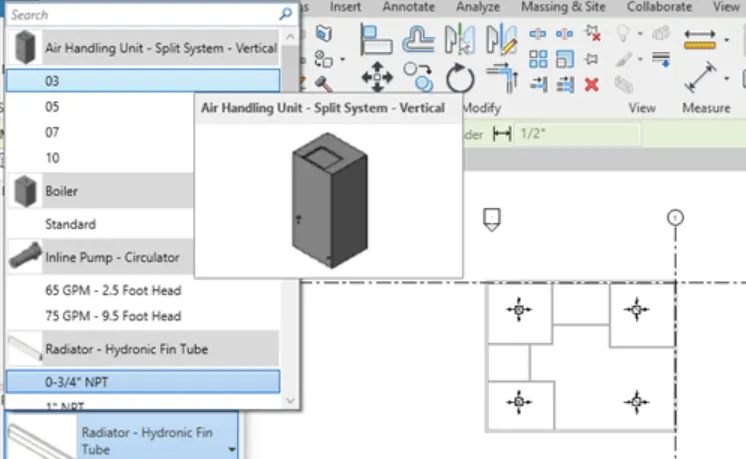
- In properties browser select air handling unit (no. 3).
- Now select both diffusers and air handling unit and click on duct option.
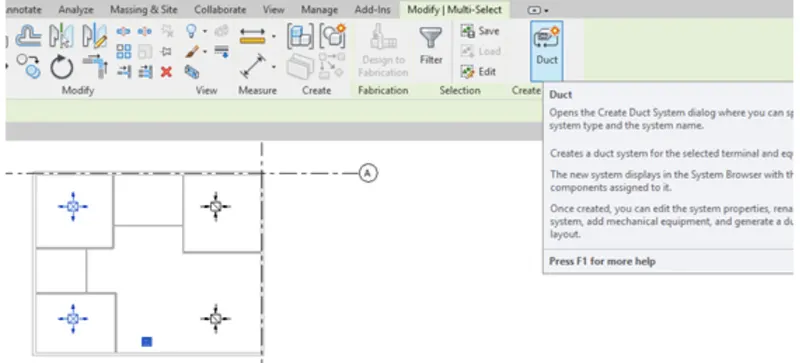
- Set the name and go to general layout option to connect diffusers and then air handling unit.
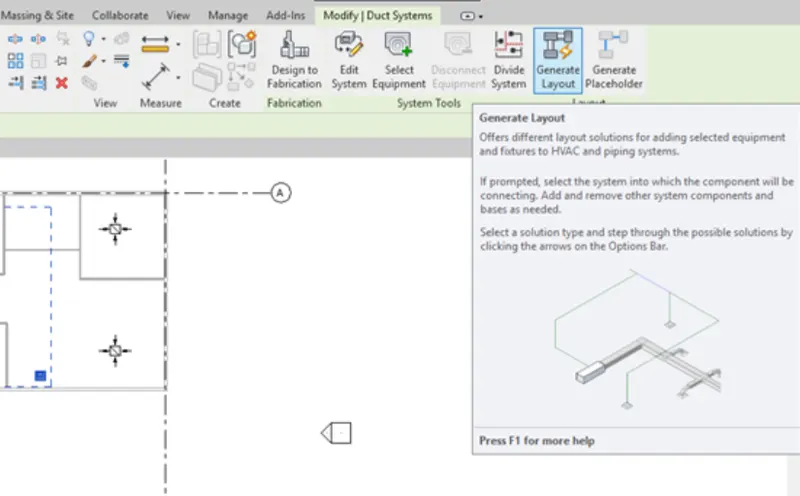
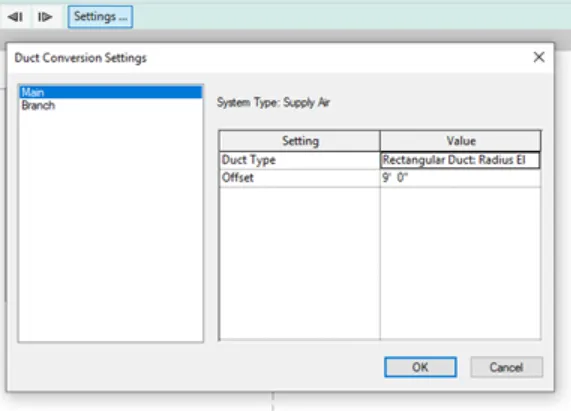
- Select network type and then in settings duct type ( rectangular) and offset (9 degree) click finish.
- Now in the same way connect return diffuser and air handling unit.
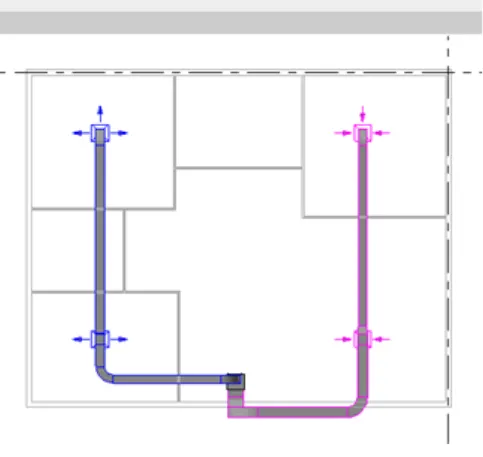
RESULT:
The modelling of HVAC unit is completed and all required elements are included as per the question.
- Use the add-ins tab to load plug-ins for robot structural analysis to your Revit software.
A: AIM: To Use the add-ins tab to load plug-ins for robot structural analysis to your Revit software.
PROCEDURE:
Open Autodesk Appstore.
click on the structural analysis tool-kit and set the version.
Now install the file and it automatically adds into the revit.
We can also download it from the google.
- Why do we need to assess buildings /analyze while modeling elements ? Does design affect modeling in anyways?
A: We need to assess buildings/ analyze in order to find the effects of loads on physical structures and their components. Structures that are to be subjected to this type of analysis include all that must withstand loads, such as buildings, bridges, aircraft and ships. The outcomes of analysis are used to know wheter the strucure is fit or not. It is a method to find out how a member of a structure behaves when subjected to different loads. also used to know it's strength. thus Structural analysis is an important part of structural engineering.
We need to find out support reactions, bending moment, rotation, stresses, strains, shear force and deflection. A particular member would undergo due to the application of different types of load. The study of analysis of a structure involves its strength, stiffness, stability and vibration. For a structural engineer to start a structural design, engineer should know what a member of the structure as a whole have to resist( loads, forces and moments). They should be determined for a design to start.
Design affects the modeling as it involves load factors which are important for a building to withstand. If a building is designed and somewhere it's design is to be changed then the modeling is also to be changed.thus it effects modeling.
5. From the structural model developed in week 6 and 7, export the complete analytical model to robot structural analysis.
a. List your assumptions on what boundary conditions will be realistic for analysis approach
b. Use the design standards to decide what loads must be applied to floorings based on the type of structure decided
c. List the load combinations and include them in analysis model
d. Analyze the building and report the following results
i. Maximum Moment in each floor for all Load Combinations
ii. Maximum Displacement in each floor for all Load combinations
iii. Lateral Displacement in building for all Lateral Load combinations
e. After analysis , do you think you have a better approach or idea in modeling structural members ?
a)
A: Assumptions on what boundary conditions will be realistic for analysis approach is that the external force and displacement are known at the start of the analysis. Boundary conditions are the places where the structure interacts with environment by the application of an external force.
For a structural analysis problem, every location on the boundary of the structure must have a known boundary condition. It can be a known force or a known displacement. The magnitude of known force or displacement can be of any value or it can be 0 .
- Degrees of freedom
- Restraints and support
b)
A: Loads that are applied to project are:
- a) live load
- b) dead load
c)
A: Load combinations in building are:
1) 1.5(dl + LL)
2) 1.25dd + 1.75
PROCEDURE:
- Open structure file already created in week 7.
- Click on manage tab and click on the Structural settings option to select load combination.
- Click ok and select the boundary conditions from analysis tab and type of boundary.
- Click on the analysis tab and set the type of loads.
- Now observe the analytical model.
e)
A: Yes I think I had a better approach in modelling structural members.
NOTE:
I couldn’t load robot analysis so I didn’t answer the total question.
- What is energy analysis and why do we need to consider it while modeling in Revit? How does the factor of sustainability improve the quality of your design?
A: ENERGY ANALYSIS:
It is the method used to analyse the transfer of energy when the materials of different types undergo physical or chemical processes.
This is needed to know the information about cost efficiency. So that to improve the performance of structure.
SUSTAINABILITY:
It helps us to ensure the health and comfort for the residents and improves the building performance. Main objectives of sustainability are to:
a) reduce consumption of non-renewable resources.
b) minimize waste.
c) create healthy environment.
These factors of sustainability helps to improve the quality of design.