REVIT_Analysing the building & Report preparation_Week 8
1) What are HVAC systems ? Why are they essential in modeling of buildings.
Ans) The full form of HVAC is,
H = Heating
V = Ventilation
A = Air
C = Conditiong
HVAC is an important prospect to be considered in building planning and modelling. Because according to national building code (NBC), there are set of rules to be followed for modeling a house. For that different aspects and pospects like heating, ventilation, air conditioning/ air circulation also plays major role in survival of human beings apart from shelter. For example, ventilation is important because , ventilation is caused to sunlight, which is very useful to human beings. And also micro-organisms, germs and bacteria can be prevented by the sunlight, which provides good health to the people of that building. And those micro organisms can be killed in kitchen by the action of heat on them.
Good amount of oxygen can be supplied to human beings by air conditioning / air circulation. So arranging windows , ventilators in a right place is very important. Because , if ventilators and windows are kept in right positions, humans can inhale fresh air and the exhaled air can escape from the room easily.
So we can conclude that designing HVAC is essential for buildings.
2) From week 7 assignment, based on the building designed use the same revit file to design a HVAC system for each floor to cover the topics included in class.
a. Typical HVAC unit includes Distribution center
b. Collector
c. Ducts
d. Blower
Based on the layout choose appropriate ducts and elevation using property browser and assign the components to appropriate groups to complete modeling of HVAC unit
Ans) AIM : To design HVAC system in our model created.
COMMANDS USED :
Imperial system template
Manage links
system
Air terminal
Mechanical equipment
Duct
Blower
Collectors
Generate
Offset
PROCEDURE :
a) Open a imperial system template.
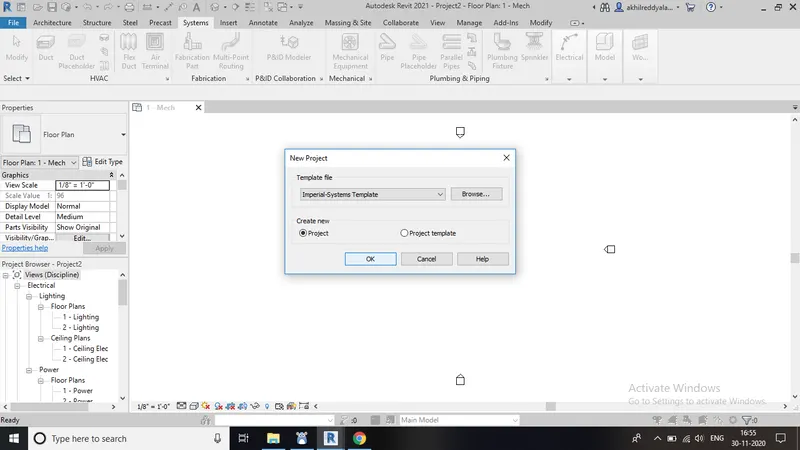
b) Go to manage tab and select manage links option.
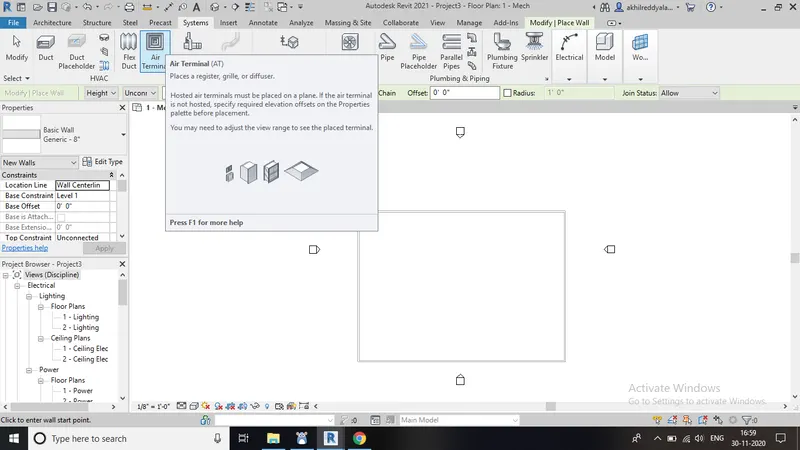
c) Load the model which was drawn and selected before.
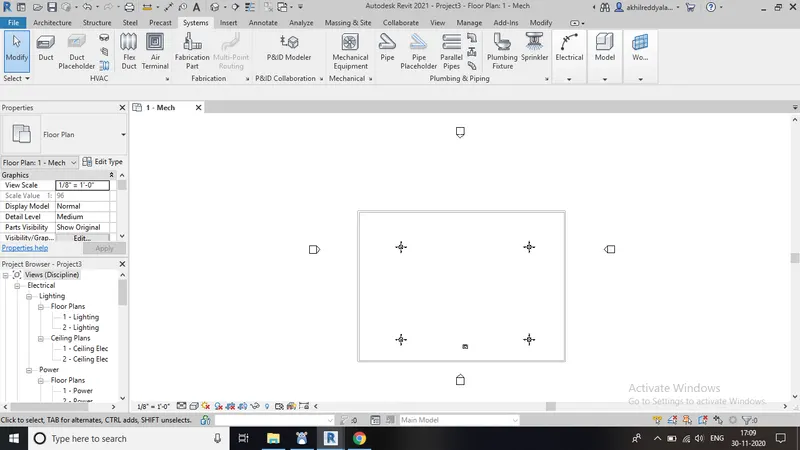
d) Now go to system and select air terminal option.
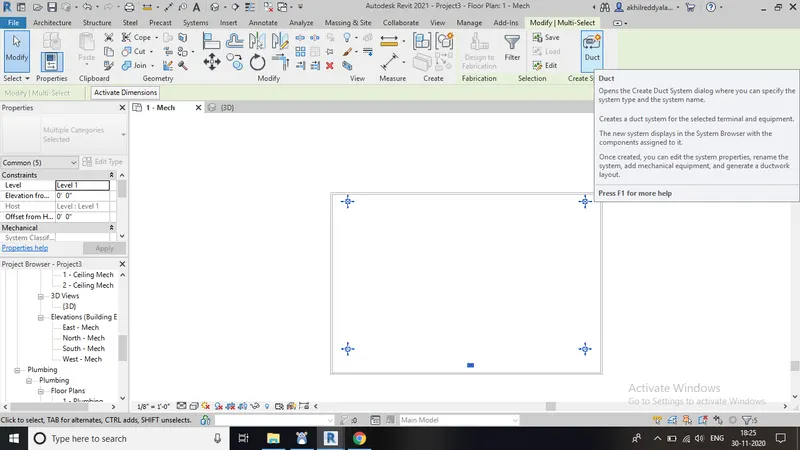
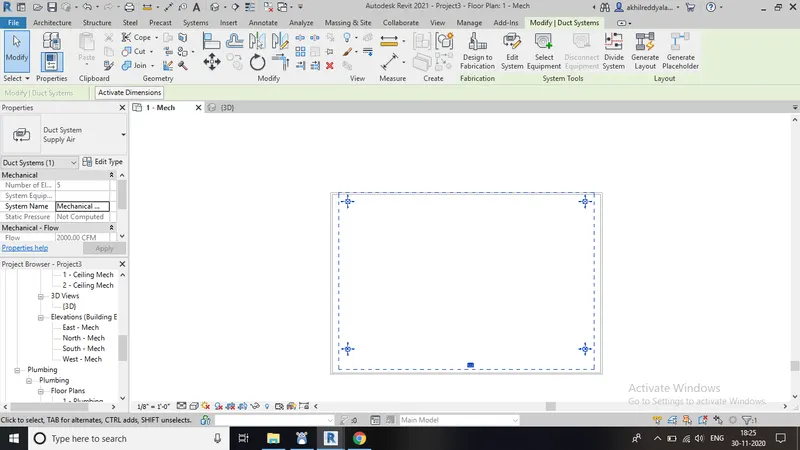
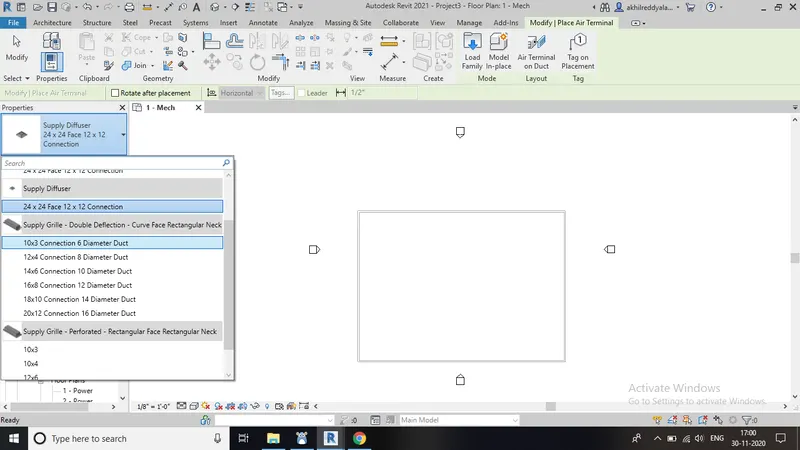
e) Select supply diffuser and place it at different corners of the room.
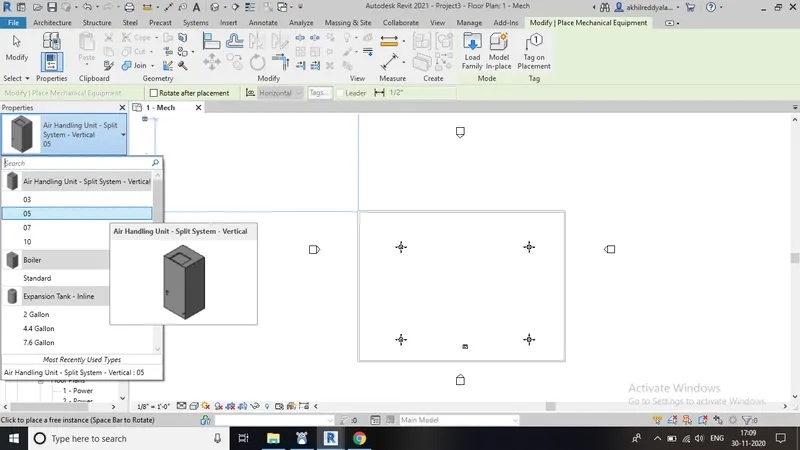
f) Now select mechanical equipment and add air handling unit of type '05'.
g) Select all the added components at a time and click on duct option.
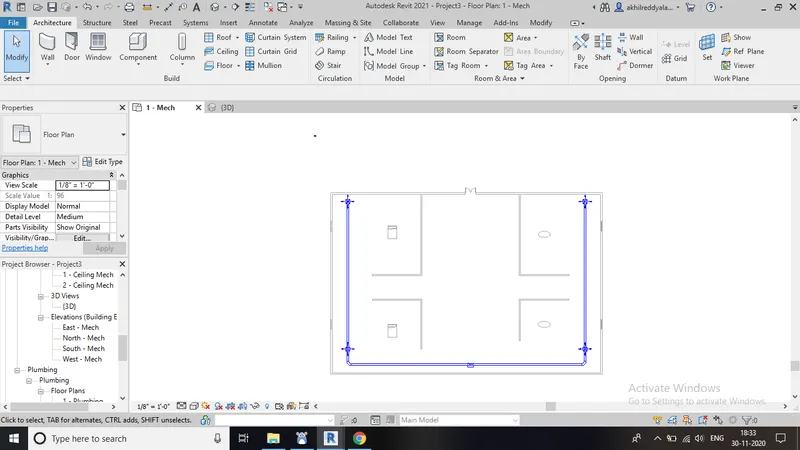
h) Now click generate layout and change the values of offsets.
i) Now click finsh command and observe the changes.
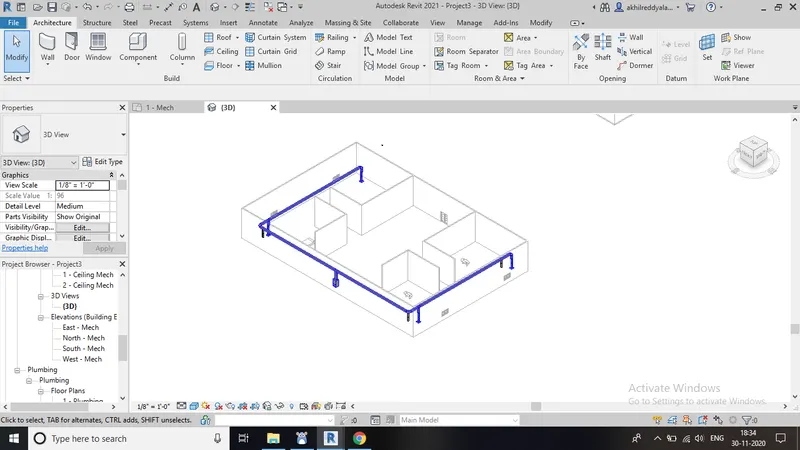
j) Take the screenshot of final step.
RESULT : The HVAC system was added to the model successfully.
3) Use the add-ins tab to load plug-ins for robot structural analysis to your Revit software
Ans)AIM : To add robot structural analysis tool kit to our revit software.
COMMANDS USED :
Auto desk app store
Add ins tab
Structural analysis tool kit.
PROCEDURE :
a) Go to cart option on the top left side of the main window.
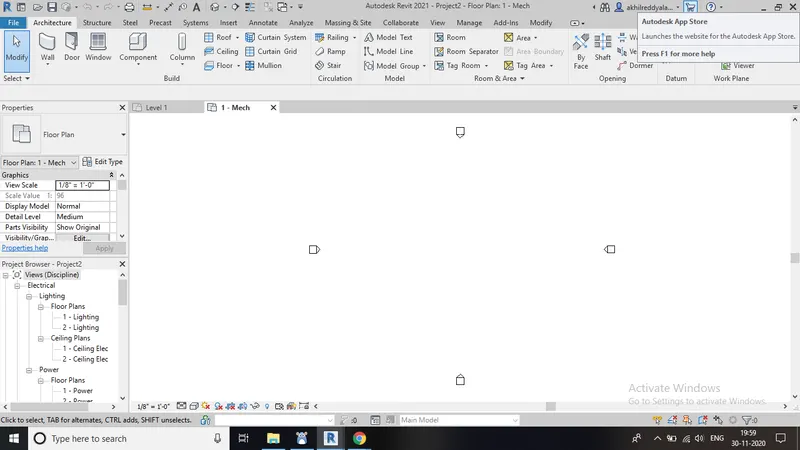
b) Click on that.
c) An app store window will open.

d) Then go to search box and type 'structural analysis tool kit'
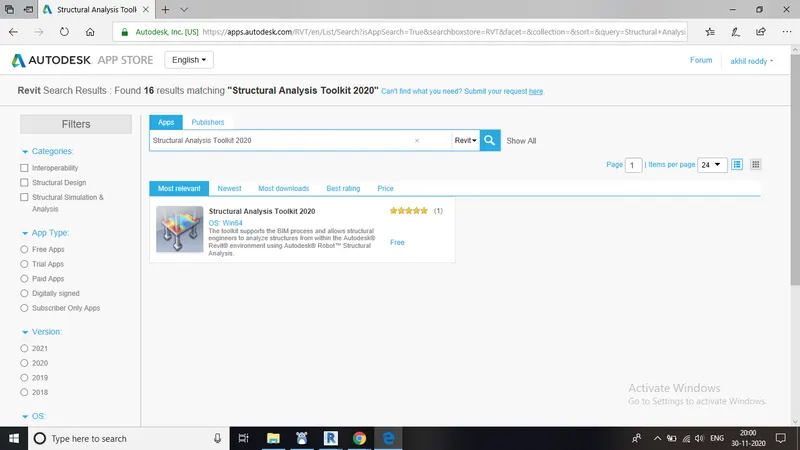
e) The structural analysis tool kit will open.
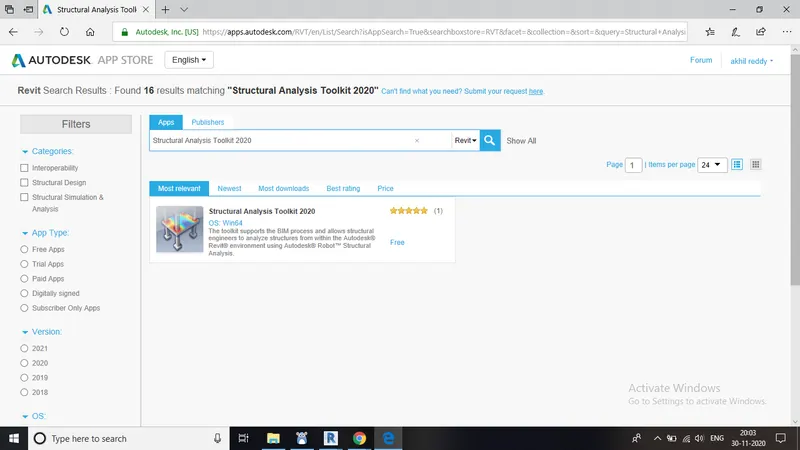
f) Download and install that feature.
RESULT : The robot structural analysis tool kit was downloaded from autodesk's app store successfully.
4) Why do we need to assess buildings /analyze while modeling elements ? Does design affect modeling in anyways ?
Ans) A building should be analysed in well mannered way before its construction. If it is not analysed properly there may be a chance of getting collapsed when it is sujected to natural calamities like earthquake , cyclones and heavy winds. While analysing ,important factors to be considered are load distribution , shear force diagram(SFD) and bending moment diagram(BMD).
Load comination and load factors very important for the strength of the structure. And shapes of few designs can be analysed only by analysing shear force diagram and bending moment diagram. And before planning a structures engineers should also test the soil of that area and should also analyse about the climatic conditions of that area/ zone. The best way to analyse the structure and building is to follow the rules of national building code(NBC).
So, finally we can say that design of the project will affect modeling.
5) From the structural model developed in week 6 and 7, export the complete analytical model to robot structural analysis.
a. List your assumptions on what boundary conditions will be realistic for analysis approach
b. Use the design standards to decide what loads must be applied to floorings based on the type of structure decided
c. List the load combinations and include them in analysis model
d. Analyze the building and report the following results
i. Maximum Moment in each floor for all Load Combinations
ii. Maximum Displacement in each floor for all Load combinations
iii. Lateral Displacement in building for all Lateral Load combinations
e. After analysis , do you think you have a better approach or idea in modeling structural members ?
Ans)
a) Yes . Boundary conditions will be realistic for the approach of analysis. The two important components of boundary conditions are force and displacement. Both the components may have some mmagnitude or both may be zero. Force may does not have magnitude but it will definately have direction. Both the magnitude and direction plays important roles in the values of boundary condition.
b) Area load
Point load
Earthquake load
Dead load
Live load
c)
AIM : To list the load combinations and include them in analysis model.
COMMANDS USED :
Structural
Floor
Beams
Coloumns
Loads
PROCEDURE :
a) Open a new structural template.
b) Go to structural and draw a floor.
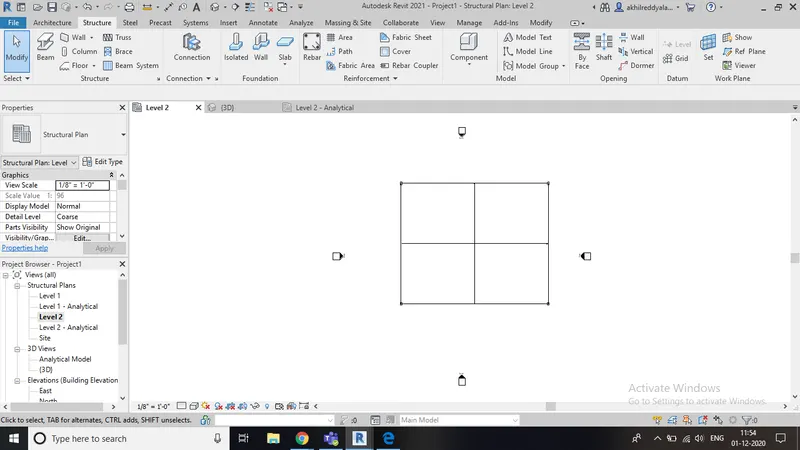
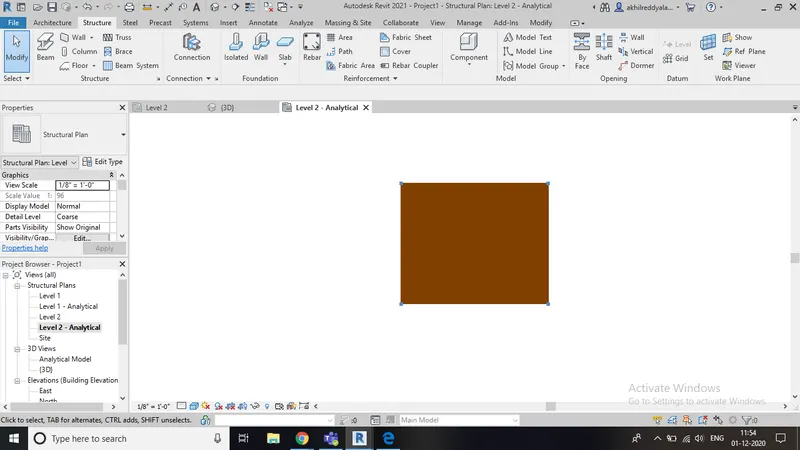
c) Place beams and coloumns to the floor drawn.
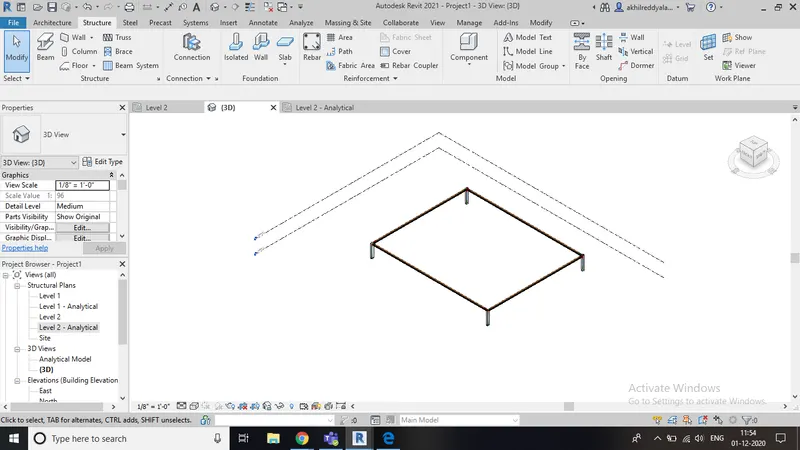
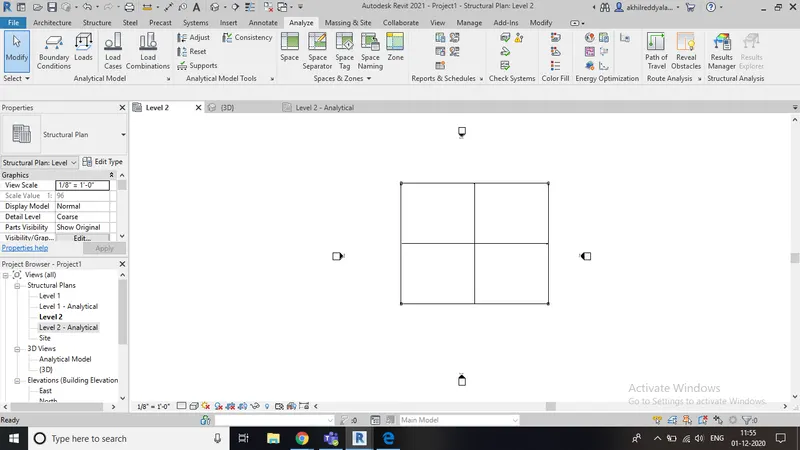
d) Go to analyse and click on loads option.
e) Then select area loads.
f) Select the area which you want to draw.
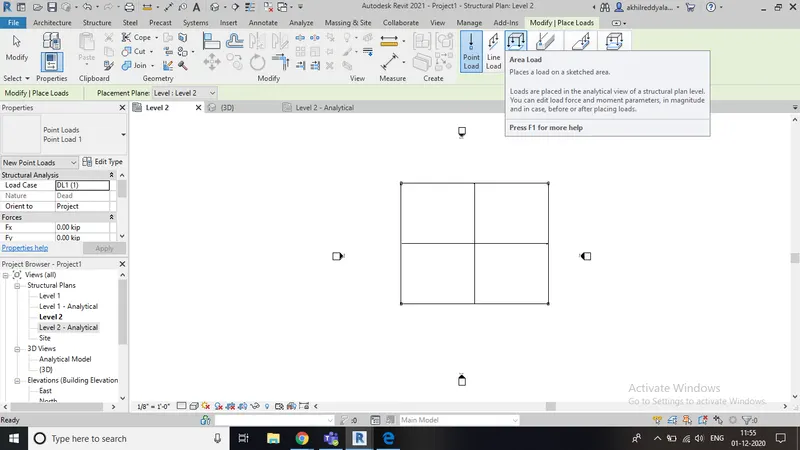
g) Click on finish symbol ( green colour)
h) Now we need to change the settings of the properties.
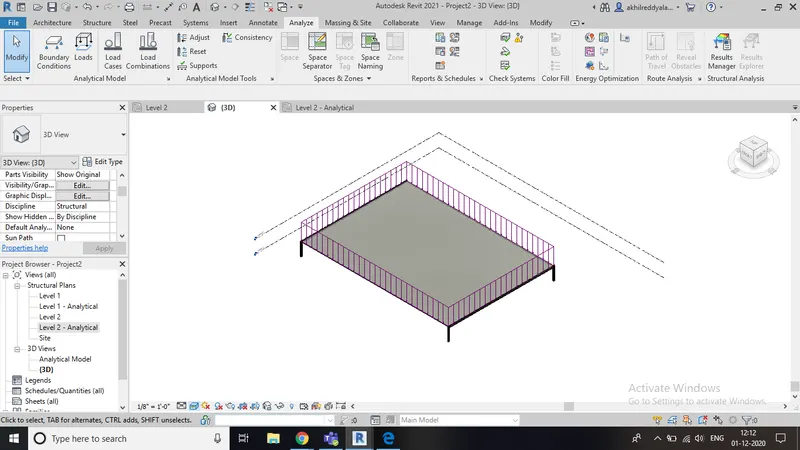
i) Change the value of Fz as '-0.25'.
j) Then click on analytical view.
i) Now go to 3D view and observe the changes.
RESULT : To list the load combinations and analyse it to the model.
e) I think there is no better idea in modeling structural members after analysing the building.
6) What is energy analysis and why do we need to consider it while modeling in Revit ?
How does the factor of sustainability improve the quality of your design ?
Ans) Energy is a factor which can be easily converted or transformed into other forms. The main energy which comes to residential structures are solar energy and wind energy. Solar energy is an energy which will be radiated from sun. Sunlight is very important factor for our houses. Proper ventilation can be obtained only due to good availability of sunlight. And wind energy is also important because proper air-circulation takes only due to proper flow of wind. So due to soalr energy and wind energy, HVAC condition can be fulfilled.