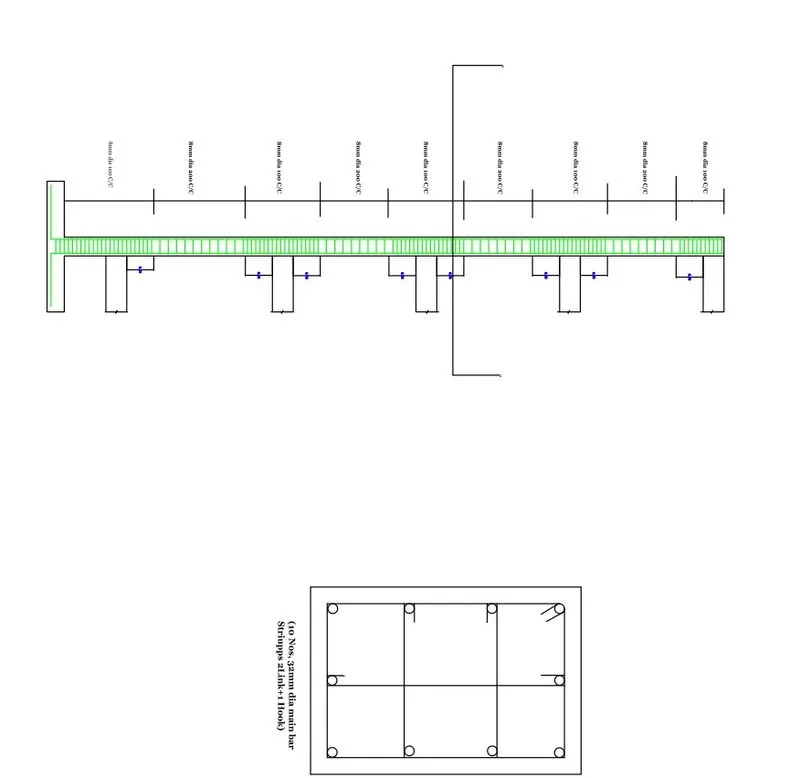
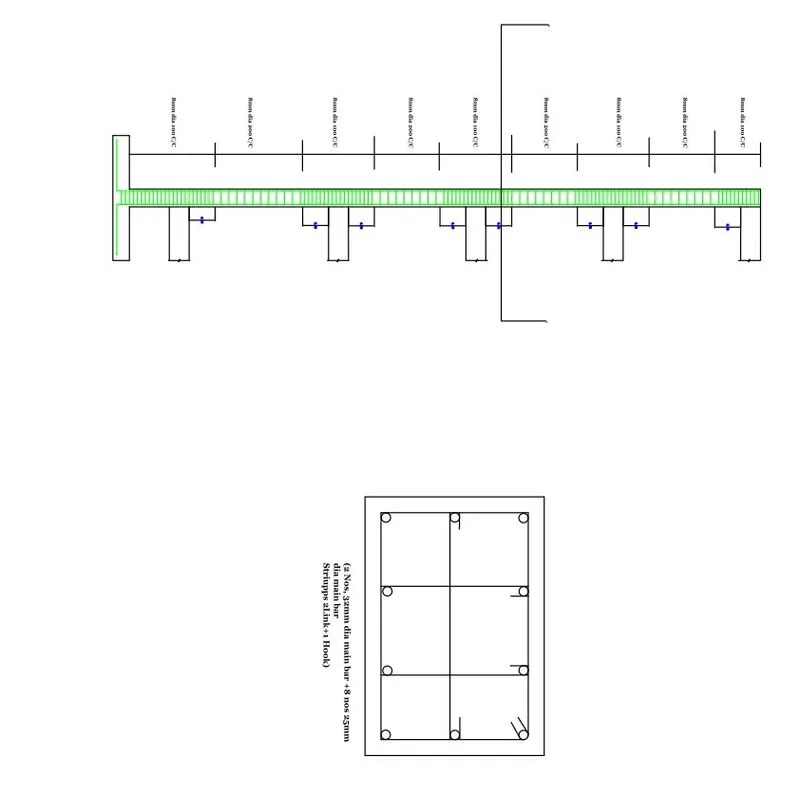
Reinforcement detailing of Columns from ETABS output
Answer-
Aim & Introduction-
- To know the design of RC column using Etabs analysis
- To know the basics of RC column reinforcement detailing with respect indian Standards.
- To ensure the ductlicty reinforcement required by IS-13920-2016 has been satisfied in reinforcement drawing.
Deatiling rule of reinforcement concrete member-
1) Minimum reinforcement for shrinkage & temperature
2) Ultimate Limit State design rebar requirement
3) Ductility rebar requirement
In above whichever is greater should be draw in RC column.
Minimum Longitudinal r/f as per IS456-2000 clause 26-5-3.1
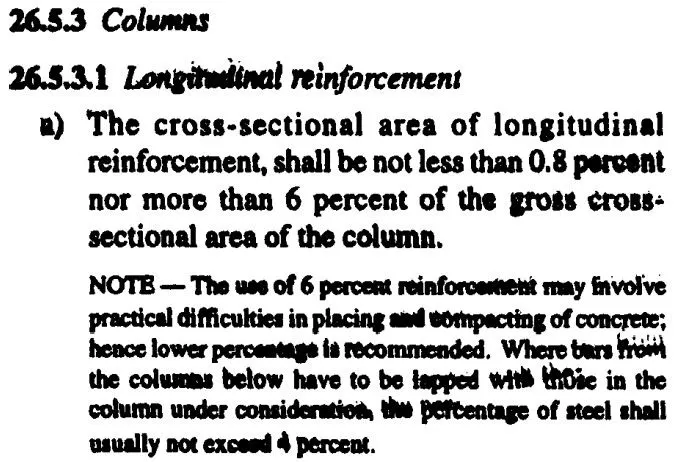
So minimum r/f As =0.8 % X450X650 = 2340 sq mm
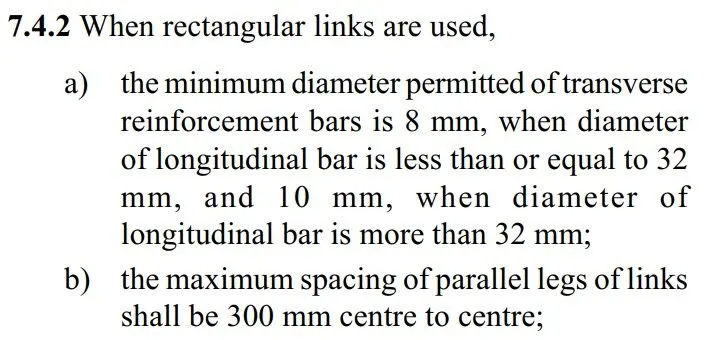
Minimum shear r/f as per IS 13920-2016 clause 7.4.2-
Developement length as per IS 456-2000 clause 26.2.1-
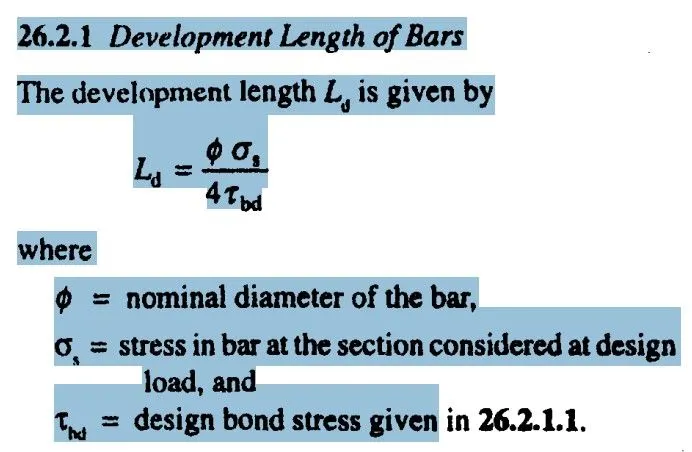
So Ld =( dia of bar X230)/(4X1.4) = 41X dia of Bar
ETABS Design Procedure-
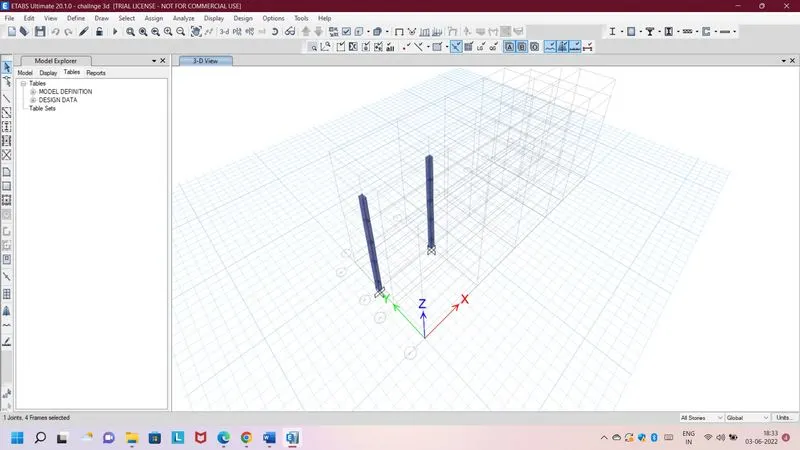
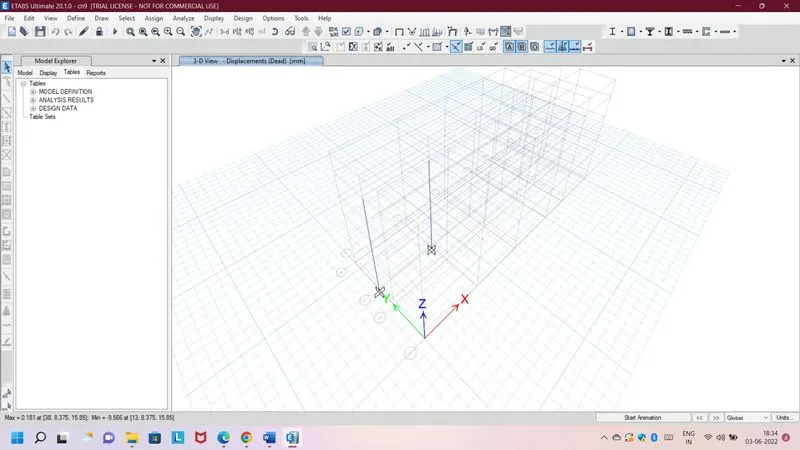
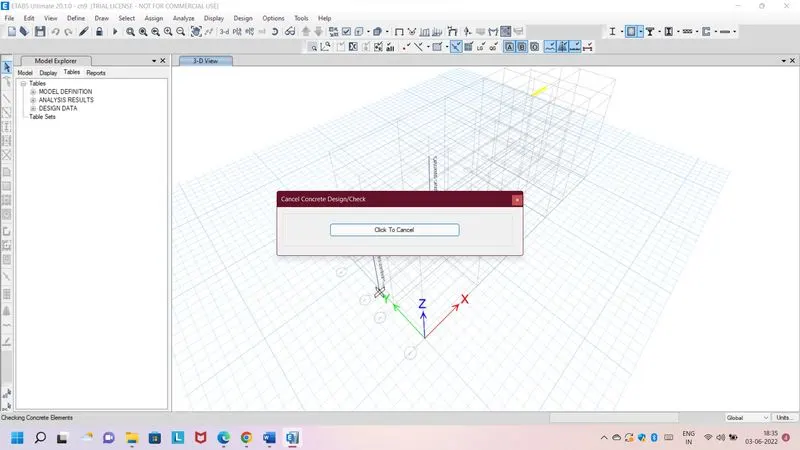
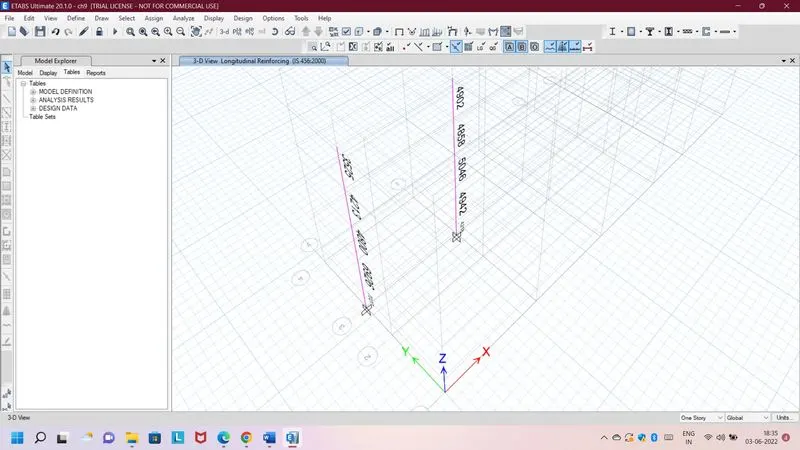
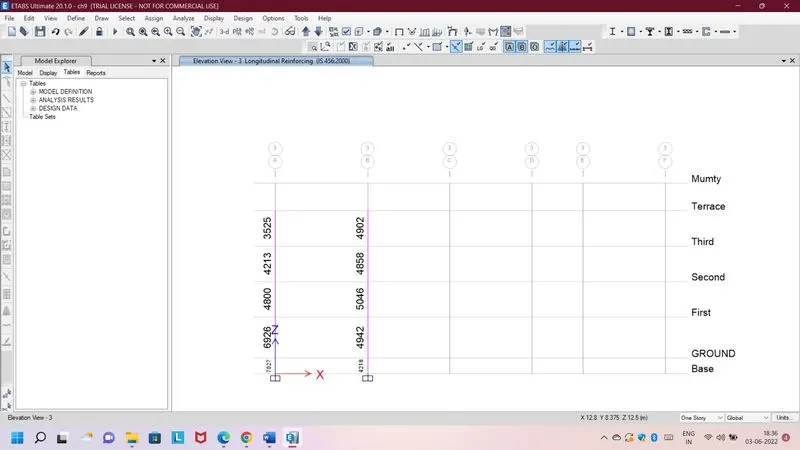
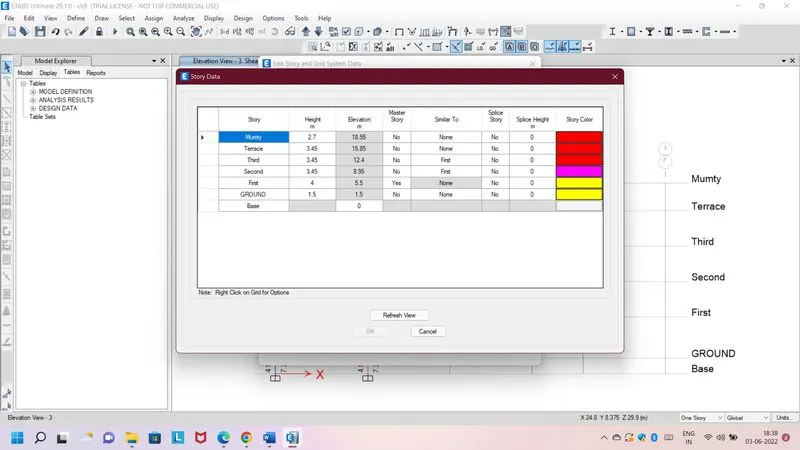
open file -select all storey-select frame column 3A & 3B -right click-show select object- change 3d View- save file and run analyze- go to concrete frame design-elevation view along grid 3 -display design longitudinal r/f-shear r/f (Shear r/f show two dircetion minor and major direction).
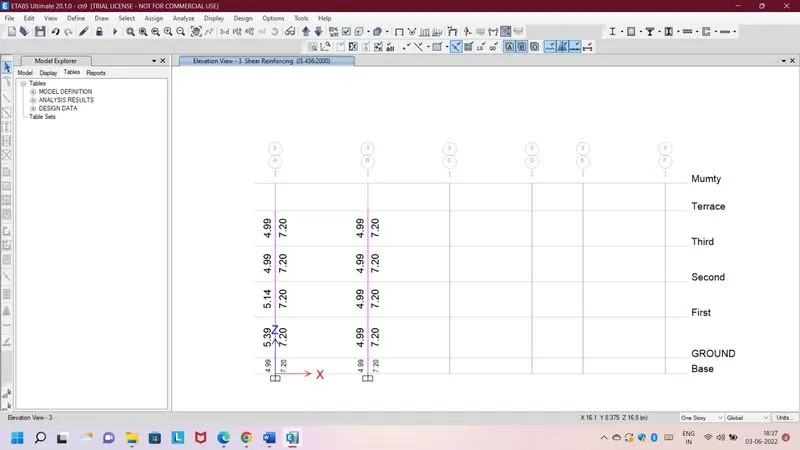
Shear confining reinforcement as per IS13920-2016 clause-6.1
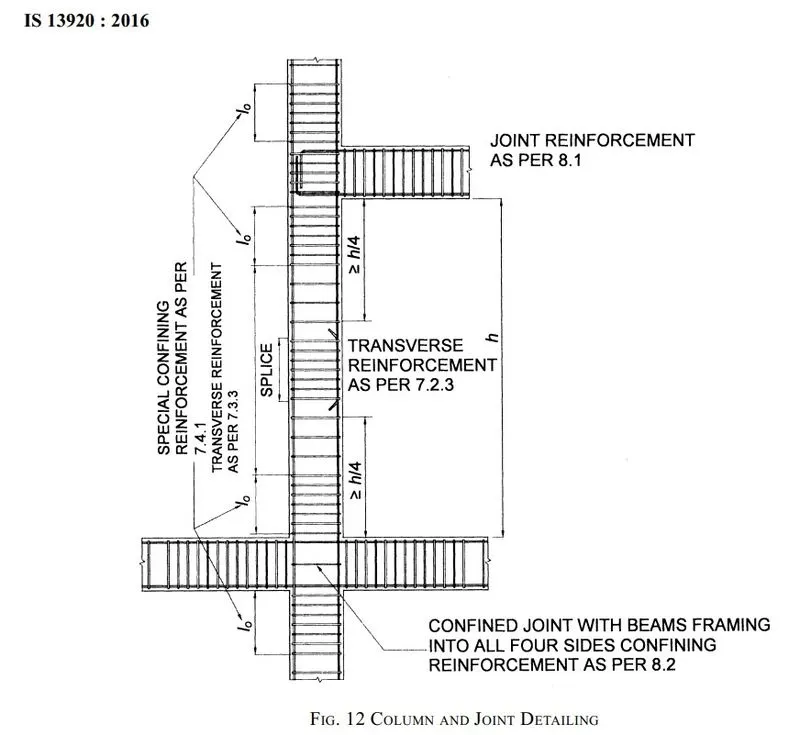
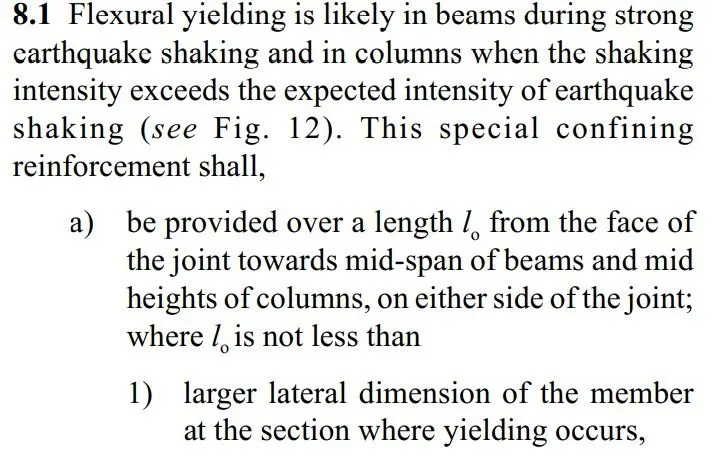
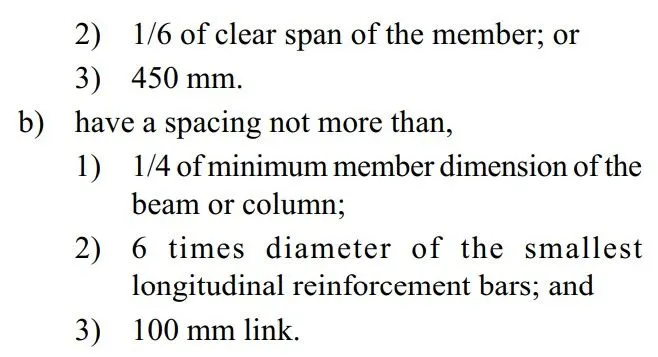
So we are taken lo= 650 mm
confinement spacing = 100 mm
The Amount of confinement rebar as per this -
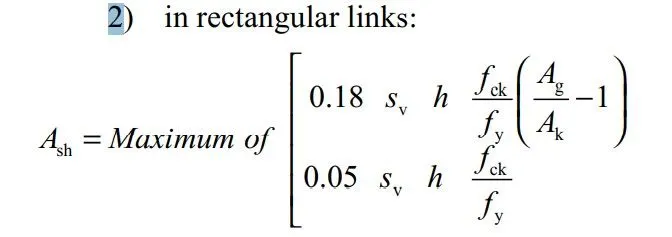
After calculation =169 sq mm
Sketch of Reinforcement detail.