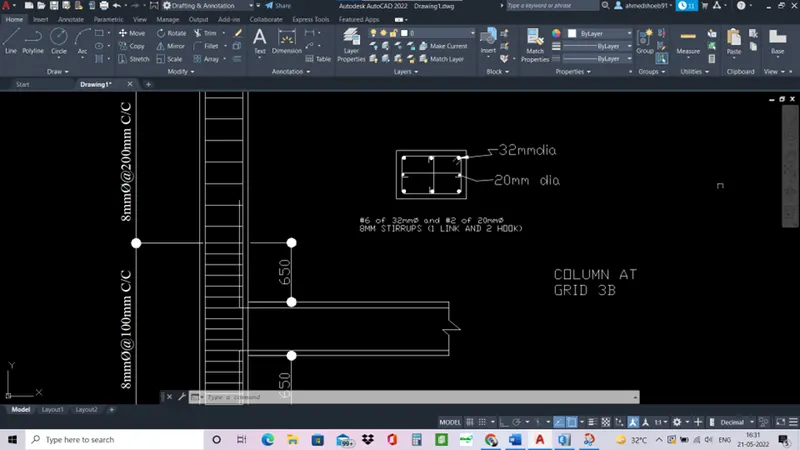
Reinforcement detailing of Columns from ETABS output
Aim - Reinforcement detailing of Columns from ETABS output.
Procedure-
- Open etabs software and open the provided G+4 file.
- Select the column at 3A and 3B. Right and show selected objects only.
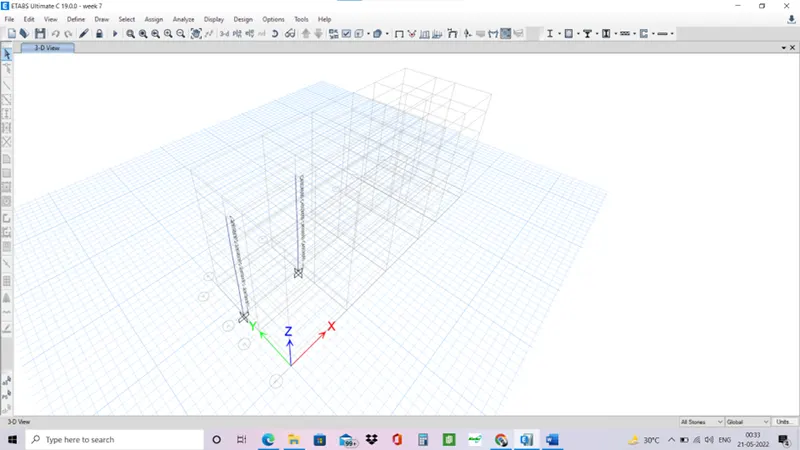
- Run analysis and concrete frame design of the model.
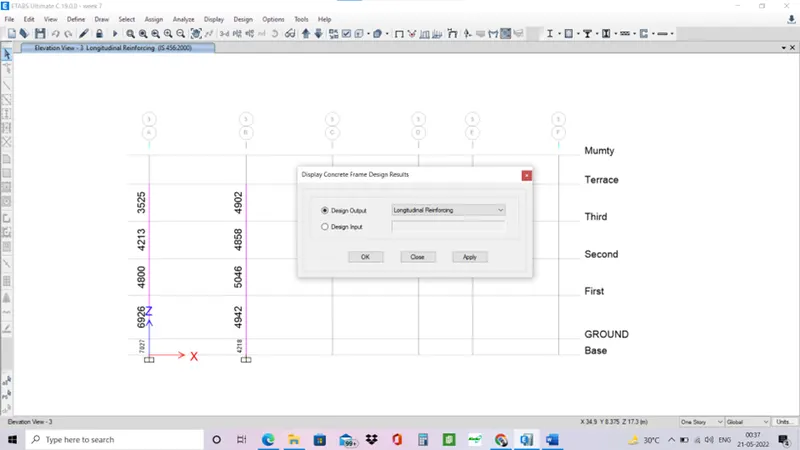
- Note down longitudinal reinforcing.
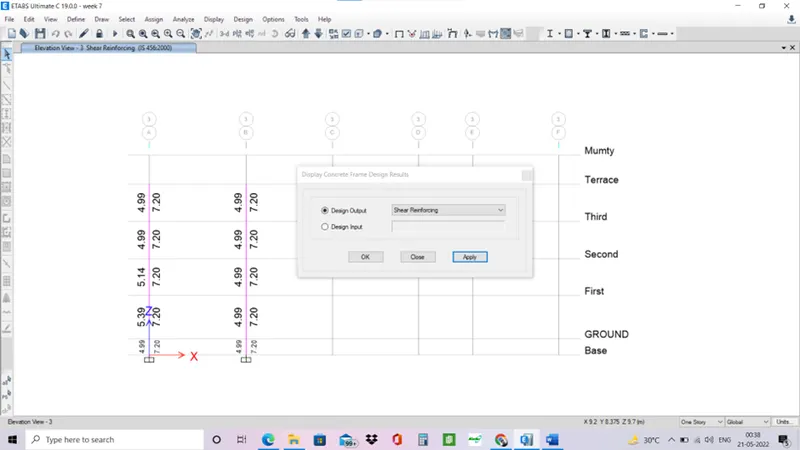
- Also note down shear reinforcing.
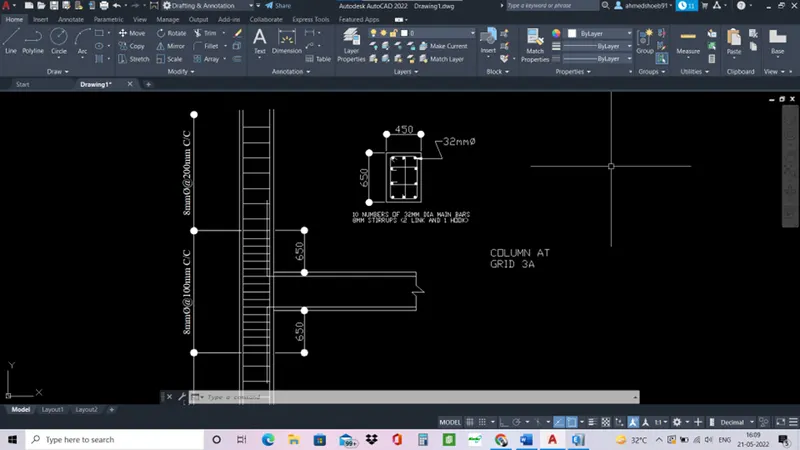
- GRID 3A
- Max longitudinal reinforcement require is at bottom = 7027mm2.
- Therefore, we can provide 10 bars of 32mm dia = Π x 322/ 4.
- = 804 x 10
- = 8040mm2.
- AUTOCAD DRAWING
- GRID 3B
- Max longitudinal reinforcement require is at bottom = 5046mm2.
- Therefore, we can provide 6 bars of 32mm dia and 2 bars of 20mm dia = Π x d2/ 4.
- = 804 x 6 + 314 x 2
- = 5452mm2.
- AUTOCAD DRAWING.