Reinforcement detailing of Columns from ETABS output
AIM: -
To providing details of longitudinal reinforcement for the two columns from foundation to terrace level.
Steps to be followed: -
- Open the ETABS software.
- Use the model provided in the previous challenge.
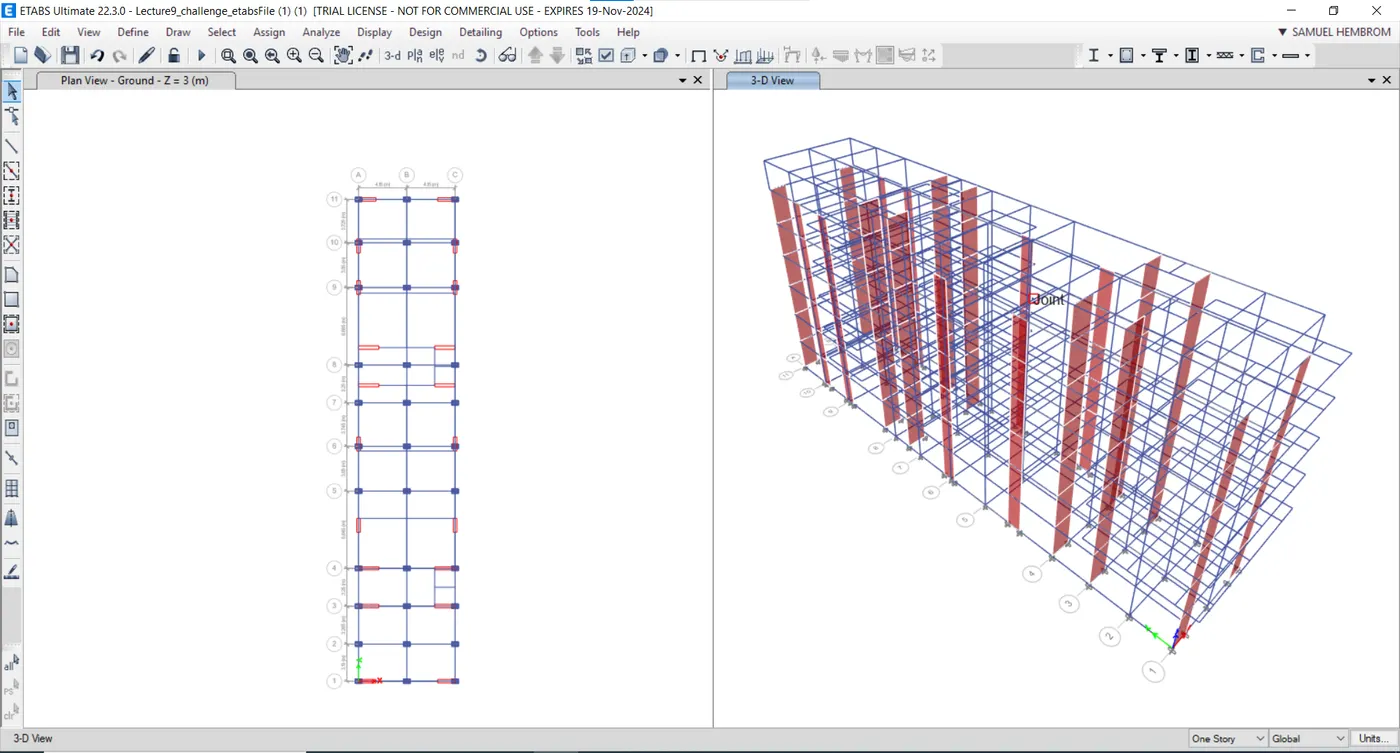
- Next go to "Concrete Frame Design" icon in the icon's toolbar and select "view/revise preferences" from the drop-down menu.
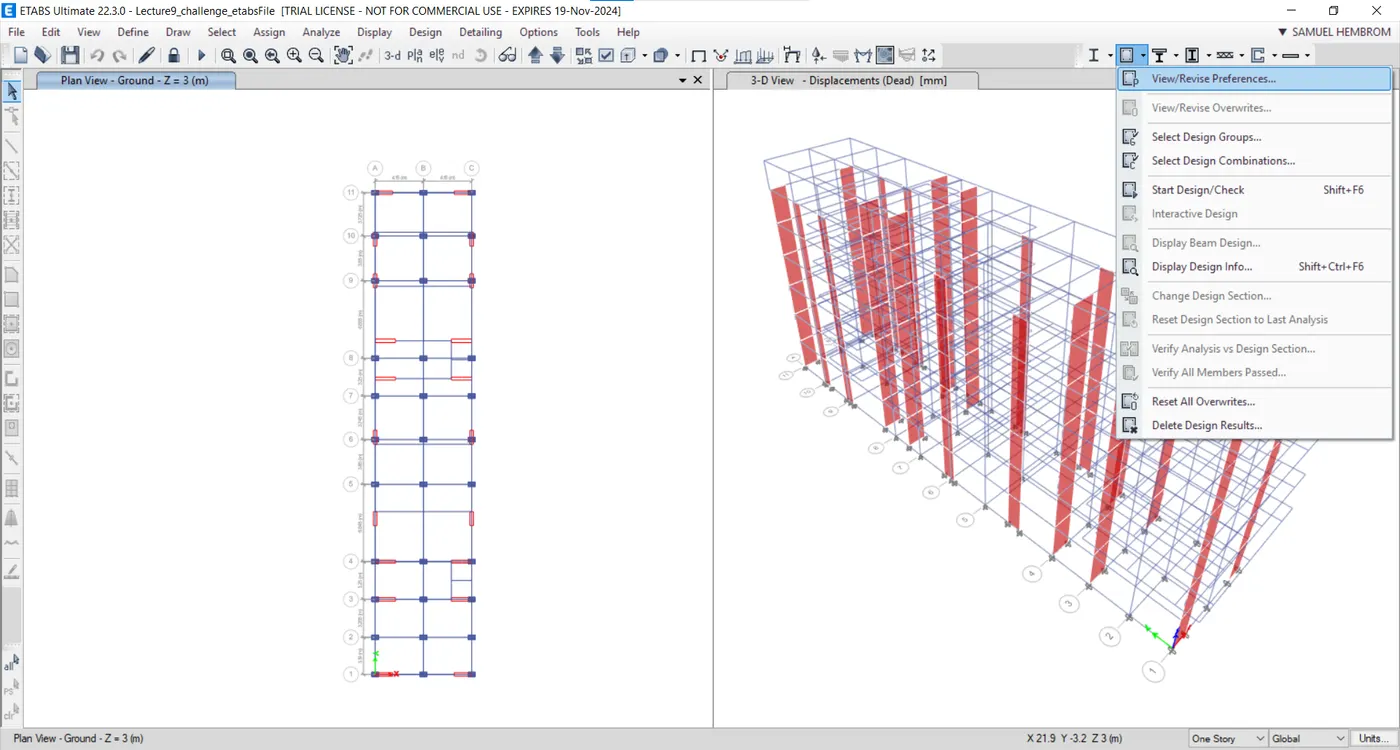
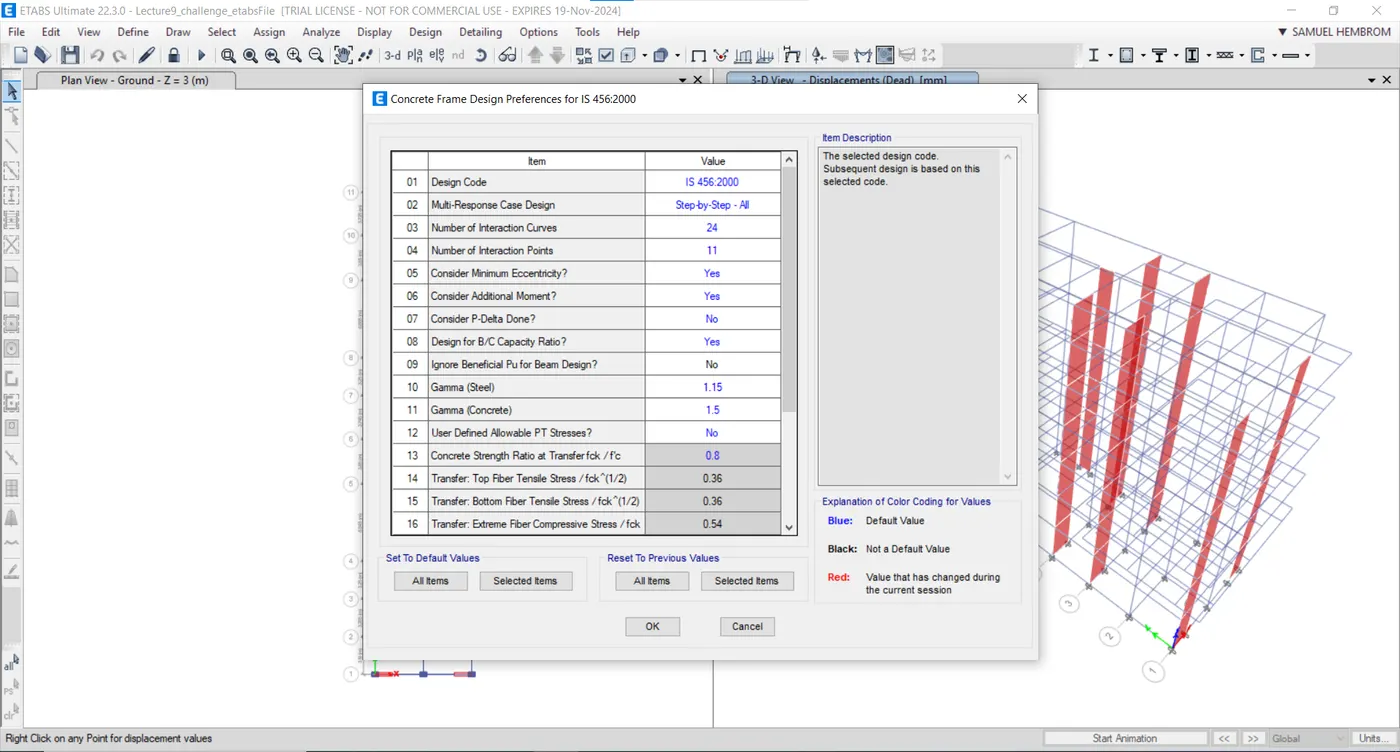
- Keep the default settings in the next dialogue box.
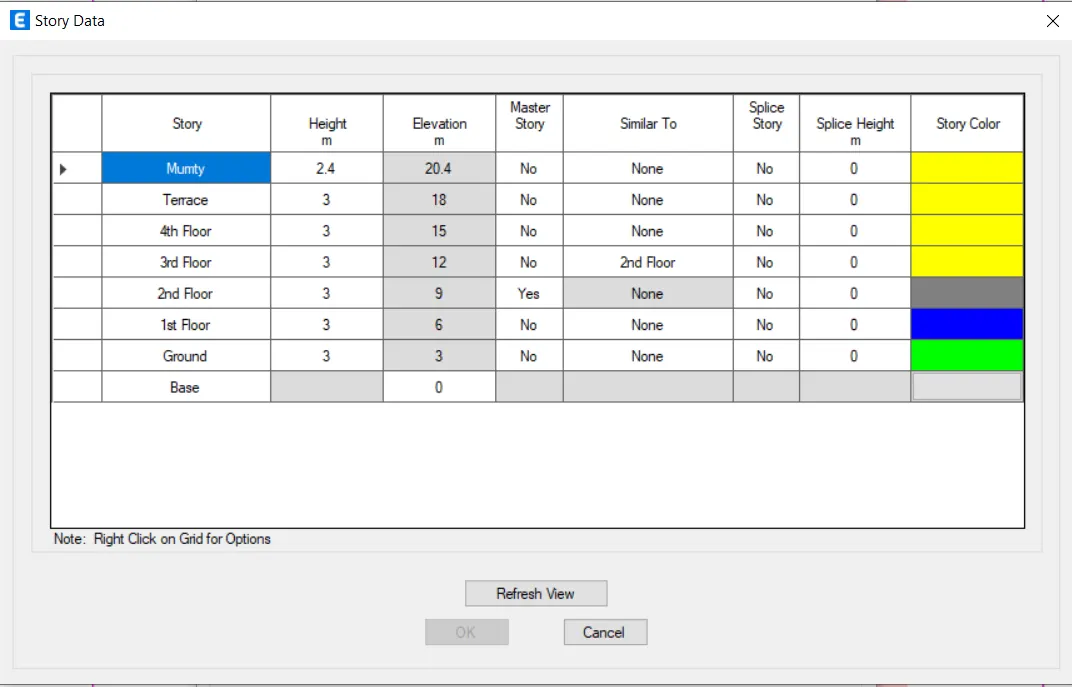
- Also following image show the story height details of the model.
- Now we have to check for the design combinations.
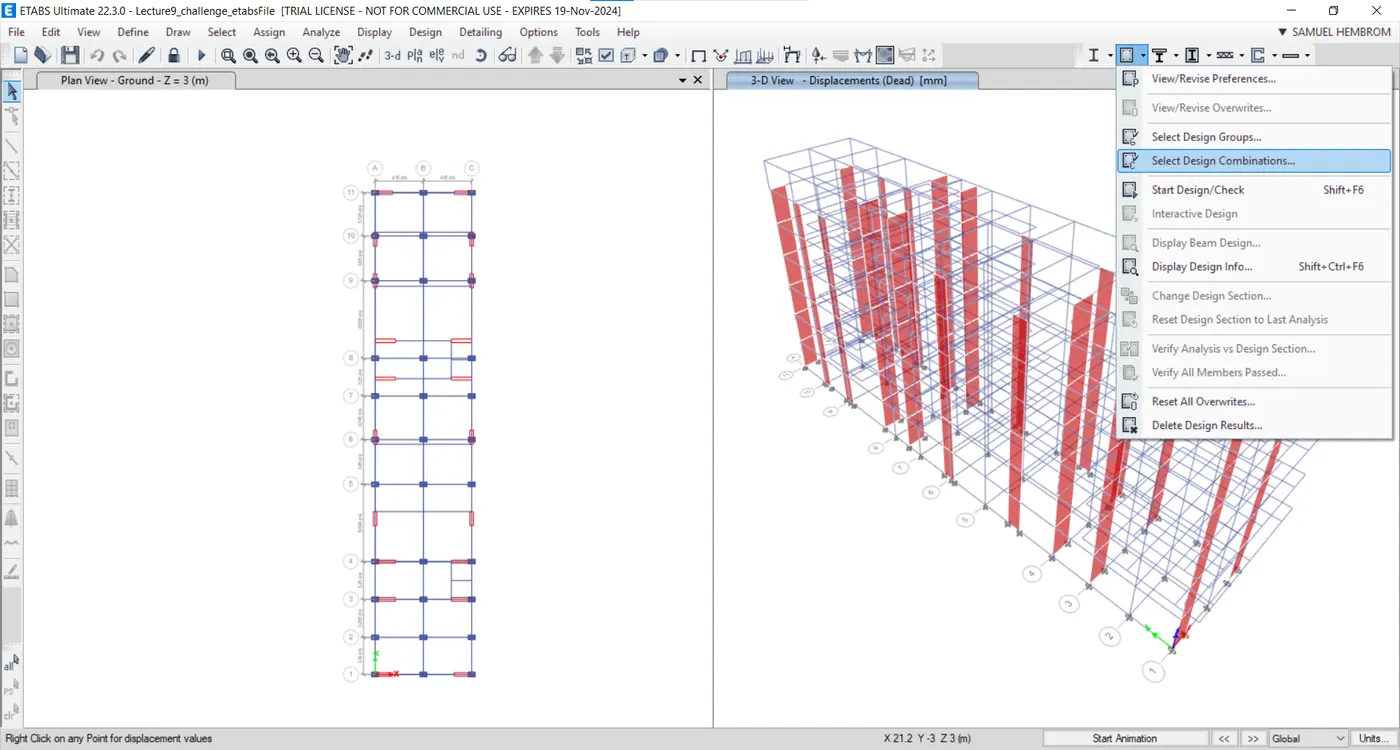
- For that, click on the arrow pointing downward next to "Concrete Frame Design" icon in the icon's toolbar.
- And click on the "Select Desing Combinations" option form the drop-down menu.
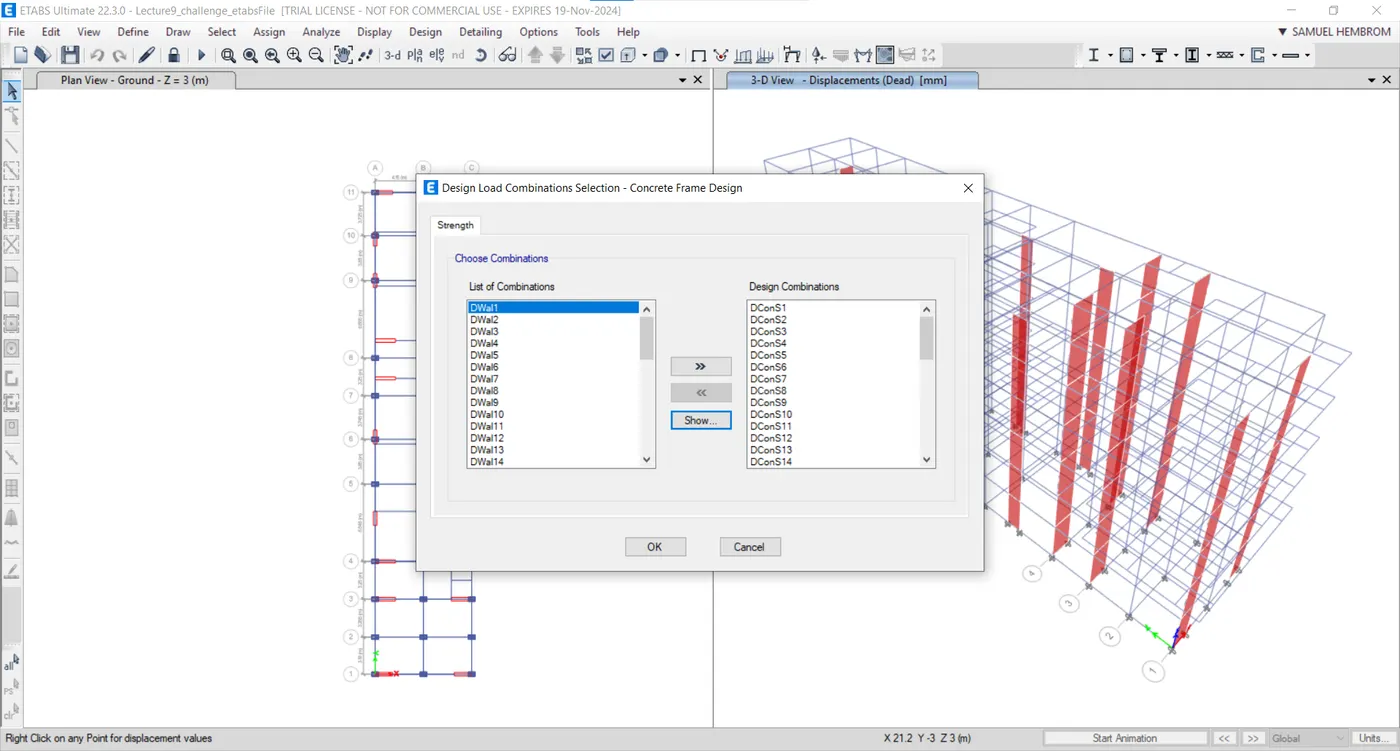
- In the next dialogue box check for all the design combinations for which analysis could be done.
- Usually, the correct way is running earthquake load combination separately from gravity load combinations.
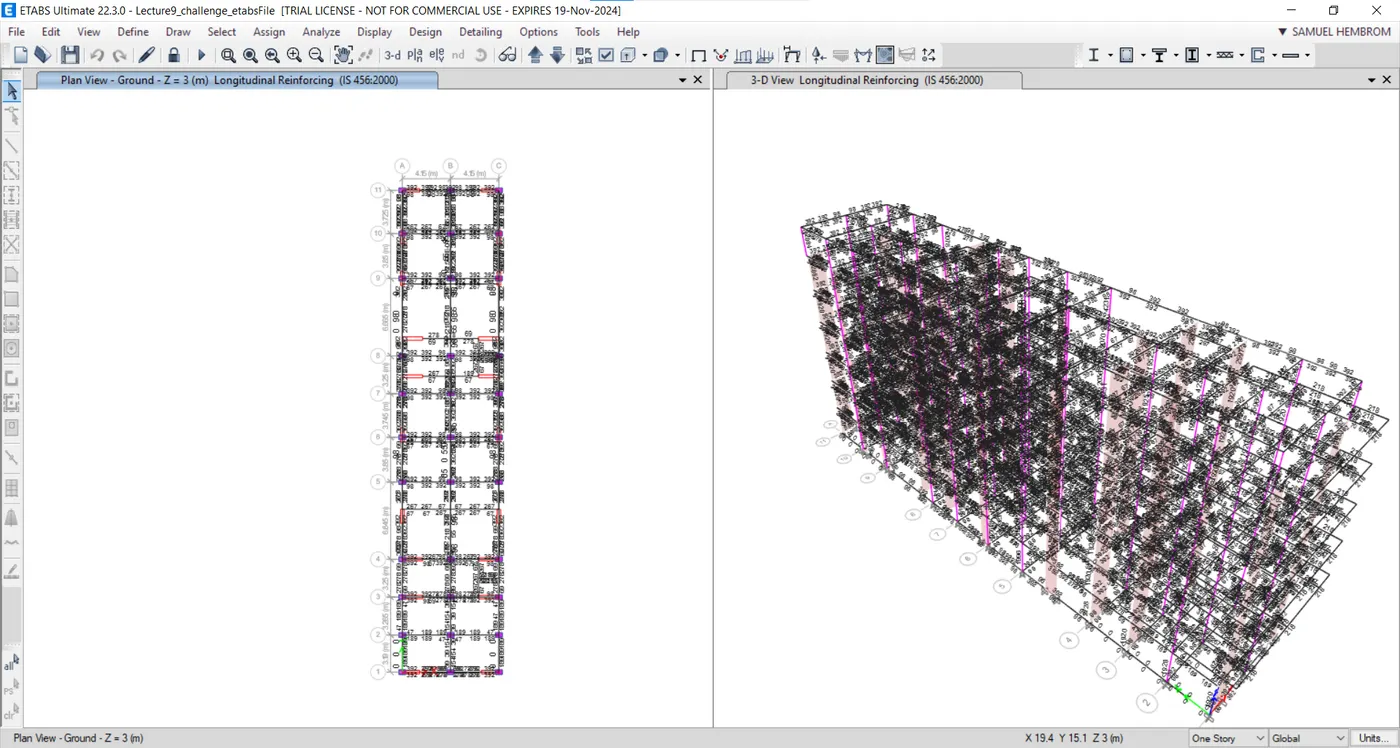
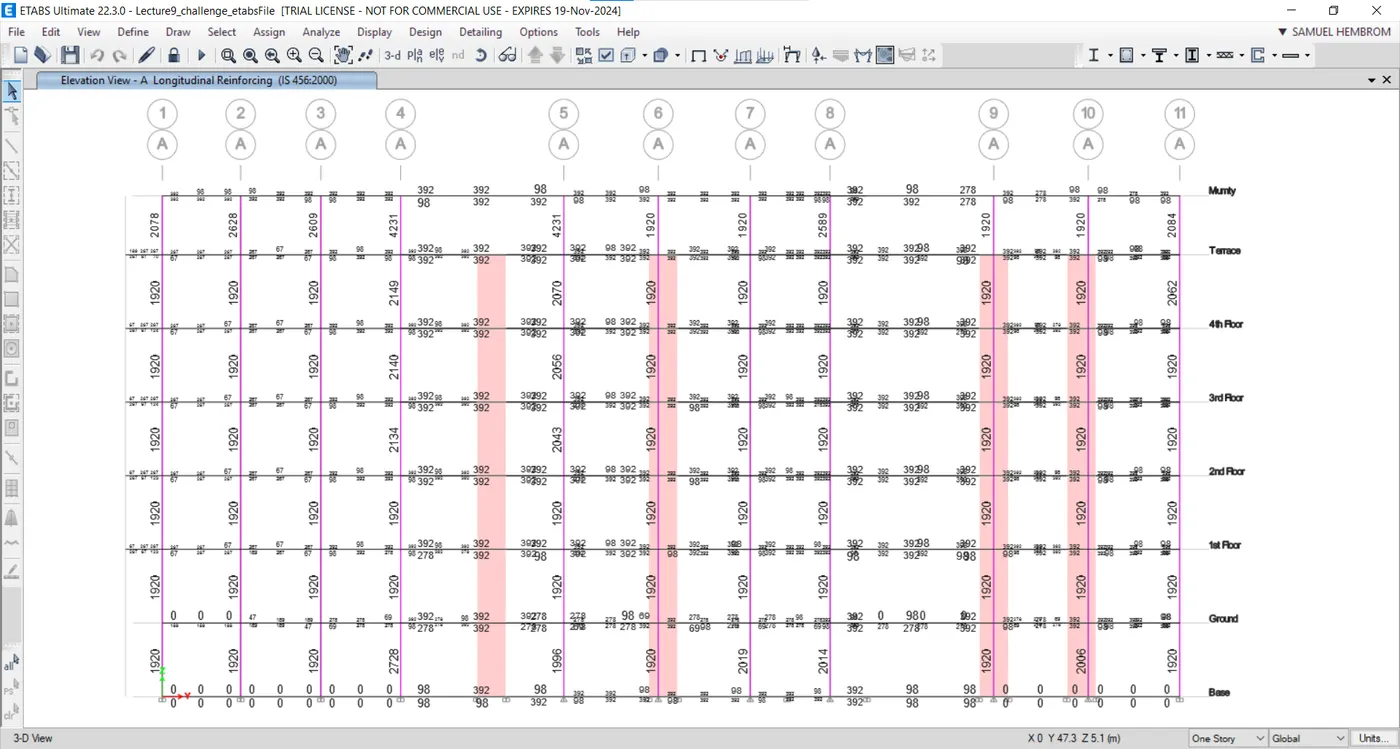
- Below shown image shows the longitudinal bar reinforcement details in the columns.
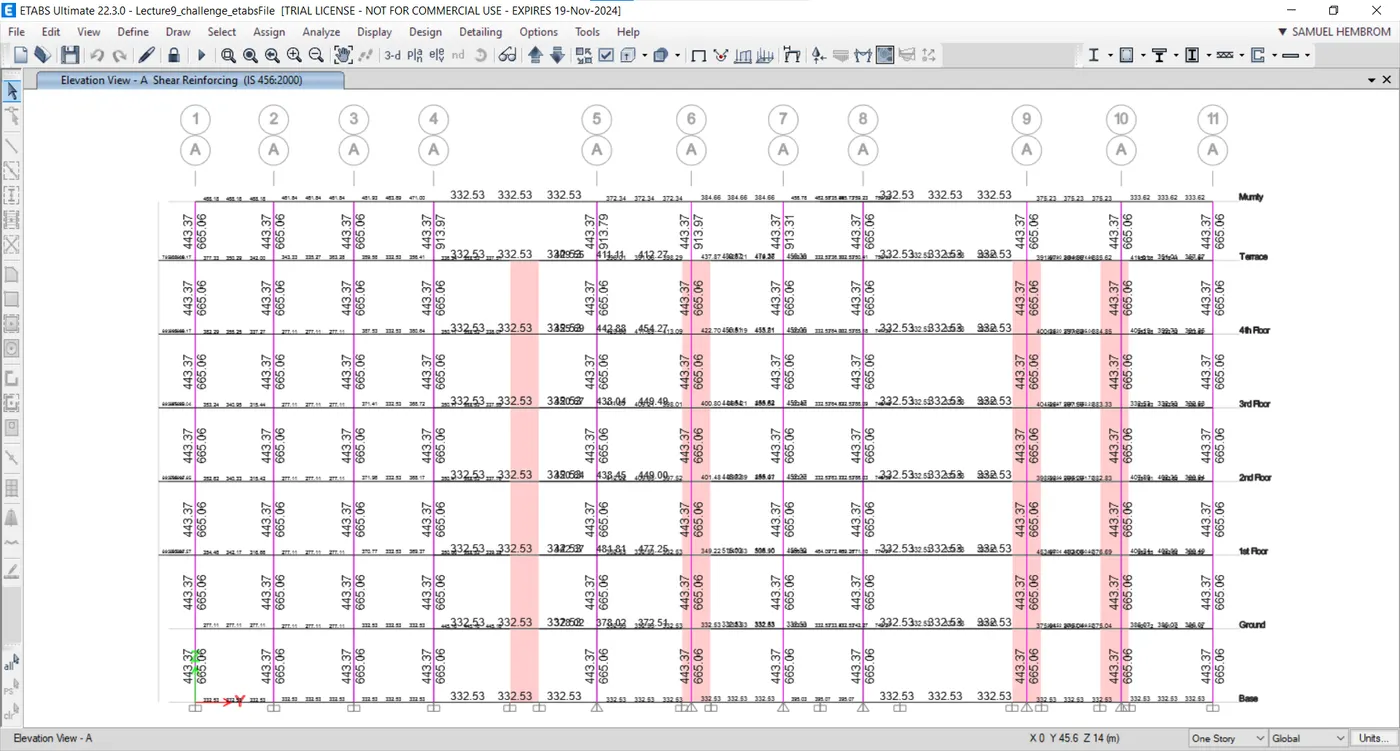
- Below shown image provide the shear reinforcement details in the columns.
- Following image shows the longitudinal reinforcement for column 3A and 3B respectively.


- Following image shows the shear reinforcement for column 3A and 3B respectively.


- For 3A Column.
1. Longitudinal Reinforcement:
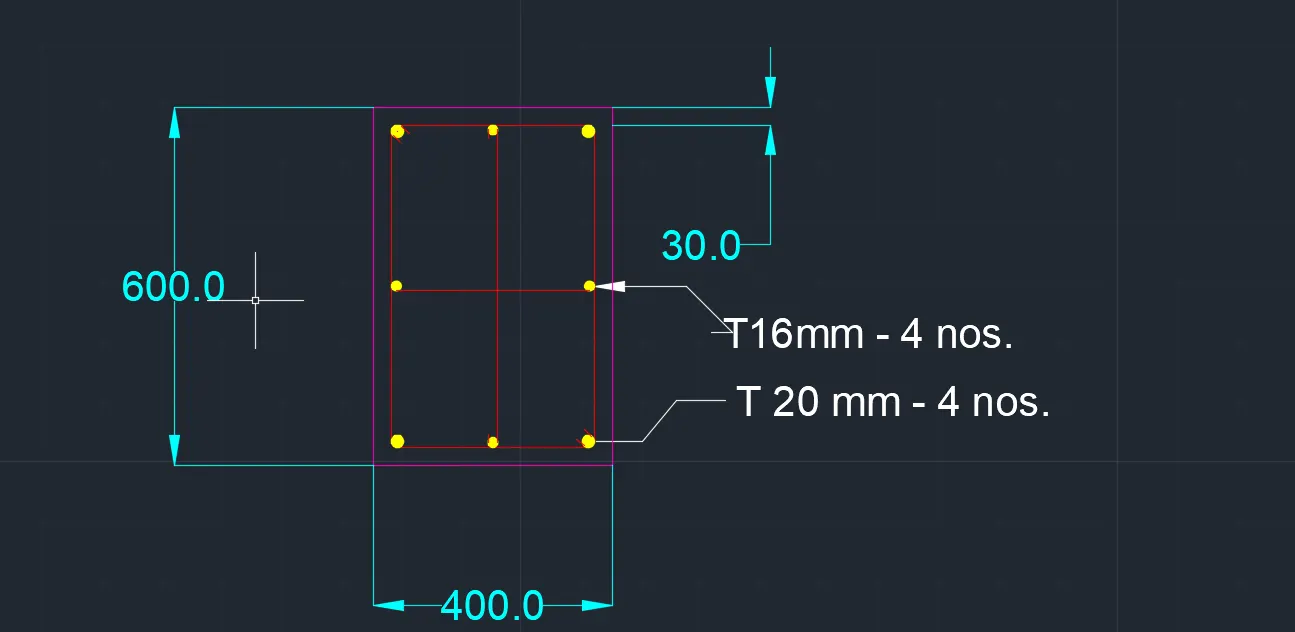
From the ETABS output, we obtained the maximum area of steel for the column 3A at base is 1920 mm^2. Hence, we are providing 4 no. of 20mm dia and 4 no. of 16mm dia.
Ast provided = 4*314+4*201 =2060 > 1920, hence, OK.
2. Shear Reinforcement:
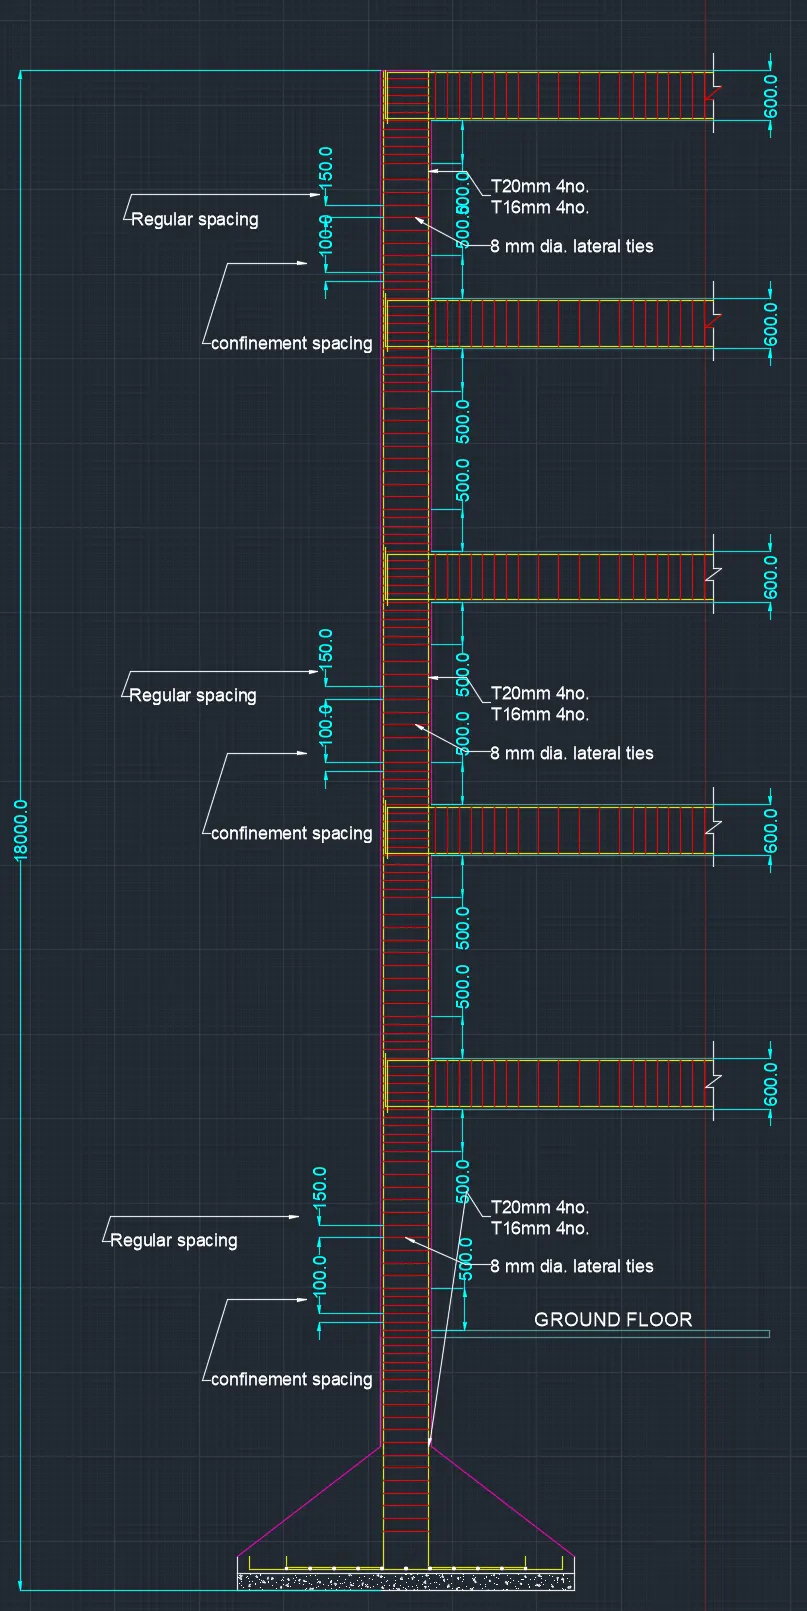
provide the 8mm dia of 150mm c/c spacing of lateral ties.
3. Special Confinement Reinforcement:
3.a) Length of confinement region (Lo) - consider the maximum value of the following.
i) larger column dimension
ii) 1/6 of clear span of column.
iii) 450mm
Lo = 500 which is maximum value among three.
3.b) Confinement Spacing: -
i) 1/4 of smaller column dimension
ii) 6 times of dia of main bar
iii) 100mm
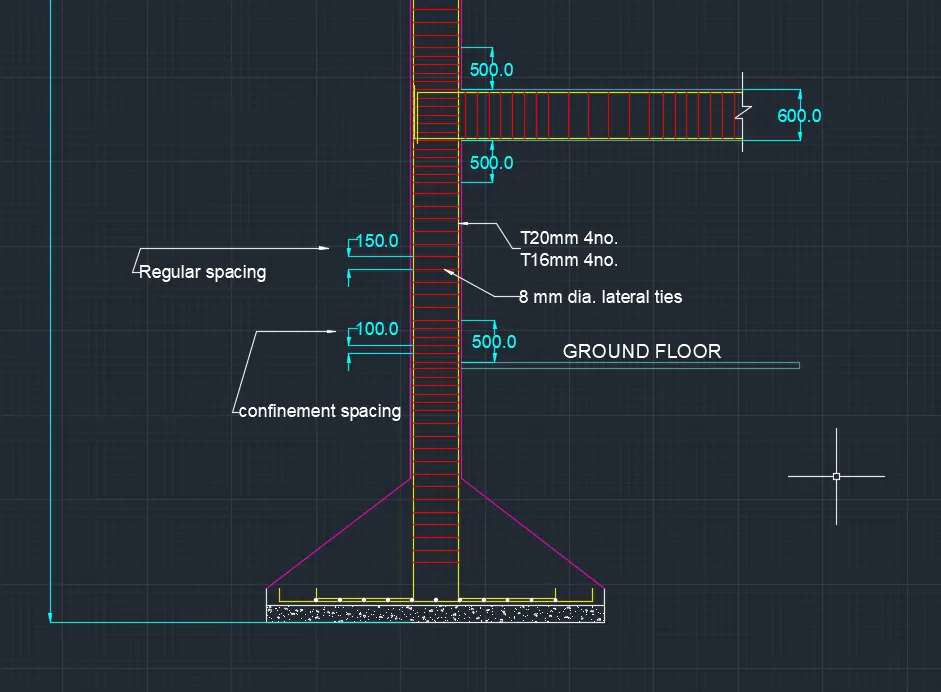
So, providing the 100mm c/c spacing at the confinement zone and regular spacing is 150mm c/c.
As per above details of reinforcement for longitudinal and shear is drawn in the AutoCAD as shown in images below.
- For 3B Column:
1. Longitudinal Reinforcement:
From the ETABS output, we obtained the maximum area of steel for the column 3A at base is 1920 mm^2. Hence, we are providing 4 no. of 20mm dia and 4 no. of 16mm dia.
Ast provided = 4*314+4*201 =2060 > 2012, hence, OK.
2. Shear Reinforcement:
provide the 8mm dia of 150mm c/c spacing of lateral ties.
3. Special Confinement Reinforcement:
3.a) Length of confinement region (Lo) - consider the maximum value of the following.
i) larger column dimension
ii) 1/6 of clear span of column.
iii) 450mm
Lo = 500 which is maximum value among three.
3.b) Confinement Spacing: -
i) 1/4 of smaller column dimension
ii) 6 times of dia of main bar
iii) 100mm
So, providing the 100mm c/c spacing at the confinement zone and regular spacing is 150mm c/c.
As per above details of reinforcement for longitudinal and shear is drawn in the AutoCAD as shown in images below.
- Result: -
- The given ETABS model is checked and analyzed by using the ETABS software.
- For the given model we have carried out the concrete frame design.
- Studied the maximum area of steel required for longitudinal and shear reinforcements for both the columns 3A and 3B.
- We have provided sufficient area of steel as per their coddle provisions.
- For the details we have also drafted the drawing in the AutoCAD.
Report: -
Details Columns Required Provided
Longitudinal Reinforcement 3A 1920 mm^2 2060 mm^2
3B 2012 mm^2 2060 mm^2
3A - regular spacing provided the 8mm dia of 150mm provided the 8mm dia of 150mm
c/c spacing of lateral ties. c/c spacing of lateral ties.
3B - regular spacing provided the 8mm dia of 150mm provided the 8mm dia of 150mm
c/c spacing of lateral ties. c/c spacing of lateral ties.
Length of confinement
region (Lo) - Consider the
3A - maximum value of following. Lo = 500mm which is maximum value
confinement i) larger column dimension. among three.
length ii) 1/6 of clear span of column
iii) 450 mm
Length of Confinement
Shear Reinforcement 3B - region (Lo) - consider the Lo = 500mm which is maximum value
confinement maximum value of following. among three.
length i) larger column dimension.
ii) 1/6 of clear span of column.
iii) 450mm
Confinement spacing
3A- i) 1/4 of smaller column provided the 100mm c/c spacing at the
confinement dimension. confinement zone.
spacing ii) 6 times of dia of main bars
iii)100 mm
Confinement spacing
3B- i) 1/4 of smaller column dimension. provided the 100mm c/c spacing at the
confinement ii) 6 times of dia of main bars confinement zone.
iii) 100 mm