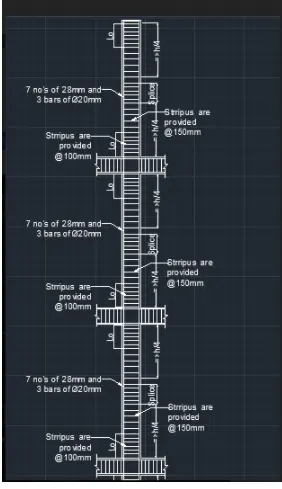
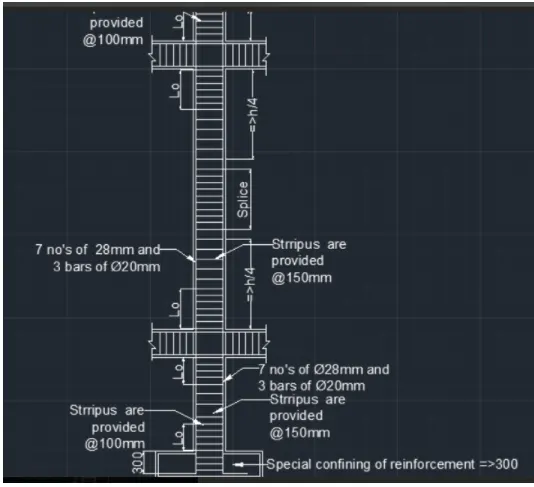
Reinforcement detailing of Columns from ETABS output
AIM:
Reinforcement detailing of columns in Etabs 2018.
The ETABS file for a G+4 building is provided. Run the analysis and design the RCC Moment Resisting Frame. The following challenge deals specifically with two columns at the following grid intersections.
Introduction :
Procedure :
- Clic on the concrete design icon on the drop down file

- Click on display deign info option and click on the longitudinal reinforcement
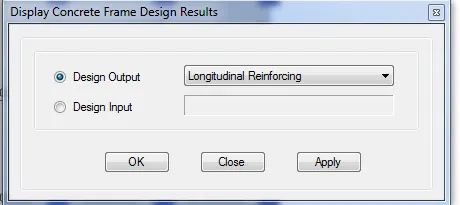
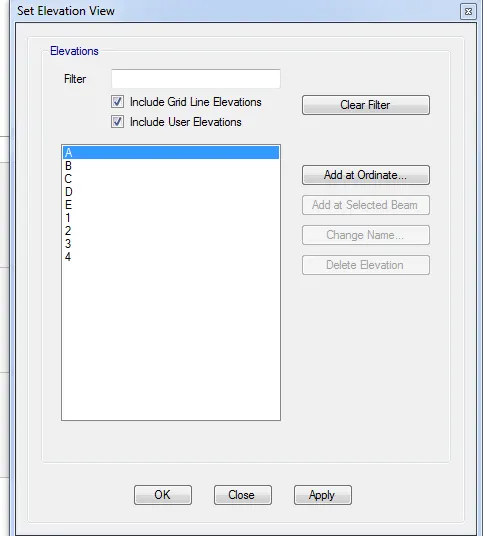
- Click on elevation view
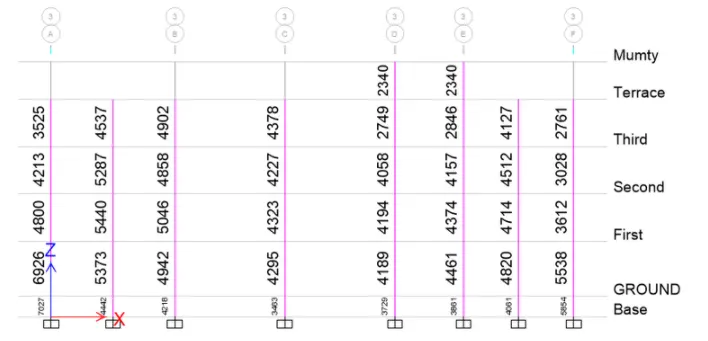
Grid A
1) From the base to the first floor max steel Ast = 7027
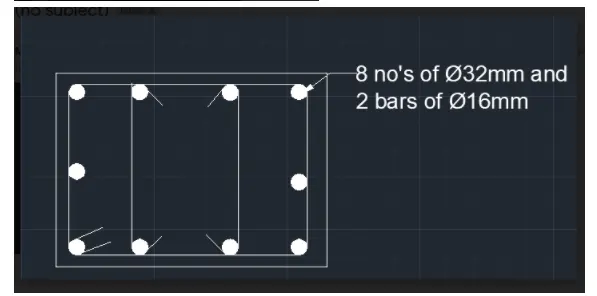
2) So we can provide 8 bars of 32 dia = 9 x 803.84 = 7234.56
2 bar of 16 mm dia = 2 x 200 .96
= 401.92
For detailing the column open the auto cad file and detail all the requirment
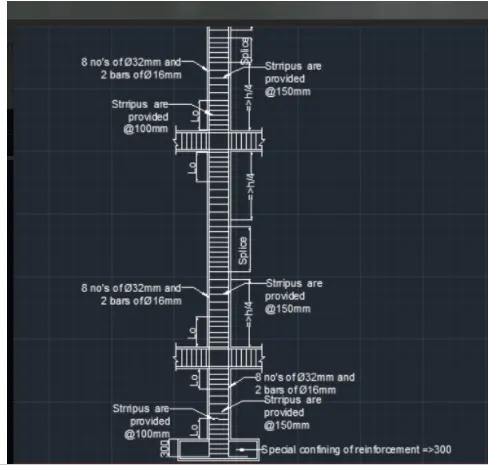
For Grid B
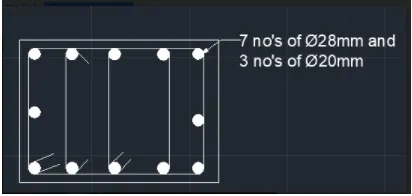
1 ) from base to terrace the max ast is 5046
2) So we can provide 7 bars of 28 dia = 7 x 615.44 = 7234.56
3 bar of 20 mm dia = 3 x 314
= 5250.88 mm^2