Reinforcement detailing of Columns from ETABS output
Reinforcement detailing of columns in Etabs 2018.
The ETABS file for a G+4 building is provided. Run the analysis and design the RCC Moment Resisting Frame. The following challenge deals specifically with two columns at the following grid intersections.
- 3A
- 3B
- Provide details of longitudinal reinforcement for the two columns, from foundation to terrace level. Sketch the column cross sectional & elevation details or draft it using autocad software.
- Show shear reinforcement & lapping details as per special confining reinforcement provision of clause 8.1 of IS 13920 - 2016.
AIM: To provide both longitudinal and shear reinforcement for the given columns in ETABS software.
PROCEDURE:
Step1: First open the file and do analysis and check for errors and then do design check.
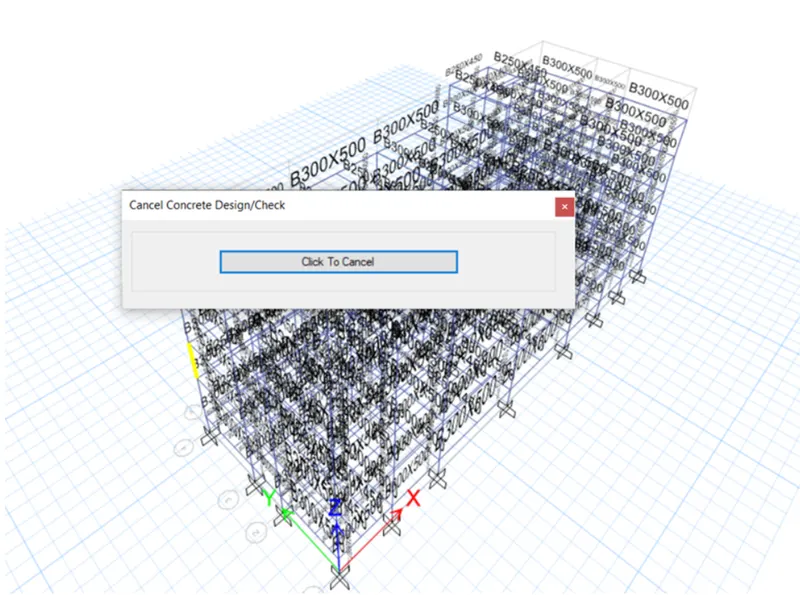
Step2: Now open the elevation and see the values
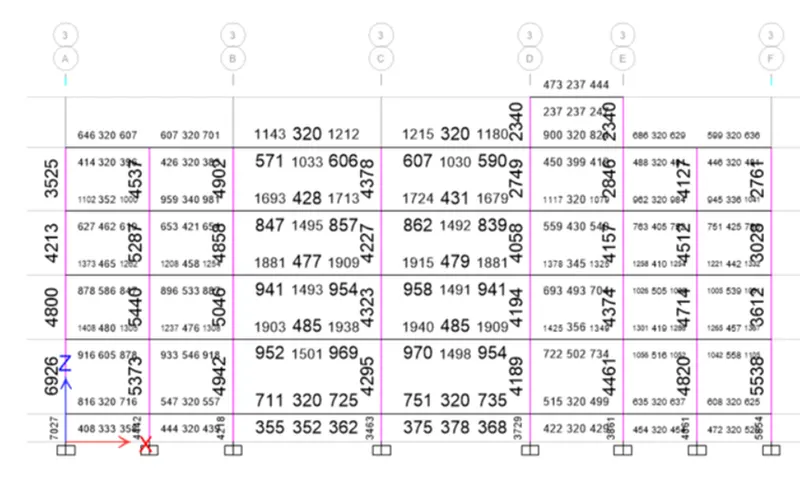
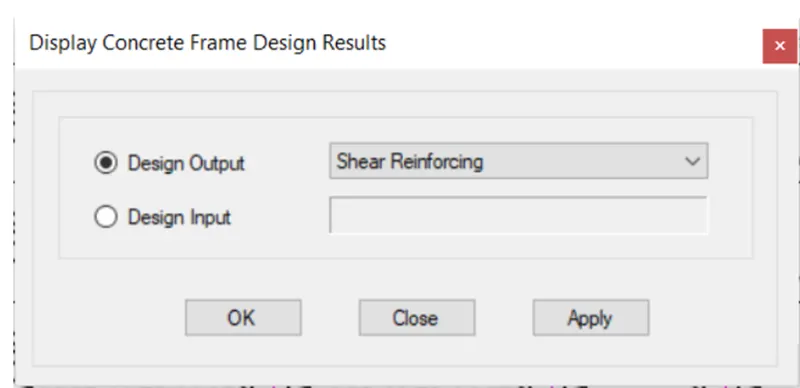
Step3: Now open another window to see both 3A and 3B grids intersection views.
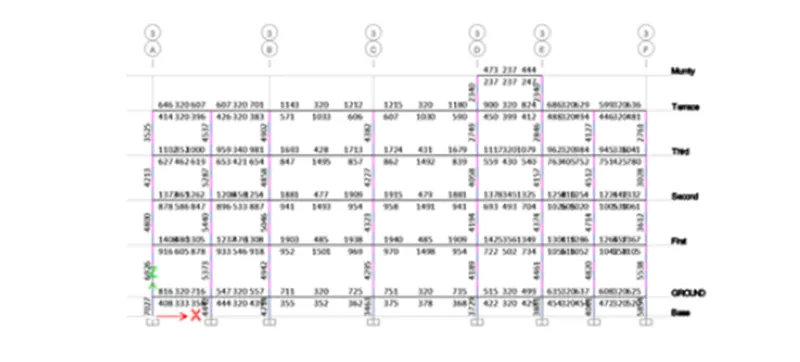
Now we cansee the design values using design check.
Step4: Now open the display results option to see the longitudinal and shear reinforcement.
Step5: Now calculate the no of bars required and size of the bars requires.
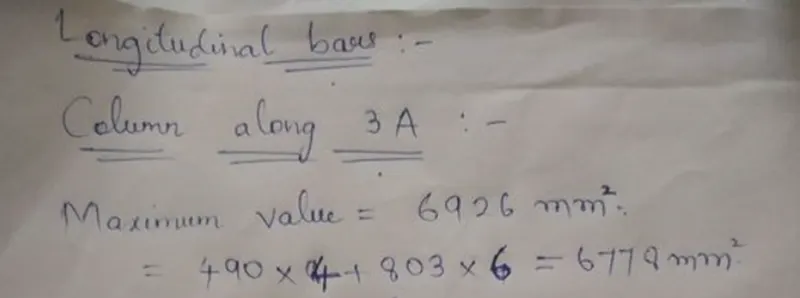
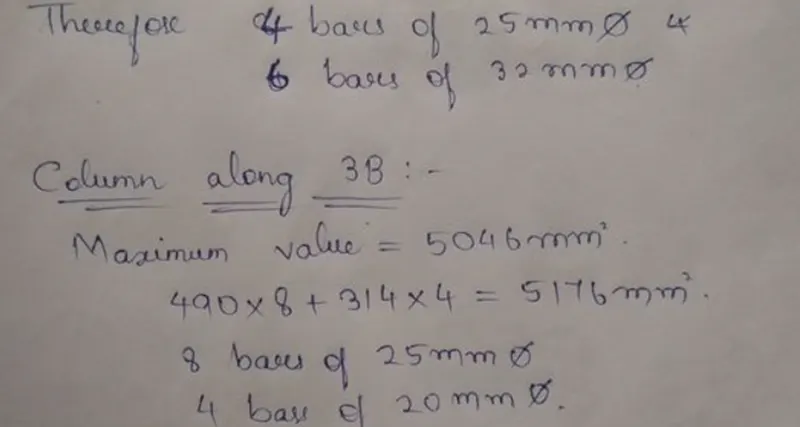
Step6: Now using this data draw the reinforcement detailing in Auto CAD.
Column along 3A:
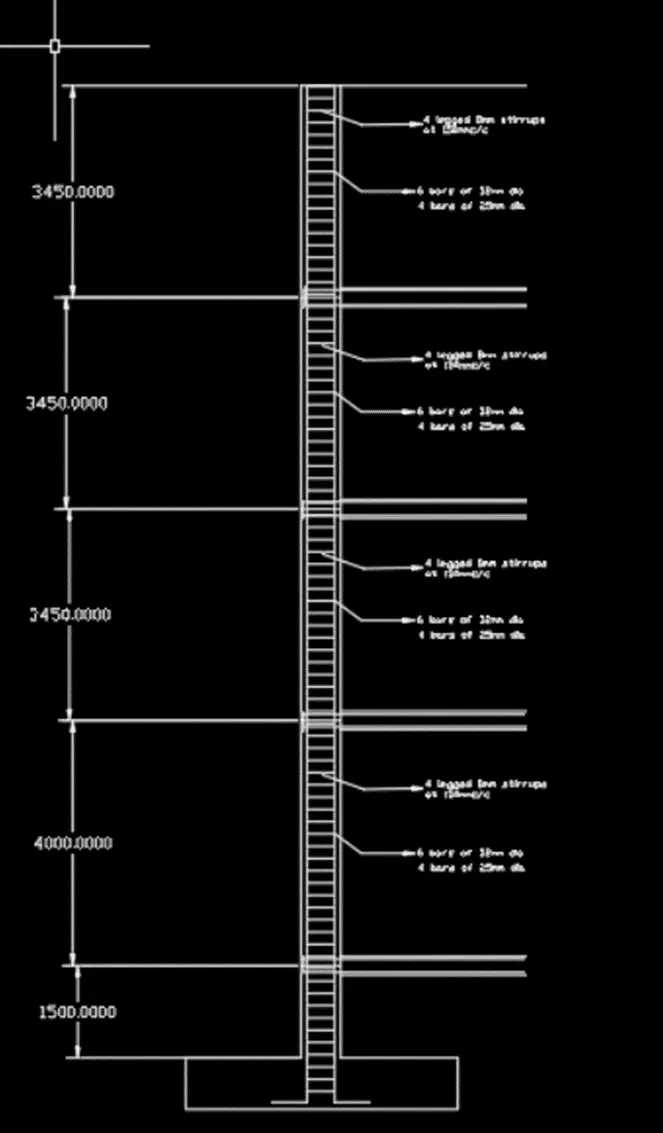
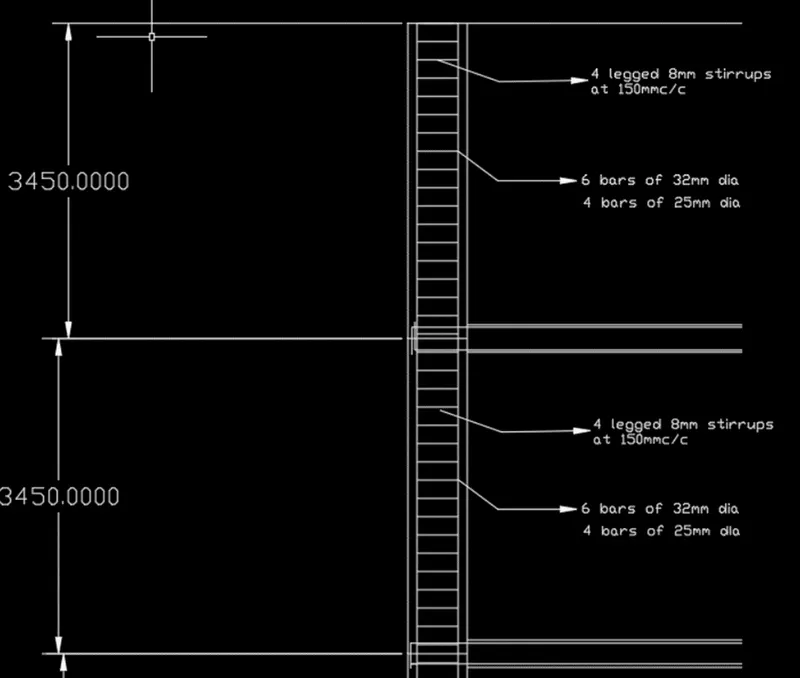
Column along 3B: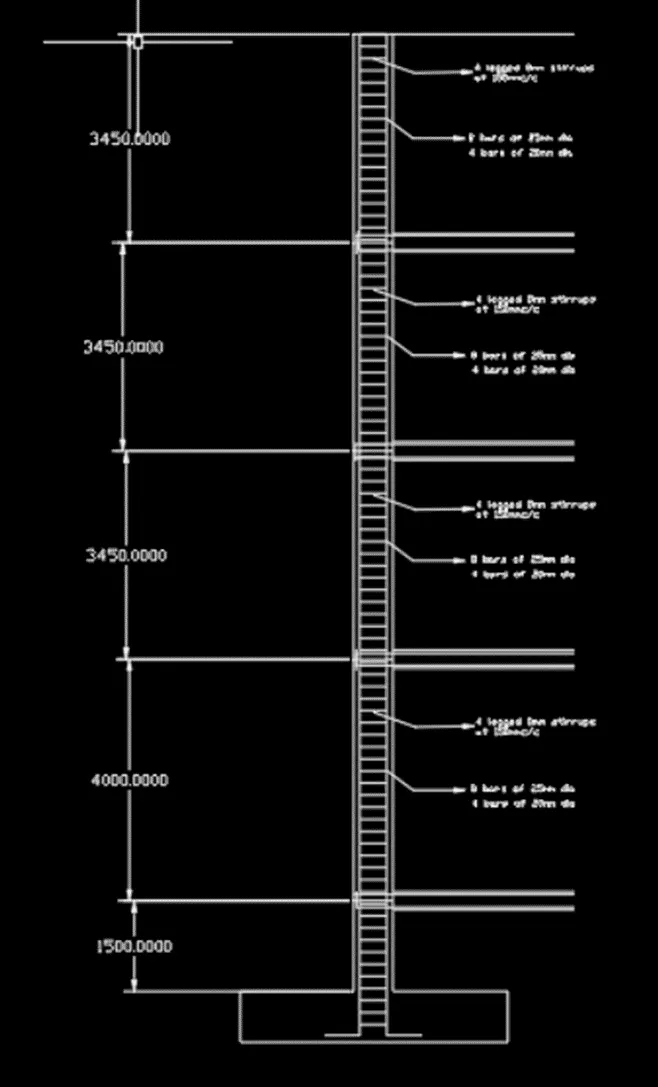
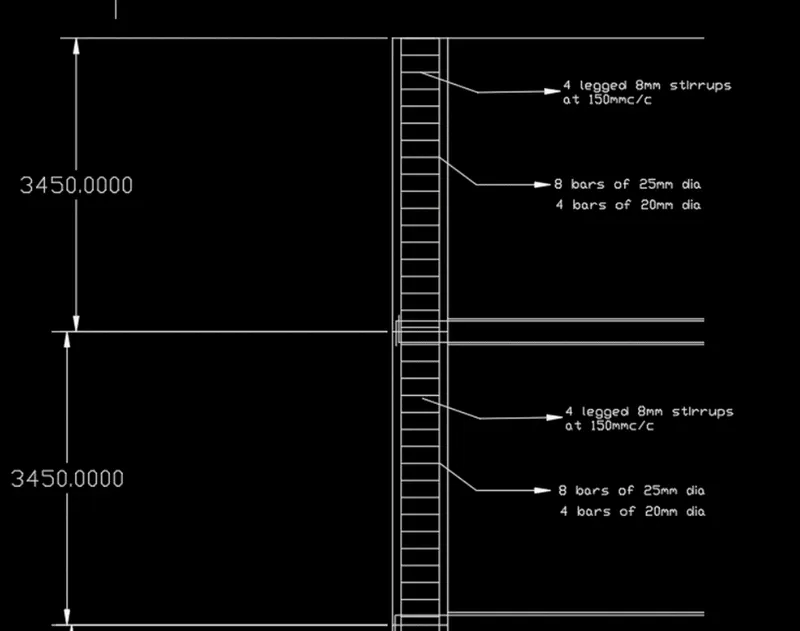
RESULT: Column reinforcement and shear reinforcement and column section views are drawn in Auto CAD And lapping details as per special confining reinforcement provision of clause 8.1 of IS 13920 - 2016.