Reinforcement detailing of Columns from ETABS output
Aim:
- To run the analysis and design the RCC moment resisting frame of the given ETABS file
- To sketch the column cross sectional & elevation details or draft it using AutoCAD software.
- To show shear reinforcement & lapping details as per special confining reinforcement provision of clause 8.1 of IS 13920-2016.
Introduction : ETABS is an engineering software product that caters to multi-story building analysis and design. Modeling tools and templates, code-based load prescriptions, analysis methods and solution techniques, all coordinate with the grid-like geometry unique to this class of structure. Basic or advanced systems under static or dynamic conditions may be evaluated using ETABS. Interoperability with a series of design and documentation platforms makes ETABS a coordinated and productive tool for designs which range from simple 2D frames to elaborate modern high-rises.
Procedure:
Step 1:
- Open the challange 7 attachment which are provided to us
- After downloading open the Challenge open it in the Etabs software.
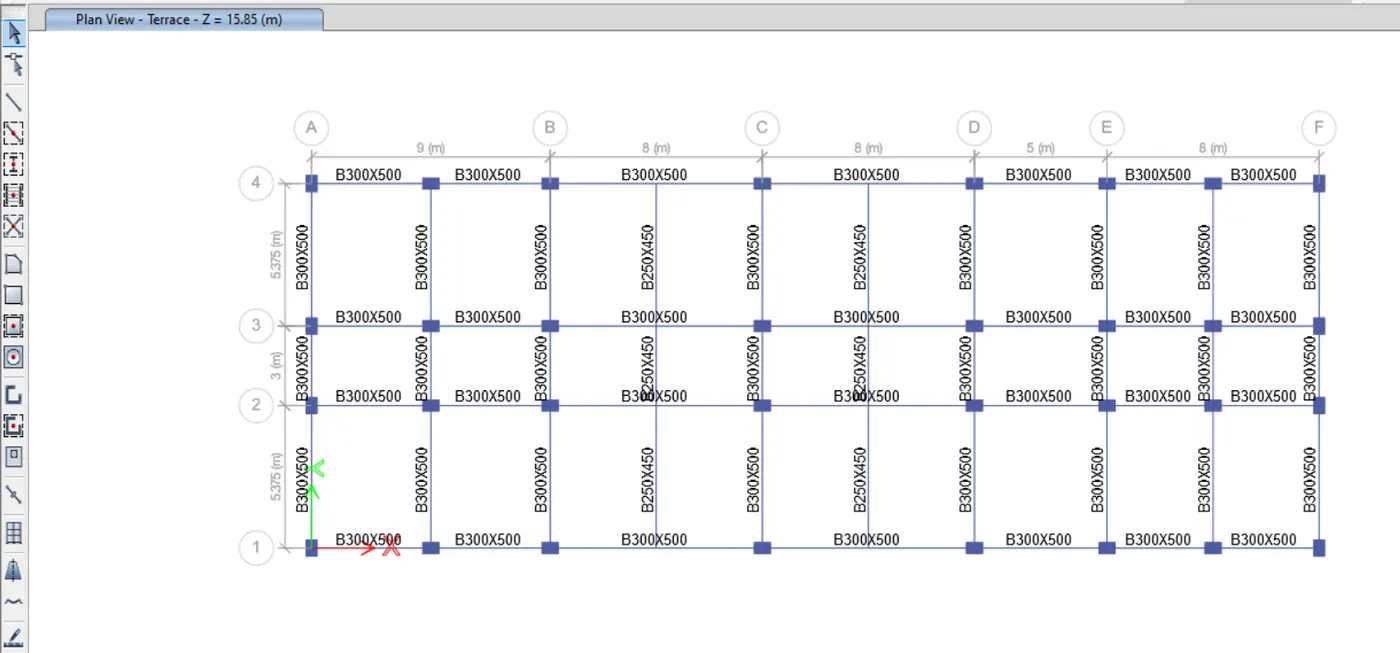
Step 2:
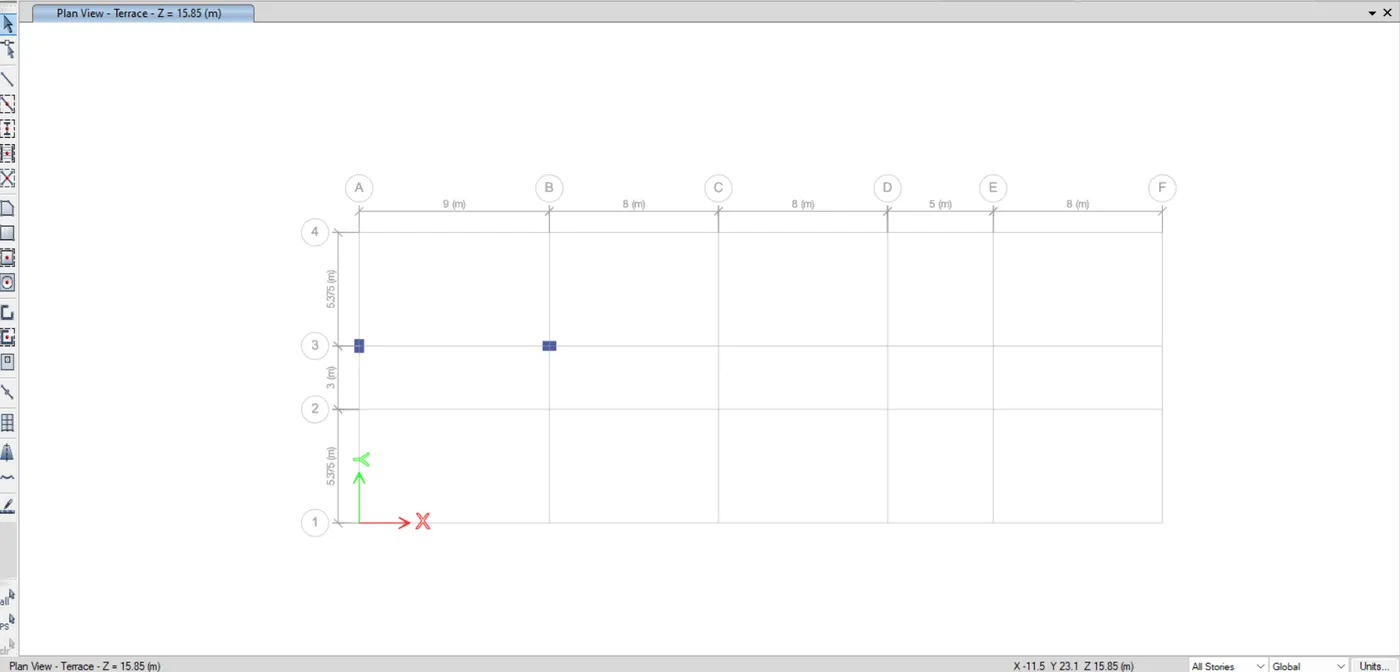
- Select the 3A and 3B columns from all stories as shown below
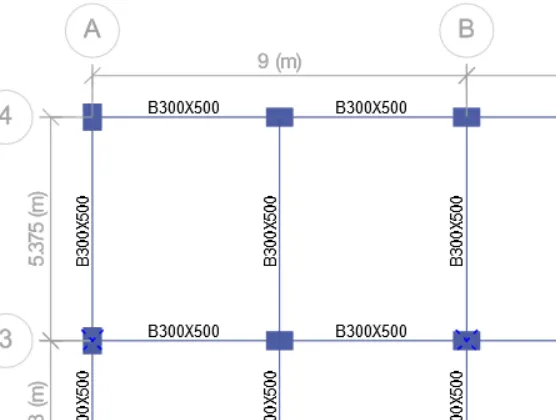
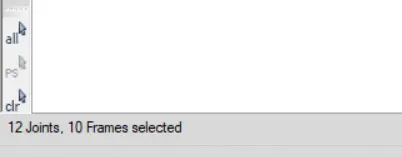
- Right click on the document and select show selected objects only
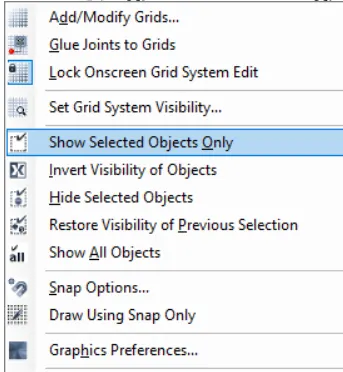
- Selected objects will be displayed as below
Step 3:
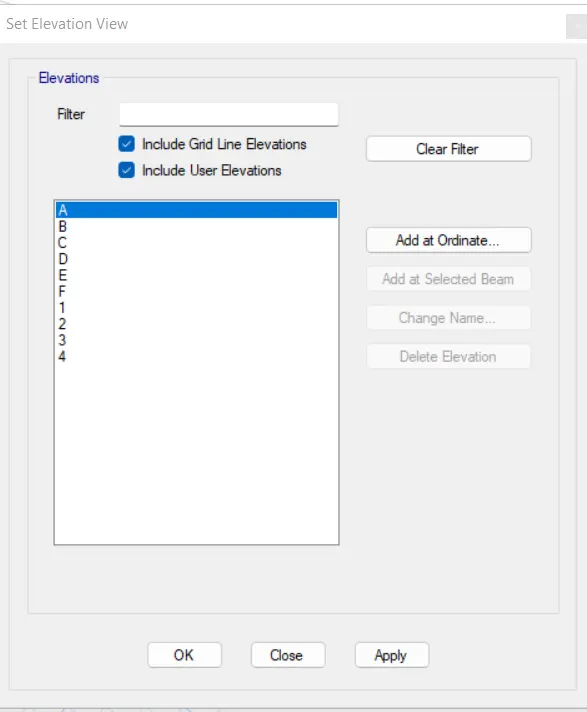
- Select the elevation option from menu and click which grids to be viewed and run the analysis.
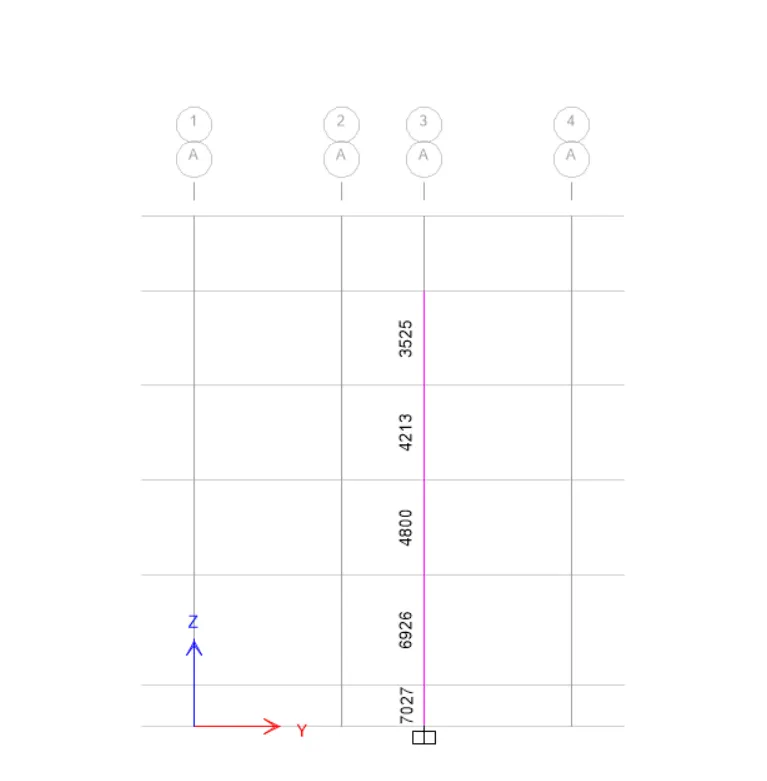
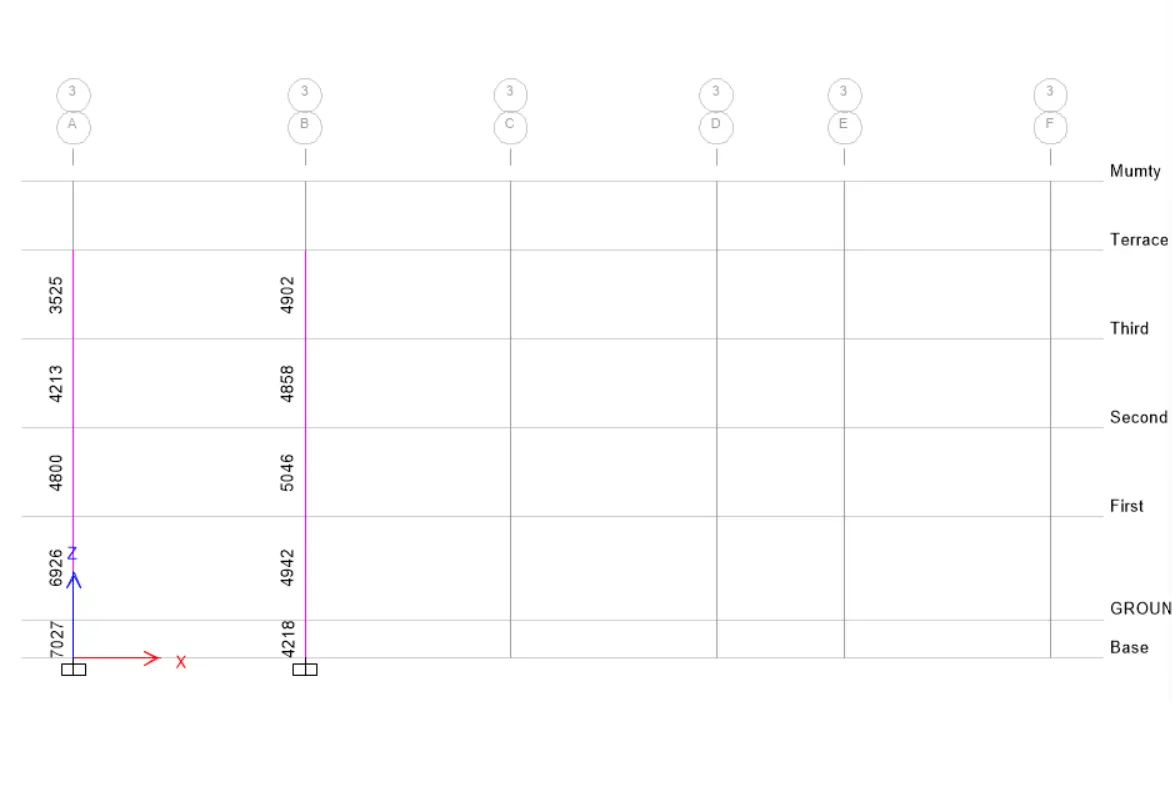
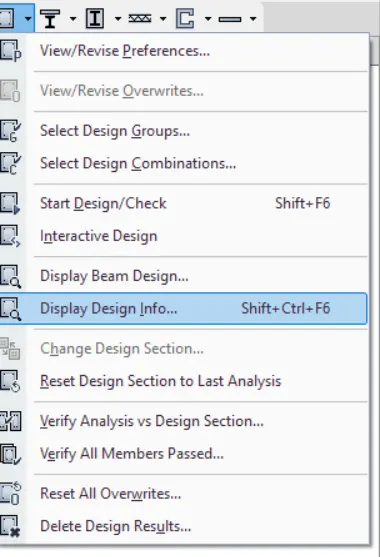
- Now we have to start the column design by selecting the "concrete frame design" as below
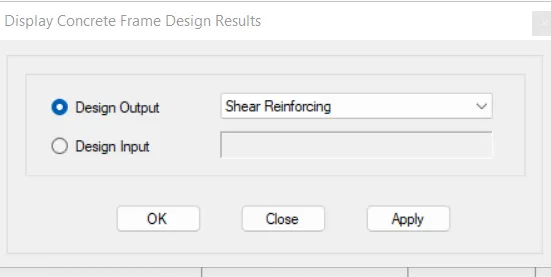
- Below is the longitudinal reinforcement of the columns 3A and 3B after run the analysis
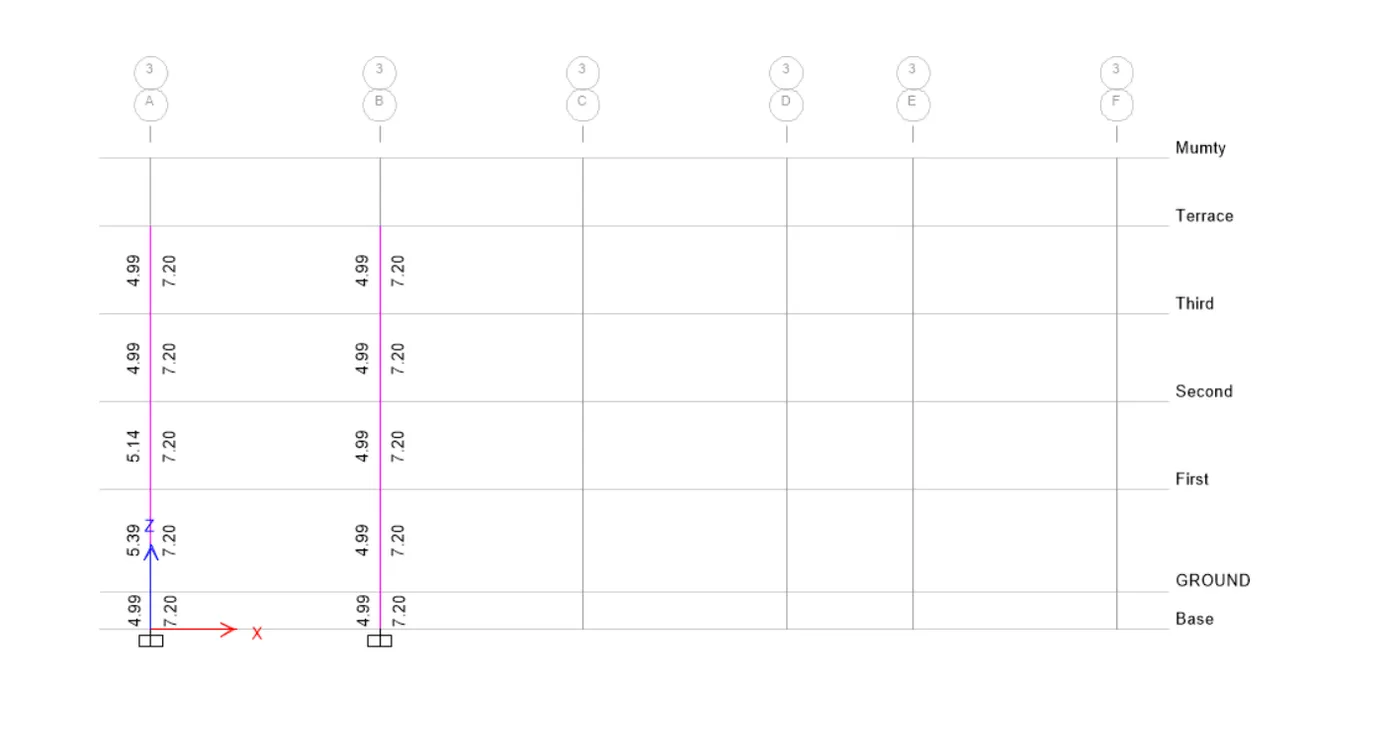
1. Longitudinal reinforcement 3A:
2. Shear reinforcement 3A:
Detail reinforcement of the column is shown below
1. Grid 3A:
From Base to first floor,
Ast = 7027 mm2
So provide 8 nos of 32 mm diameter bar = 8 x 803.84
= 6430.72 mm2
also provide 2 nos of 20 mm diameter bar = 2x314
= 628 mm2
8 nos of 32 mm+2 nos of 20 mm = 6430.72+628
=7058.72 mm2>7027 mm2 (OK)
Details of column at grid 3A:
1. Longitudinal reinforcement 3B:
2. Shear reinforcement 3B:
Detail reinforcement of the column is shown below
2. Grid B:
From Base to Terrace floor,
Ast = 5046 mm2
Provide 8 bars of 25 mm diameter for the column = 8 x 490.87*8
= 3927mm2
Provide 2 bars of 32 mm diameter for the column = 4 x 314.16
= 1607.68mm2
Provide 8 bars of 25 mm diameter for the column + Provide 4 bars of 20 mm diameter for the column
= 3927 + 1607.68
= 5534 mm2>5046 (OK)
Diagramatical Details of 3B Grid is shown below
- Typical Beam column Joint as per special confining reinforcement provision of clause 8.1 of IS 13920 -2016,As per IS 13920 - 2016 at beam column junction.
Conclusion: From the challenge carried out it can be concluded that the concept of design of RC column using ETABS Software and the concept of ductility reinforcement by IS – 13920 – 2016 is satisfied in ETABS.
*****************