Reinforcement detailing of Columns from ETABS output
Here,we design the column reinforcement for 2 columns in the given layout.
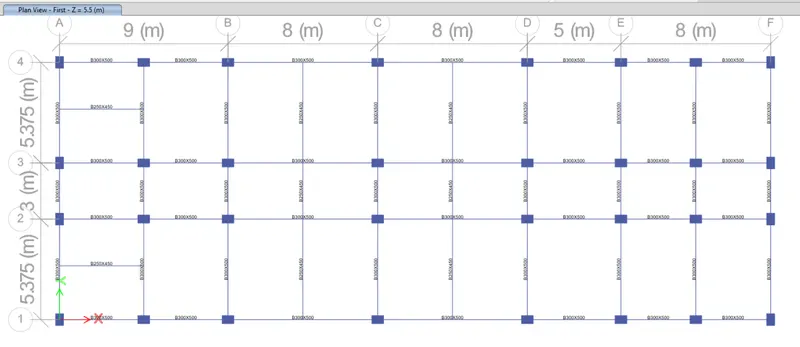
The below are the columns for which the column reinforcement is to be done.
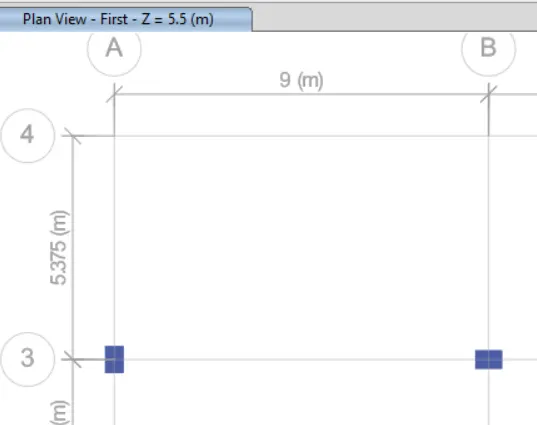
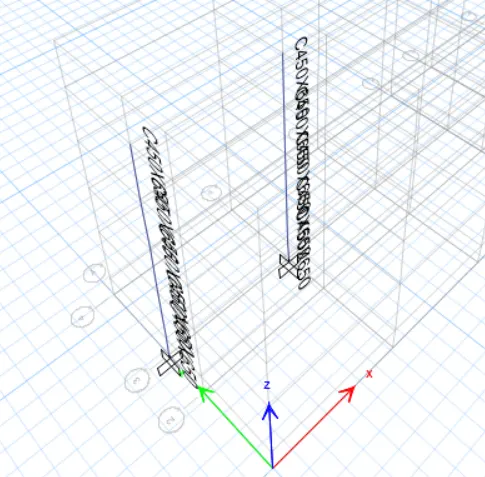
We then analyze the frame.
For us to get the longitudinal reinforcement of the column,we go to the option Concrete Frame Design.
Where then the longitudinal reinforcement is displayed on the screen for each column.
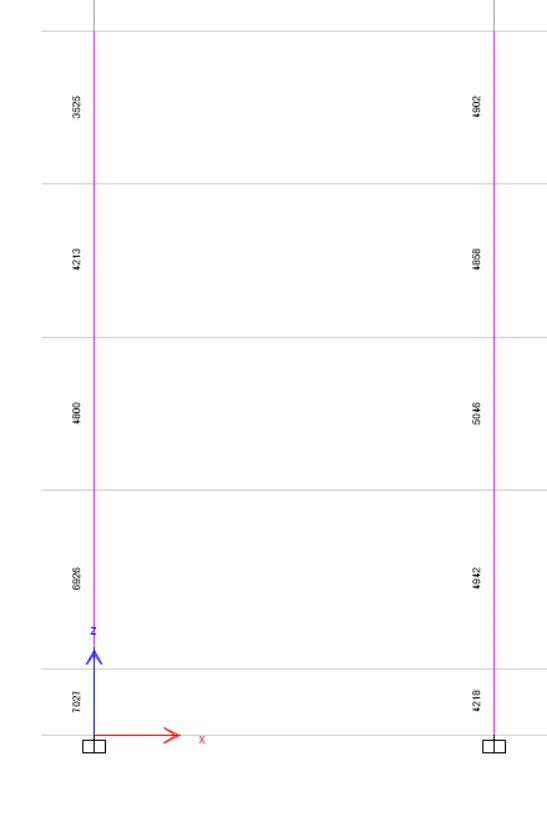
From the above image,we can even find the exterior column is having the higher values for the steel requirement,as it is the exterior column and most of the load will be coming to it.
And we can even find the value of the steel requirement is decreasing as we do higher,as we can understand that the load decreases on the column with the increase in height.
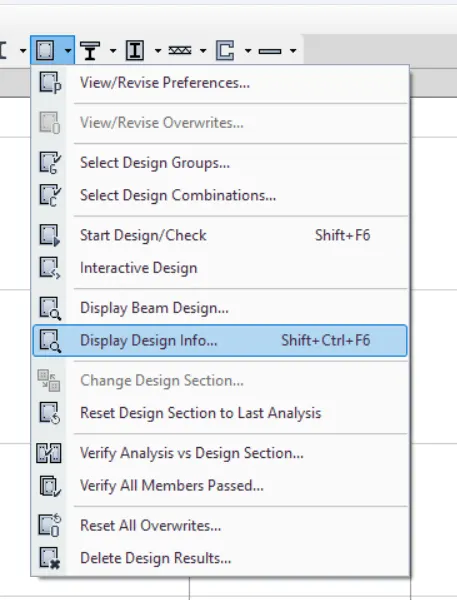
For us to get the shear reinforcement,we go to Concrete Frame Design>Dispaly Design Info>Shear Reinforcing.
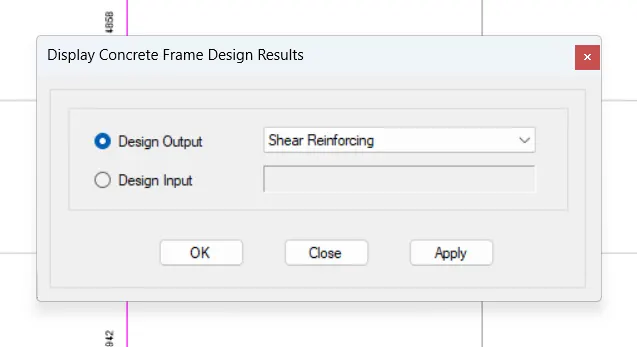
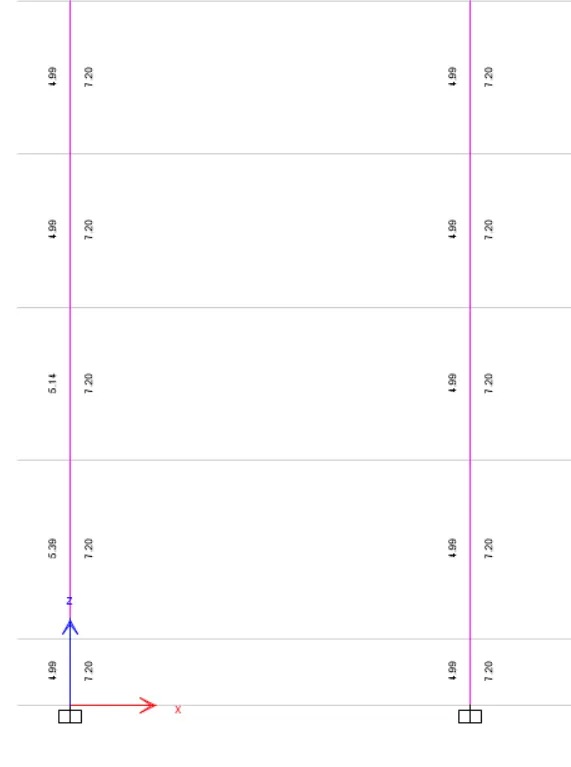
Here,unlike beams,we have two shear reinforcement values.
As in the beam,the shear force acts only in direction i.e.,the vertical direction but in the column it can act in any lateral direction.So,we have two values for the shear requirement.
But considering the highest value will be sufficient for the reinforcement as meeting the highest requirement will anyway statisfy the minimum requirement.But we do check in the minimum direction too for the safety purpose.
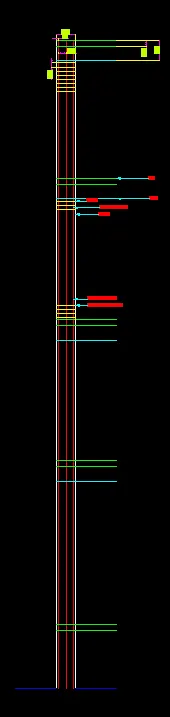
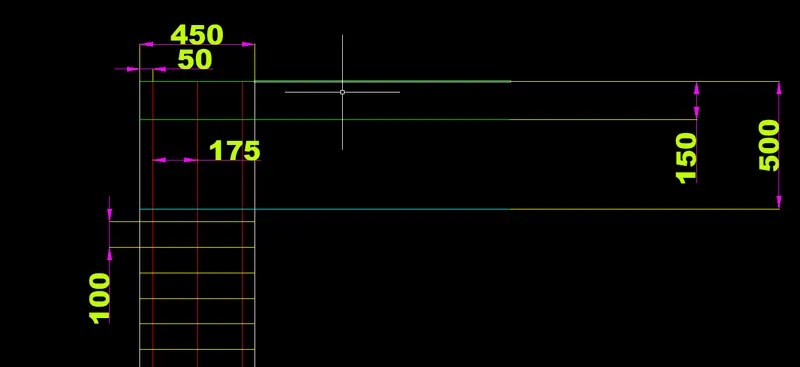
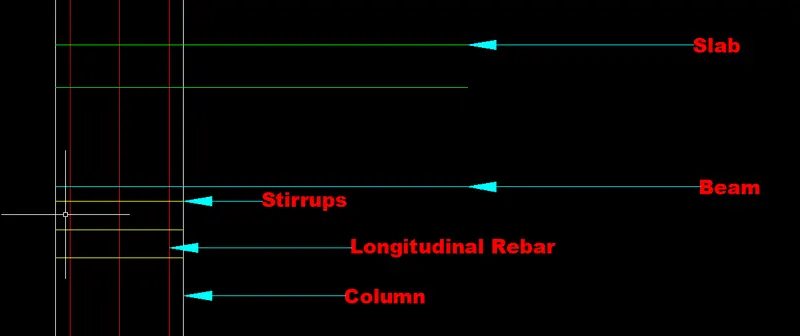
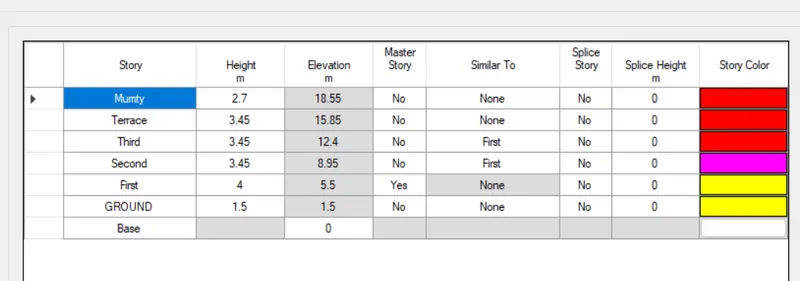
The below are the elevation details of the columns.
Longitudinal Reinforcement
From the ETABS Software,we can find the steel requirement for the column in the longitudinal direction.But we can find the value of the steel requirement will be varying from the column of one storey to column of other storey.
But in reality,we can't provide in detail as per the requirement as it is will increase the work though it is economical in bigger cases but it is not economical in the smaller case.
So,as we only designing 2 columns here which is to be regarded as the smaller work,we consider only the higher value of the steel requirement and thus provide the same for all.
Column 3A
Plinth=7027 sq mm=>7027/803.84=8.7=>9=>10@32 mm dia
As we can't use odd no. of bars,we use 10 bars.Here,even 30 mm bars are also sufficient but we use the 32 mm dia bars under safety purpose.
First Floor=6926 sq mm=>6926/803.84=8.6=>9=>10@32 mm dia
Second Floor=4800 sq mm=>4800/615.44=7.7=>8=>10@28 mm dia
Here,though 8 bars are sufficient but the upper storey requires 10 which is impossible to provide extra 2 bars without any support,so here we provide 10 bars.
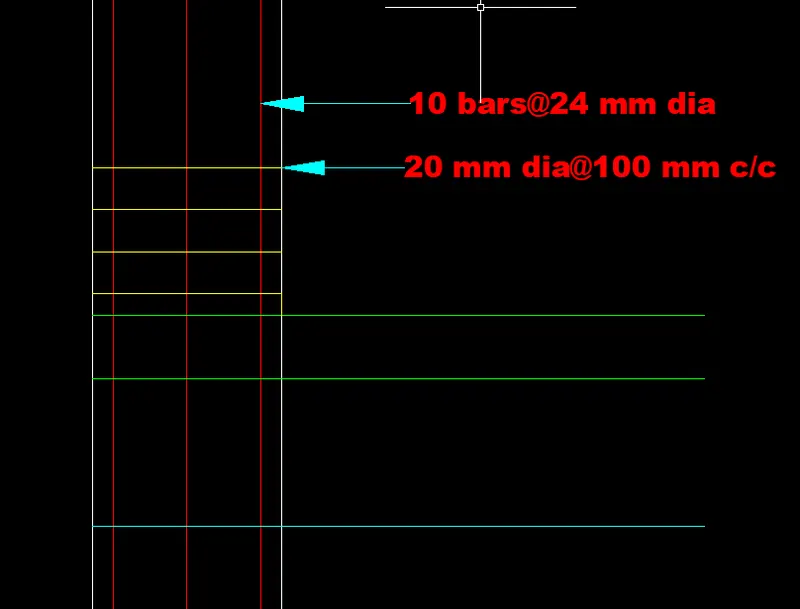
Third Floor=4213 sq mm =>4213/452.16=9.3=>10@24 mm dia
Fourth Floor=3525 sq mm=>3525/452.16=7.79=>8=>10@24 mm dia
Though here we don't have any requirement of provision of extra bars,we do it for stirrup provision purpose as we require 4 legged stirrup to take the shear load acting on the building ,so to use a 4 legged stirrup,we use 10 bars.
Column 3B
Plinth=4218 sq mm=>4218/452.16=9.3=>10@24 mm dia=>10@28 mm dia
Though the 24 mm dia bars are sufficient,we use 28 mm dia bars as in the upper floors we are providing the 28 mm dia bars,so due to the economical reasons we continue with the provision of 28 mm dia bars.
First Floor=4942 sq mm=>4942/615.44=8.1=>9=>10@28 mm dia
As we can't use the odd no. of bars,we proceed with the provision of 10.
Second Floor=5046 sq mm=>5046/615.44=8.2=>9=>10@28 mm dia
Third Floor=4858 sq mm=>4858/615.44=7.8=>8=>10@28 mm dia
Here,8 bars are sufficient but if we go with the provision of 8 bars,the middle bars will be lossing the support,thus,we go with the provision of 10 bars.
Fourth Floor=4902 sq mm=>4902/615.44=7.9=.8=>10@28 mm dia
Shear Reinforcement
From the ETABS Software,we can find the shear reinforcement requirement for the column.But here,we can notice that most of the columns are having the same value,which means much shear is not acting on the columns and as per the code we just design them for the minimum shear reinforcement.But only in few columns we do design the shear reinforcement for the actual shear force acting on them.
As mentioned earlier,as this is the smaller work,we do assume the higher value for the shear requirement and design the remaining for the same.
Here,as almost all the columns are having the same shear requirement,designing for the higher shear requirement will be statisfying the shear reinforcement requirement for all the other columns too.
Here,we use the 20 mm bars for the stirrup preparation as 16 mm bar is not sufficient but after that size we will be having the 20 mm bar in the market,so we will be using that.
Area of 20 mm dia bar=3.14X10X10=314 sq mm
For the placement of 10 bars,we will be having 4 bars on the bigger side and 3 bars on the smaller side.So,if the minor side statisfies the shear requirement,obviously the major side shear requirement will be statisfied.
3X314=942 sq mm=>9.42 sq cm>7.20 sq cm
4X314=1256 sq mm=>12.56 sq cm>5.39 sq cm
As per the clause 8.1 of IS 13920-2016,we provide the spacing of 100 mm c/c for the stirrups.
Lapping
Here,lapping too is done as the height of the column is higher and under the commercial availability of the rebars upto 12 m,we have to lap the rebars.So,basing upon the site work,we will be changing the designs at that time for the lapping.