Reinforcement detailing of Columns from ETABS output
Aim: To Providing details of longitudinal reinforcement for the two columns from foundation to terrace level.
Softwares used:
- Etabs
- AutoCAD
Step 1:
- Open a G+4 Etabs file
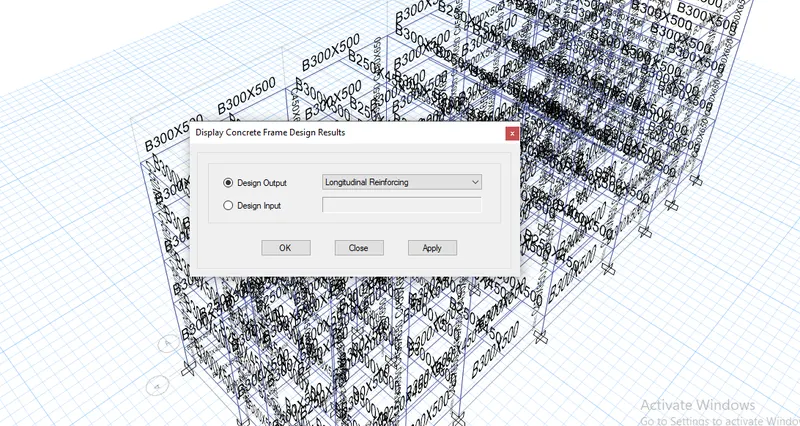
- Click the Concrete Frame Design tool
- Select the Display Design Info option
- Choose design output as Longitudinal Reinforcement
Step 2:
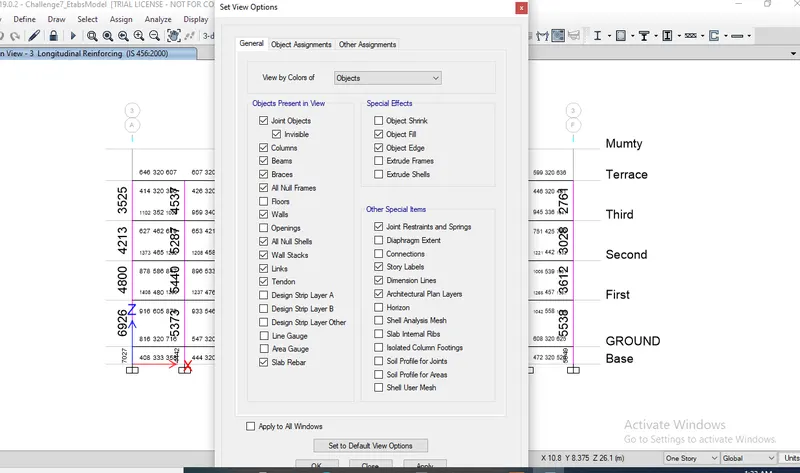
- After Selecting the Longitudinal Reinforcement click Elevation View
Step 3:
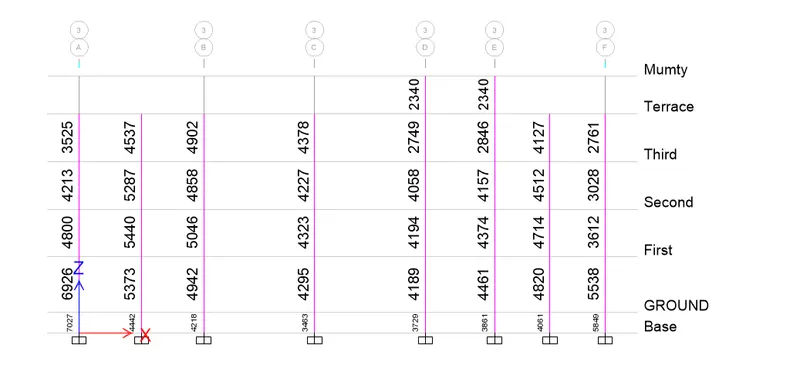
- Calculate the reinforcement details of 3A and 3B
Step 4:
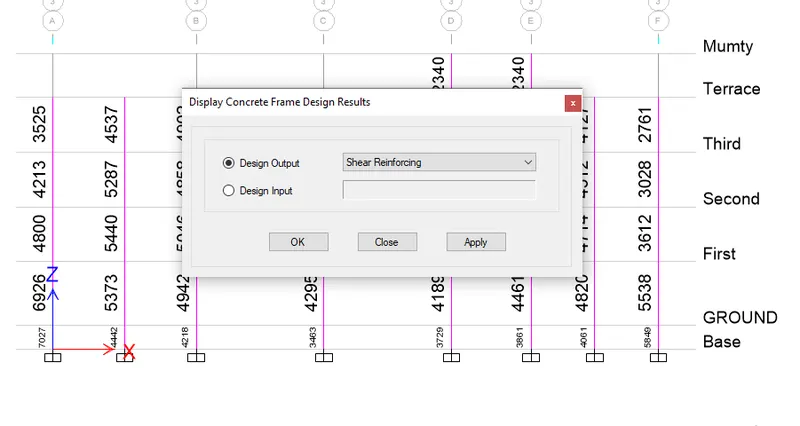
- For Shear reinforcement, Click the Concrete frame design tool
- Choose Shear Reinforcing
- Click apply and OK
Step 5:
- Shear reinforcement values are obtained at each column.
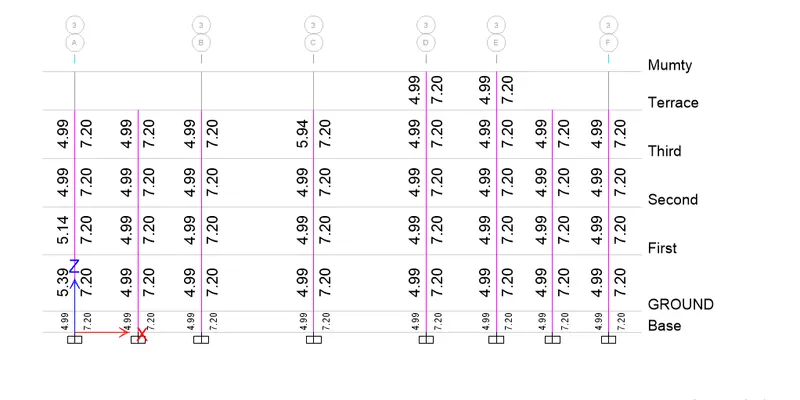
Step 6:
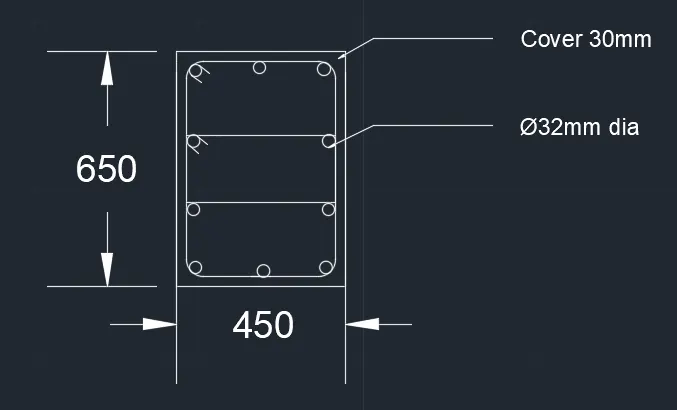
GRID A:
- From Base to first floor the maximum Ast is = 7027
- Provide 10nos of 32mm dia bar = 10 x 804 = 8040 sq.mm
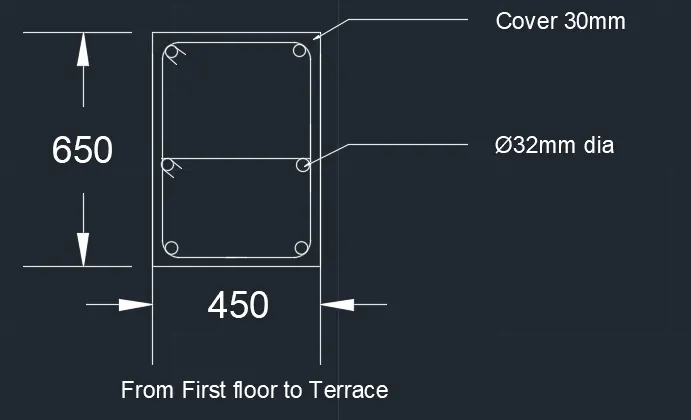
- From First floor to Terrace the maximum Ast is = 4800
- Provide 6nos of 32mm dia bar = 6 x 804 = 4824 sq.mm
GRID B:
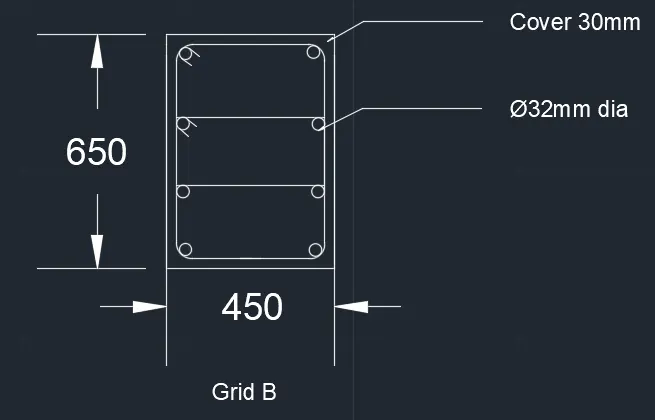
- From Base to Terrace the maximum Ast is = 5046
- Provide 8 nos of 32mm dia bar = 8 x 804 = 6432 sq.mm
Result: Longitudinal reinforcement for the two columns from foundation to terrace level is designed and detailing drawiing is done in AutoCAD