Creating a Floor plan, Footing detail and Isometric view using AutoCad
Aim:
To create a Floor plan, Footing detail and Isometric view using AutoCAD
Introduction:
The main objective of this assignment is get in touch with various tools in AutoCAD like the rectangle, line. Modification tools like copy, offset and modes like snap mode and orthomode.
Diagram 1: Cross section of load bearing wall over spread footing:
Commands Used:
- Line
- Rectangle
- Offset
Procedure:
- Open AutoCAD app
- Star new drawing
- Go to command bar
- Type Rec in the command line and press Enter
- Specify first corner of the rectangle
- Specify second corner point or [ Area Dimension Rotation]
- Click on Dimension
- Enter the length: 0.90
- Enter the width: 0.25
- Type L in the command line and press Enter
- Specify first corner point
- Specify next point: @0.20,0
- Specify next point: @0,0.40
- Specify next point: @0.05,0
- Specify next point: @0,0.40
- Specify next point: @0.05,0
- Specify next point: @0,0.60
- Specify next point: @0.30,0
- Specify next point: @0,-0.60
- Specify next point: @0.05,0
- Specify next point: @0,-0.40
- Specify next point: @0.05,0
- Specify next point: @0,-0.40
- Type O in the command line
- Specify offset distance: 0.05
- Select the object and move cursor towards top
- Type L in the command line and press Enter
- Specify the start point
- Specify next point: 1.15 towards negative X direction
- Specify next point: 0.15 towards negative Y direction
- Specify next point: 1.15 in positive X direction
- Type L in command line and press Enter
- Specify the start point
- Specify next point: @0.30,0
- Specify next point: @0,0.15
- Specify next point: @0.30,0
- Specify next point: @0,0.15
- Specify next point: @0.30,0
- Specify next point: @0,0.15
- Specify next point: @0.30,0
- Give the dimensions as per the drawing using DIMLINEAR command from the command bar.
Result:
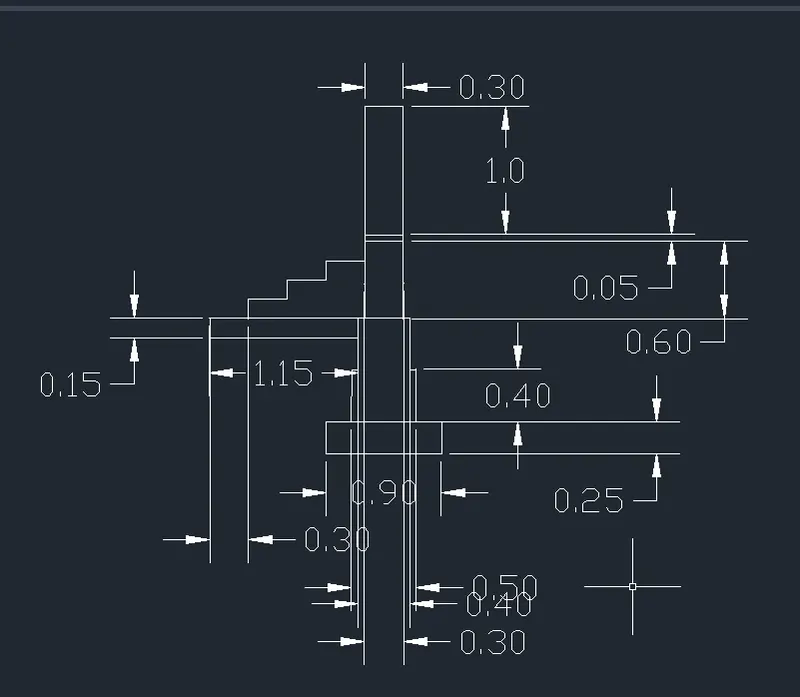
Diagram2: Cross section of Isolated Footing:
Commands Used:
- Line
- Offset
- Trim
Procedure:
- Open AutoCAD app
- Start new drawing
- Go to command bar
- Type L in the command line and press Enter
- Specify first corner point as 1 unit
- Specify next coordinate: @0,0.15
- Specify next coordinate: @0.38,0.25
- Specify next coordinate: @0,1.6
- Specify next coordinate: @0.24,0
- Specify next coordinate: @0,-1.6
- Specify next coordinate: @0.38,-0.25
- Specify next coordinate: @0,-0.15
- Type O in the command line and press Enter
- Specify offset distance: 0.04
- Select the object and move the cursor at right and left side
- Trim unwanted lines
- Again type O in command line and press Enter
- Specify offset distance: 0.2
- Select the object and move the cursor from top to bottom
- Repeat it upto 9 times
- Give the dimensions as per drawing using DIMLINEAR command in the command line
Result:
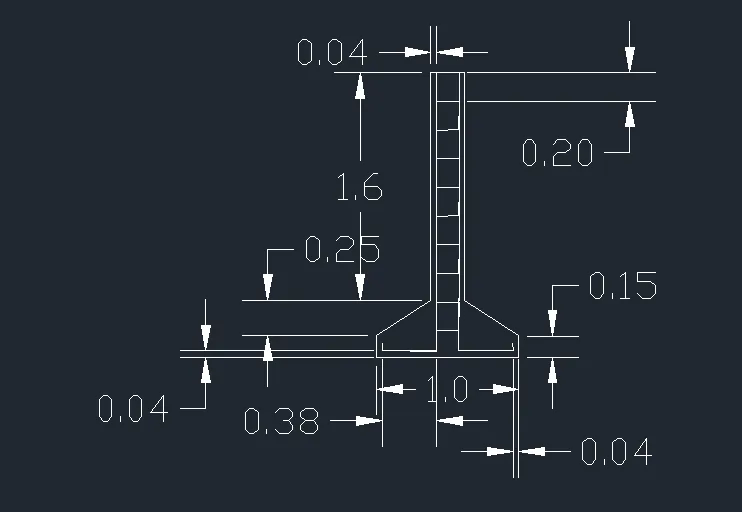
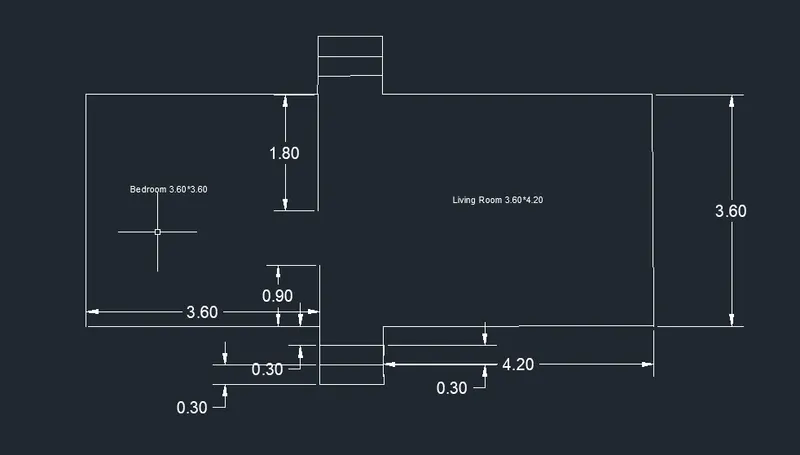
Diagram3: Line diagram of a two bedroom building:
Commands used
- Line
- Offset
Procedure:
- Open AutoCAD app
- Start new drawing
- Typee L in the command bar and press Enter
- Specify first point: 3.60 (in y direction)
- Specify next point: 3.60 (in x direction)
- Specify next point: 0.90 (in x direction)
- Specify next point: 1.0 (in x direction)
- Specify next point: 0.90 (in -y direction)
- Specify next point: 4.20 (in x direction)
- Specify next point: 3.60 (in -y direction)
- Specify next point: 4.20 (in -x direction)
- Specify next point: 0.90 (in -y direction)
- Specify next point: 1.0 (in -x direction)
- Specify next point: 0.90 (in y direction)
- Specify next point: 3.60 (in -x direction)
- Type O in the command line and press Enter
- Specify offset distance: 0.30
- Select the object and move cursor towards down twice
- Again select the object and move cursor towards up twice
- Type L in the command line and press Enter
- Specify first corner point
- Specify next point: 1.80 (in -y direction)
- Click Esc
- Enter L in the command line and press Enter
- Specify first corner point
- Specify next point: 0.90 (in y direction)
- Click Esc
- Give the dimensions as per drawing using DIMLINEAR command in the command line.
Result:
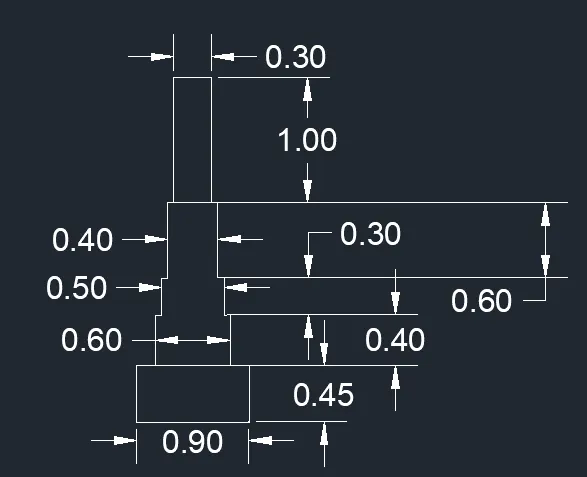
Drawing4: Cross section of Load Bearing Wall showing foundation details
Commands used
- Rectangle
- Line
Procedure:
- Open AutoCAD app
- Start new drawing
- Type REC in the command line and press Enter
- Specify first corner point
- Specify second corner point or [ Area Dimensions Rotation]
- Click on dimensions
- Enter the length: 0.90
- Enter the width: 0.45
- Type L in the command line and press Enter
- Specify first corner point
- Specify next point: @0.15,0
- Specify next point: @0,0.40
- Specify next point: @0.05,0
- Specify next point: @0,0.30
- Specify next point: @0.05,0
- Specify next point: @0,0.60
- Specify next point: @0.40,0
- Specify next point: @0,-0.60
- Specify next point: @0.05,0
- Specify next point: @0,-0.30
- Specify next point: @0.05,0
- Specify next point: @0,-0.40
- Specify next point: @0.15,0
- Press Esc
- Type L in the command line and press Enter
- Specify first corner point
- Specify next point: @0.05,0
- Specify next point: @0,1
- Specify next point: @0.30,0
- Specify next point: @0,-1
- Press Esc
- Give the dimensions as per the drawing using DIMLINEAR command in the command line
Result:
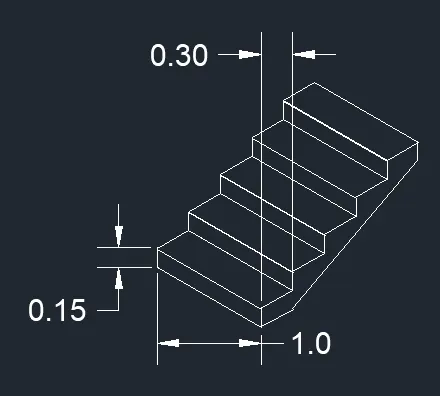
Drawing5: Isometric view of Steps
Commands used:
- Line
- Copy
- Isometric plane
Procedure:
- Open AutoCAD app
- Start new drawing
- To work with isometric view type ds in command line
- Then box will be displayed- switch off the snap and grid
- Put isometric snap on
- Switch on ortho mode
- From isometric drafting select iso-plane left
- Type L in the command line and press Enter
- Move the cursor towards -x direction give 1 unit
- Move the cursor to y direction, give 0.15 units
- Move the cursor to x direction and give1 unit
- Move the cursor to -y direction and give 0.15 units
- Change the isometric drafting to iso-plane top
- Move the cursor to back and give 0.3 units
- Move the cursor to x direction and give 1 unit
- Move the cursor to -y direction and give 0.3 unit
- Change the isometric drafting to iso-plane right
- Switch off ortho mode
- Type CO in the command line and press Enter
- Select the object and place it at a new point
- Repeat it until 4 steps are formed
- With iso-plane right join the two ends with ortho off
- Give the dimensions as per drawing using DIMLINEAR command in the command line
Result:
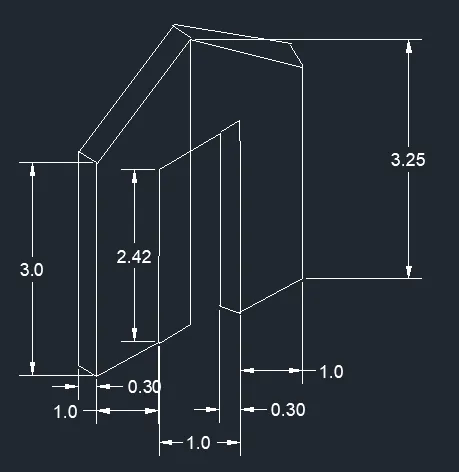
Drawing6: Isometric view of Gable Wall
Commands used
- Line
- Isometric plane
Procedure:
- Open AutoCAD app
- Start new drawing
- Type ds command in command line and press Enter
- Then box will be displayed- switch off the snap and grid
- Put the Isometric snap on
- Switch on ortho mode
- From isometric drafting select iso-plane left
- Type L in the command bar
- Move the cursor to right and give 1 unit
- Pointing the cursor upwards give 3 units
- Move the cursor towards left and give 0.3 units
- Move the cursor downwards and give 3 units
- Move the cursor towards left and give 0.3 units
- Change isometric drafting select iso-plane right
- Type L in the command line and press Enter
- Draw line upwards from start point and give 2.42 units
- Move the cursor towards right and give 1 unit
- Move the cursor towards down and give 2.42 units
- Change isometric drafting select iso-plane left
- Type L in the command line and press Enter
- Move the cursor towards left and give 0.3 units
- Draw a line which intersects the top line
- Change isometric drafting select iso-metric right
- Type L in the command line and press Enter
- Move the cursor towards right and give 1 unit
- Move the cursor upwards and give 3.0 units
- Draw a line from bottom left corner and give 1.5 units
- Extend the line upwards and give 4 units
- Move the cursor from bottom and give 3.25 units
- Switch off ortho mode
- Draw a line between the corner of left side and projected line is done
- Draw another side also until it meets right corner
- Draw the vertical line with ortho on and give 0.3 units
- Join vertical line using line fro left and right end
- Trim unwanted lines
- Give the dimensions as per drawing using DIMLINEAR command in the command line
Result:
Challenge Accomplished