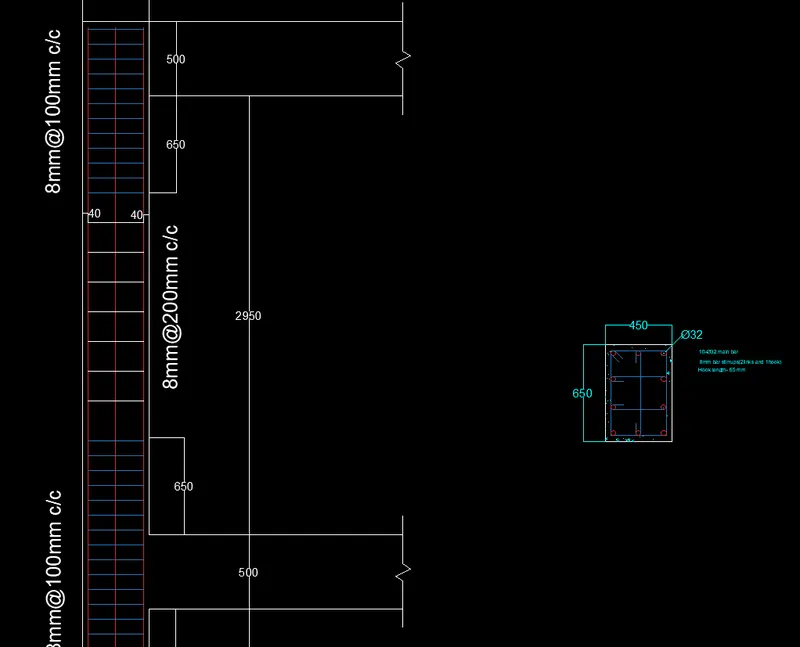
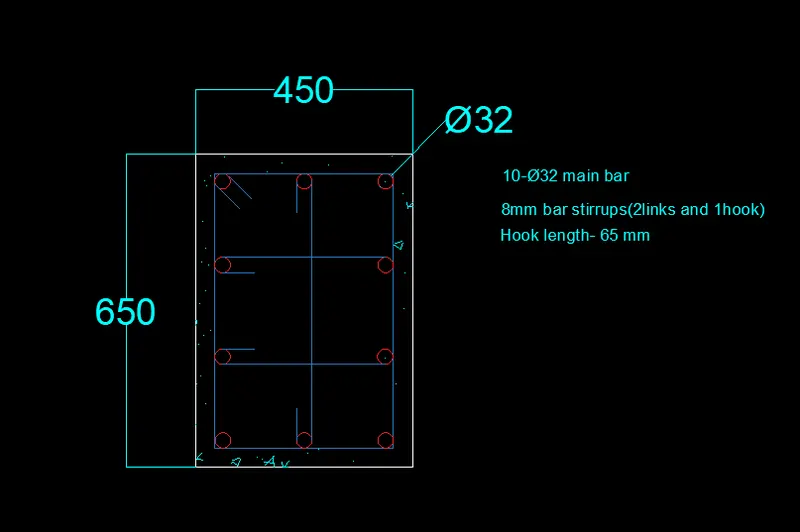
Reinforcement detailing of Columns from ETABS output
AIM: Provide longitudinal and shear confining reinforcement details for the column.
INTRODUCTION: The ETABS file for a G+4 building is provided. Run the analysis and design the RCC Moment ResistingFrame.
1) 3A
2) 3B
PROCEDURE:
- Run the analysis
- Click on the frame of the design and start the design check.
RESULT:
- Details of longitudinal reinforcement for the two columns from the ETABS result:
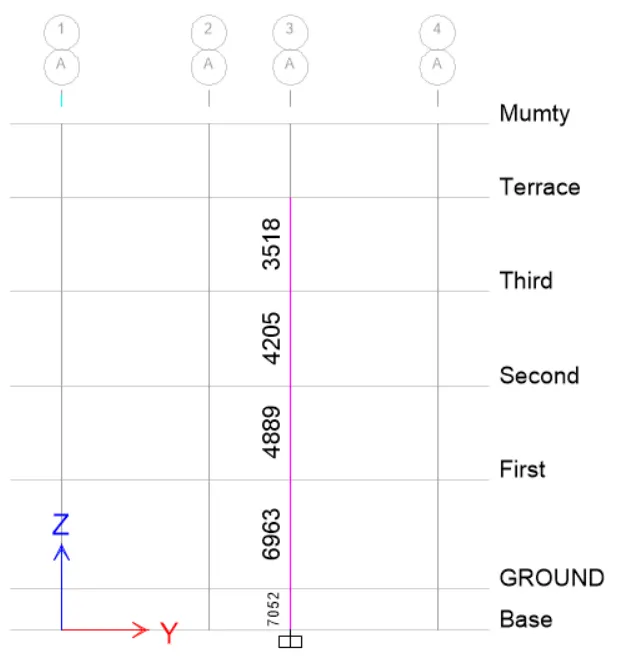
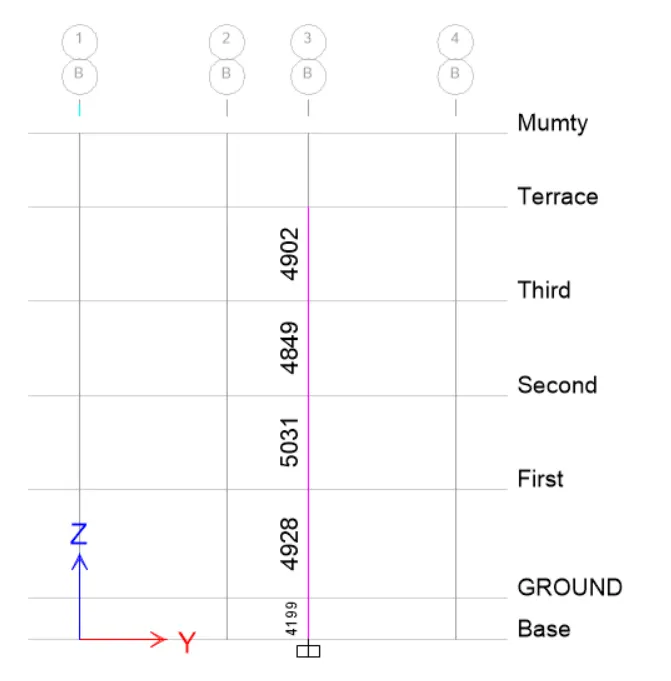
- Details of Shear reinforcement for the two columns from the ETABS result:
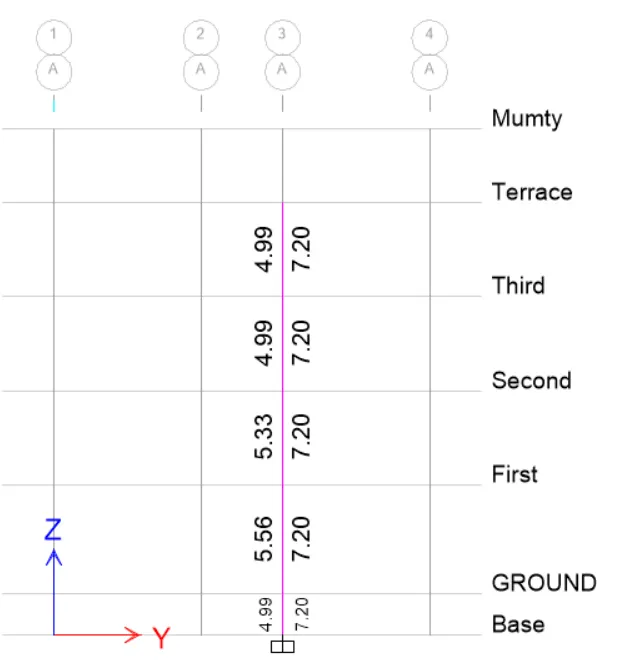
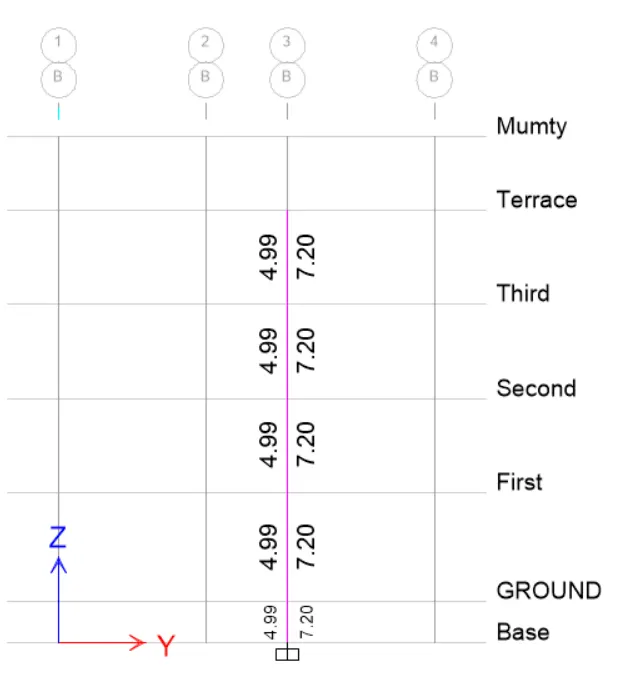
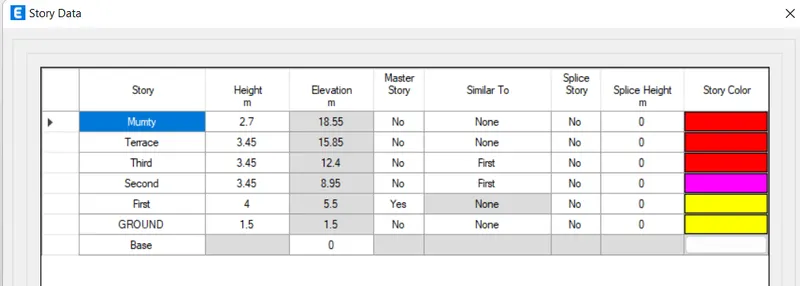
- Elevation height of the building:
- details of longitudinal reinforcement for the two columns, from foundation to the terrace level.
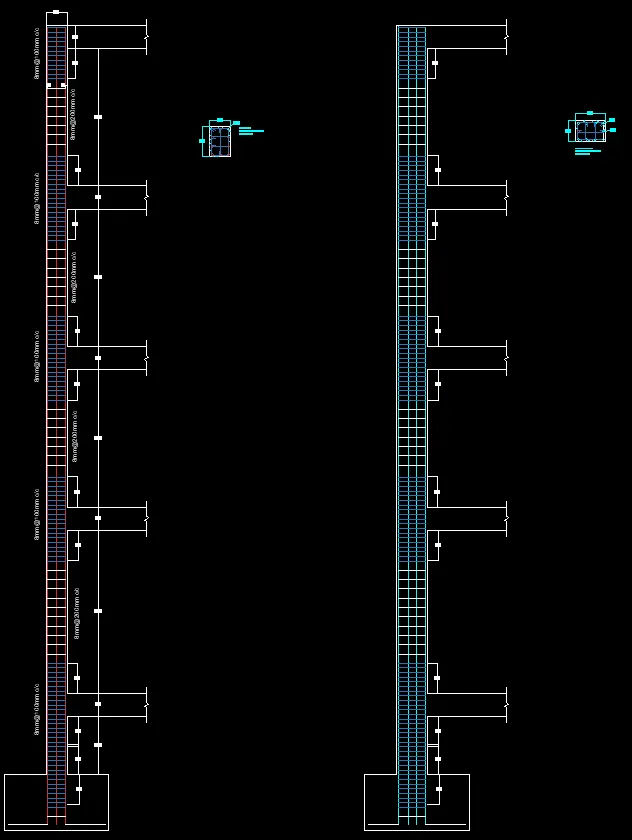
- shear reinforcement & lapping details as per the special confining reinforcement provision of clause 8.1 of IS 13920 - 2016.