Reinforcement detailing of Columns from ETABS output
Aim- To Run the analysis and design the RCC Moment ResistingFrame. The ETABS file for a G+4 building is provided.
Introduction- The ETABS file for a G+4 building is provided.
The following challenge deals specifically with two columns at following grid intersection
1) 3A
2) 3B
Procedure-
-Open attached file in ETABS
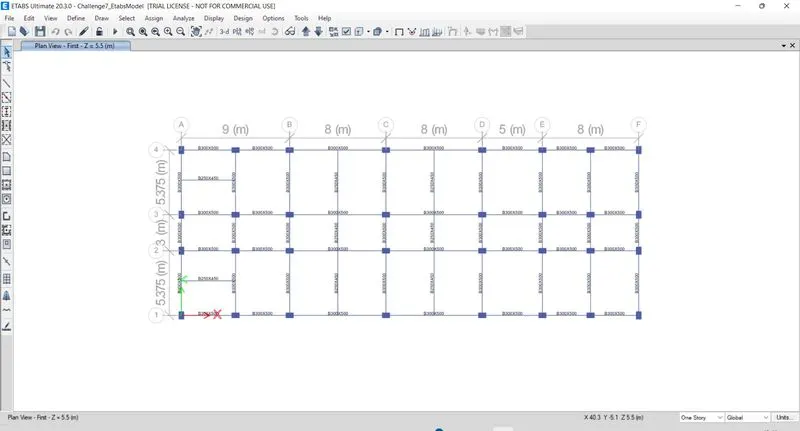
-Now Run Analysis
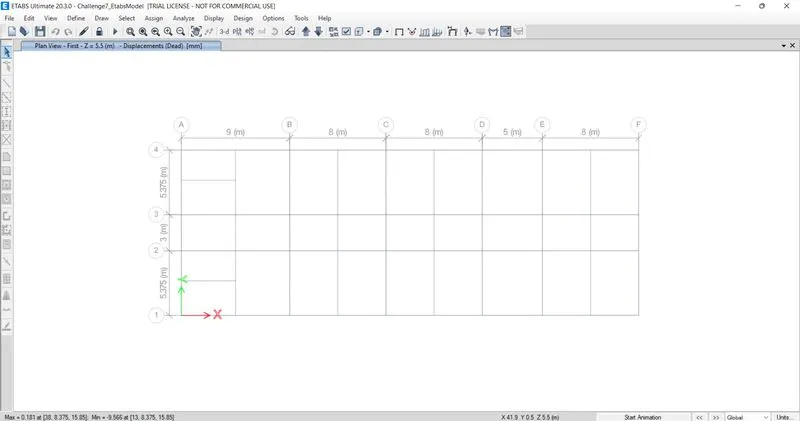
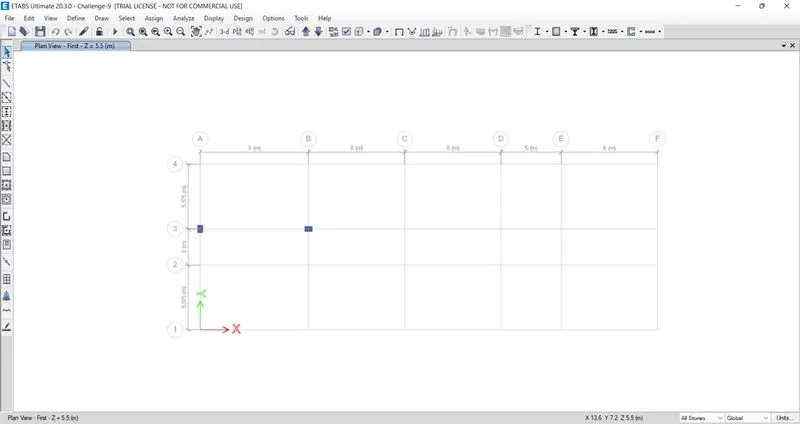
-Select column which intersect at 3A and 3B grid
-Select elevation view along 3
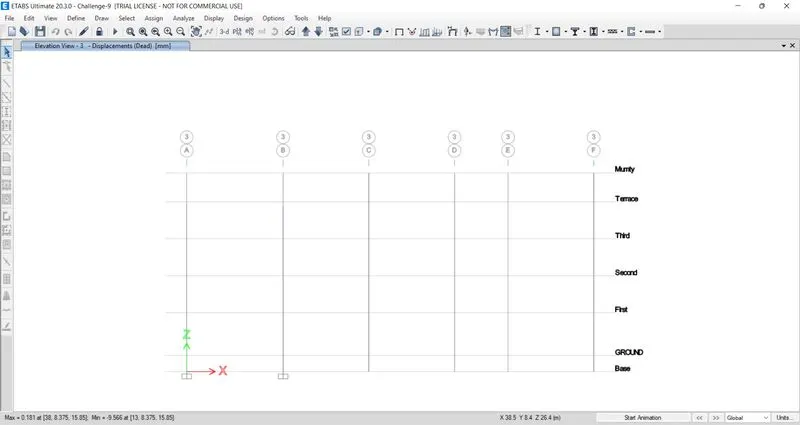
-Now process concrete frame design
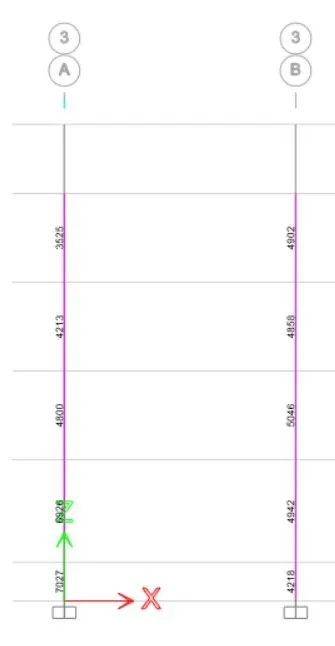
-Selct Display design info>Select longitudinal reinforcement>Ok
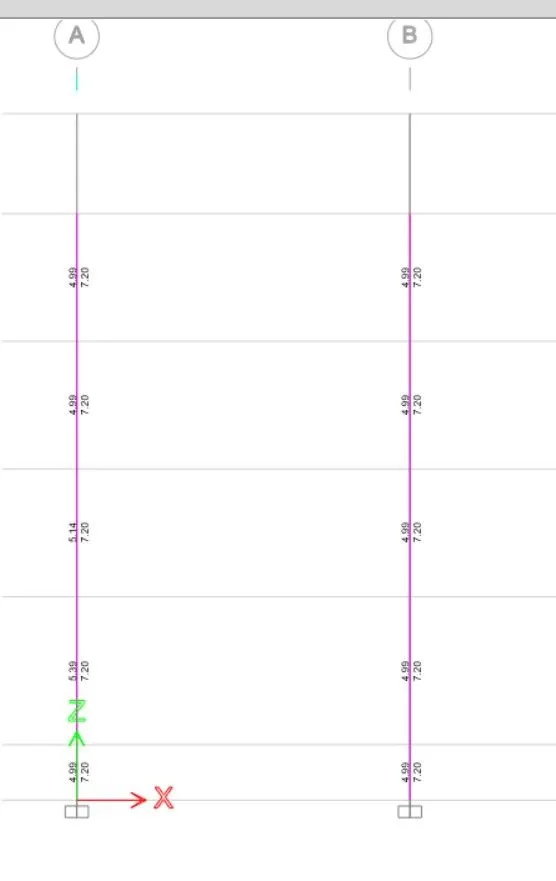
-Select Display design info>Select shear reinforcement>Ok
-Column Design as per IS13920
width >300mm
>20*20(Largest diameter longitudinal reinforcement in the beam)
Provided width of column= 400m
450mm > 400mm...........O.K.
Clause 7.1.2:
Aspect Ratio:
Width/depth >0.45
450/650 = 0.69
0.69>0.45..................O.K.
IS 456 Clause 26.5.3.1:
Minimum Reinforcement= 0.8%bD
= (0.8*450*650)/100
Ast(min)=2340mm2
Maximmum Reinforcement= 4%bD
= (4*450*650)/100
Ast(max)=11700mm2

Ast(min) < Ast(prov) < Ast(max)
2340mm2<4213mm2<11700mm2
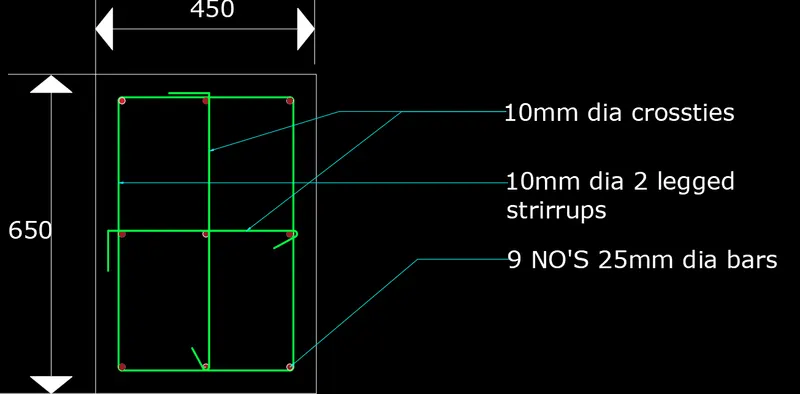
Provide 9 no's 25mm dia bars.
PITCH (SPACING):
IS 456 Clause 26.5.3.1
g) Spacing <300mm
TRANSVERSE REINFORCEMENT:
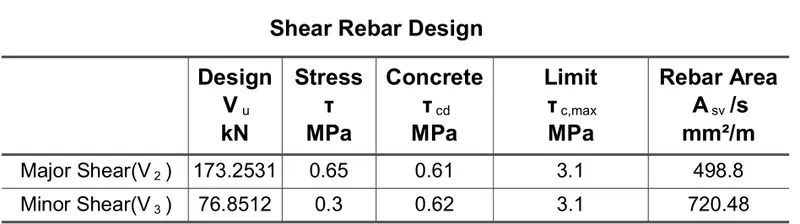
IS 13920 Clause 7.4.2:
Spacing= min(300mm, least lateral dimension/2)
= min (300mm, 450/2)
= min (300mm,225mm)
Provide 2 legged 10mm dia at 200mm c/c
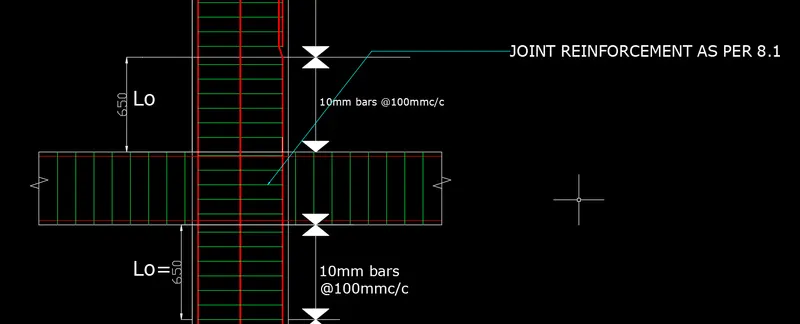
SPECIAL CONFINING REINFORCEMENT:
Lo not less than-
- Larger column dimension = 650mm
- 1/6 of clear span of column = 491mm
- 450 mm
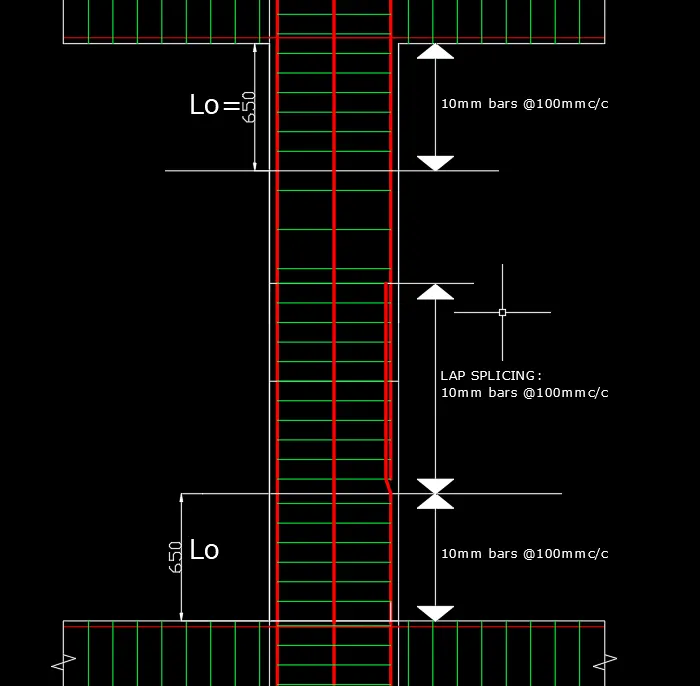
Provide Lo of 650mm
Confinement spacing not more than-
- ¼ of smaller column dimension = 450/4 = 112mm
- 6 times of dia of column main bar= 6*25 = 150mm
- 100mm
Provide 100mm spacing
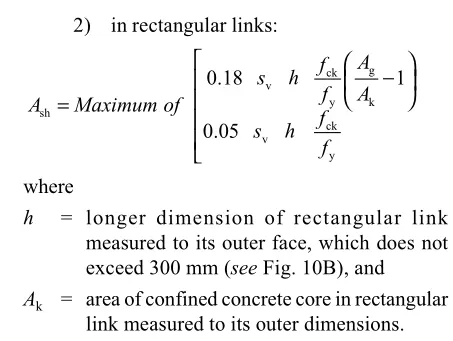
Ash = 180mm2
Anchorage Length:
`L_d=(0.87*f_y*d)/(4*tau_(bd)`
= `(0.87⋅415⋅d)/(4⋅(1.6)⋅1.4)`
= 40d
Anchorage Length = Ld +10d -8d
(Allowance for 90 degree bend = 8d)
X =42d
X =42*25
X =1050mm
Result-
- Provided details of longitudinal reinforcement for the two columns (3A and 3B), from foundation to terrace level.
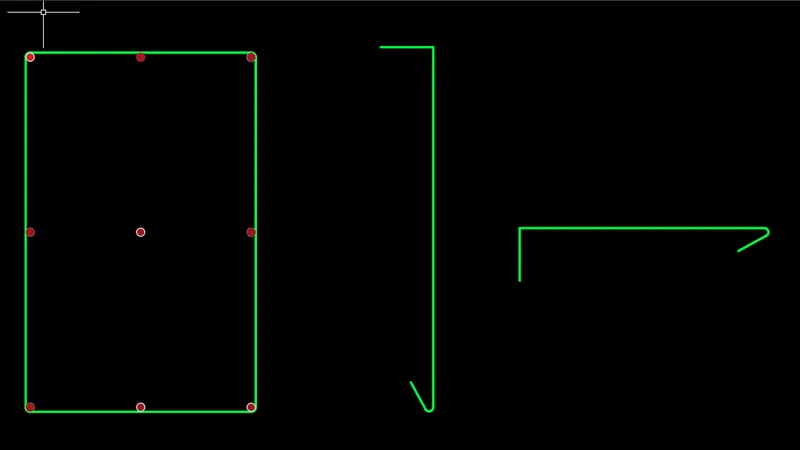
- Shown the column cross sectional & elevation details using AutoCAD software.
- Shown shear reinforcement & lapping details as per special confining reinforcement provision of clause 8.1 of IS 13920 - 2016.