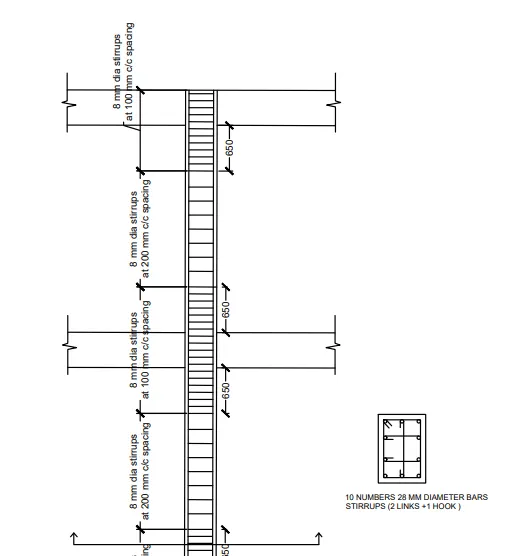
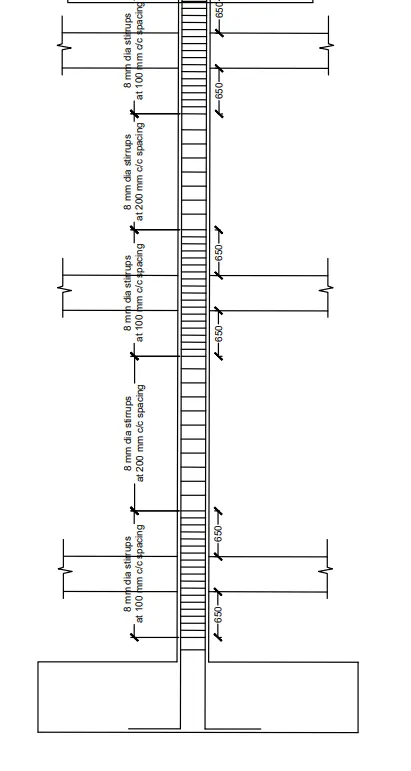
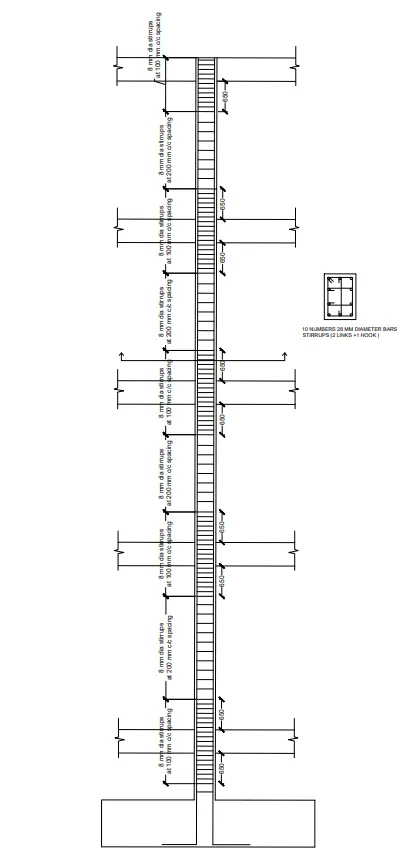
Reinforcement detailing of Columns from ETABS output
AIM
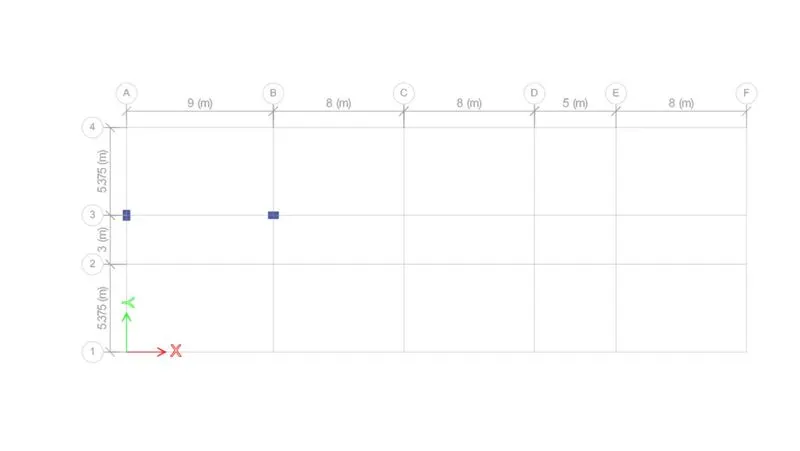
The ETABS file for a G+4 building is provided. Run the analysis and design the RCC Moment Resisting Frame. The following challenge deals specifically with two columns at the following grid intersections.
- 3A
- 3B
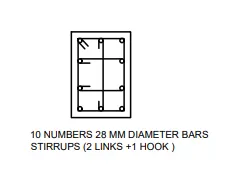
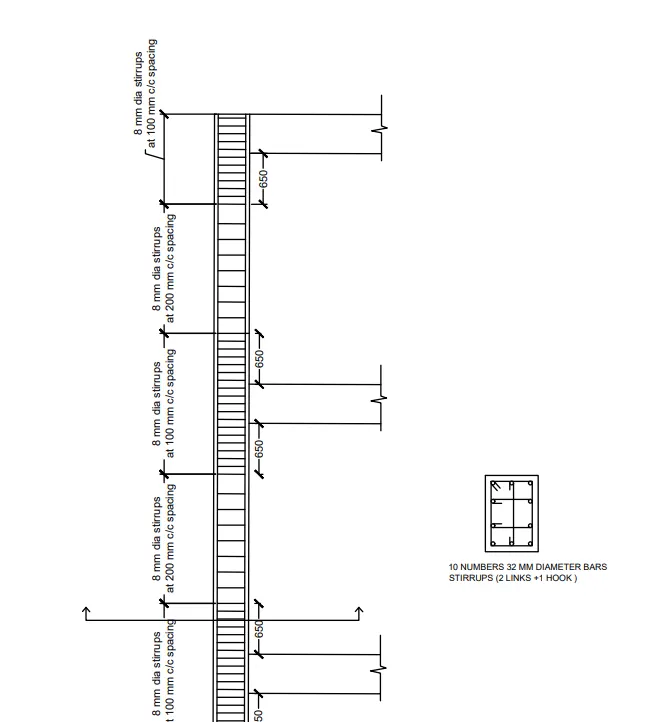
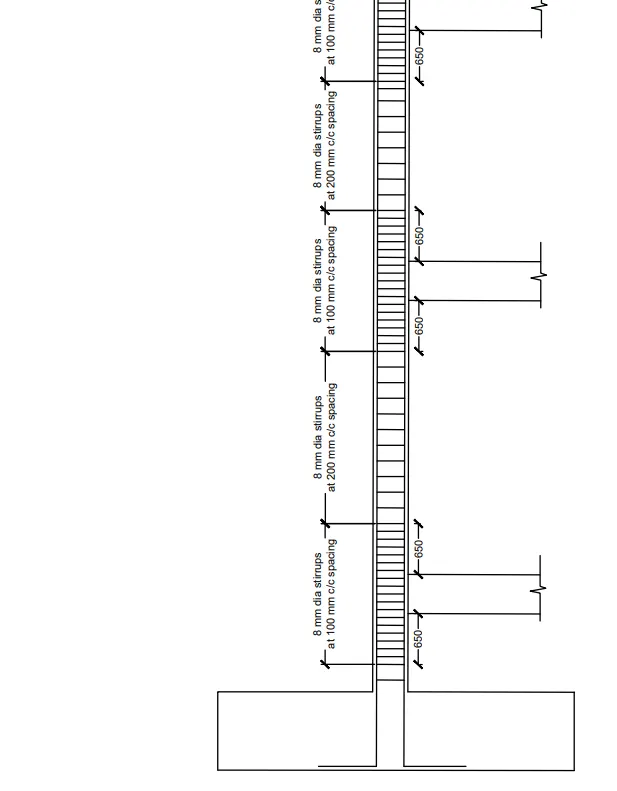
- Provide details of longitudinal reinforcement for the two columns, from foundation to terrace level. Sketch the column cross sectional & elevation details or draft it using autocad software.
- Show shear reinforcement & lapping details as per special confining reinforcement provision of clause 8.1 of IS 13920 - 2016.
INTRODUCTION
ETABS is an engineering software that is used for multi-story building analysis and design. Modeling tools and templates, code-based load prescriptions, analysis methods and solution techniques, all coordinate with the grid-like geometry unique to this class of structure.
Here we are analysing a given structure and detailed drawing of the column is drawn using AutoCAD.
We provide longitudinal and shear reinforcement according to the results from the ETABs analysing
PROCEDURE
Step 1:Open the given file
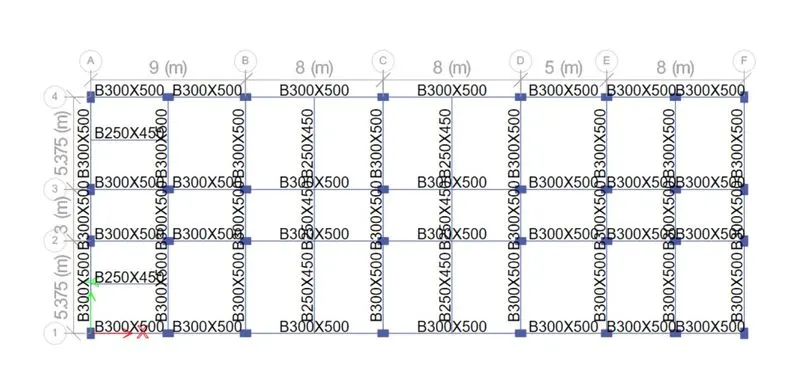
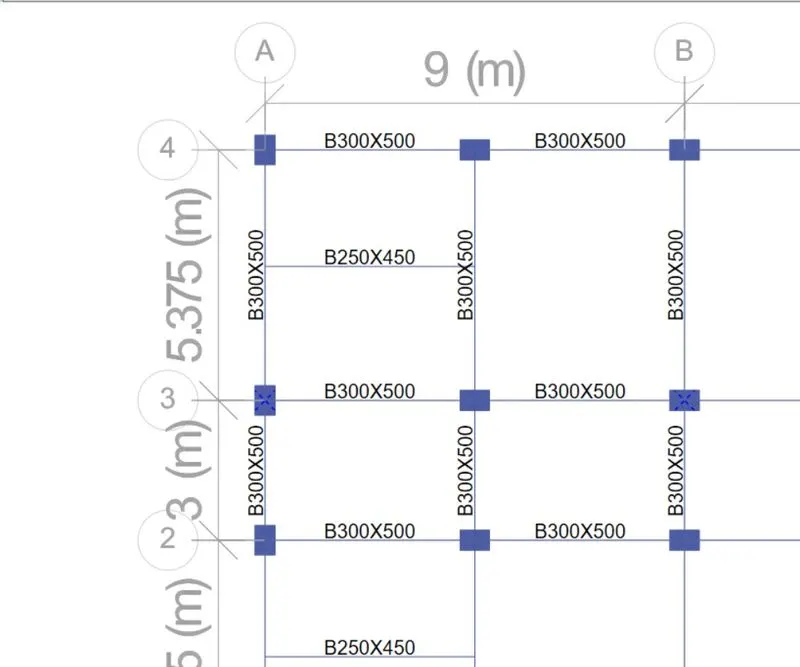
Step 2:Select the column
Right click-Show selected objects only
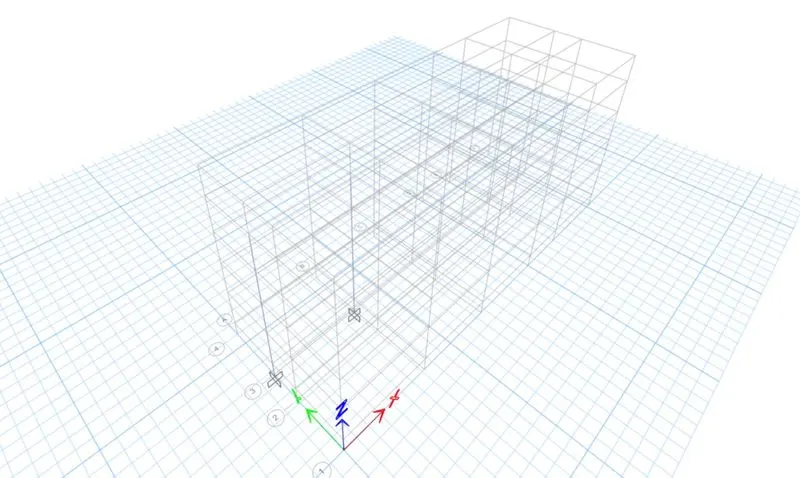
Step 3:Select 3D view
Click on the Run analyse
Step 4:Click on Concrete Frame Design button
Select elevation -select elevation 3
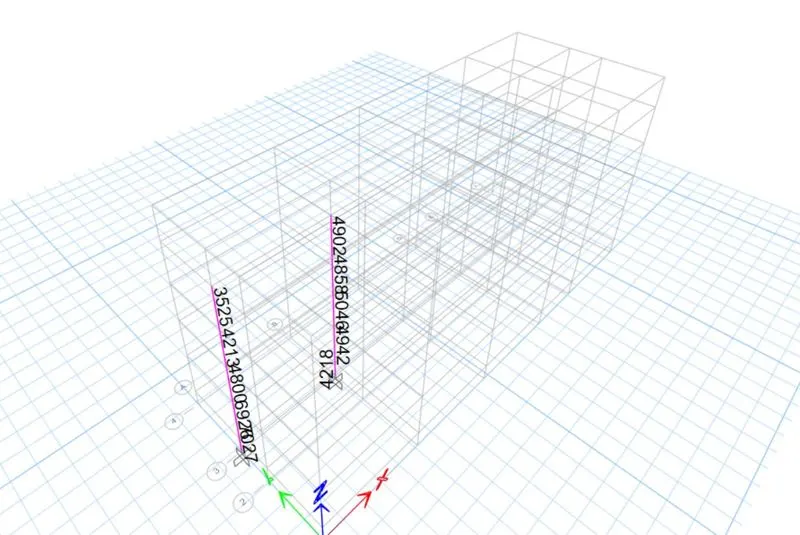
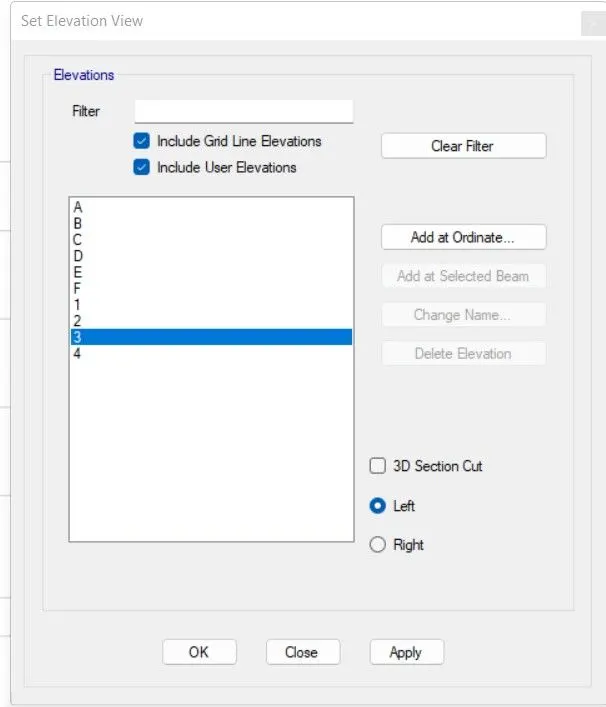
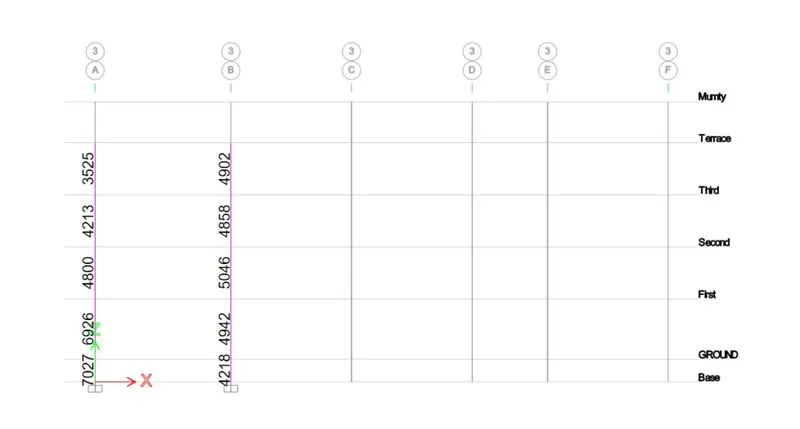
Step 3:Select Concrete Frame Design button
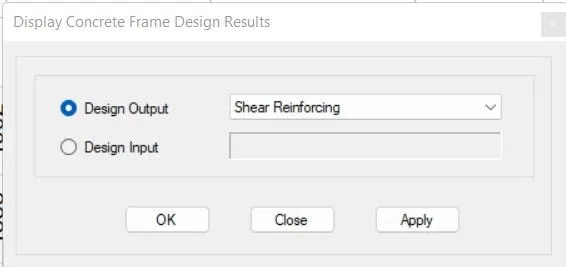
Select Display Design Info
Select shear reinforcement.
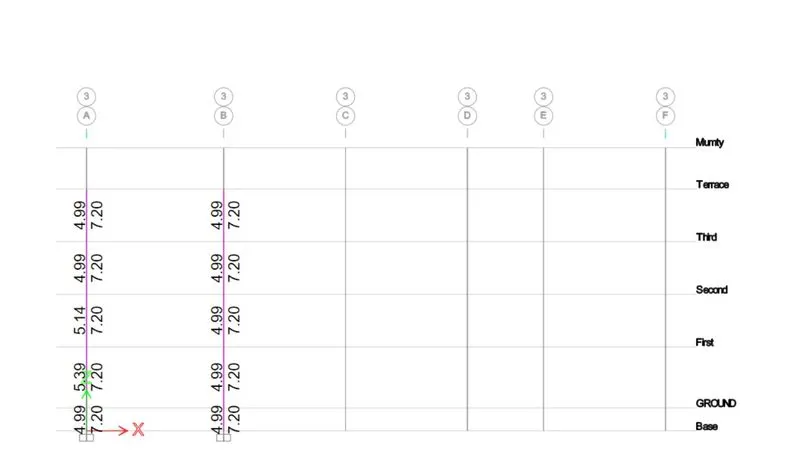
Elevation info
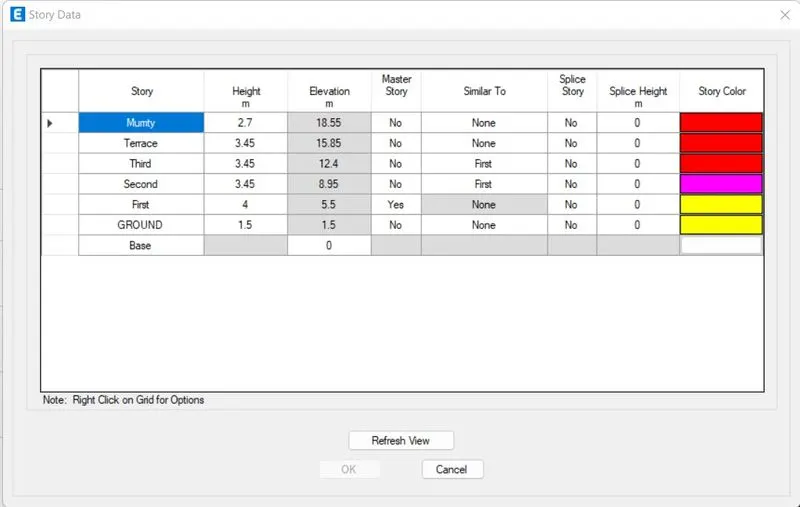
Step 4:Reinforcement details of column on grid 3A
Longitudinal Reinforcement
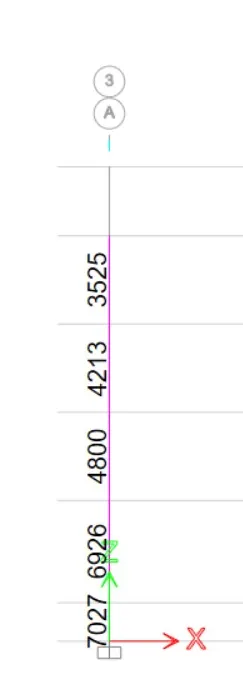
Ast max =7027 mm^2
Provide 10 number of 32 mm diameter bars
Ast=(10x 804)
=8040 mm^2
Which is greater than the Ast required
Hence ok
Anchorage length=Ld+10db
Ld = φ σst/4τ bd
τ bd value from the IS 456:2000 ,we know=2.24
So, Ld for T-32 rebar,
Ld=((32x415)/(4x2.24))
Ld=1482 mm
Anchorage length=1482+10*32
=1802mm
Shear Reinforcement
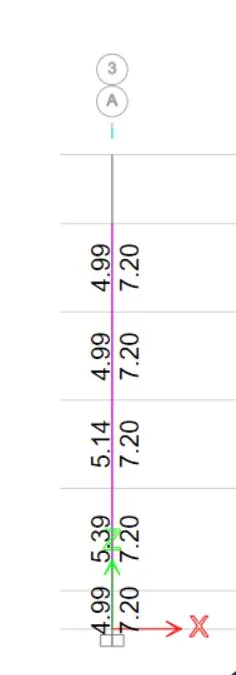
Special confinement from IS13296-2016 Clause 8.1
1)Lo should not less than
a)Larger column dimension 650
b)⅙ of clear span of column
c)450 mm
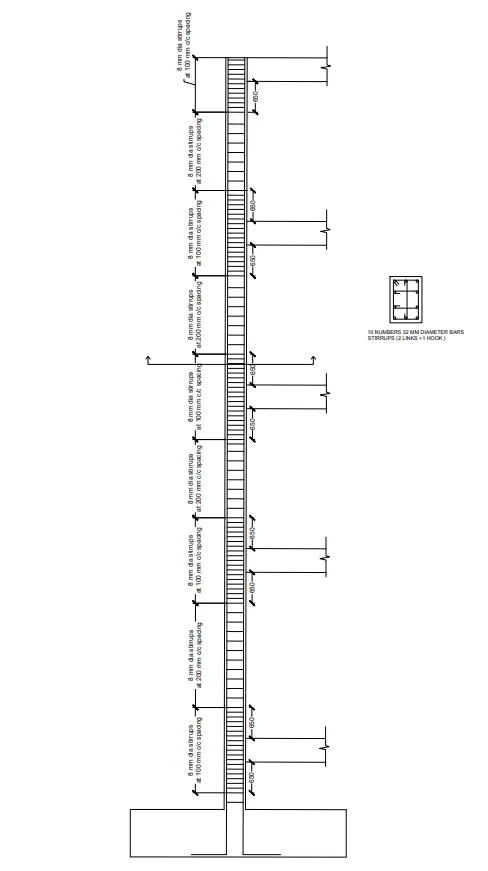
Lo is taken as 650 mm
2)Confinement spacing should not more than
a)¼ of smaller column dimension -450mm
b)6 times diameter of column main bar -6*32=192mm
c)100 mm
Taken the lower value
The values are similar for all floors ,There is no shear requirement due to loading
The minimum shear reinforcement is required as per ductility standards
Provide 8 mm lateral ties at 200 mm c/c spacing
Provide 8 mm lateral ties at 100 mm c/c spacing in confinement zones
Step 4:Reinforcement details of column on grid 3B
Longitudinal Reinforcement
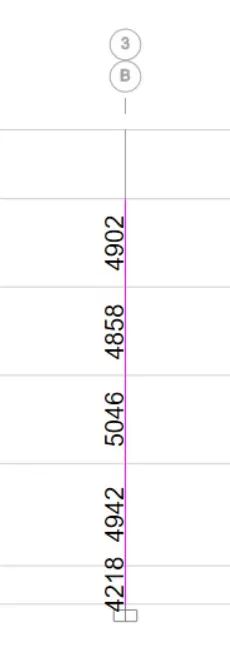
Ast max =5046 mm^2
Provide 10 number of 28 mm diameter bars
Ast=(10x 616)
=6160 mm^2
Which is greater than the Ast required
Hence ok
Anchorage length=Ld+10db
Ld = φ σst/4τ bd
τ bd value from the IS 456:2000 ,we know=2.24
So, Ld for T-28 rebar,
Ld=((28x415)/(4x2.24))
Ld=1296 mm
Anchorage length=1296+10*28
=1576mm
Shear Reinforcement
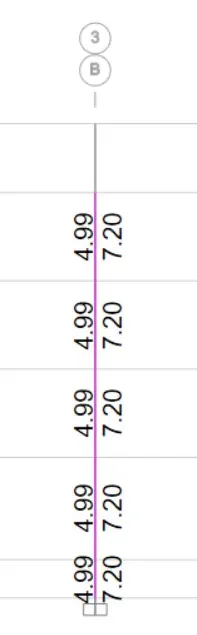
Special confinement from IS13296-2016 Clause 8.1
1)Lo should not less than
a)Larger column dimension 650
b)⅙ of clear span of column
c)450 mm
Lo is taken as 650 mm
2)Confinement spacing should not more than
a)¼ of smaller column dimension -450mm
b)6 times diameter of column main bar -6*28=168mm
c)100 mm
Taken the lower value
The values are similar for all floors ,There is no shear requirement due to loading
The minimum shear reinforcement is required as per ductility standards
Provide 8 mm lateral ties at 200 mm c/c spacing
Provide 8 mm lateral ties at 100 mm c/c spacing in confinement zones
RESULTS
3A
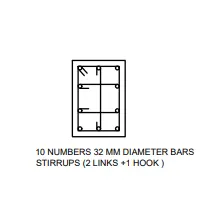
3B