Reinforcement detailing of Columns from ETABS output
Aim & Introduction :
Reinforcement detailing of columns in Etabs 2018.
The ETABS file for a G+4 building is provided. Run the analysis and design the RCC Moment Resisting Frame. The following challenge deals specifically with two columns at the following grid intersections.
- 3A
- 3B
- Provide details of longitudinal reinforcement for the two columns, from foundation to terrace level. Sketch the column cross sectional & elevation details or draft it using autocad software.
- Show shear reinforcement & lapping details as per special confining reinforcement provision of clause 8.1 of IS 13920 - 2016.
Procedure :
- From the existing drawing Choose the terrace level as shown
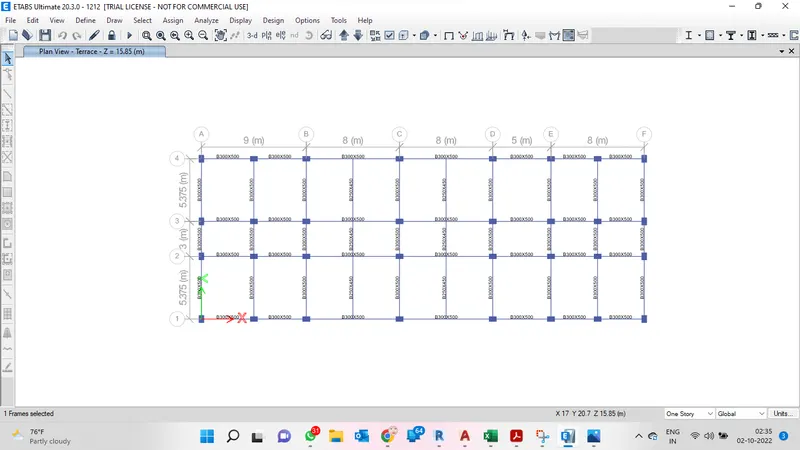
- Choose the required object and right click and choose display selected objects only as shown below it will appear
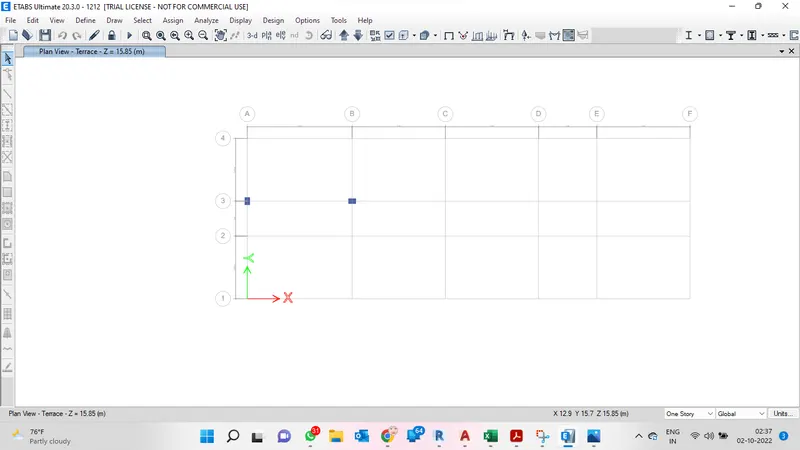
- Before Selecting It Choose as For All Storey
- Change it into 3D view as Shown below
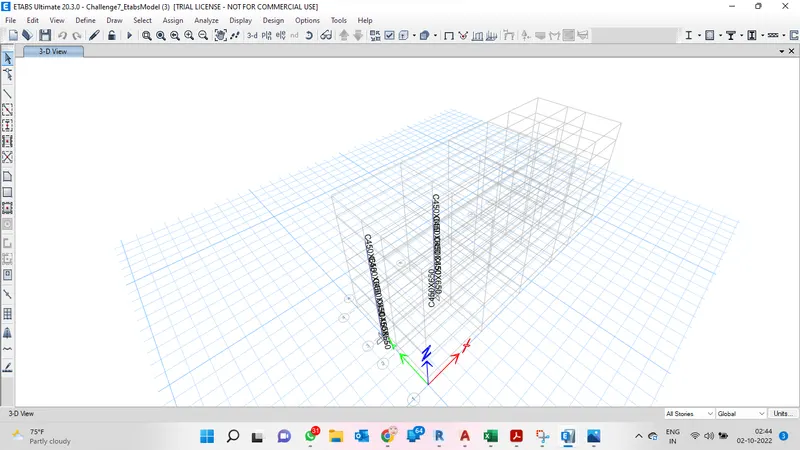
- By Selecting the Concrete Frame Iconw we may get the results for longitudinal reinforcement
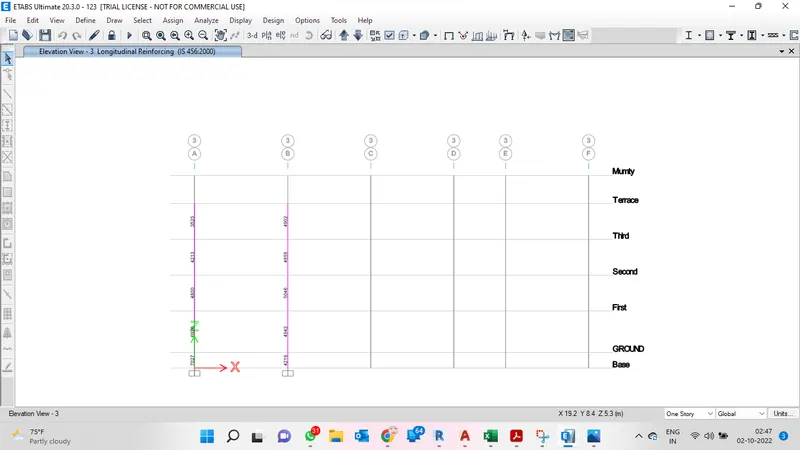
- By geting it for both 3A and 3B go to elevation and select A and then 3 to get Simultaneously the results of longitudinal reinforcement as shown below
- Similarly for getting shear reinfoecement choose concrete frame tool and selecr display option and change it as shear reinforcement the following representaion for shear reinforcement
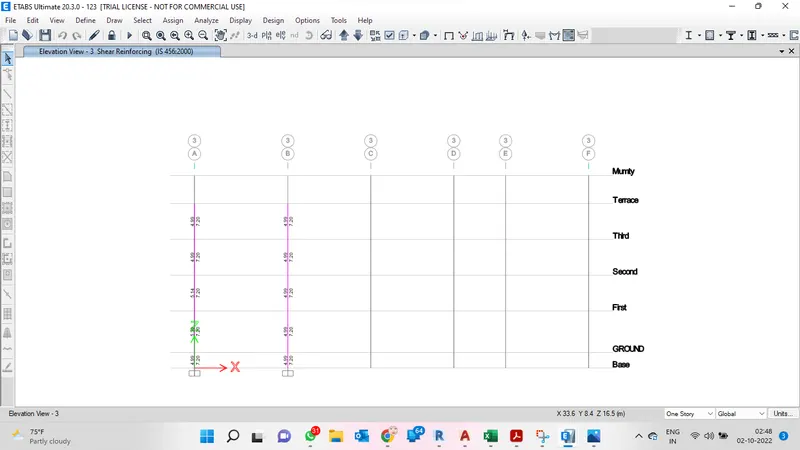
- Total Height of the building Is shown as follows
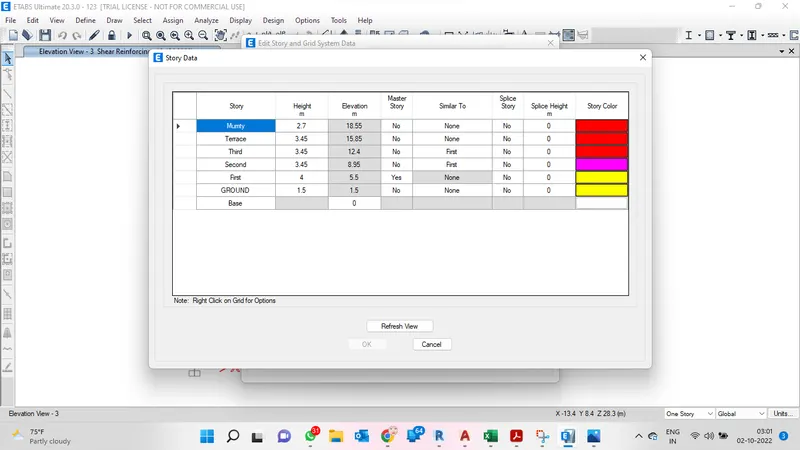
- shear reinforcement & lapping details as per special confining reinforcement provision of clause 8.1 of IS 13920 - 2016.
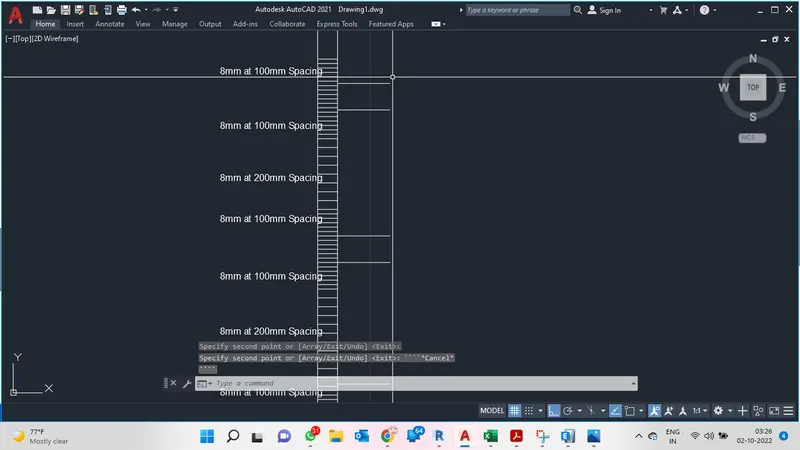
- at the Beam Column junctions the shear reinforcement should be confined and placed at 100m spacing
- whereas at the centres minimun spacing for shear reinforcement should be 200mm
Result :
From the following procedure we came to know about the particular columns shear and longitudinal reinforcement and also how to place the shear reinforcement and lapping details