Reinforcement detailing of Columns from ETABS output
1.Aim: To design the longitudinal reinforcement and shear reinforcement of the two columns in the building and to identify the shear force in the columns and to identify the variation of the reinforcement provided from what the E tabs is provided.
Procedure:
- Each column in the building model shoud be provided with the longitudinal reinforcement and the lateral reinforcement to with stand the load transferred from the beams to the bottom storeys or the column footings.
- More over according to the IS456:2000 cl 26.5.3.1 the column should be provided with the minimum reinforcement of the 0.8% of the gross cross sectional area and the reinforcement should not be morethan the 6% of the gross cross sectional area.
- Click on the attachment of the challenge and the building model is opened and now select the columns 3A and 3B and right click and click on the selected objects and now click on the analysis option in the ribbon bar and the building is saved with the appropriate file name and the analysis is performed in the Etabs and the reinforcement for the each columns in the various storey level is found in the software itself.
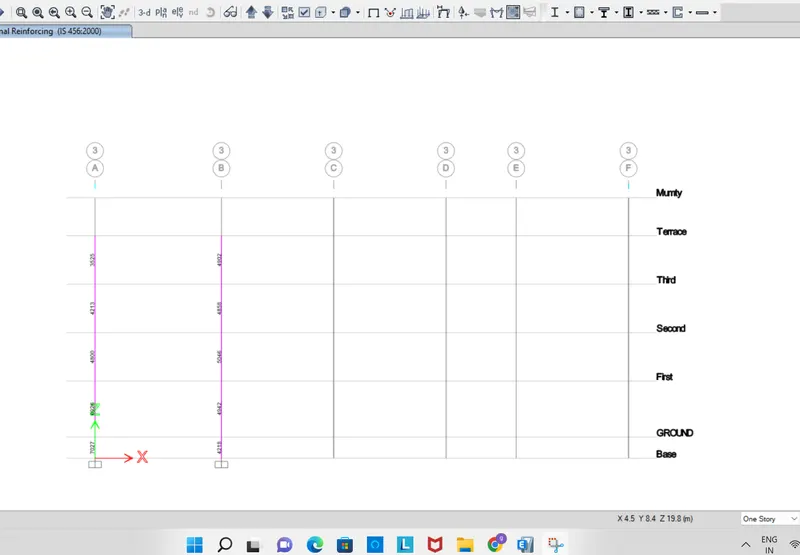
- The columns are analysed and to view the values on the window click on the concrete frame design option in the ribbon and the reinforcement details are displayed on the window of the Etabs.
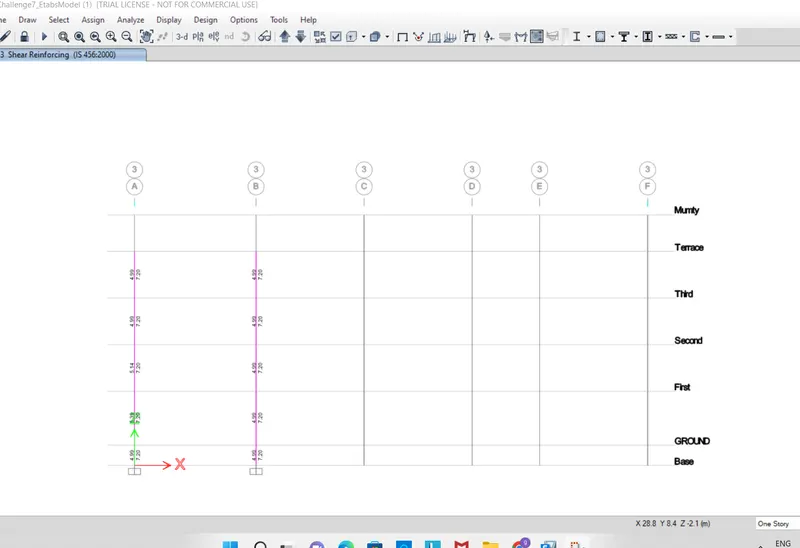
- After the analysing the main reinforcement the shear reinforcement is to be analysed, the shear reinforcement is analysed by changing the concrete frame design to the shear reinforcing option.
Shear reinforcement:
- The shear reinforcement consists of the two values that shows that the shear force is taken in the two planes, For the beams we can get shear only in the one direction only but as in the column itself we can get the shear force in the two directions, So the designed shear reinforcement is provided in the major and minor axis.
- More over the shear reinforcement in all the storeys is same this denotes that the shear force is nearly equal to zero and for the safe precautionary purpose that the columns should be provided with the minimum shear reinforcement.
- To protect the building from the lateral or the seismic load we need to provide the special confining reinforcement according to the IS-13920:2016.
- In the Is code 13920:2016 the special confining reinforcement is provided for the distance of `lunderseto`and it should not be less than
Larger dimension of the column
(1/6) of clear span of column
450mm which ever is greater. Here the column dimension is 650mm so from all the three we need to provide the 650mm as the confining reinforcement.
- The spacing confining reinforcement is not more than
(1/4) of the smaller column dimension
6 times the column diamater
100 mm which ever is less and so provide the spacing of the reinforcement as 100mm.
- The reinforceent area of the column should be `A underset (sh`=`0.18sundersetvh(funderset(ck)/fy)(A undersetg/A undersetk-1)`
- The reinforceent area of the column should be `A underset(sh)=0.05sundersethh*(funderset(ck)/fy)`
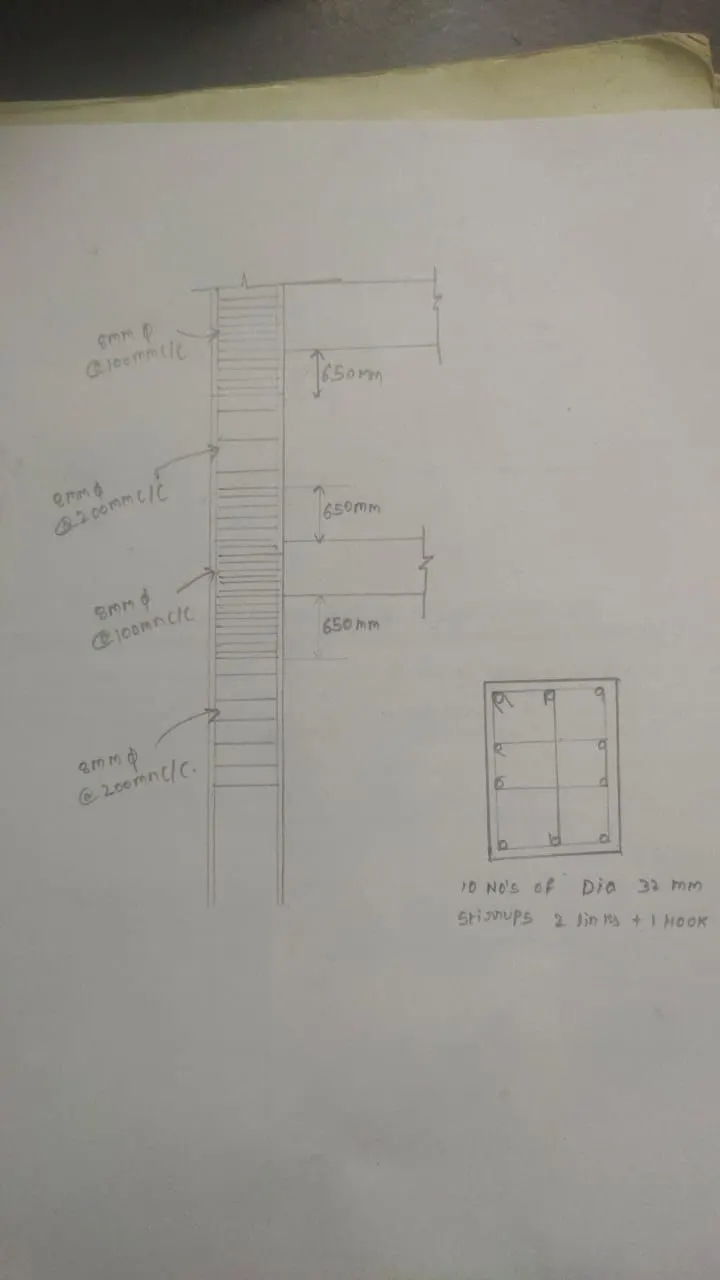
- From the above arrived reinforcement details we need to find the number of bars of specified diameter and the shear reinforcement or the lateral reinforcement is arranged as the links and the hooks by the connecting the all the reinforcement bars inthe column.
- The column reinforcement is arranged as 32 mm dia with the 10 number of bars and the stirrup and links are arranged as shown in the above figure.