Reinforcement detailing of Columns from ETABS output
1. Reinforcement detailing of columns in Etabs 2018.
The ETABS file for a G+4 building is provided. Run the analysis and design the RCC Moment Resisting Frame. The following challenge deals specifically with two columns at the following grid intersections.
- 3A
- 3B
- Provide details of longitudinal reinforcement for the two columns, from foundation to terrace level. Sketch the column cross-sectional & elevation details or draft it using AutoCAD software.
- Show shear reinforcement & lapping details as per the special confining reinforcement provision of clause 8.1 of IS 13920 - 2016.
AIM:- a)To determine the reinforcement detailing of the columns from ETABS 2020 for the following grid intersections i.e. 3A and 3B.
b) To provide details of longitudinal reinforcement for the two columns from foundation to terrace level along with sketching the cross section and elevation details and drafting it using AutoCAD software.
- c) To show shear reinforcement and lapping details as per the special confining reinforcement provision of clause 8.1 of IS13920-2016
INTRODUCTION:- All the steps is going to be mentioned along with step by step procedure
PROCEDURE:-
- Open ETABS 2020 software
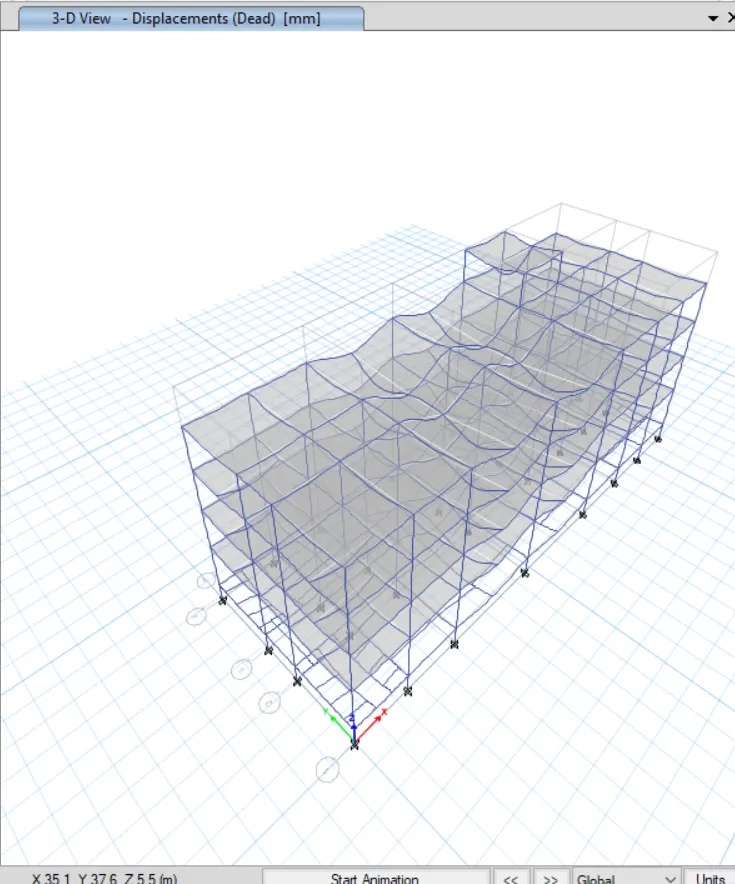
- Run the analysis
- Check the model
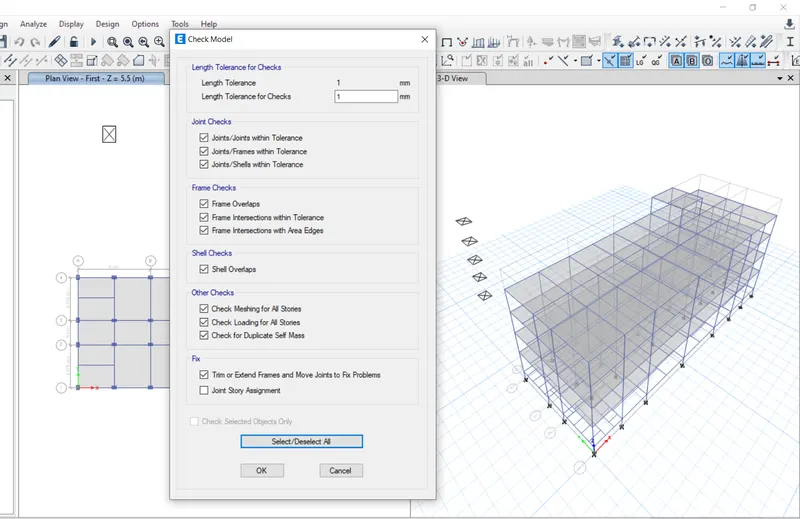
- Now the model has been checked

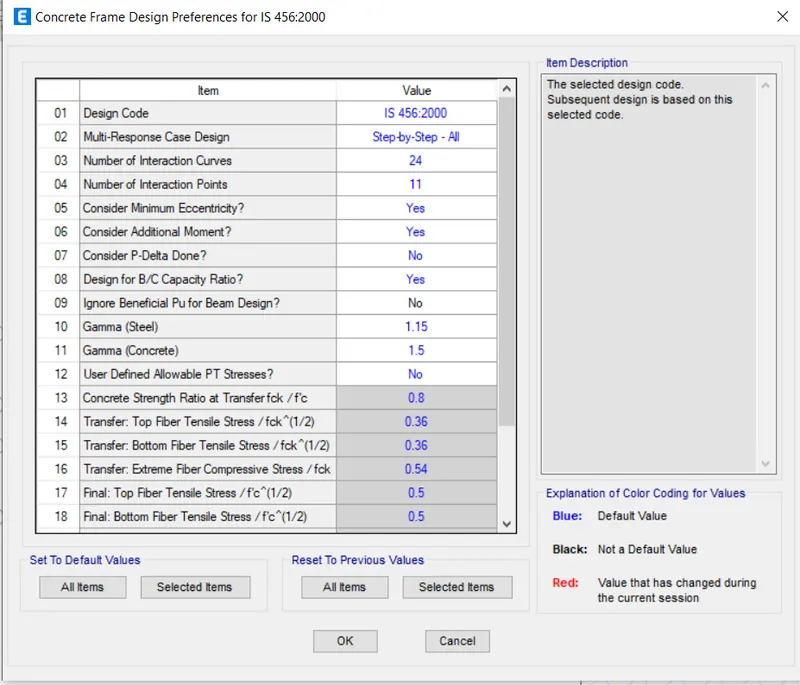
- Go to concrete frame > select design preferences
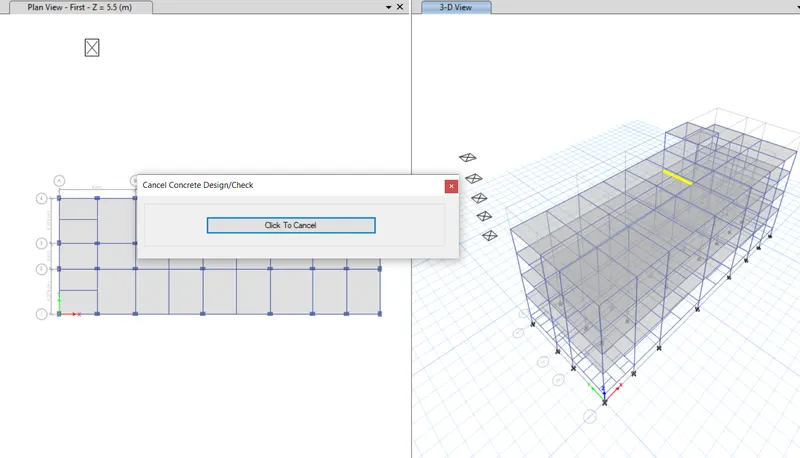
- Select concrete frame design
- Select the columns along grid lines 3A and 3B
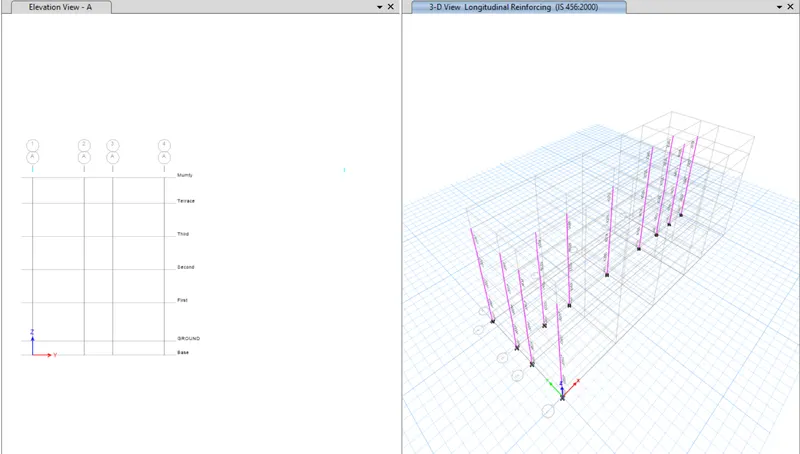
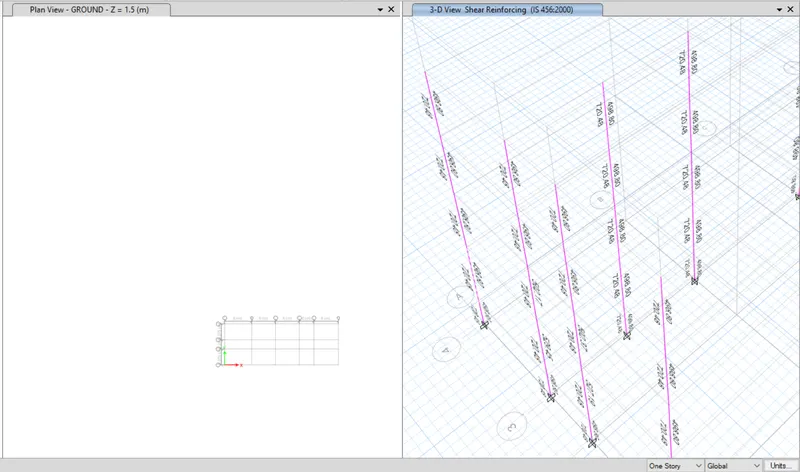
a) Column details from ETABS output
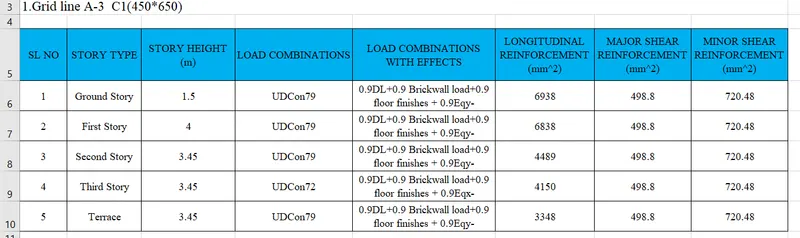
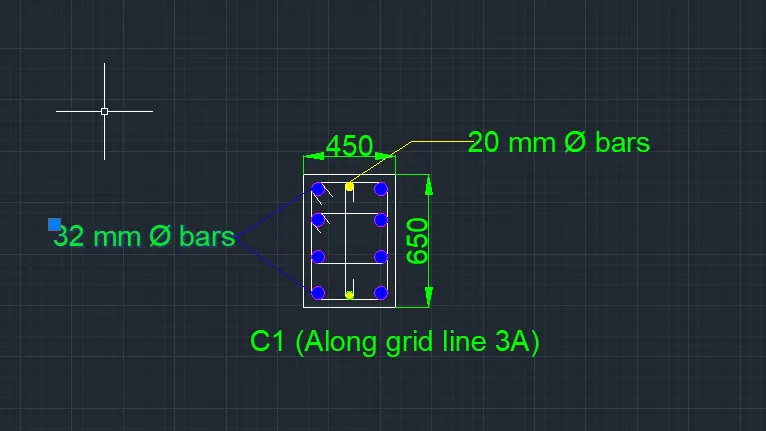
Column C1 (450*650)
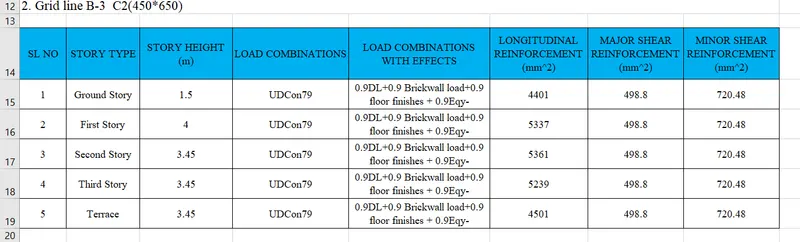
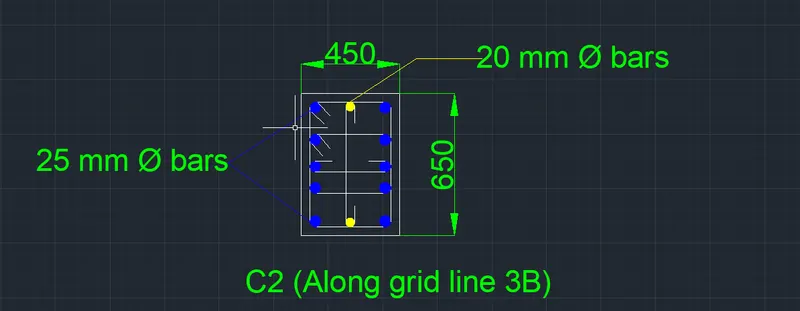
Column C2 (450*650)
b) Longitudinal reinforcement calculations
A.Column C1 (450*650)
Maximum reinforcement along grid 3A from ETABS output = 6938 mm^2
Minimum reinforceement as per IS 456: 2000 (0.8% of gross sectional area) = 2340 mm^2
Maximum reinforcement as per IS 456:2000 (8% of gross sectional area) = 17550 mm^2
Gross sectional area of column = 292500 mm^2
Diameter of main bars = 32 mm
Number of 32 mm dia bars = 8
Area of 8 nos of 32 mm dia bars = 6432.77 mm^2
Remaining Ast provided = 505.23 mm^2
Diameter of bars for remaining Ast = 20 mm
Number of 20 mm bars required for remaining Ast = 1.61
Number of 20 mm bars provided for remaining Ast = 2
Area of extra 20 mm extra dia bars provided = 628 mm^2
Final Ast provided ( 8 nos of 32 mm dia bars and 2 nos of 20 mm dia bars) = 7060.77 mm^2
Ast = 7060.77 mm^2> 6432.77 mm^2. Hence safe
B. Column C2 (450*650)
Maximum reinforcement along grid 3B from ETABS output = 5361 mm^2
Minimum reinforceement as per IS 456: 2000 (0.8% of gross sectional area) = 2340 mm^2
Maximum reinforcement as per IS 456:2000 (8% of gross sectional area) = 17550 mm^2
Gross sectional area of column = 292500 mm^2
Diameter of main bars = 25 mm
Number of 25 mm dia bars = 10
Area of 10 nos of 25 mm dia bars = 4906.25 mm^2
Remaining Ast provided = 454.75 mm^2
Diameter of bars for remaining Ast = 20 mm
Number of 20 mm bars required for remaining Ast = 1.45
Number of 20 mm bars provided for remaining Ast = 2
Area of extra 20 mm extra dia bars provided = 628 mm^2
Final Ast provided ( 10 nos of 25 mm dia bars and 2 nos of 20 mm dia bars) = 5534.25 mm^2
c) Shear reinforcement calculations
A.Column C1 (450*650)
Gross sectional area of column = 292500 mm^2
Maximum Ast value of column from ETABS = 720.48 mm^2
Diameter of shear bars provided = 8 mm
Ast of 1 bar = 50.24 mm^2
B. Column C2 (450*650)
Gross sectional area of column = 292500 mm^2
Maximum Ast value of column from ETABS = 720.48 mm^2
Diameter of shear bars provided = 8 mm
Ast of 1 bar = 50.24 mm^2
d) Special confining Reinforcement
A. Column C1 (450*650)
Lo should be less than:-
1. Larger lateral dimension of column = 650 mm
2. 1/6 th of clear span of the member = (4000-250-250)/6 = 583.33 mm
3. 450 mm
Hence maximum of the following = 650 mm
Spacing of shear reinforcement should not be more than:-
1. 1/4th of the mimimum member of the dimension of the column = 1/4*450 = 112.5 mm
2. 6 times of the diameter of the smallest longitudinal reinforcement bar = 6*20 = 120 mm
3. 100 mm link
Hence of the minimum = 100 mm
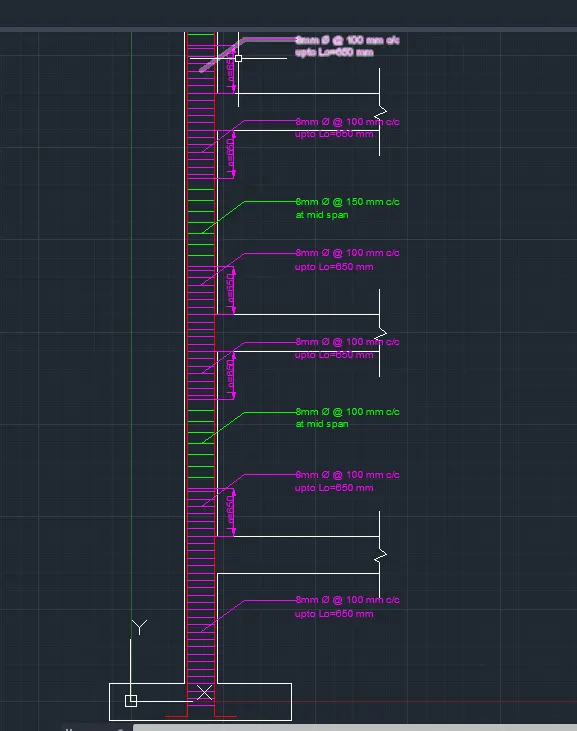
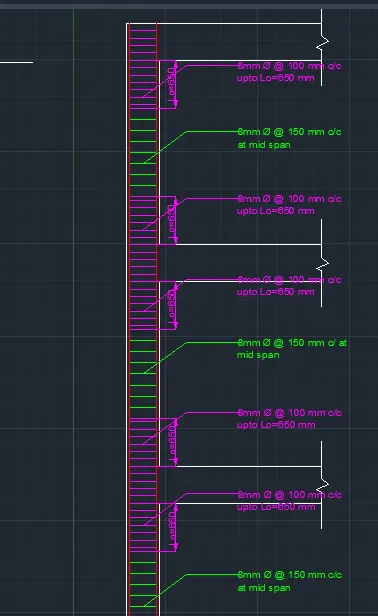
Hence provided special confining reinforcement of 8 mm dia bars at 100 m c/c along Lo length = 650 mm
Also provide special confining reinforcement of 8 mm dia bars at 150 mm c/c along mid span
Calculation of Ash:-
Ash = Maximum of (0.18*sv*h*fck)/fy * (Ag/Ak -1)
(0.05*sv*h*fck/fy)
where h denotes longer dimension of rectangular link measured to its outer face which does not exceed 300 mm
Ak denotes area of confined concrete core in rectangular link measured to its outer dimension
Ash = 0.18*100*562*25/415* (292500/210900-1) = 235.78 mm^2
Ash = 0.05*100*562*25/415 = 169.27 mm^2
Max. of Ash = 235.78 mm^2
B. Column C2 (450*650)
Lo should be less than:-
1. Larger lateral dimension of column = 650 mm
2. 1/6 th of clear span of the member = (4000-250-250)/6 = 583.33 mm
3. 450 mm
Hence maximum of the following = 650 mm
Spacing of shear reinforcement should not be more than:-
1. 1/4th of the mimimum member of the dimension of the column = 1/4*450 = 112.5 mm
2. 6 times of the diameter of the smallest longitudinal reinforcement bar = 6*20 = 120 mm
3. 100 mm link
Hence of the minimum = 100 mm
Hence provided special confining reinforcement of 8 mm dia bars at 100 m c/c along Lo length = 650 mm
Also provide special confining reinforcement of 8 mm dia bars at 150 mm c/c along mid span
Calculation of Ash:-
Ash = Maximum of (0.18*sv*h*fck)/fy * (Ag/Ak -1)
(0.05*sv*h*fck/fy)
where h denotes longer dimension of rectangular link measured to its outer face which does not exceed 300 mm
Ak denotes area of confined concrete core in rectangular link measured to its outer dimension
Ash = 0.18*100*562*25/415* (292500/210900-1) = 235.78 mm^2
Ash = 0.05*100*562*25/415 = 169.27 mm^2
Max. of Ash = 235.78 mm^2
d) Drafting Details using AutoCAD
Column C1
Column C2
Special Confining Reinforcement Details ( Along grid line 3A and 3B)
RESULTS:- The following results are given below:-
a) Reinforceemnt detailing of columns from ETABS 2020 using AutoCAD 2023
b) Calculation of longitudinal reinforcement
c) Calculation of shear reinforcement
d) Calculation of special confining reinforcements