Reinforcement detailing of Columns from ETABS output
Reinforcement detailing of columns in Etabs 2022.
The ETABS file for a G+4 building is provided. Run the analysis and design the RCC Moment Resisting Frame. The following challenge deals specifically with two columns at the following grid intersections.
- 3A
- 3B
- Provide details of longitudinal reinforcement for the two columns, from foundation to terrace level. Sketch the column cross sectional & elevation details or draft it using autocad software.
- Show shear reinforcement & lapping details as per special confining reinforcement provision of clause 8.1 of IS 13920 - 2016.
Aim:
To run the analysis for provided and design the moment resisting frame.
Introduction:
Detailing rule of any Reinforced concrete member:
- Minimum reinforcement for shrinkage & temperature
- Ultimate limit state design rebar requirement
- Ductility rebar requirement
From above three which ever is greater should be shown in RC column detail.
- Minimum longitudinal reinforcement as per IS-456-2000 clause 26.5.3.1 is 0.8% so we know the cross section of column we calculate this we get A = 2340 mm2
- Minimum shear (or) transverse reinforcement as per IS-13920-2016 clause 7.4.2 - 8mm dia at 300mm spacing
- Development length as per IS-456-2000 clause 26.2.1 Ld= 41 x diameter of bar
Procedure:
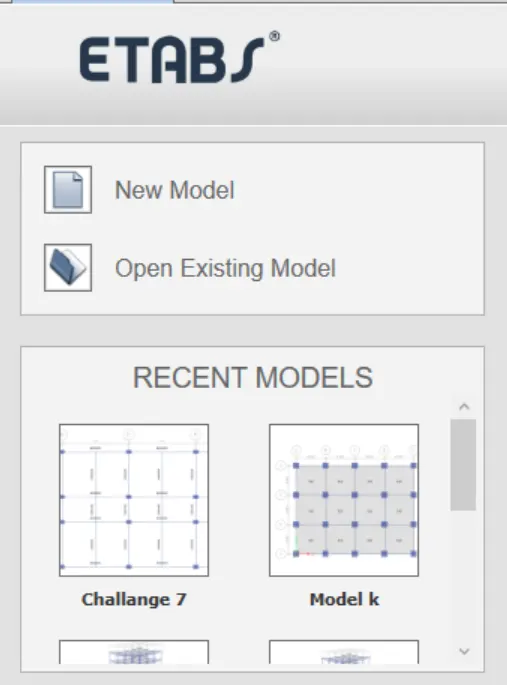
First we need to open the ETABS file then click on the open existing model in the left side of the screen.
Once the file is open go to the terrace level in the plan.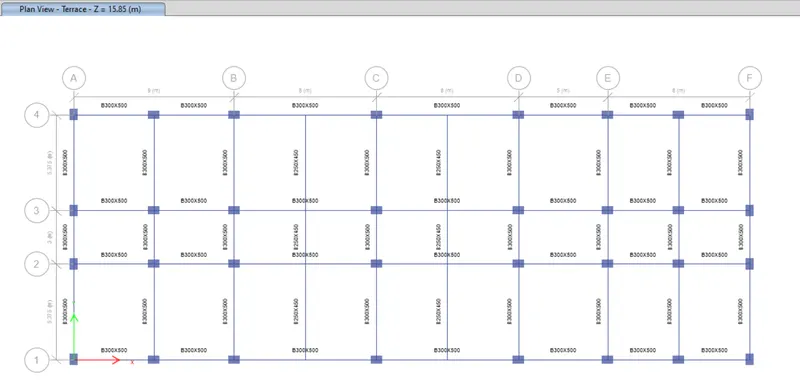
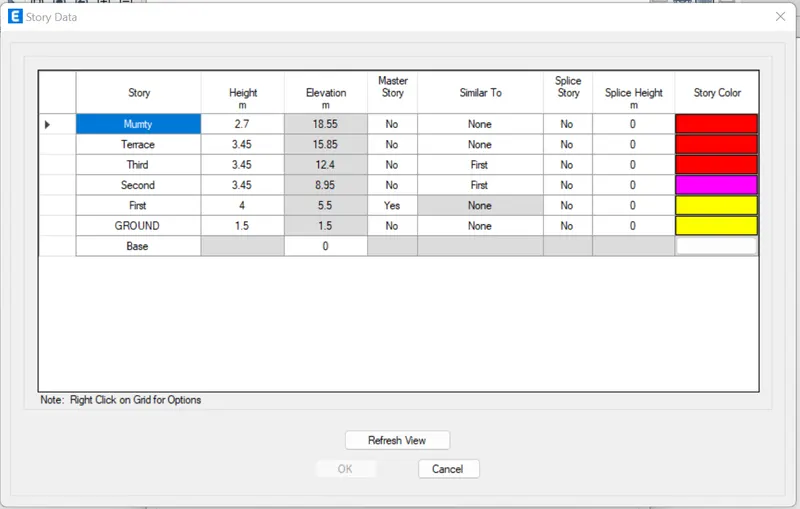
As they asked to raise a column till mumty level at the intersection of 3A and 3B.
now drag the curser at the column to select the column.
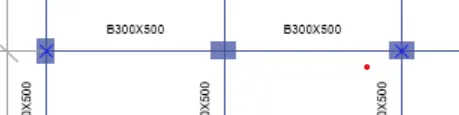
we can see the x-mark on the column as it is selected
Now rignt click on the window and select the show selected objects only.
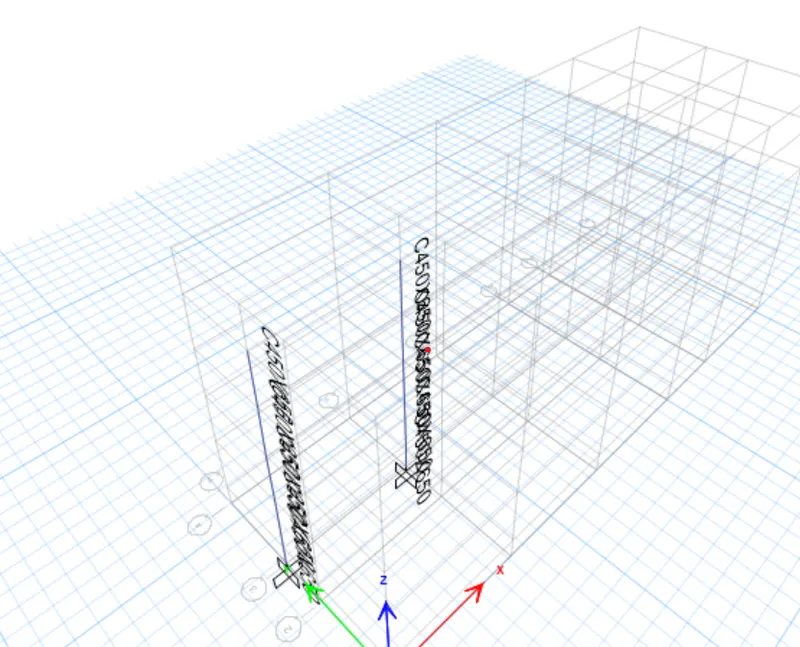
Now we can see the selected columns. Then click on analyze and run the analysis
Once the analysis is completed we can see the max and min values at the botton left of the screen.

now click on the concrete frame design block in the top right of the screen.
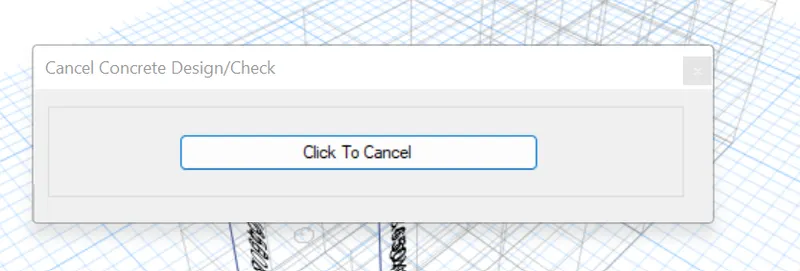
we can see the analysis is running.
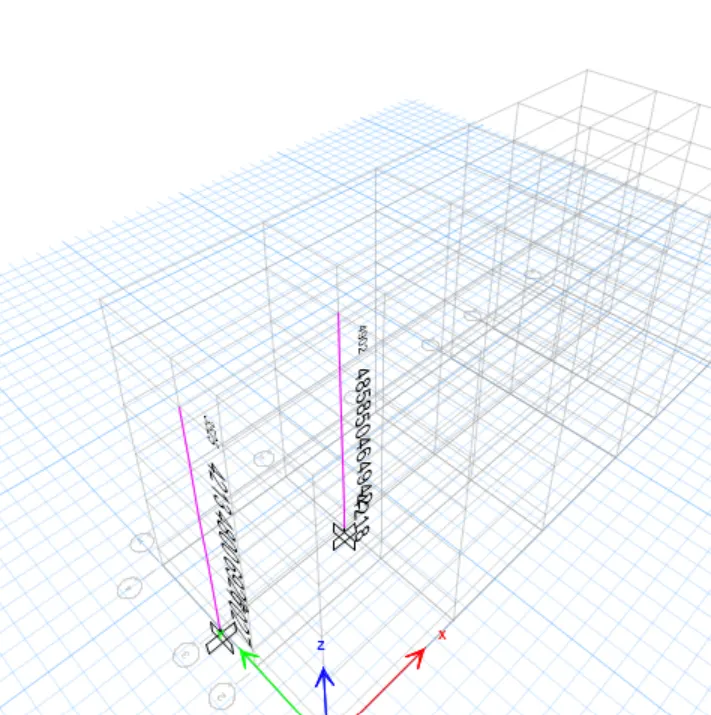
Once the analysis is completed we can seee the longitudianal reinforcement values.
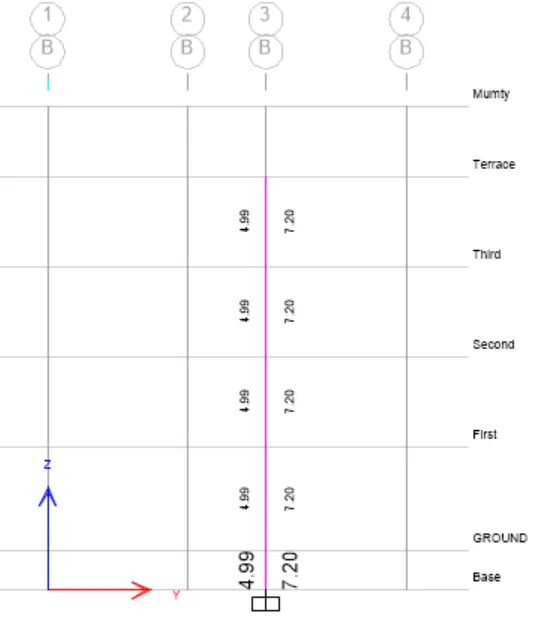
Now click on the elevation icon in the ribbon bar.
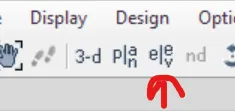
A new window opens like this.
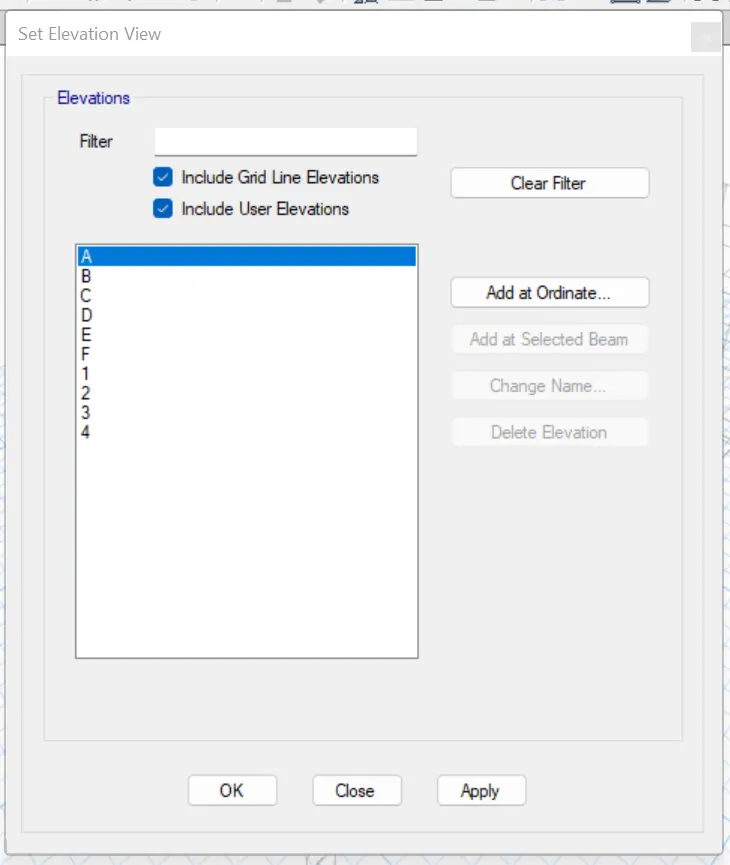
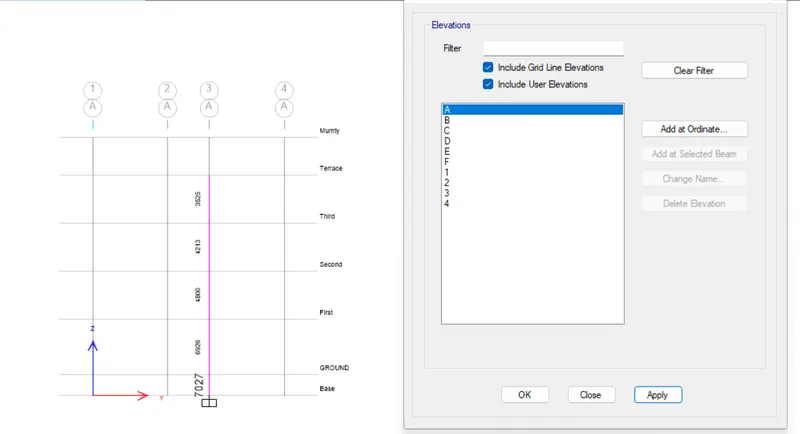
Now select the a and click on apply we can see the elevation along the axis.
Now we will check the shear reinforcement by clicking on the drop down button besisde the concrete frame design
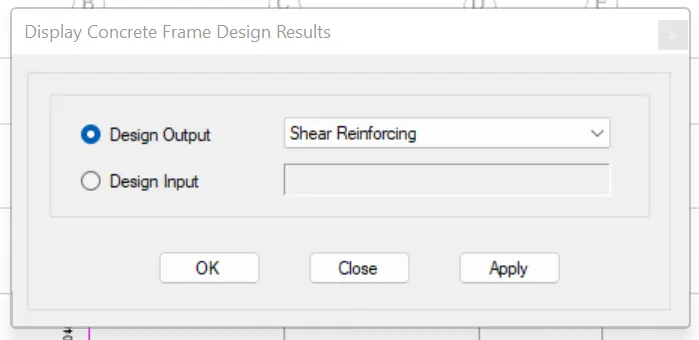
Now click on the apply and then click ok.
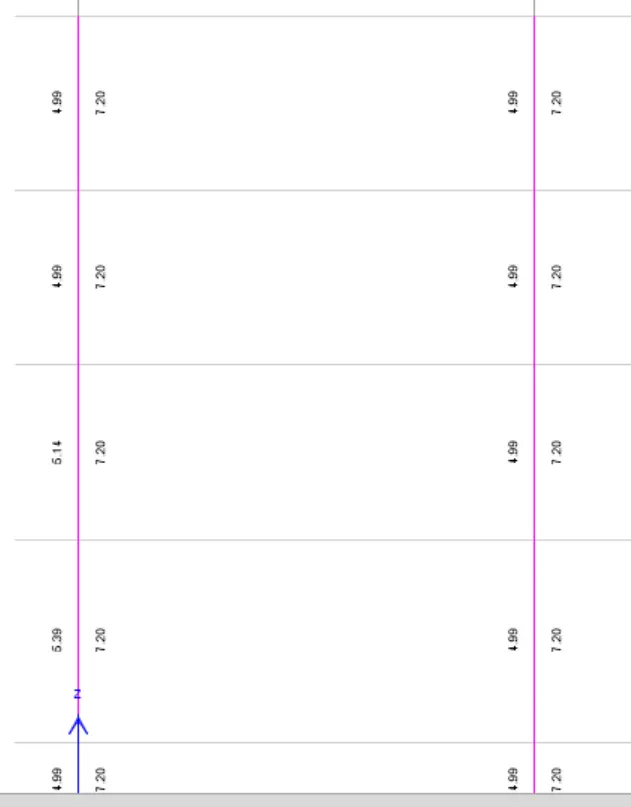
As we can see the same values for the both majour and minor axis for the both column and at all storeys.
This denotes there is no shear reinforcement required becouse of loading. This is minimum shear reinforcement required as per the ductility standerd.
The longitudianal reinforcement and the shear reinforcement of the Grid 3A is below:
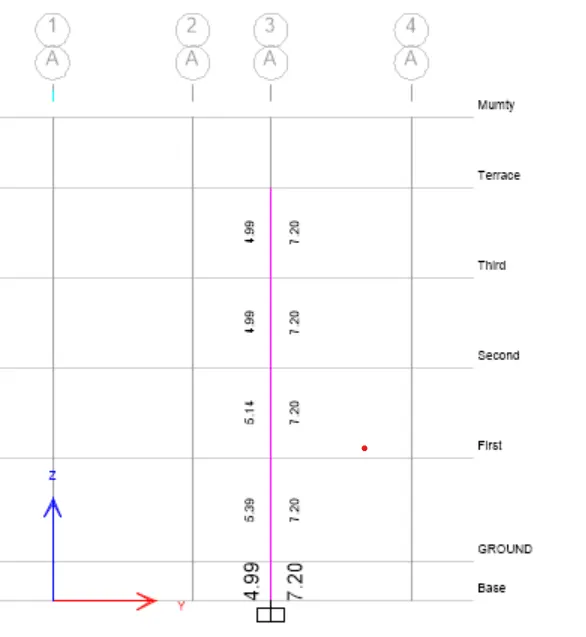
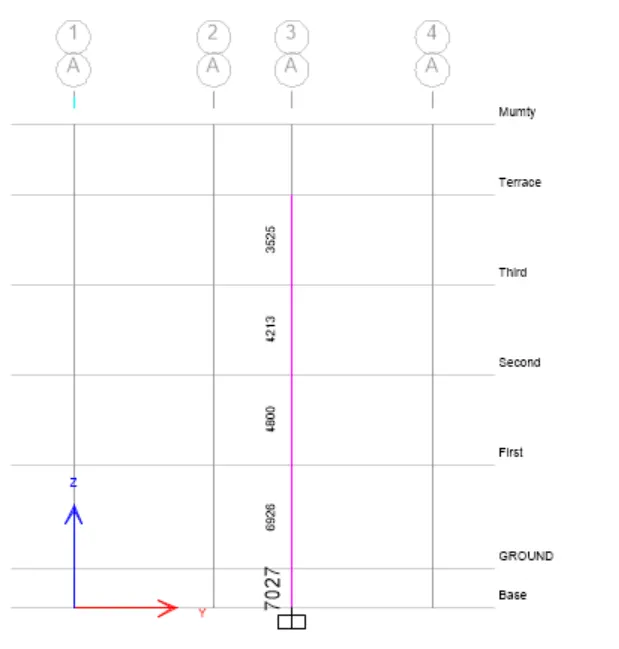
The longitudianal reinforcement and the shear reinforcement of the Grid 3B is below:
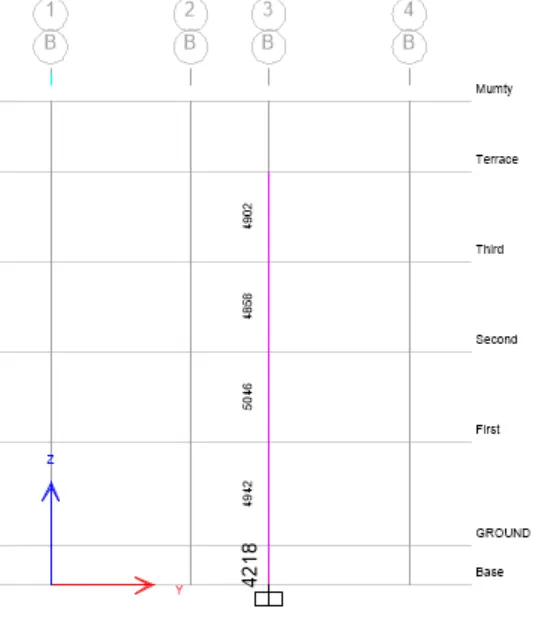
story assaignment tab to refer elevation of column:
Special confining reinforcement from IS 13920-2016: (clause: 8.1)
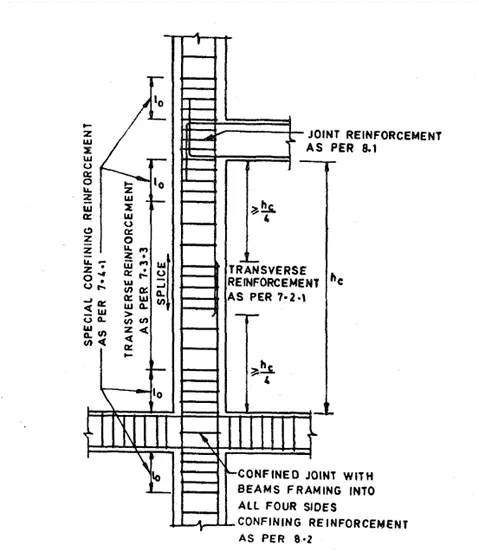
Io not less than
- a) larger column dimension
- b) ⅙ of clear span of column
- C) 450 mm 650 mm
confinement spacing not more than
- a) ¼ of smaller column dimension
- b) 6 times of dia of column main bar
- c) 100 mm 100 mm
The amount of confinement rebar 169mm2
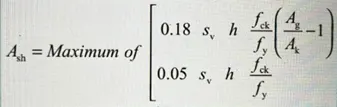
Design:
For column 3A
Elevation:
We can provide additonal confining reinforcement upto 650mm on either side of the beam. 8mm dia @ 100mm c/c.
Between confinement we can provide 8mm dia stirups @ 200mm spacing.
Cross-section:
can provide 10no 32mm dia main bar stirrups (2 links + 1 hook).
2 open links and 1 close hook link
For column 3B
Elevation:
We can provide additonal confining reinforcement upto 650mm on either side of the beam. 8mm dia @ 100mm c/c.
Between confinement we can provide 8mm dia stirups @ 200mm spacing.
Cross-Section:
The amount of reinforcement required is higher 2No of 32mm dia + 8 no of 25mm dia main bar stirrups (2links + 1 Hook)
Hence, we satisify the result.