Reinforcement detailing of Columns from ETABS output
AIM :
The ETABS file for a G+4 building is provided. Run the analysis and design the RCC Moment Resisting Frame. The following challenge deals specifically with two columns at the following grid intersections.
- 3A
- 3B
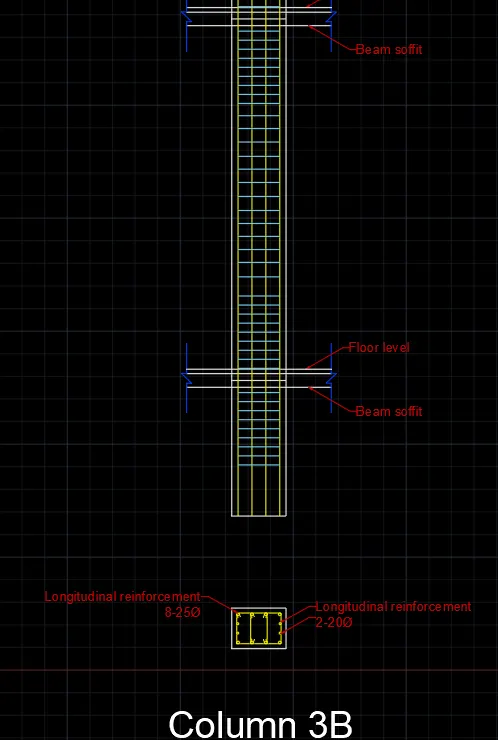
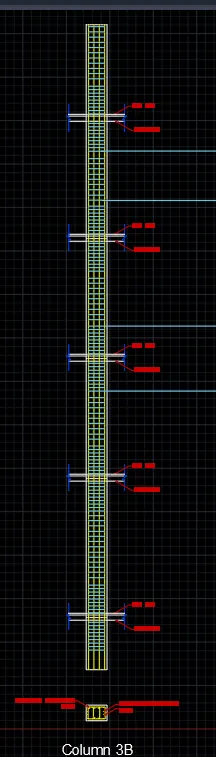
- Provide details of longitudinal reinforcement for the two columns, from foundation to terrace level. Sketch the column cross sectional & elevation details or draft it using autocad software.
- Show shear reinforcement & lapping details as per special confining reinforcement provision of clause 8.1 of IS 13920 - 2016.
PROCEDURE :
- Open the downloaded file in etabs
- Check model and Run analysis
- Click on concrete frame design to design the frame
- Click on concrete frame design and select display design information
- Longitudinal reinforcement
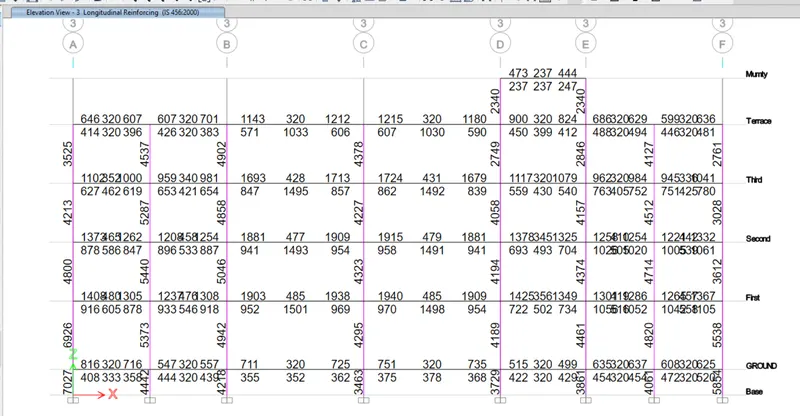
The Maximum Asc for the column 3A to be considered as per the ETABS design is;
The highest of the Longitudinal reinforcement of the column from the Base to Terrace;
That is the highest of 7027,6926,4800,4213,3525 = 7027mm2 is Provided for the Column.
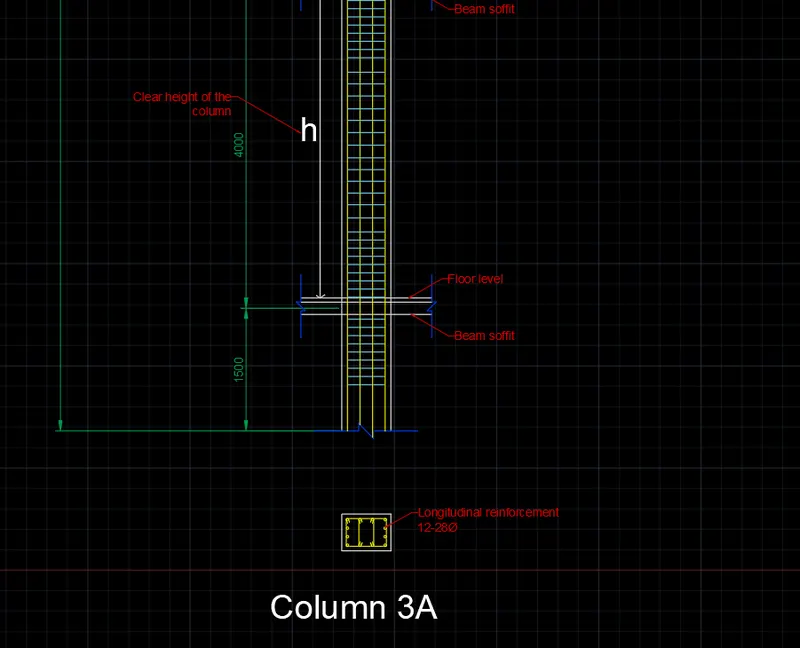
The reinforcement detailing for the Column is shown below:
Total no of longitudinal bars = (Total Asc of column)/(Asc of the any dia bar per meter)
Provide 12 bars of 28 mm diameter for the column =615.752*12 =7389mm2 >7027mm2
Hence ok.
The Maximum Asc for the column 3B to be considered as per the ETABS design is;
The highest of the Longitudinal reinforcement of the column from the Base to Terrace;
That is the highest of 4218,4942,5046,4858,4902 = 5046mm2 is Provided for the Column.
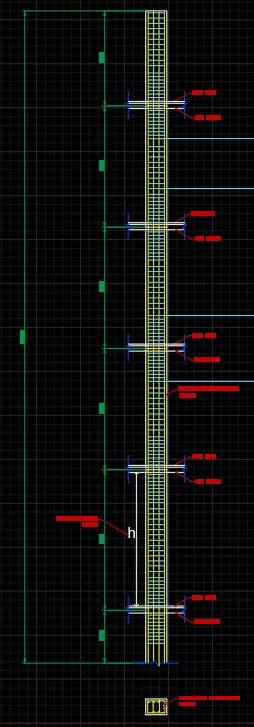
The reinforcement detailing for the Column is shown below:
Total no of longitudinal bars = (Total Asc of column)/(Asc of the any dia bar per meter)
Provide 8 bars of 25 mm diameter for the column = 490.87*8 = 3927mm2 and
Provide 4 bars of 20 mm diameter for the column = 314.16*4 = 1256.64mm2
Total =3927 + 1257 =5180 mm2 > 5046 mm2
Hence ok.
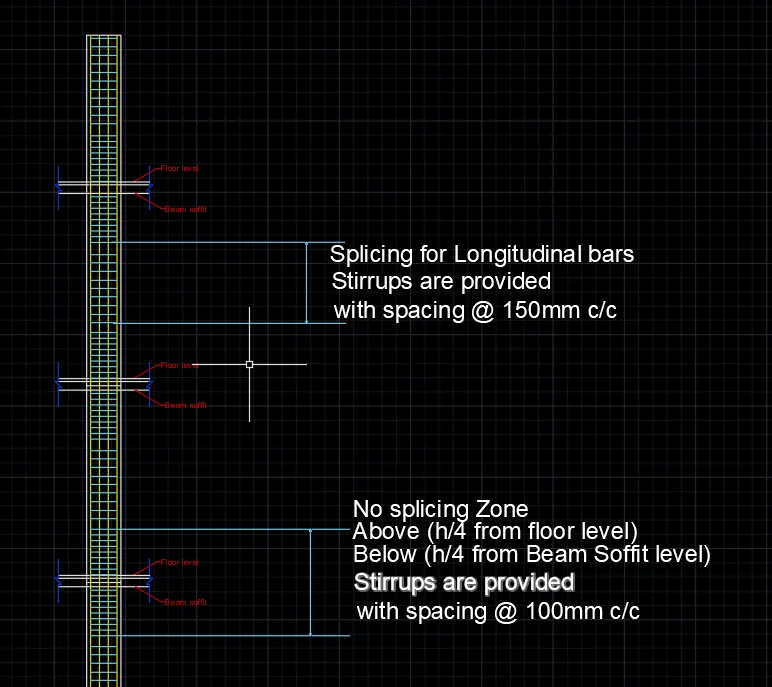
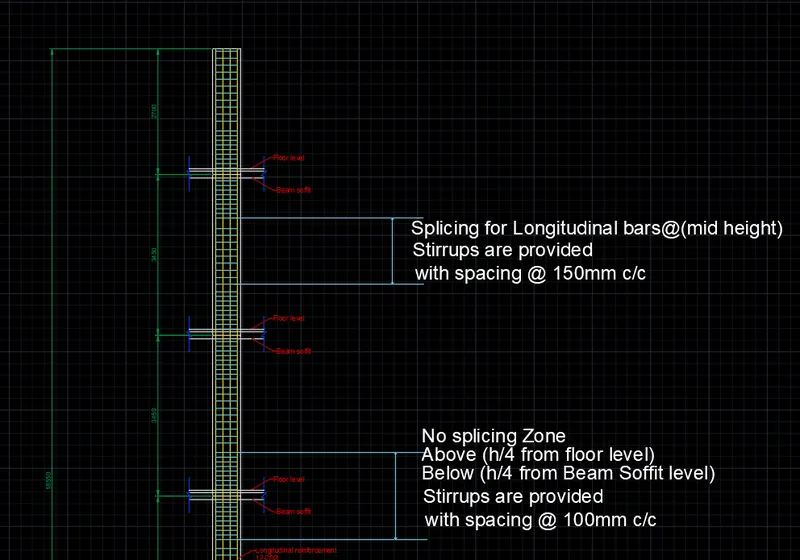
Typical Beam column Joint as per special confining reinforcement provision of clause 8.1 of IS 13920 - 2016:
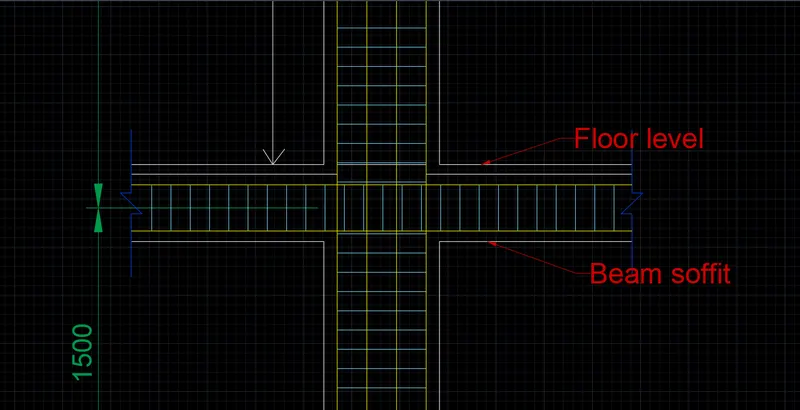
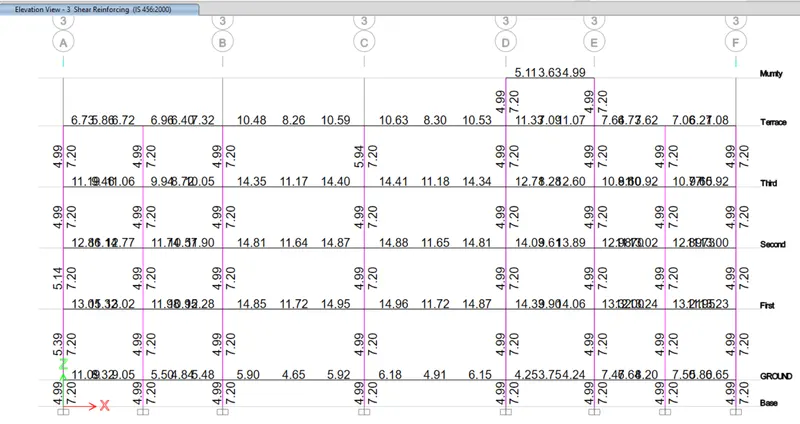
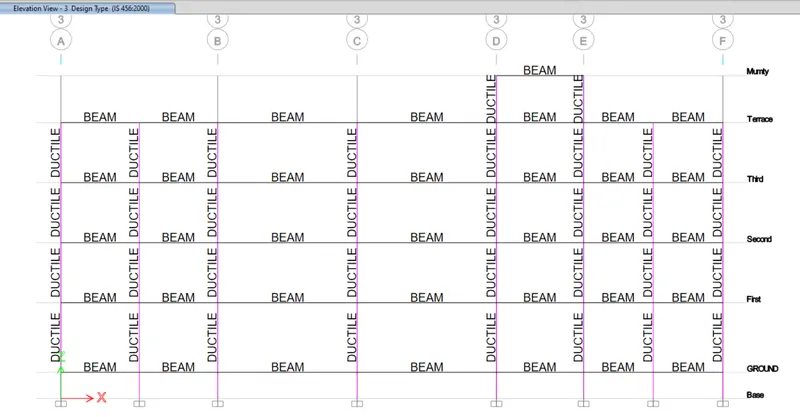
Shear Reinforcement details from ETABS is obtained as:
RESULT :
We have provided Reinforcement detailing of Columns from ETABS output