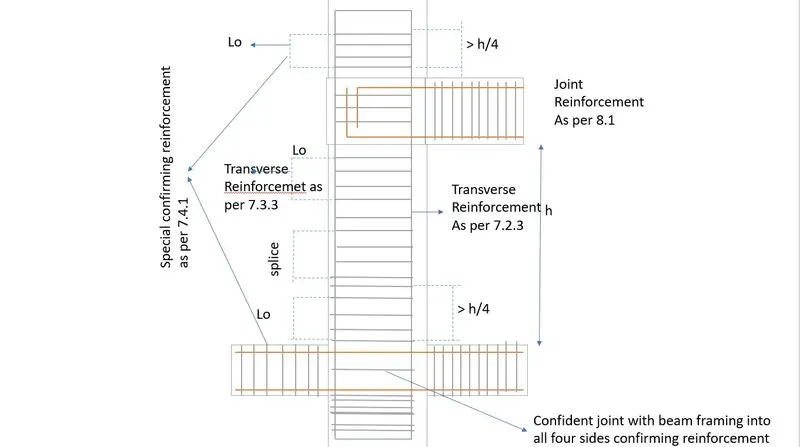
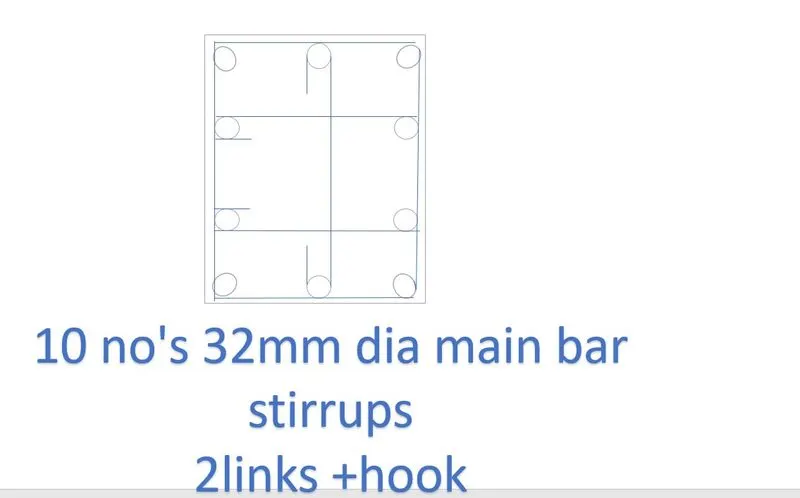
Reinforcement detailing of Columns from ETABS output
AIM: To run the analysis and design the RCC moment resisting frame of the given ETABS file.
Provide details of longitudinal reinforcement for the two columns (3A and 3B) from foundation level to terrace level.
To sketch the column cross sectional & elevation details or draft it using AutoCAD software.
To show shear reinforcement & lapping details as per special confining reinforcement provision of clause 8.1 of IS 13920-2016.
INTRODUCTION:
The reinforcement detailing of columns consist of carrying out the design of two columns, 3A & 3B for longitudinal and shear reinforcement.
Shear reinforcement design of columns:
Shear reinforcement demand on columns is larger of,
Factored shear force demand as per linear structural analysis, and
Factored equilibrium shear force demand when plastic hinges are formed at ends of the beams.
Longitudinal reinforcement on columns:
Circular column should have a minimum of 6 bars
Rectangular columns must have a minimum of 8 bars (4 at corners and 4 at mid length)
As per IS456-2000(design code for RCC structures), the minimum c/s area of lomgitudinal steel is 0.8% of gross cross sectional area of column.
Bars should not be less than 12mm in diameter.
PROCEDURE:
Open the E-TABS .
Open week 7 challnge file.
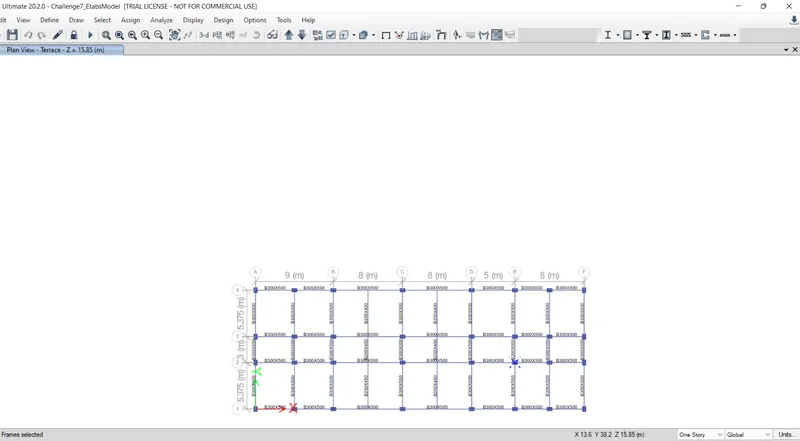
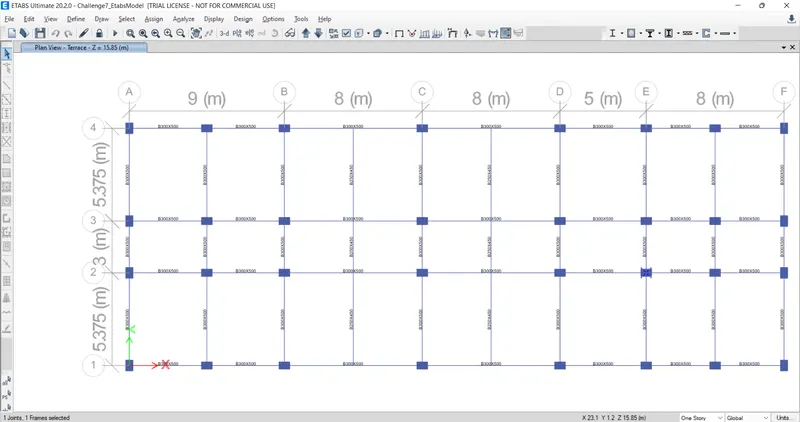
In challange they asked 3A & 3B. So we selct those two columns ok
select all stories also and then select 3A &3B.
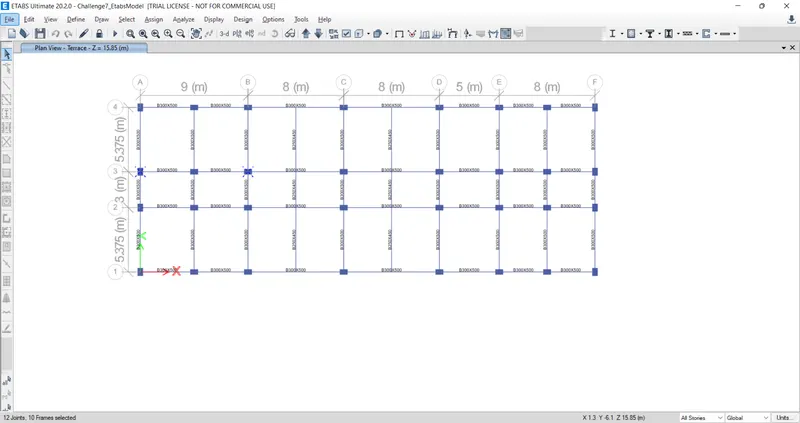
Right click near the design
show selected object.
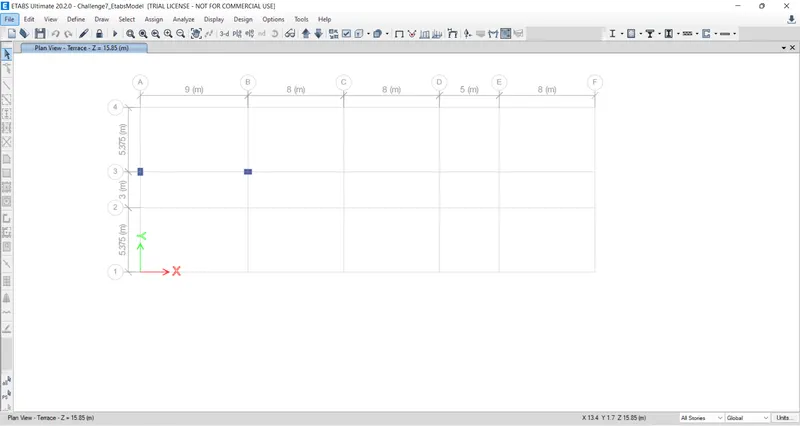
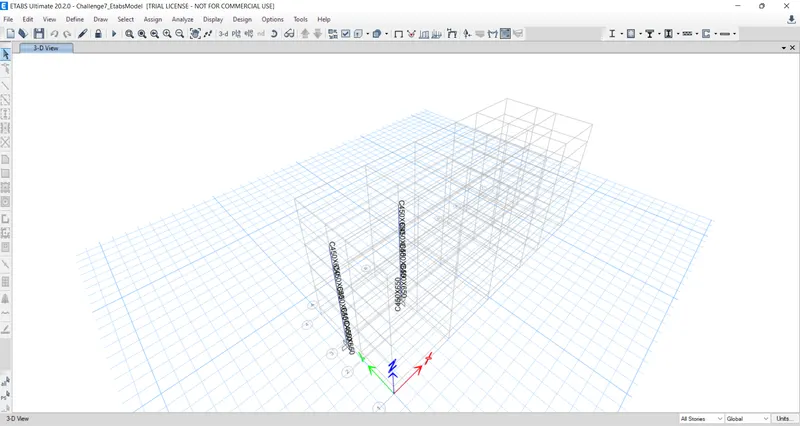
Go to 3-d view
and run analysis.
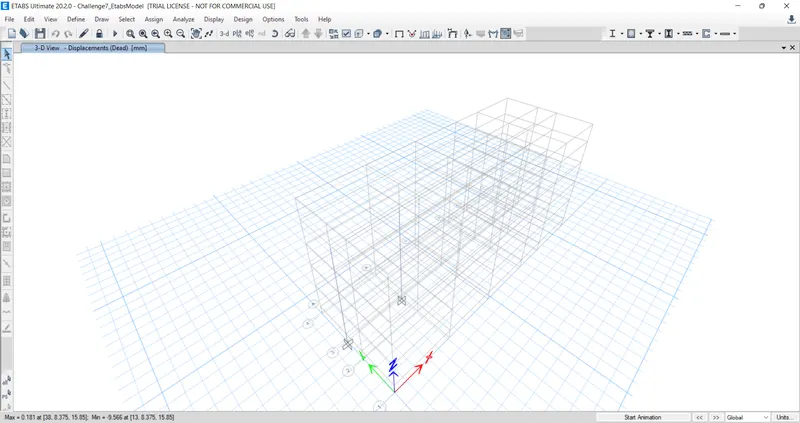
In this we got min and max deflection in the above pic.
click on extrude option and see the orientation of the column.
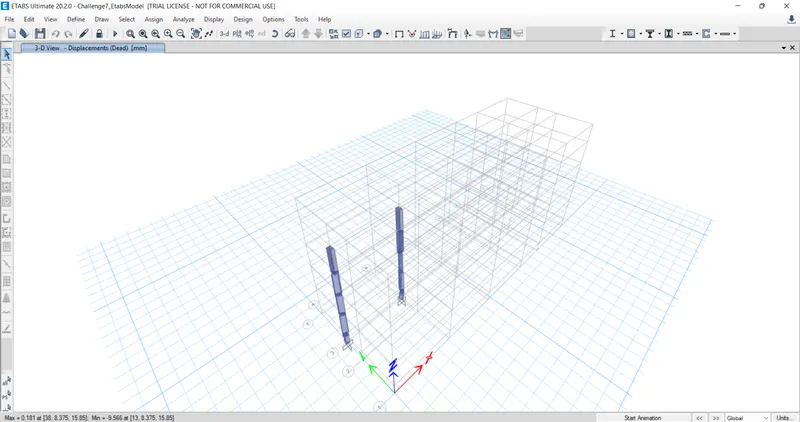
Now click on concrete frame design.
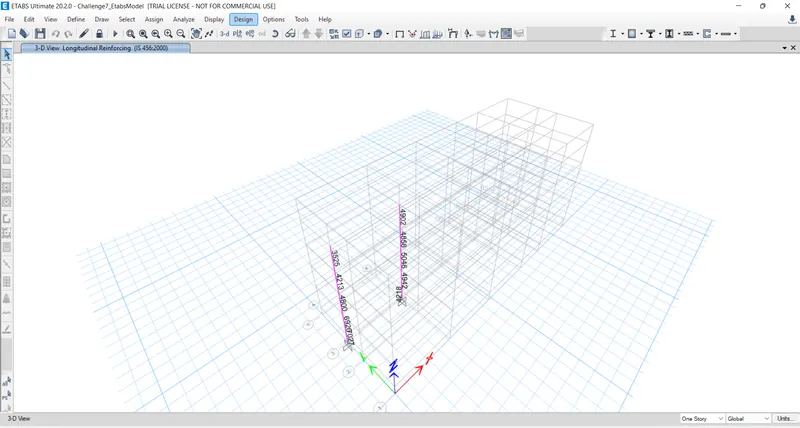
So Longitudanal reinforcement details are visible.
Go to elevation view.
click on grid A
And details are visible.
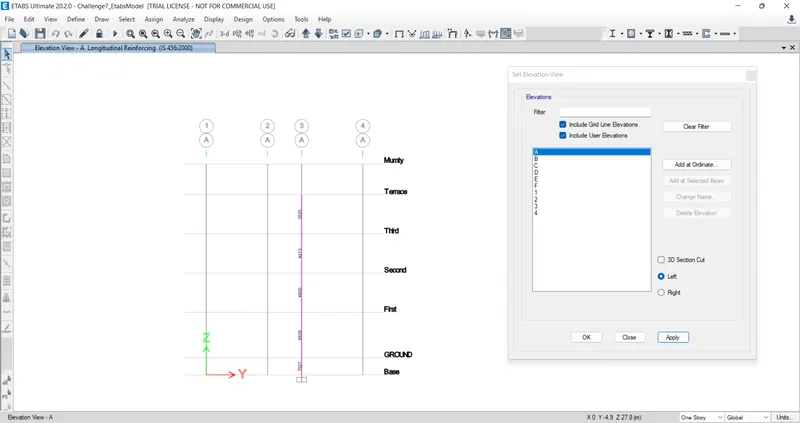
Now elevation along Grid 3.
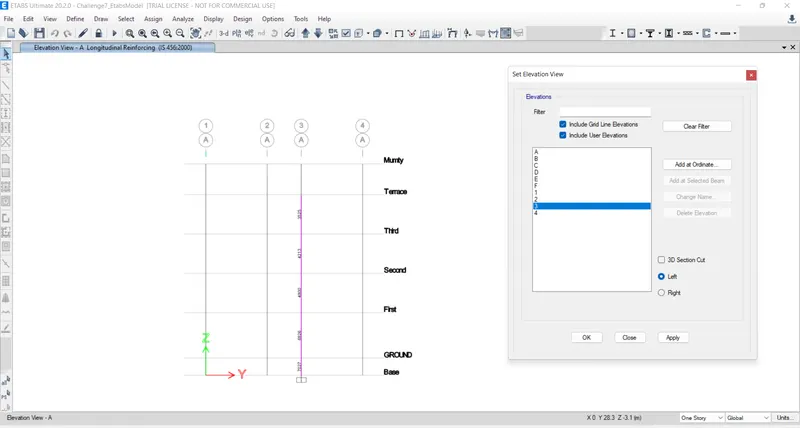
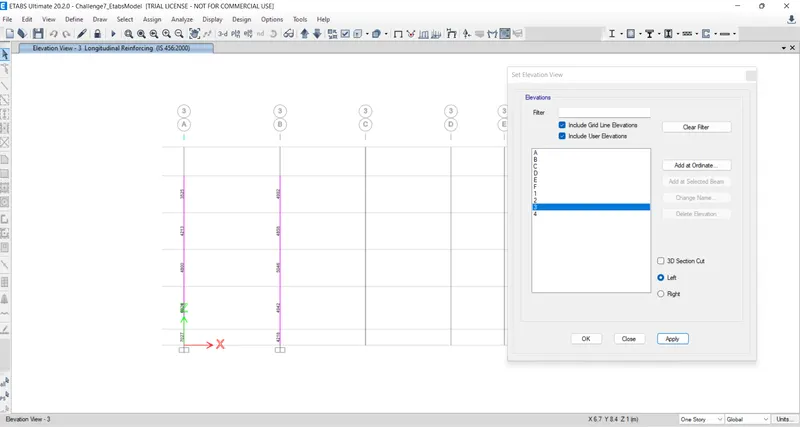
So in this we can see 3A & 3B elevation views.
see the shear reinforcement diagram.
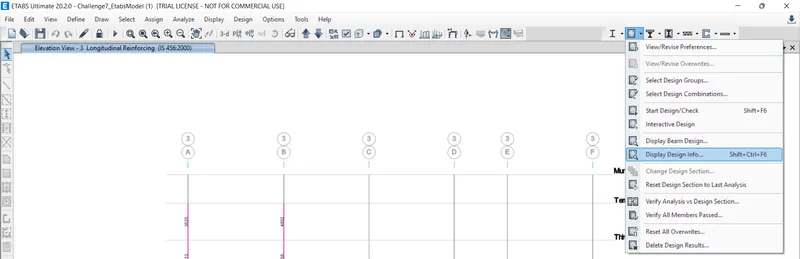
Click on shear reinforcing.
click on APPLY OK
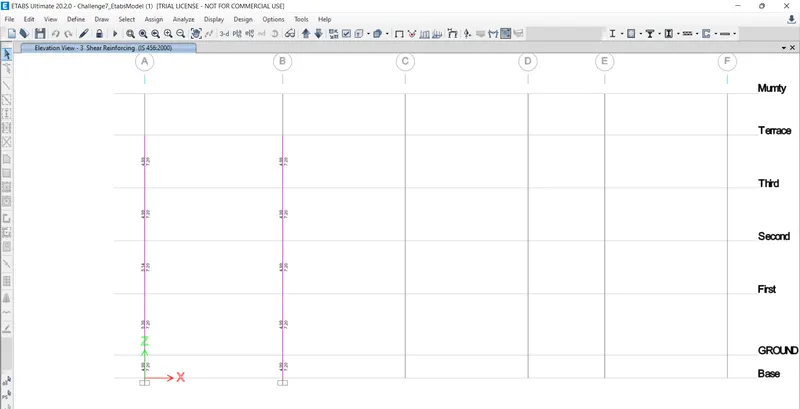
In challange they asked to provide ELEVATION from BASE to TERRACE.
Go to edit option.
modify /show grid data
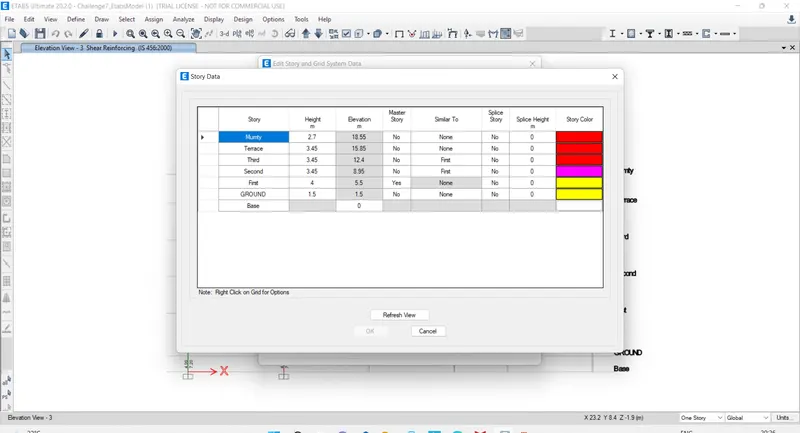
So we have taken till now Longitudanl reinforcement ,shear reinforcement and story grid type also we have used.
RESULT:
Liongitudanal Reinforcement & shear reinforcement of column at grid 3A from E-TABS- 450 X 650.
Story Assignement tab to refer Elevation of Column.
Special Confining Reinforcment from IS13920-2016 of clause 8.1
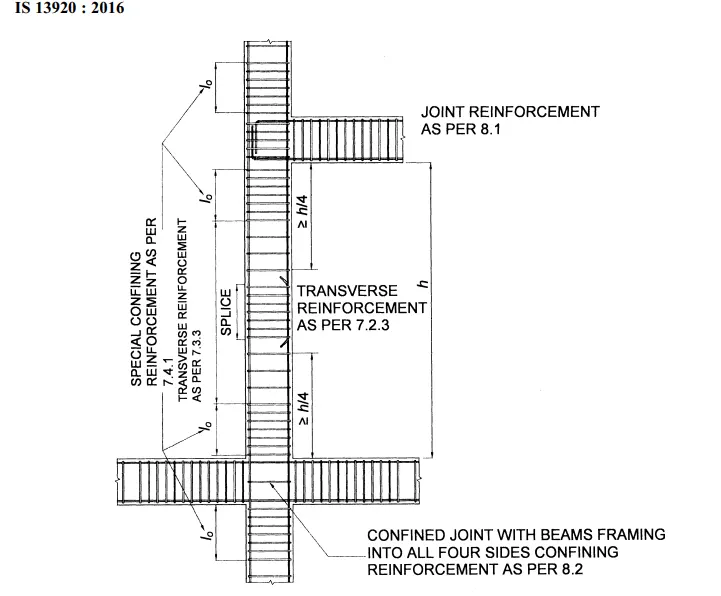
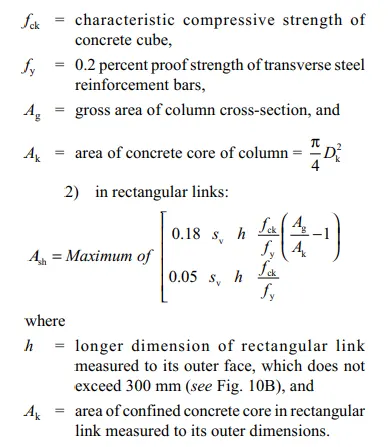
The main confirment reinfocemet of bar - 169MM2.
Io not less than
a) larger column dimensions.
b)1/6 of clear span of the columns.
c) 450mm -650mm.
confinment spacing not more than.
a) 1/4 th of smaller column dimensions.
b)6 times dia of column main bar
c)100 mm -100mm.