Reinforcement Detailing of Beams from ETABS output
CHALLENGE 7:
Reinforcement Detailing of Beams from ETABS output
AIM:
Reinforcement Detailing of Beams from ETABS output
INTRODUCTION:
ETABS is a structural analysis program that deals with multi-storey buildings analysis and design. The software has a friendly graphic user interface. It helps in 3D modeling and analyzing building structures, saving significant time and effort. Basic or advanced systems under static or dynamic conditions may be evaluated using ETABS. It is easy to create Reinforcing details of beams from ETABS output.
QUESTION:
Detail design of beams in Etabs 2018.
The ETABS file for a G+4 building is provided. Run the analysis and design the RCC Moment ResistingFrame. The following challenge deals specifically with two continuous beams in the 1st floor.
1) 3 span continuous beam along grid A
2) 7 span continuous beam along grid 3
Address the following issues thereafter.
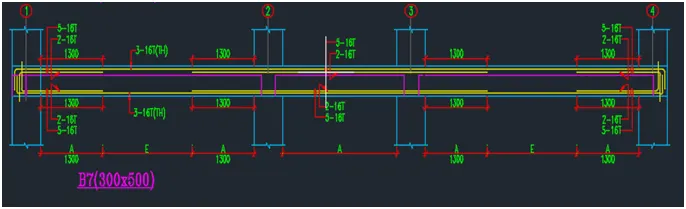
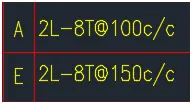
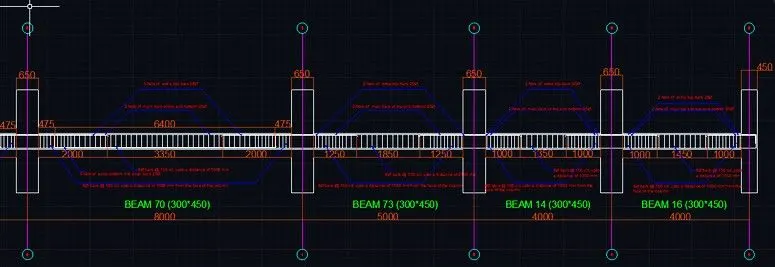
• Provide details of longitudinal and shear reinforcement for the two continuous beams. Sketch the beam elevation details or draft it using autocad software. A sample of how beam elevation details is prepared in consultancy firms is provided below. Participants can prepare it as per their preference:
• Provide reasons for failure of the middle span along grid A. What are the possible ways this issue can be resolved?
• Calculate value of the maximum shear force in any one of the spans in both the continuous beams, as per clause 6.3.3 (b) in IS 13920 – 2016. Also, confirm these values from shear force demand calculated by ETABS.Please note that if longitudinal reinforcement provided is more than required (as per ETABS results), the shear force demand will vary from what is provided by ETABS.
PROCEDURE:
Detailing rule of any reinforced concrete member:
- Minimum reinforcement for shrinkage & temperature
- Reinforcement required for limiting crack-width
- Ultimate limit state design rebar requirement
- Ductility rebar requirement
Above Four points whichever is greater should be drawn in RC Beam detailing.
- Minimum longitudinal reinforcement as per IS-13920-2016 clause 6.2.1 As=360 mm2
- Minimum shear (or) transverse reinforcement as per IS-456-2000 clause 26.5.1.6 (Assuming 1000mm spacing in the formula) Asv= 332 mm2
- Development length as per IS-456-2000 clause 26.2.1 Ld=41 x diameter of bar.
ETABS Designing:
1. Open the ETABS 2023 software.
2. Now open it existing ETABS model in the attachment.
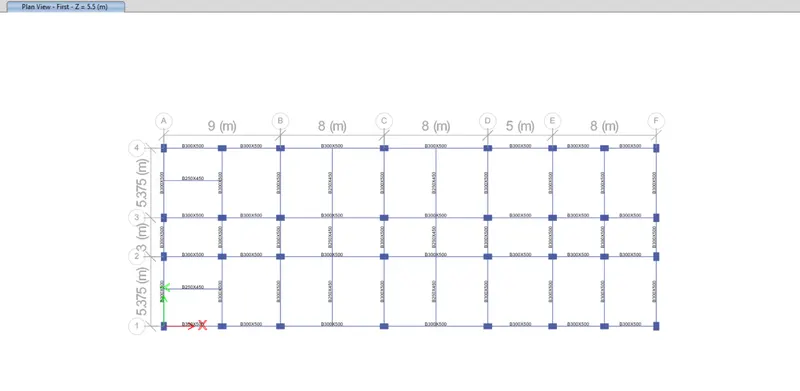
3. Now I have to design 3 spans continuous beam along grid A and 7 spans continuous beam along grid 3.
4. After that unlock the model and re-analyze the model.
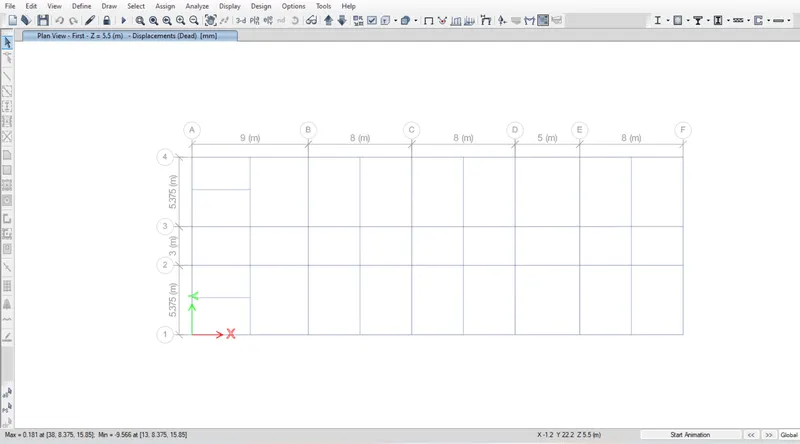
5. Now click the concrete frame design which will design longitudinal reinforcement and shear reinforcement for all floors.
1) 3 span continuous beam along grid A:
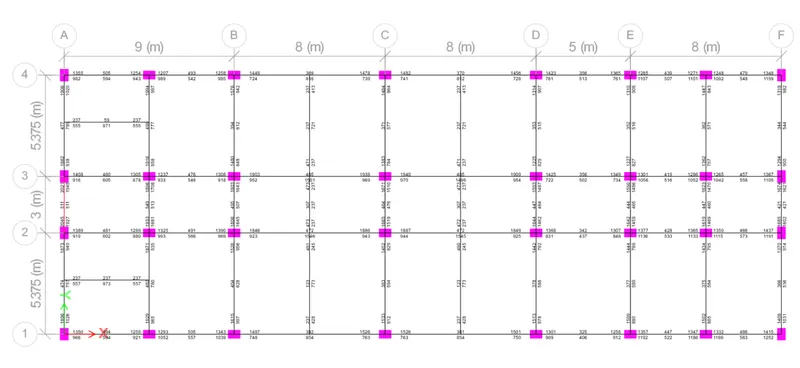
Longitudinal reinforcement Grid 3(mm2):
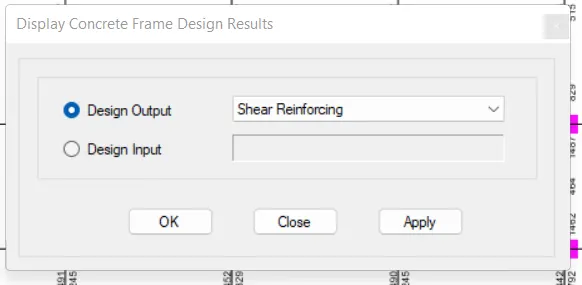
Now check the longitudinal reinforcing and shear reinforcing. Go to concrete frame design to select the display design info, change to the shear reinforcing, and click apply.
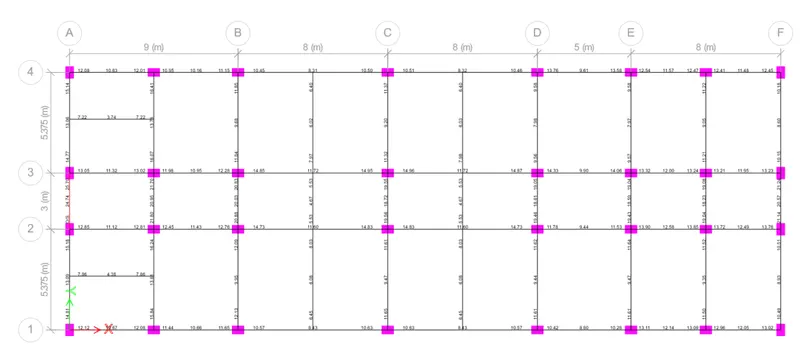
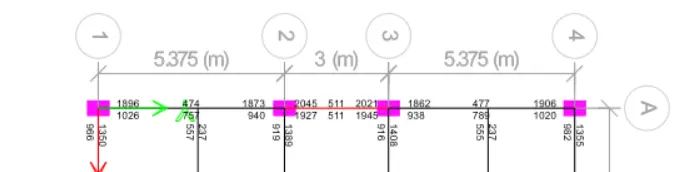
Shear reinforcement (cm2/1000mm):
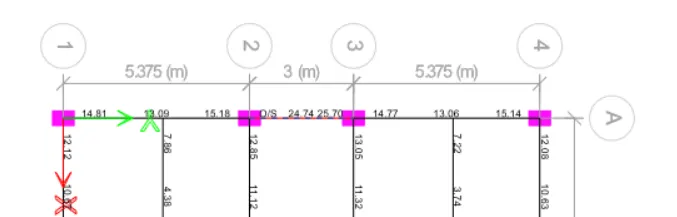
similarly,
2) 7 span continuous beam along grid 3:
Longitudinal reinforcement Grid 3(mm2):

Shear reinforcement (cm2/1000mm):

6. Now check the details of the particular section.
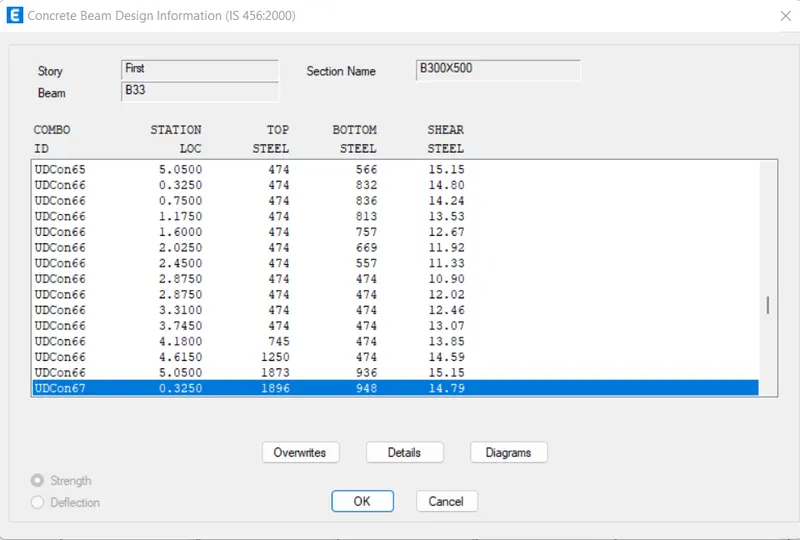
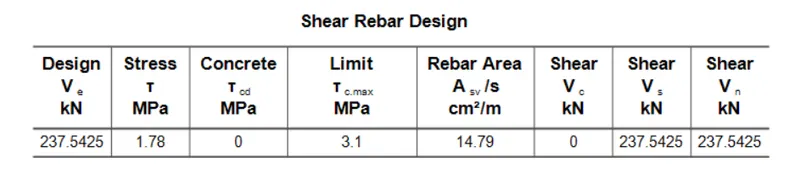
7. Now identify why the mid-span of the beam fails, Because the stress is increased beyond the allowable value that's why the reinforcement is impossible to calculate.
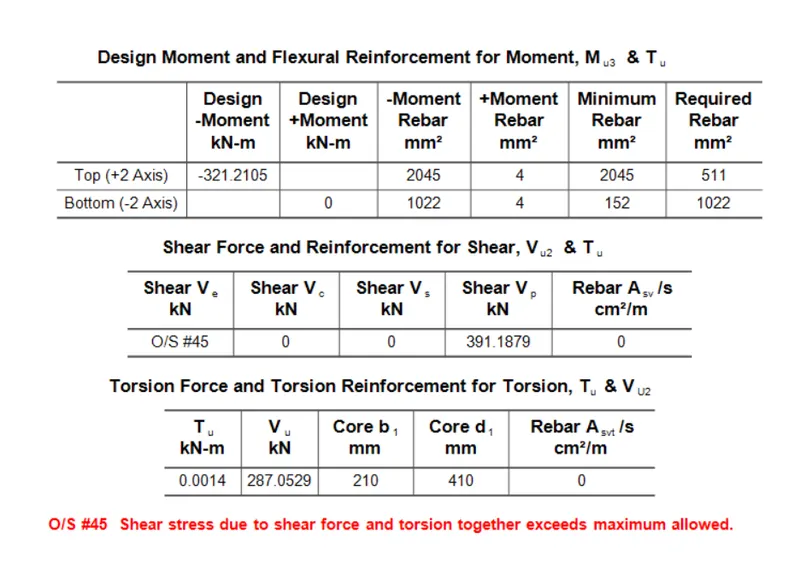
8. Additional Reinforcement guideline from IS13920-2016 clause no 6:
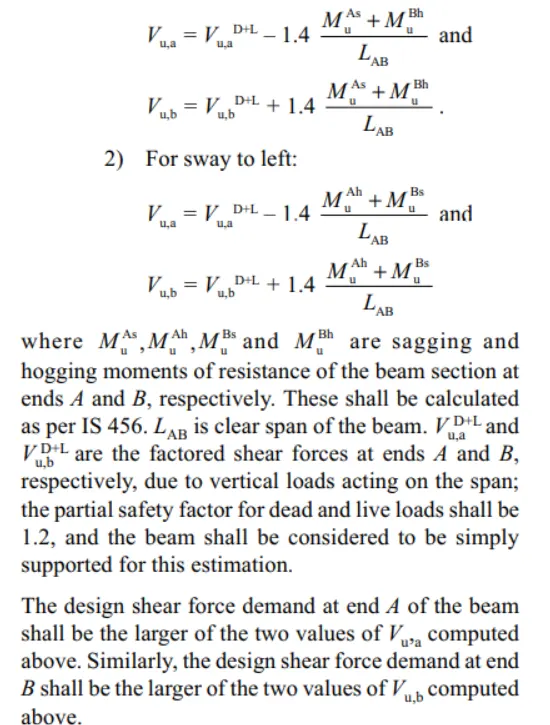
Sway to left:-
V(u+a) = 70.58 KN, Mu (As) = 160.776 KN and Mu (Bh) = 233.59 KN
Vu,a = 70.58 - 1.4*(160.774+233.54)/3.9 = -70.998 KN
Vu,a = 70.58 + 1.4*(160.774+233.59)/3.9 = 212.14 KN
Sway to right:-
V(u+a) = 70.58n KN, Mu (Ah) = 154.79 KN, Mu (Bs) = 219.14 KN
Vu,a = 70.58 - 1.4*(154.79+219.14)/3.9 = -54.06 KN
Vu,b = 70.58 + 1.4*(154.79+219.14)/3.9 = 195.22 KN
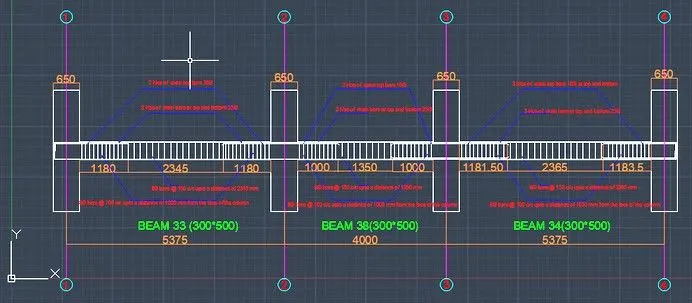
Detailing of beams using AutoCAD:
GRID A:
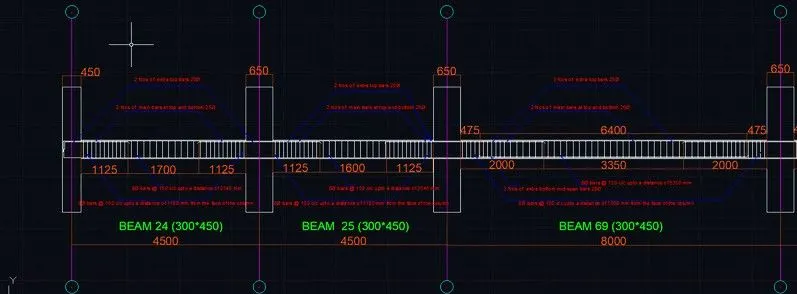
GRID 3:
...............................................................THE END..............................................................................................