Reinforcement Detailing of Beams from ETABS output
The frame work is given below where the image comprises even the sizes of all the members.And this is the image before the analysis of the frame had been done.
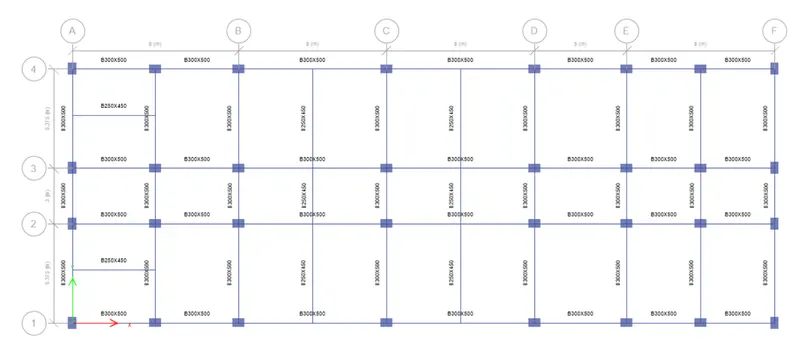
The below is the 7 span beam which is to be analyzed.

And below is the 3 span beam which is to be analyzed.

Now,after the analysis of the frame we proceed with checking the results.
After the analysis,to get the longitudinal reinforcement of each beam,we go with the option of Concrete Frame Design.
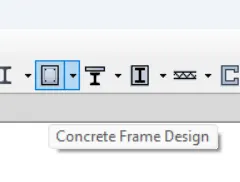
Where,then the steel required for each and every beam is available on the beams as shown.


Where the above are the details of the steel reinforcement of the 7 span beam.


The above are the details of the steel reinforcement of the 3 span beam.
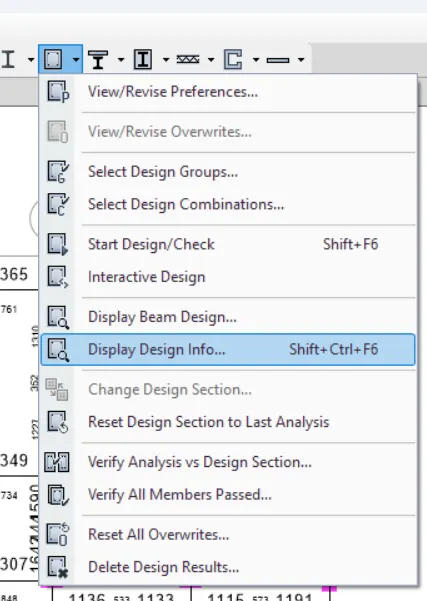
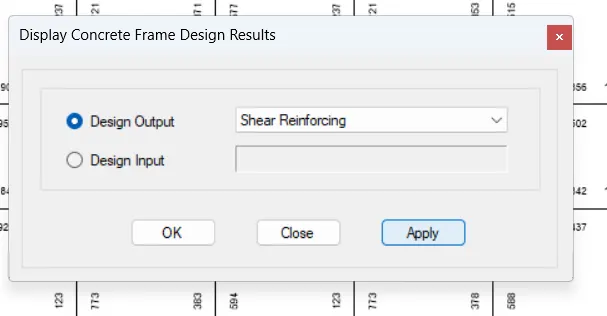
The to get the shear reinforcement,we go to Display Design Info>Design Input>Shear Reinforcement.
The below are the shear reinforcement details of 7 span beam.


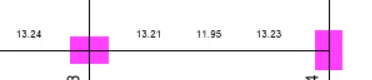
And the below are the shear reinforcement details of the 3 span beam.

Where here we can even find the middle beam had failed in the shear.
So,we can prevent the beam from failure by
- By decreasing the load acting on the beam.
- By increasing the size of the beam.
- By increasing the grade of the concrete.
Provision of Reinforcement in the Beams
From the above images,we can find the area of the longitudinal and shear reinforcement steel required.Where it varies from area to area at different positions of the beams.In general,the steel required is less at middle when compared to that of the corner positions.But in practice for the construction,we use the same amount of the steel through out the beam which is in general uneconomical but we do that for the easu construction and practising the methods of providing the exact steel at the designated positions leads to the time consuming and confusion among the workers.
So in general this method is not used but in the case of the bigger buildings to save the money,we follow this practice of providing the steel as required.But even here also we don't exactly provide the required steel.
Longitudinal Reinforcement
As mentioned above,the requirement of steel varies from position to position in a beam.But even here to we can't provided the exact amount of reinforcement as required.
Here,we select the higher value of the reinforcement present at middle for a beam and we maintain that for the entire beam in the form of the longitudinal bars which run continously along the beam.
And we select one more higher value present at the corners and provide that amount of steel at the all the corners irrespective of the requirement.
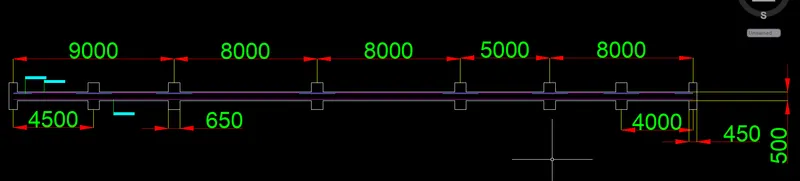
7 Span Beam
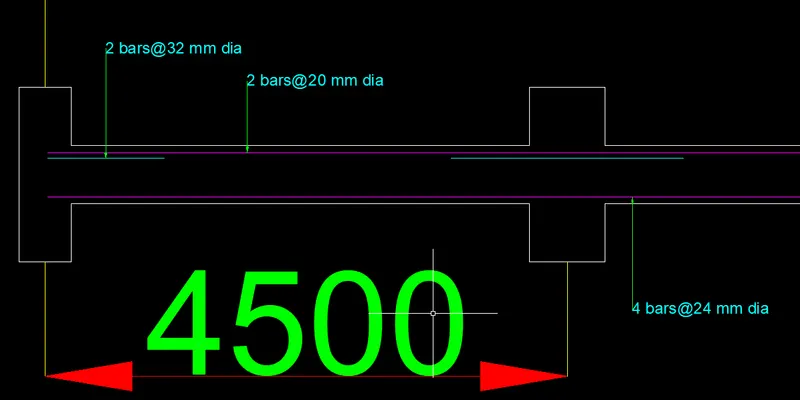
As mentioned above,we consider only one value for the middle and one more value for the end on both top and bottom regions.
Top Middle=485 sq.mm
Top End=1940 sq.mm
Bottom Middle=1501 sq.mm
Bottom End=1105 sq.mm
So,at the bottom when we are providing the middle reinforcement only more than the end reinforcement,so then we no need to provided the separate end reinforcement.
3 Span Beam
As mentioned above,we consider only one value for the middle and one more value for the end on both top and bottom regions.
Top Middle=511 sq.mm
Top End=2045 sq.mm
Bottom Middle=789 sq.mm
Bottom End=1945 sq.mm
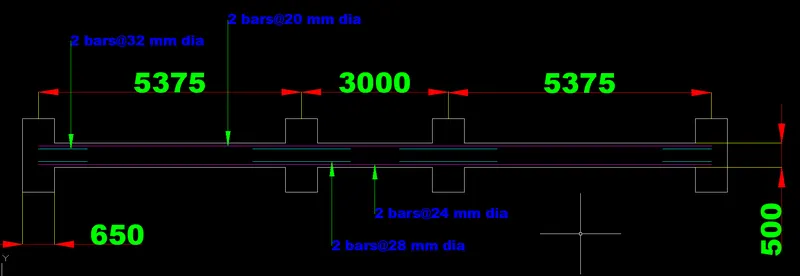
Where we provide the reinforcement for both the beams as shown above in the images.
Shear Reinforcement
As mentioned above,the requirement of steel varies from position to position in a beam.But even here to we can't provided the exact amount of reinforcement as required.
Here,we select the higher value of the reinforcement present at middle for a beam and we maintain that for the entire beam in the form of the longitudinal bars which run continously along the beam.
And we select one more higher value present at the corners and provide that amount of steel at the all the corners irrespective of the requirement.
7 Span Beam
End=14.96 sq.cm
At the ends,as we have 4 rebars in total,we use a 4 legged stirrup of 12 mm dia,so finally we give the spacing of 200 mm c/c.
Middle=12 sq.cm
At the middle,as we have only 2 rebars,we use a 2 legged stirrup of 12 mm dia,so finally we give a spacing of 125 mm c/c.
3 Span Beam
End=25.70 sq.cm
At the ends,as we have 4 rebars in total,we use a 4 legged stirrup of 12 mm dia,so finally we give the spacing of 150 mm c/c.
Middle=24.74 sq.cm
At the middle,as we have only 2 rebars,we use a 2 legged stirrup of 16 mm dia,so finally we give a spacing of 125 mm c/c.