Reinforcement Detailing of Beams from ETABS output
AIM: Provide longitudinal and shear reinforcement details for the two continuous beams.
INTRODUCTION: The ETABS file for a G+4 building is provided. Run the analysis and design the RCC Moment ResistingFrame.
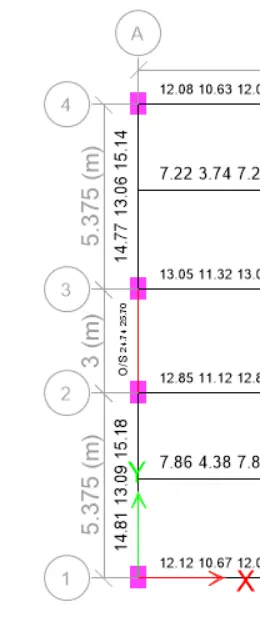
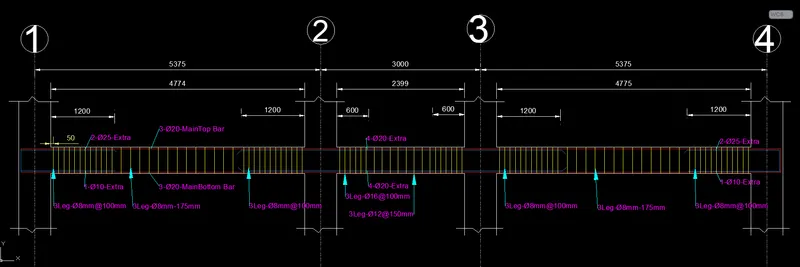
1) 3-span continuous beam along grid A
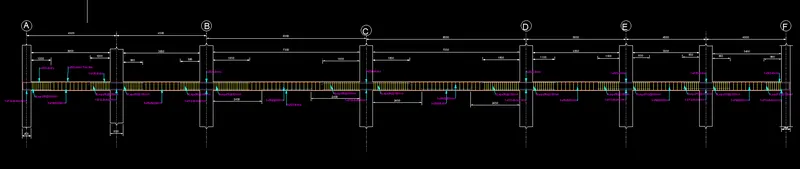
2) 7-span continuous beam along grid 3
PROCEDURE:
- Run the analysis
- Click on the frame of the design and start the design check.
RESULT:
1) 3-span continuous beam along grid A
2) 7-span continuous beam along grid 3

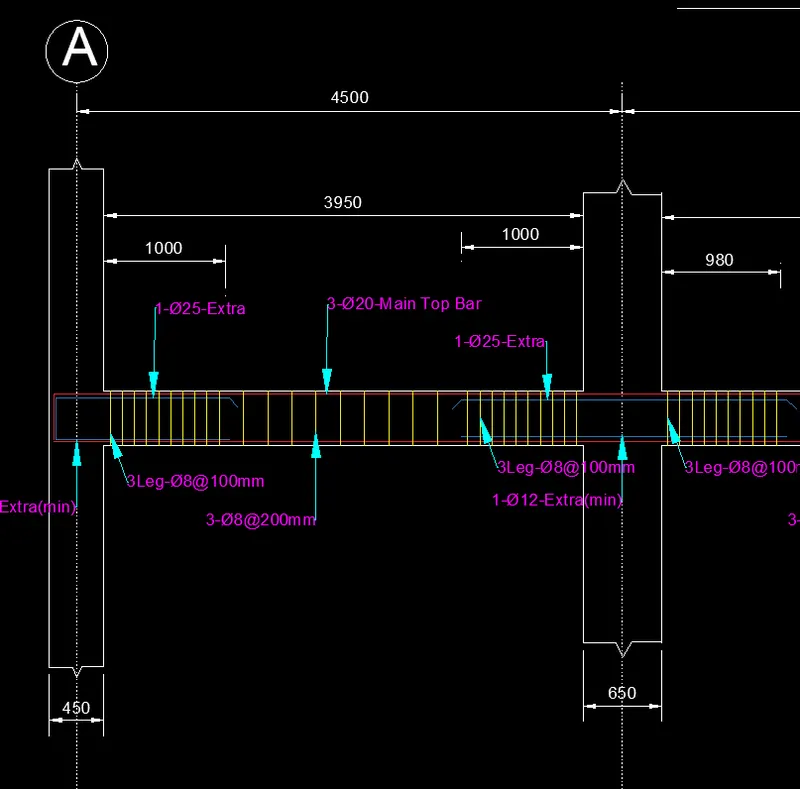
- Detailing of beams based on longitudinal reinforcement area and shear reinforcement area that are obtained from Etabs. Detailing is fully done manually.
- 3-span continuous beam along grid A
- 7-span continuous beam along grid 3
- Failure of the beam in mid-span in the grid -A is Shear failure. Since the span of that beam is 3m.For the beam to not fail, we must maintain at least a 4-5m span otherwise it fails in shear.
possible ways to solve this issue(short beam)
|
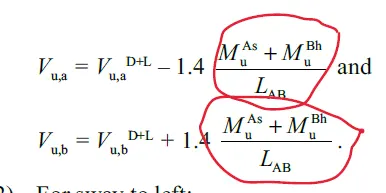
- Calculate the value of the maximum shear force in any one of the spans in both the continuous beams, as per clause 6.3.3 (b) in IS 13920 – 2016.
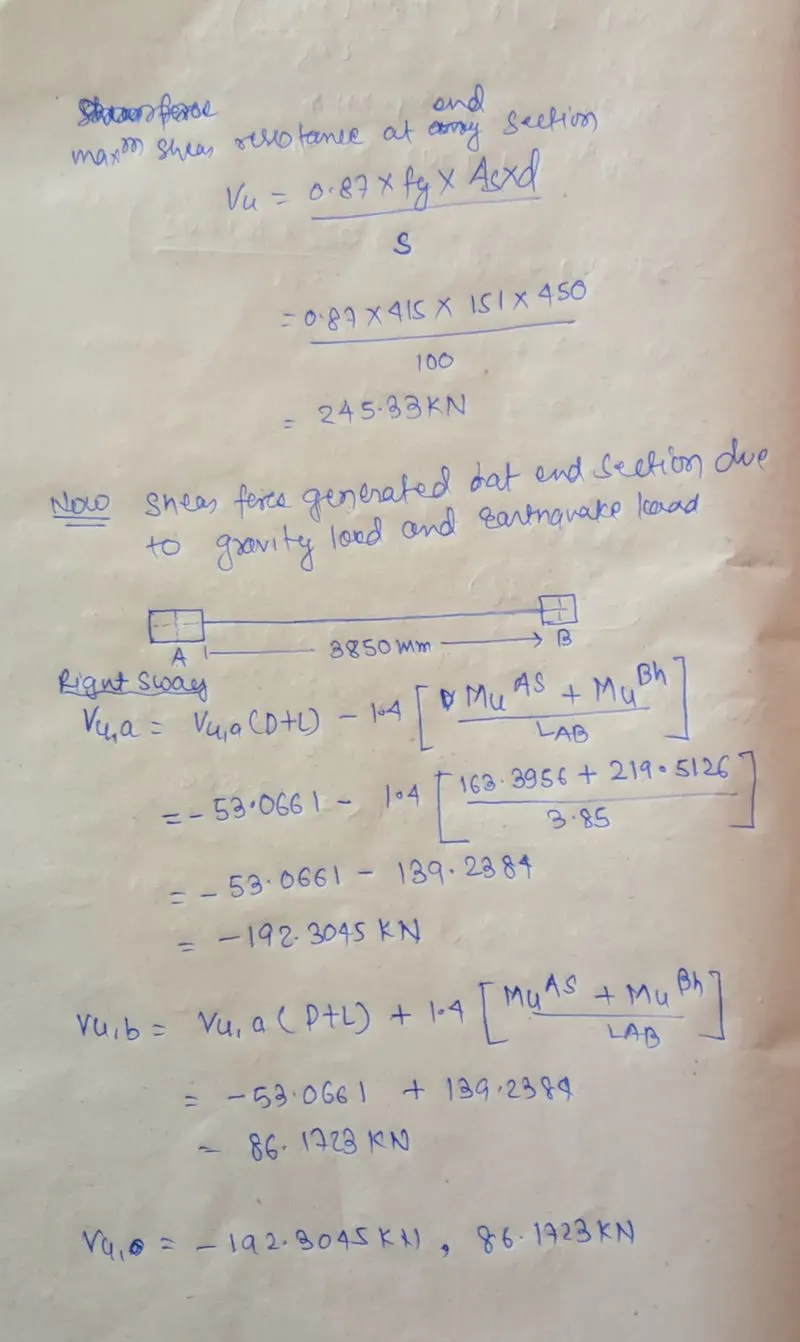
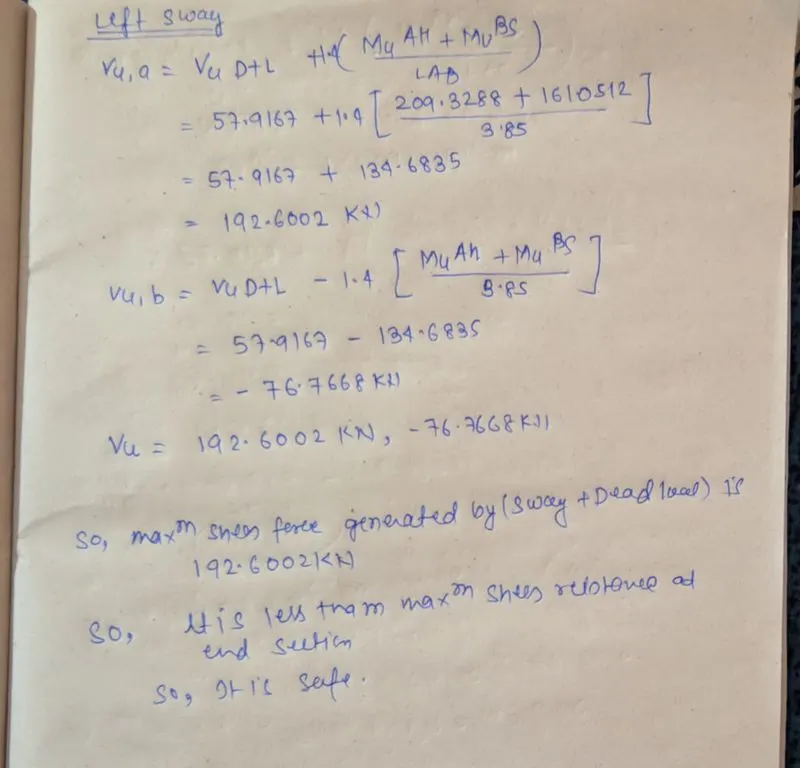
Maximum shear force obtained from fromula= 192.6002 KN
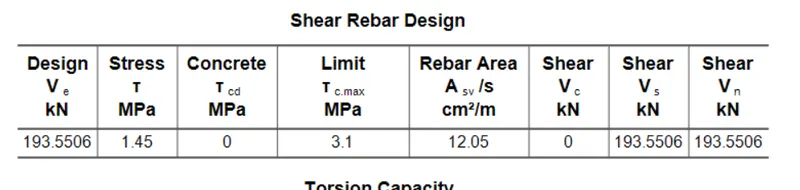
Maximum shear force obtained from Etabs result= 193.5506 KN
- As we know shear capacity design depends upon the amount of steel provided in the longitudinal of the beam. So if you increase the amount of rebar more than required, it affects detailing in shear.
THANK YOU.