Reinforcement Detailing of Beams from ETABS output
AIM
Detailed design of beams in Etabs 2018.
The ETABS file for a G+4 building is provided. Run the analysis and design the RCC Moment ResistingFrame. The following challenge deals specifically with two continuous beams in the 1st floor.
1) 3 span continuous beam along grid A
2) 7 span continuous beam along grid 3
INTRODUCTION
ETABS is an engineering software that is used for multi-story building analysis and design. Modeling tools and templates, code-based load prescriptions, analysis methods and solution techniques, all coordinate with the grid-like geometry unique to this class of structure.
Here we are analysing a given structure and detailed drawing of the beam is drawn using AutoCAD.
We provide longitudinal and shear reinforcement according to the results from the ETABS analysing
PROCEDURE
Step 1:Open the given file
Click on the Run analyse
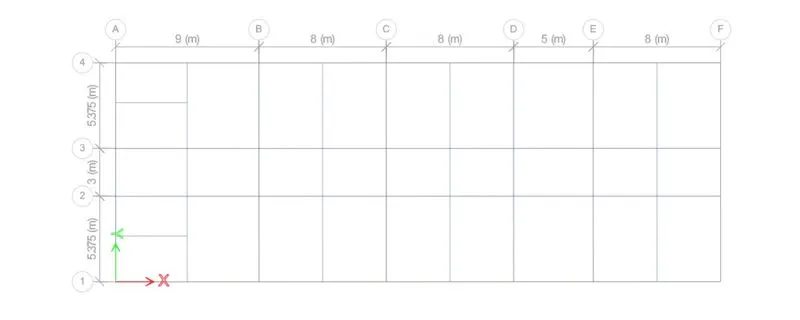
Step 2:Click on Concrete Frame Design
Step 3:Select Concrete Frame Design button
Select Display Design Info
Select longitudinal reinforcement.
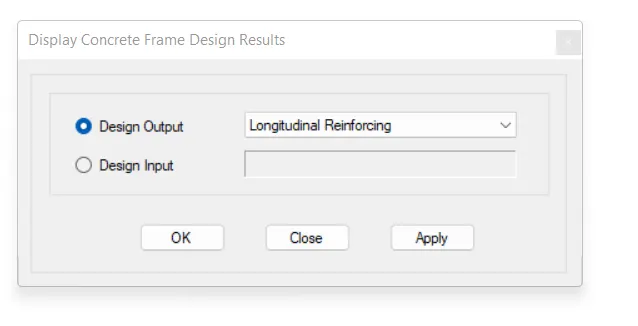
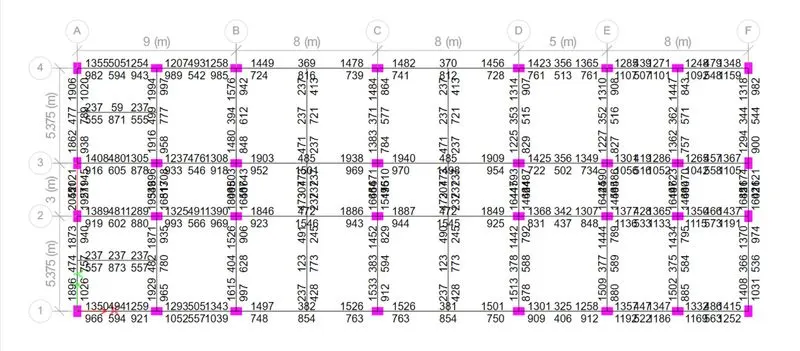
Step 4:Select 3 span continuous beam along grid A
Longitudinal Reinforcement
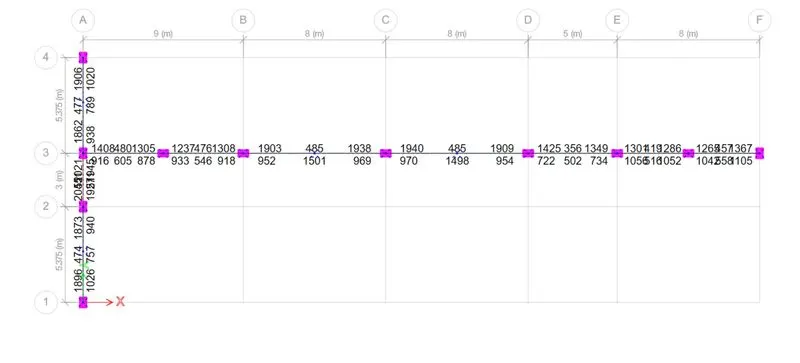
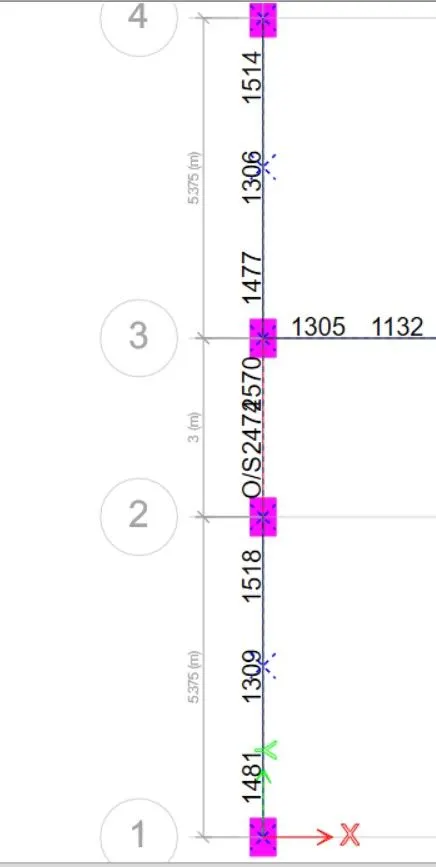
Ast at top =1906 mm^2
Ast at bottom=1026 mm^2
At top provide 2 number of 32 mm diameter bars and one 20 mm diameter bar
Ast=(2 x 804) + (1x314)
=1922 mm^2
At bottom provide 2 number of 28 mm diameter bars
Ast=(2 x 616)
=1232 mm^2
Ln/4=5000/4=1350
Anchorage length=Ld+10db
Ld = φ σst/4τ bd
τ bd value from the IS 456:2000 ,we know=2.72
So, Ld for T-32 rebar,
Ld=((32x415)/(4x2.72))
Ld=1221 mm
Anchorage length(32mm bar)=1221+10*32
=1541mm
Anchorage length(20mm bar)=765+10*20
=965mm
Anchorage length(28mm bar)=1068+10*28
=1348mm
Shear Reinforcement
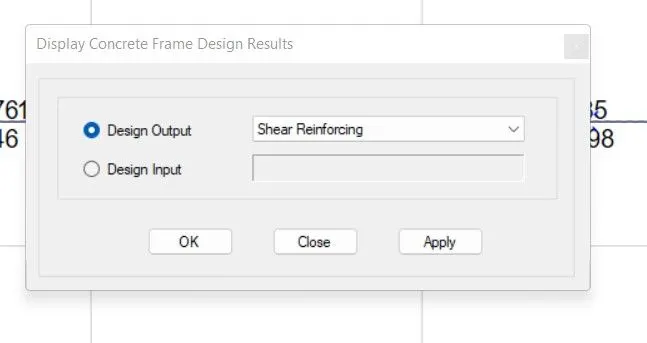
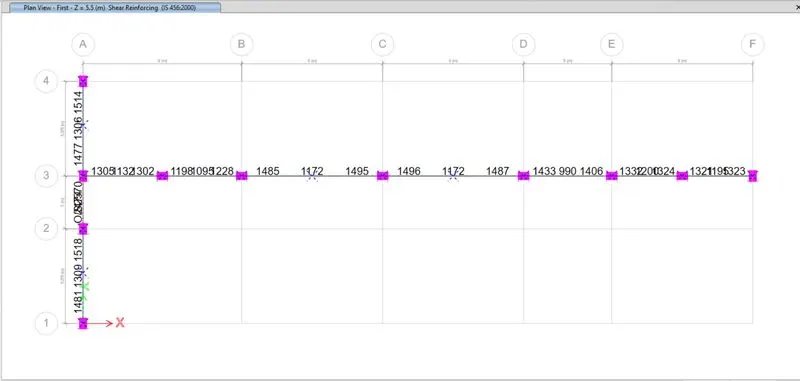
As per IS 13290,Shear reinforcement length from end support =2d
d=500-25-32
=443
2 d=886
Provide 2 leg 8 mm diameter bars
Maximum shear =1481
1481/100=14.81=15
Spacing
d/4=443/4=110
8db=8*32=256
100mm
So,
Provide 8 mm 2 legged bar at 100 mm c/c spacing at ends
Midspan
1309/100=13
Provide 8 mm dia bars at 150 mm c/c spacing
Step 5:7 span continuous beam along grid 3

Longitudinal Reinforcement
Ast at top =1940 mm^2
Ast at bottom=1501 mm^2
At top provide 2 number of 32 mm diameter bars and one 24 mm diameter bar
Ast=(2 x 804) + (1x452)
=2060 mm^2
At bottom provide 2 number of 32 mm diameter bars
Ast=(2 x 804)
=1608 mm^2
Ln/4=4500/4=1125
Anchorage length=Ld+10db
Ld = φ σst/4τ bd
τ bd value from the IS 456:2000 ,we know=2.72
So, Ld for T-32 rebar,
Ld=((32x415)/(4x2.72))
Ld=1221 mm
Anchorage length(32mm bar)=1221+10*32
=1541mm
Anchorage length(24mm bar)=915+10*24
=1155mm
Shear Reinforcement

As per IS 13290,Shear reinforcement length from end support =2d
d=500-25-32
=443
2 d=886
Provide 2 leg 8 mm diameter bars
Maximum shear =1496
1481/100=14.96=15
Spacing
d/4=443/4=110
8db=8*32=256
100mm
So,
Provide 8 mm 2 legged bar at 100 mm c/c spacing at ends
Midspan
1200/100=12
Provide 8 mm dia bars at 150 mm c/c spacing
Provide reasons for failure of the middle span along grid A. What are the possible ways this issue can be resolved?
The midspan is failed due to overstress
if we increase the cross-sectional area and thereby reduce the stress
Or it can be reduced by varying grade of concrete
Use higher grade of concrete on this beam alone
Calculate value of the maximum shear force in any one of the spans in both the continuous beams, as per clause 6.3.3 (b) in IS 13920 – 2016. Also, confirm these values from shear force demand calculated by ETABS.Please note that if longitudinal reinforcement provided is more than required (as per ETABS results), the shear force demand will vary from what is provided by ETABS.
Select define-load combination
Add new load combination
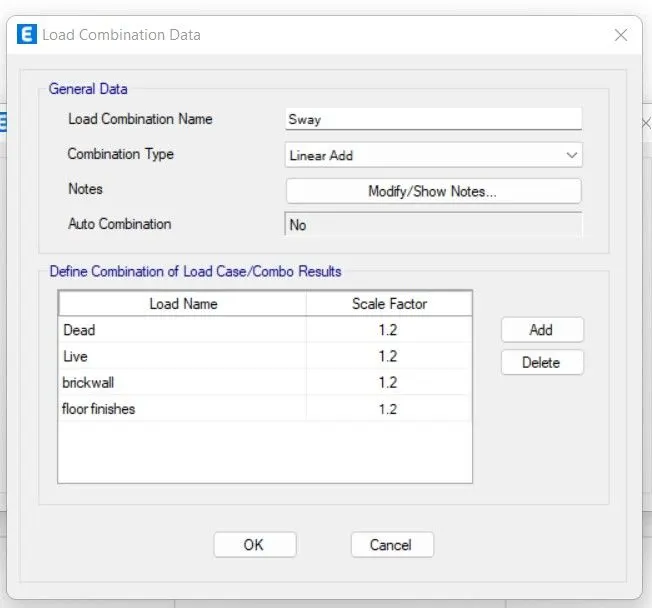
Select display frame
Select load case as sway
Select shear
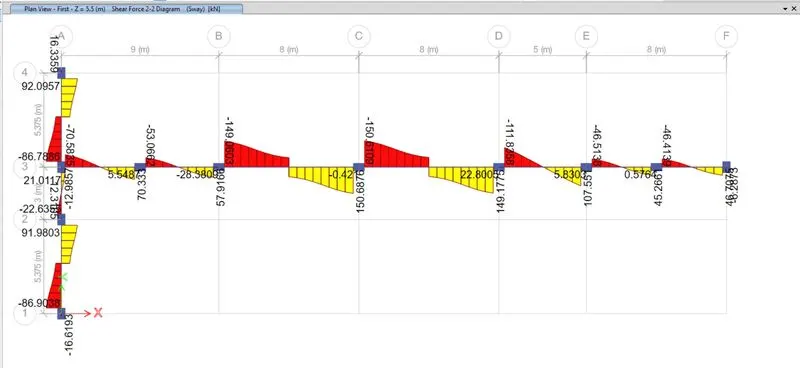
Sway Shear force to the Right
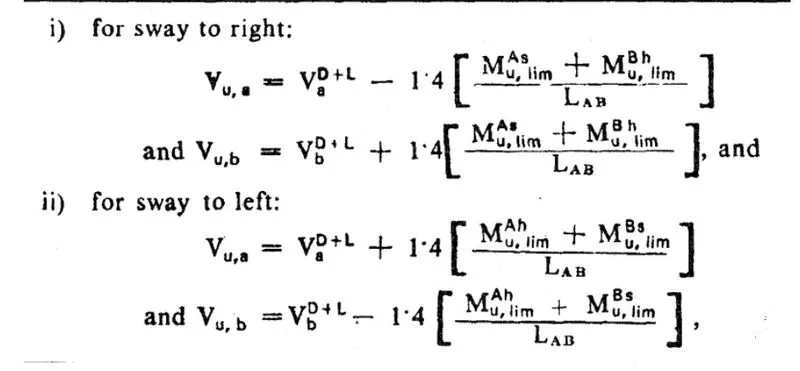
Vua = 46 KN
Vub = 223 KN
Sway Shear force to the left
Vua = 185 KN
Vub = 45 KN
Maximum value is 223 KN
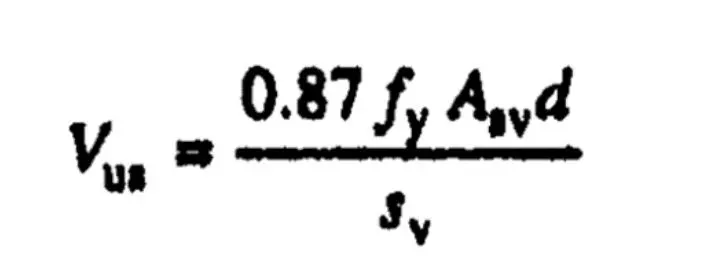
Vus = 0.87fy Asv d / Sv
= 0.87x415x150x450 / 100
Vus = 245 KN
so, Vus = 245 KN>223KN,
Hence shear rebar in drawing is okay as per IS-13920 code guideline
RESULT
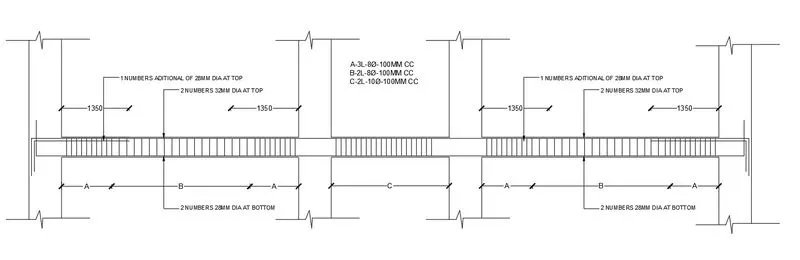

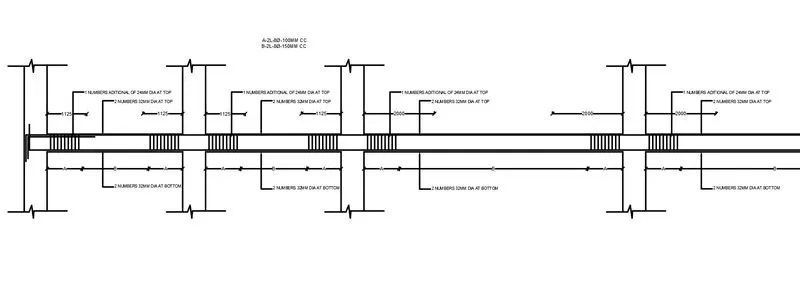
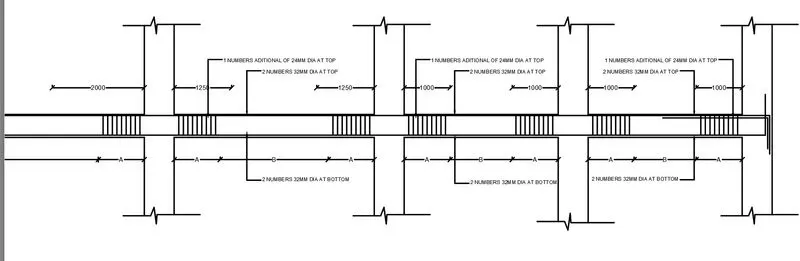
Longitudinal and shear reinforcement for the two continuous beams are drawn