Reinforcement Detailing of Beams from ETABS output
Q.1 Challenge 7 – Detailed design of concrete buildings -1
Detail design of beams in Etabs 2018.
The ETABS file for a G+4 building is provided. Run the analysis and design the RCC Moment ResistingFrame. The following challenge deals specifically with two continuous beams in the 1st floor.
1) 3 span continuous beam along grid A
2) 7 span continuous beam along grid 3
Address the following issues thereafter.
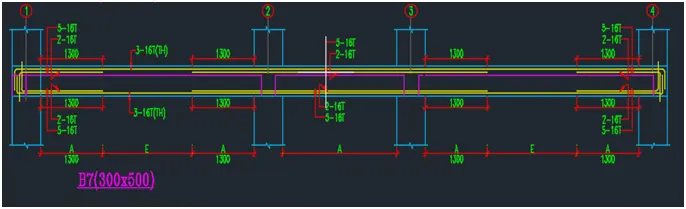
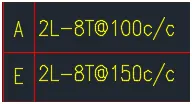
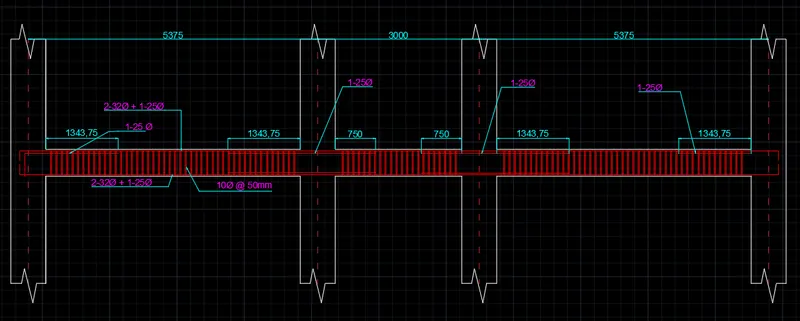
• Provide details of longitudinal and shear reinforcement for the two continuous beams. Sketch the beam elevation details or draft it using autocad software. A sample of how beam elevation details is prepared in consultancy firms is provided below. Participants can prepare it as per their preference:
• Provide reasons for failure of the middle span along grid A. What are the possible ways this issue can be resolved?
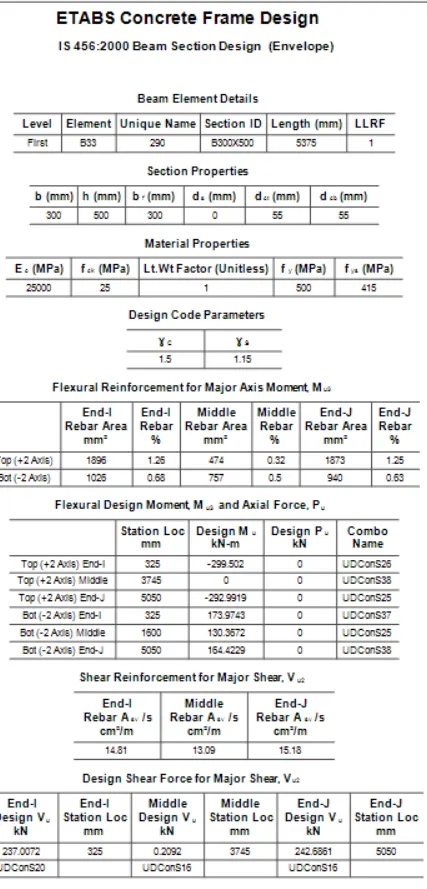
• Calculate value of the maximum shear force in any one of the spans in both the continuous beams, as per clause 6.3.3 (b) in IS 13920 – 2016. Also, confirm these values from shear force demand calculated by ETABS.Please note that if longitudinal reinforcement provided is more than required (as per ETABS results), the shear force demand will vary from what is provided by ETABS.
Ans=
REINFORCEMENT DETAILING OF BEAMS FROM ETABS OUTPUT
Aim:-
- To carryout the analysis of the given Etabs model and to design the RCC moment resisting frame.
- To provide the detailing of longitudinal and shear reinforcement for two continuous beams.
- To provide the reasons of failure of middle span along grid A.
Introduction:-
In this challenge two beam detailing is done:
a) 3 span continuous beam along grid A.
b) 7 span continuous beam along grid 3.
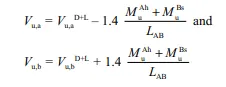
Then inorder to calculate the maximum shear force in any of the spans of the continuous beam, IS13920-2016, clause 6.3.3 (b) is followed which states that
Shear force capacity of a beam shall be more than larger of,
a) Factored shear force as per linear structural analysis
b) Factored gravity shear force plus equilibrium shear force ehn plastic hinges are formed at both the ends of the beam given by:
1. For sway to right:
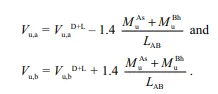
2. For sway to left:
Procedure:-
- Initially open the given Etabs model.
- Then go to analysis --> Check model.

- After that again go to analysis and carry out the analysis of the model by choosing Run analysis option.
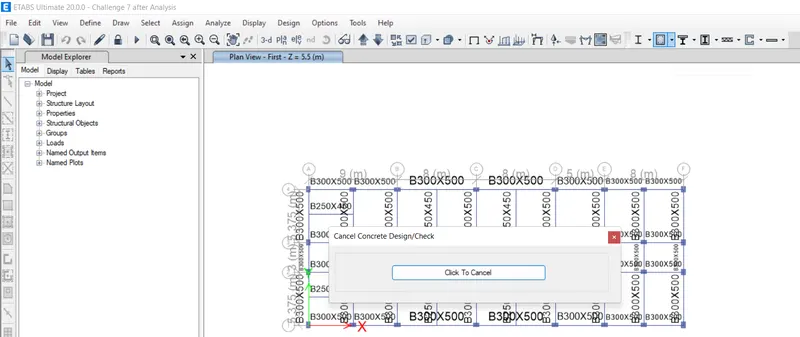
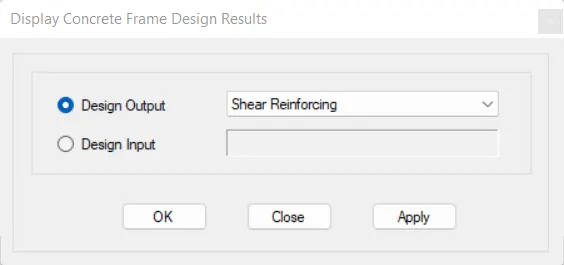
- After analysis have been completed go to concrete frame design drop down and carry out the design of the beam by choosing start design/ check option.
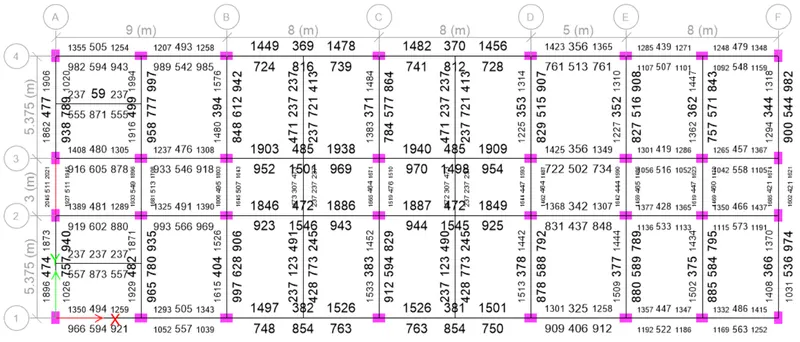
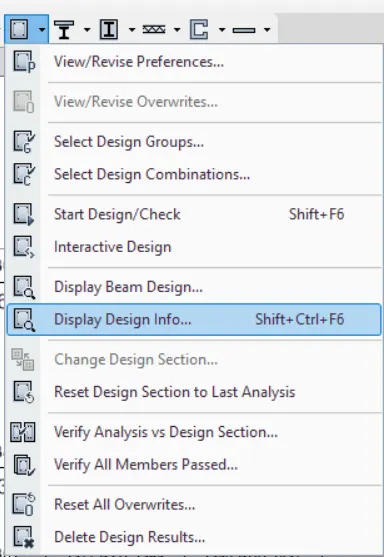
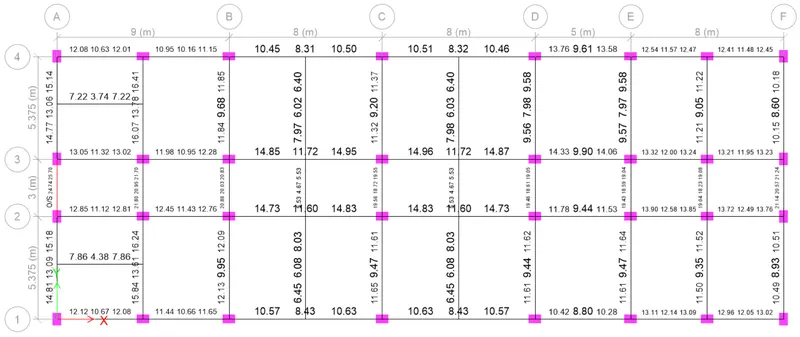
- After completion, reinforcement values are obtained from display design info option in Concrete frame design dropdown.
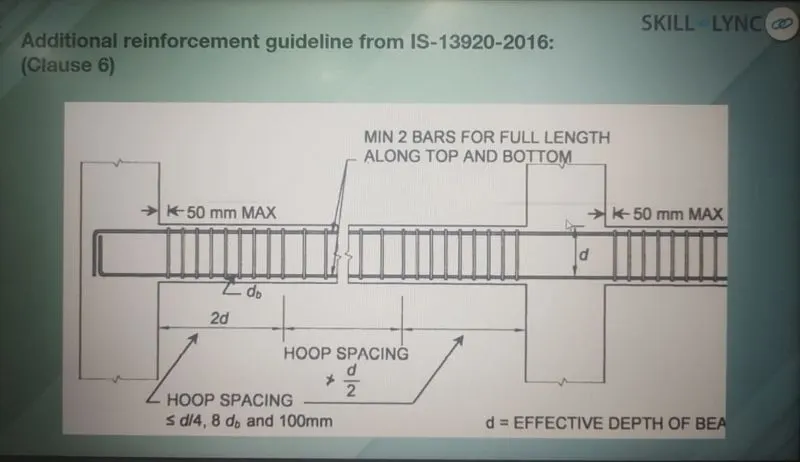
Codal Provision of beam detailing:-
- Now, we need to carry out the detailing of grid A and grid 3 continuous beams.
- Initially detailing is done for grid A.
- The maximum value of reinforcement at top is 2045(mm)2">(mm)2(mm)2 and at bottom is 1945(mm)2">(mm)2(mm)2.
- Hence, provide 2 no.s of 32mm dia bars at top and bottom i.e 1608(mm)2">(mm)2(mm)2
- Then, we will have to provide additional one 25mm dia bar to satisfy the remaining.
- Cover provided is 30mm.
- The shear reinforcement is provided as 10mm dia bars @ 50mm c/c throughout the beam.
- Now, detailing is carried out for grid 3:
- Next we need to draw the Reinforcement diagram of 7 span continous beam along Grid-3, and also need to provide the
reinforcement details.
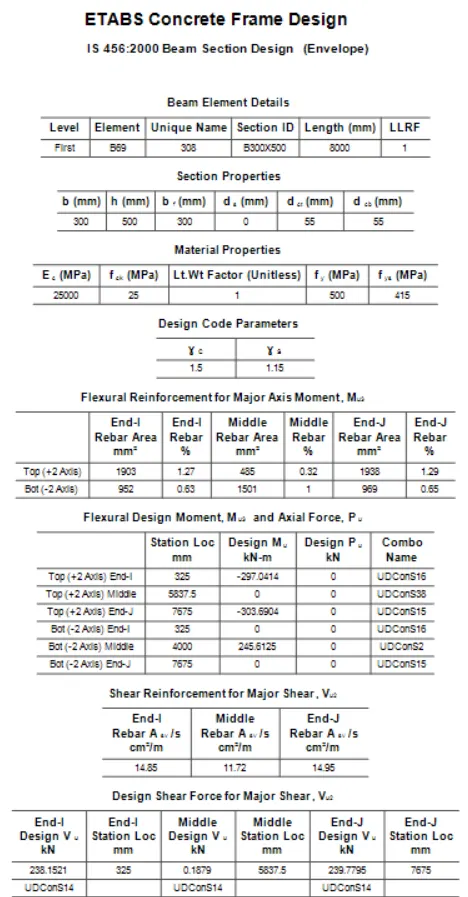
The maximum Ast for the bottom support is 1156mm2 and bottom middle is 1501mm2
The maximum Ast for the top support is 1940mm2 and top middle is 485mm2
Now we provide 3-22# at the top and bottom, as shown in the below figure.
Next we provide 1-10#and 1-12# at the top supports and we provide 2-16# at the bottom middle for the continuous
beam, as shown below
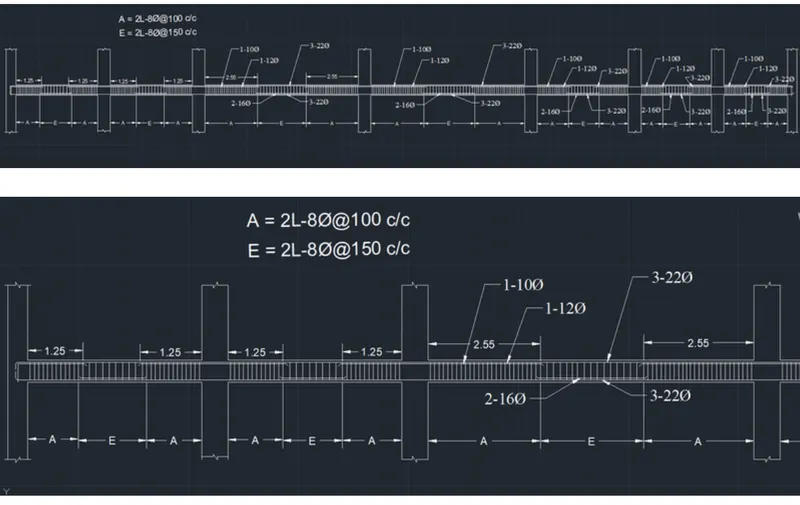
Hence, beam detailing is completed.
RESULT:-
Possible reasons for failure of the middle span along grid A:-
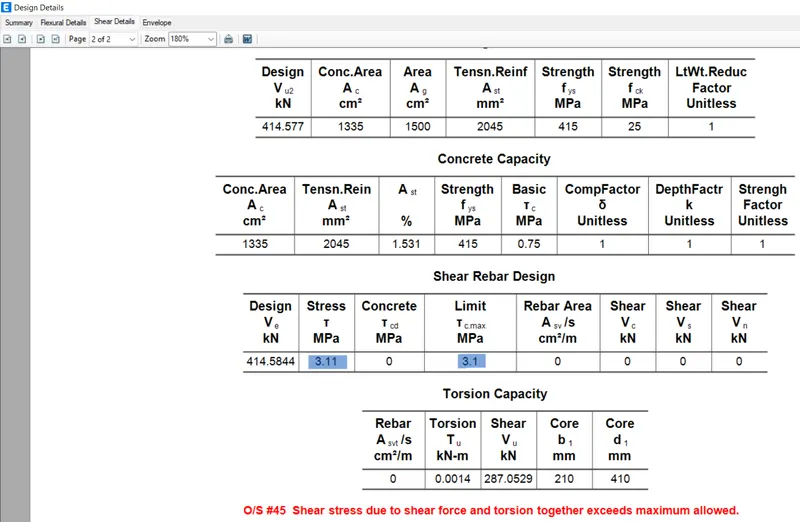
It is noted that central span of Grid-A RC beam is nearly failing due to higher shear stress. As per the above shear force value (3.08 MPa) against the maximum allowable shear stress (3.1 MPa), is almost failing but passes numerically. This design shear force is arrived in philosophy of Capacity design concept. This can be resolved in any of the following process.
- a) Optimizing provided flexural reinforcement
- b) reducing depth of RC beam which in turn reduce stiffness and flexure requirement
- c) increasing concrete grade will increase allowable shear stress limit.
Calculation of Design shear force of RC beams complying clause 6.3.3 (b) of IS 1920-2016:
Now, for For grid A:
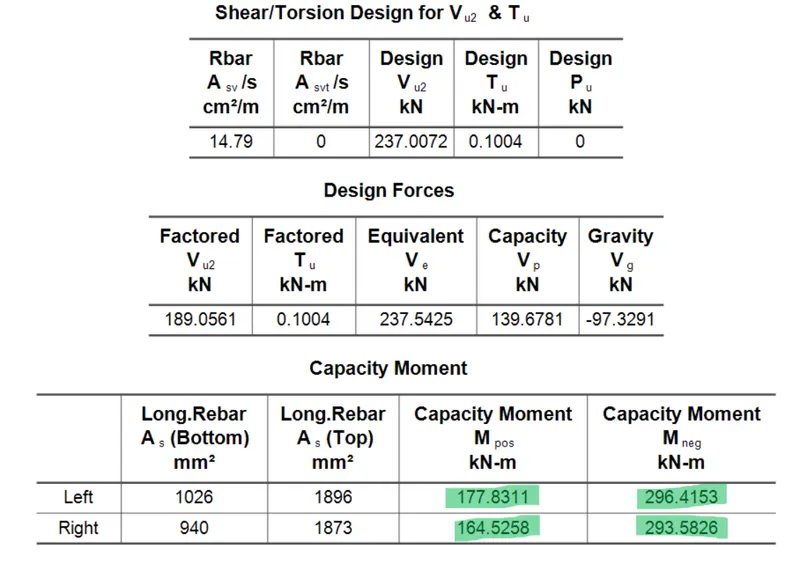
Sway to right
Hogging moment of resistance = 293.582 kN m ~ 294 KN-M
Sagging moment of resistance = 164.525 kN m ~ 174 KN-M
Sway to left
Hogging moment of resistance = 296.415 kN m ~ 296 KN-M
Sagging moment of resistance = 177.831 kN m ~ 178 KN-M
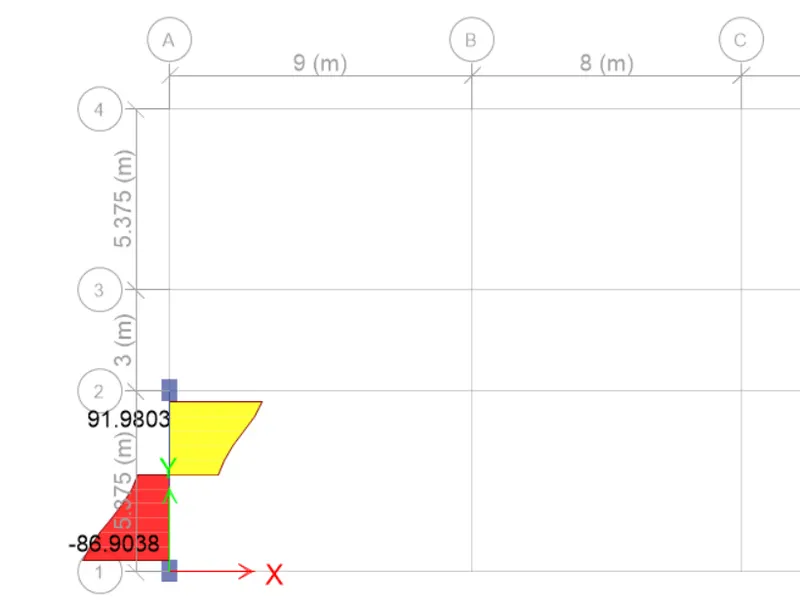
Factored shear force due to vertical loads acting on the span ,Vu,bD+L=91.98kN ~ 92 KN
Clear span,
LAB= 5.375m
So as per IS13920 sway shear is calculated as:
Vu,b= 213.897 KN for sway to right
Now, for sway to left the sway shear is calculated as:
Vu,b= 215.46 kN for sway to left.
Shear force demand calculated by etabs : 237.54 kN
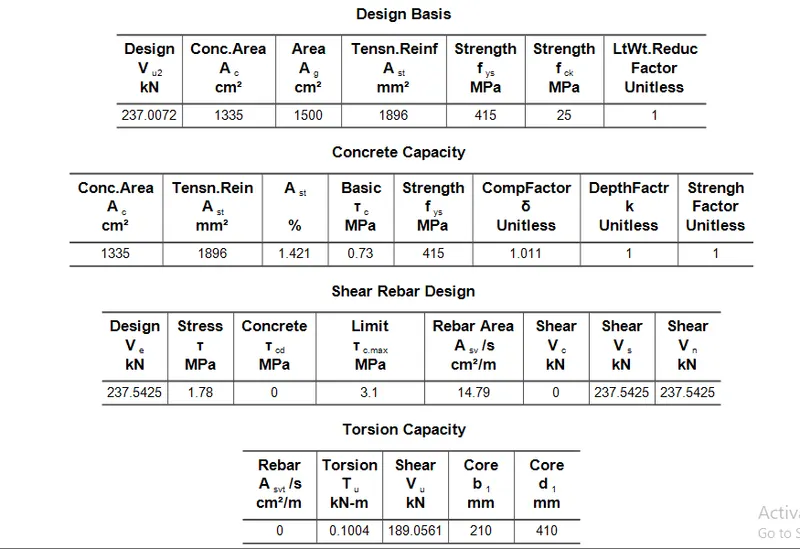
Take the shear sway to be 237 kN.
Grid 3:
Sway to Left
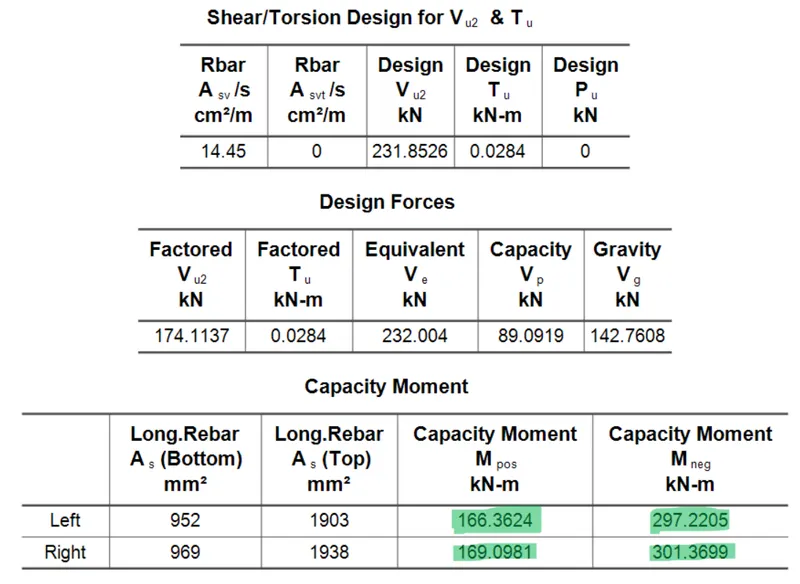
Hogging moment of resistance = 297.220 kN-m ~ 297 KN-m
Sagging moment of resistance = 166.362 kN-m ~ 166 KN-m
Sway to Right
Hogging moment of resistance = 301.369 kN-m ~ 302 KN-m
Sagging moment of resistance = 169.098 kN-m ~ 169 KN-m
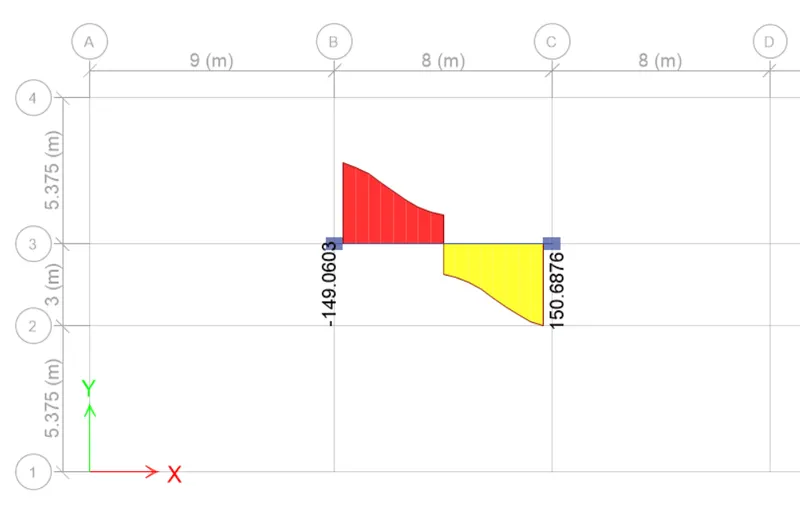
Factored shear force due to vertical loads acting on the span ,Vu,bD+L= 150.687 kN ~ 151 KN
Clear span,
LAB= 8 m
So as per IS13920 sway shear is calculated as:
Vu,b= 233.425 kN for sway to right
Now, for sway to left the sway shear is calculated as:
Vu,b= 232.025 kN for sway to left.
Shear force demand calculated by etabs : 232.004 kN
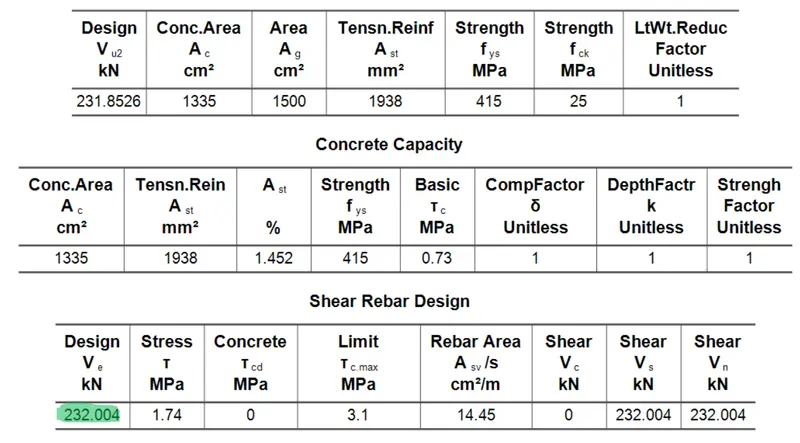
Hence take the shear sway as 233 kN.
Conclusion:-
Thus the given ETABS model is designed and RC beams are detailed as per ductility standards. Also the capacity design of sway shear for the RC beams have been verified.