Reinforcement Detailing of Beams from ETABS output
AIM :
The objective of the project is to analyse the given project and to extract the detailing drawing for the mentioned beams in 2 grid lines in vertical and horizontal.
Introduction :
Detailing rule of any Reinforced concrete member :-
1. Minimum reinforcement for shrinkage and temperature
2. Reinforcement required for limiting crack - width
3. Ultimate limit state design rebar requirement
4. Ductility rebar requirement
The above 4 conditions whichever is greater, should be drwan in RC beam detailing.
* Minimum longitudinal reinforcement as per IS:13920-2016 clause 6.2.1 As = 360 sq.mm
* Minimum shear or transverse reinforcement as per IS:456-2000 clause 26.5.1.6(Assuming 1000mm spacing in the formula) Asv = 332 sq.mm
* Developement length as per IS:456-2000 clause 26.2.1 Ld = 41xdiameter of bar
Procedure :
- open the attachment file in etabs
- unlock the drawing start run analysis
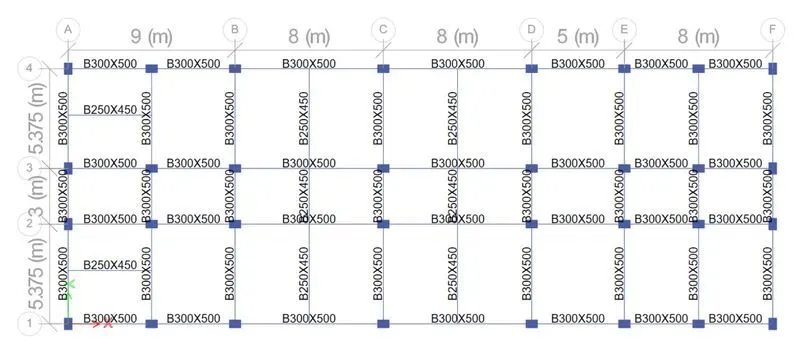
- once the analysis done, click concrete frame icon
- after clicking the icon it starts checking concrete design
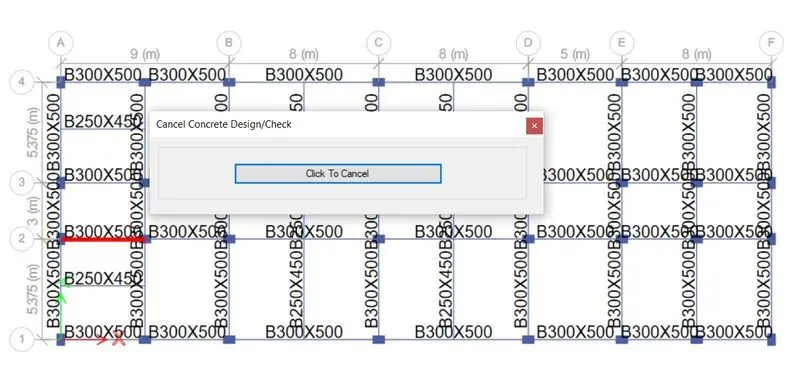
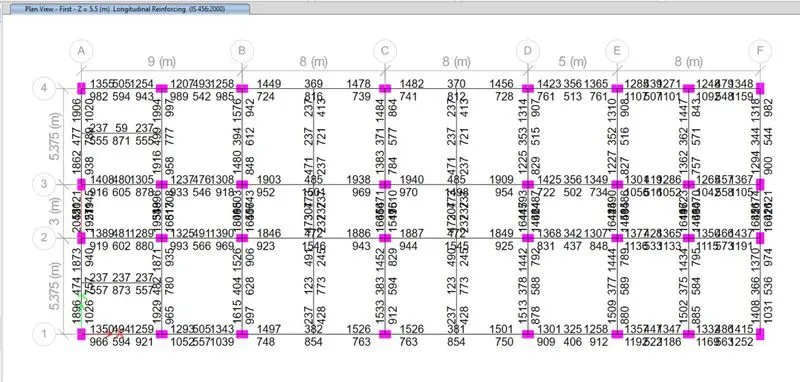
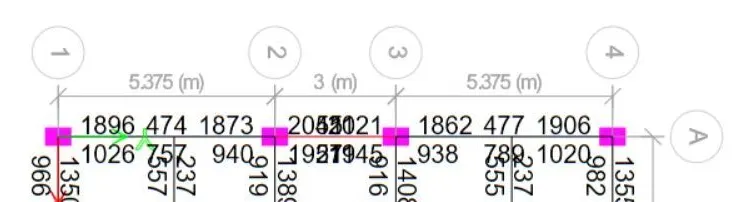
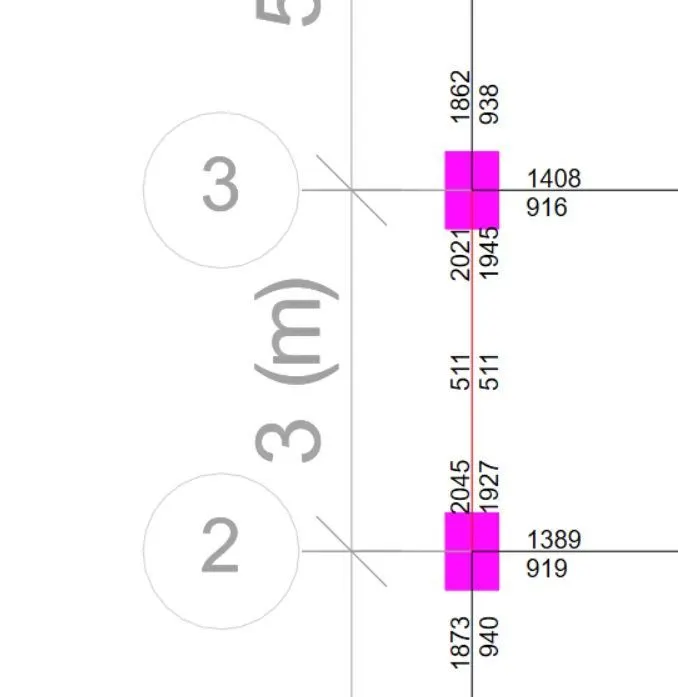
longitudnal reinforcement of beam at grid -A from etabs
shear reinforcement of beam at grid-A etabs
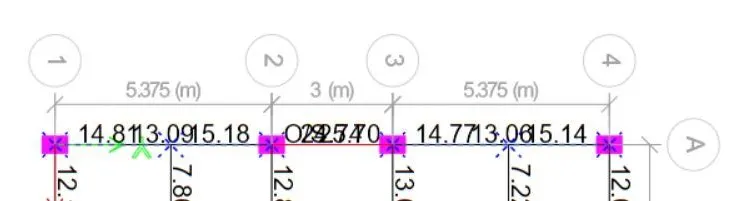
longitudnal reinforcement of beam at grid- 1 from etabs

shear reinforcement of beam at grid-1 from etabs

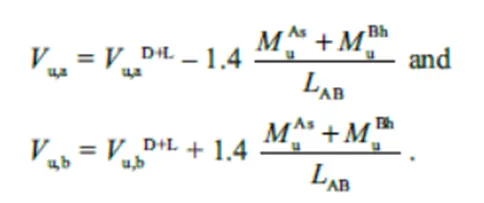
1) for sway shear force right
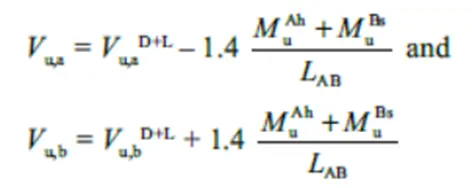
2) for sway shear force left
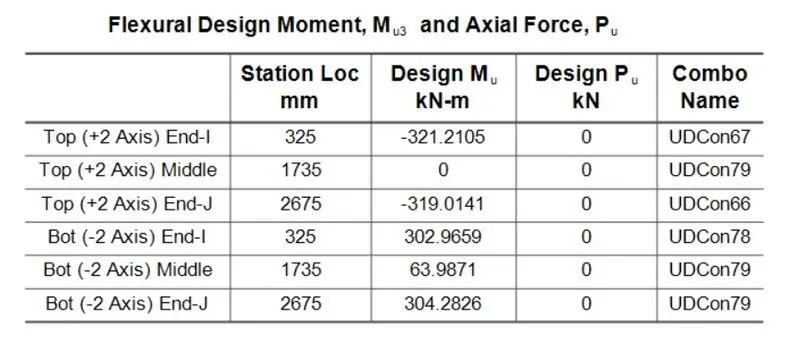
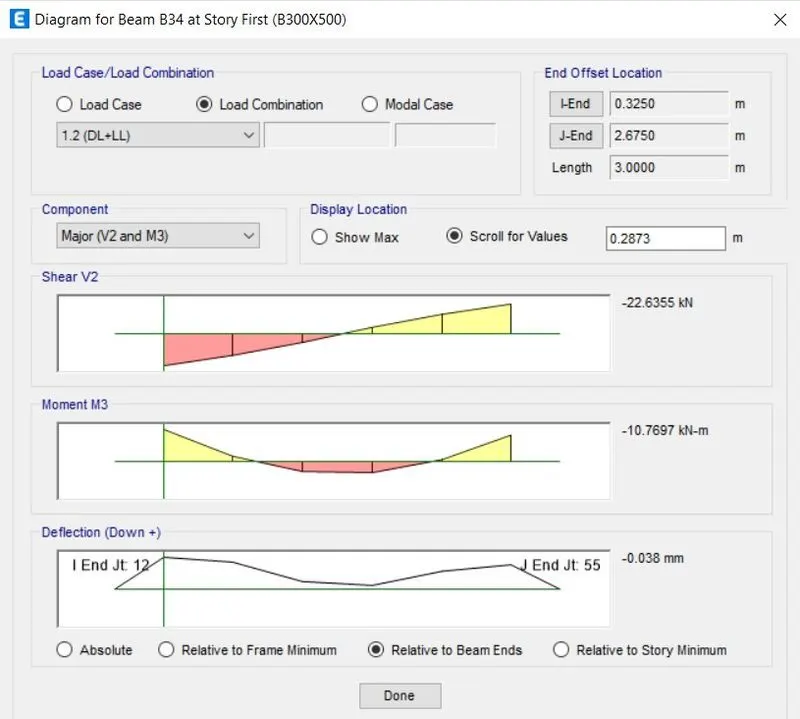
design moment values from etabs
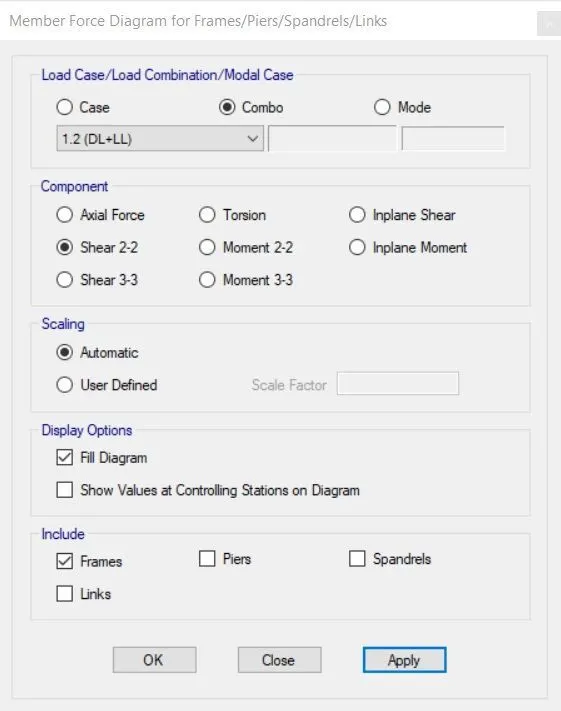
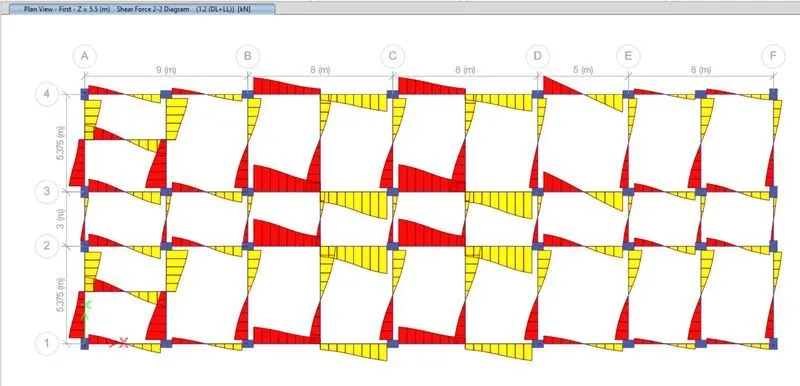
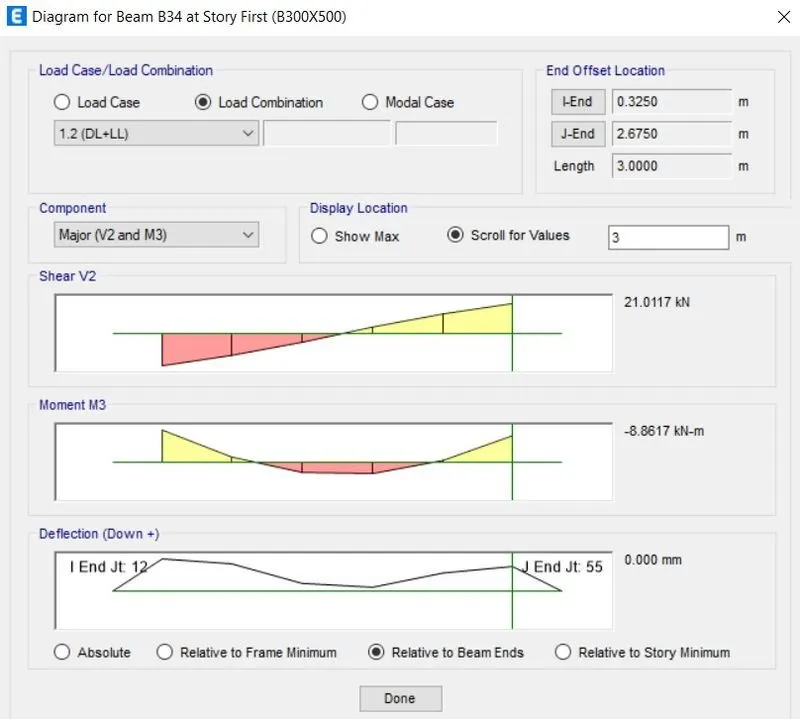
shear force value for selectedd beams from etabs
as per IS 13920 1.2 loading applied for (dl+ll)
As per IS 13920-2016 clause 6.3.3 (b)
Mas = 303 KN-m Mah = 321 KN-m
Mbh =319 KN-m Mbs =304 KN-m
L ab = 2.35 m Lab = 2.35 m
Vu,a(d+l) = 22.63 Vu,b(d+l) =21
Vu,a = 348 KN Vu,a = 349 KN
Vu,b = 391 KN Vu,b = 393 KN
Grid A_At TOP
- Maximum Ast at support = 2045
- Maximum Ast at middle = 511
-
- 3 # of 25 mm = 1473
- 3 # of 20 mm = 942
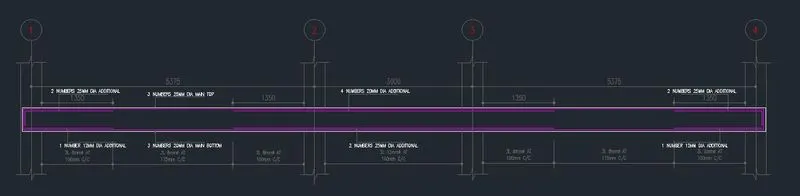
Therefore, to satisfy the support we need to provide 3# of 25 mm bar and additionally in the middle need to provide 3# of 20 mm.
Grid A_At BOTTOM
- Maximum Ast at support = 1945
- Maximum Ast at middle = 511
-
- 3# of 25 mm = 1473
- 3 # of 20 mm = 942
Therefore, to satisfy the support we need to provide 3# of 25 mm bar and additionally in the middle need to provide 3# of 20 mm.
Step: -5
- Right-click the grid A beam.
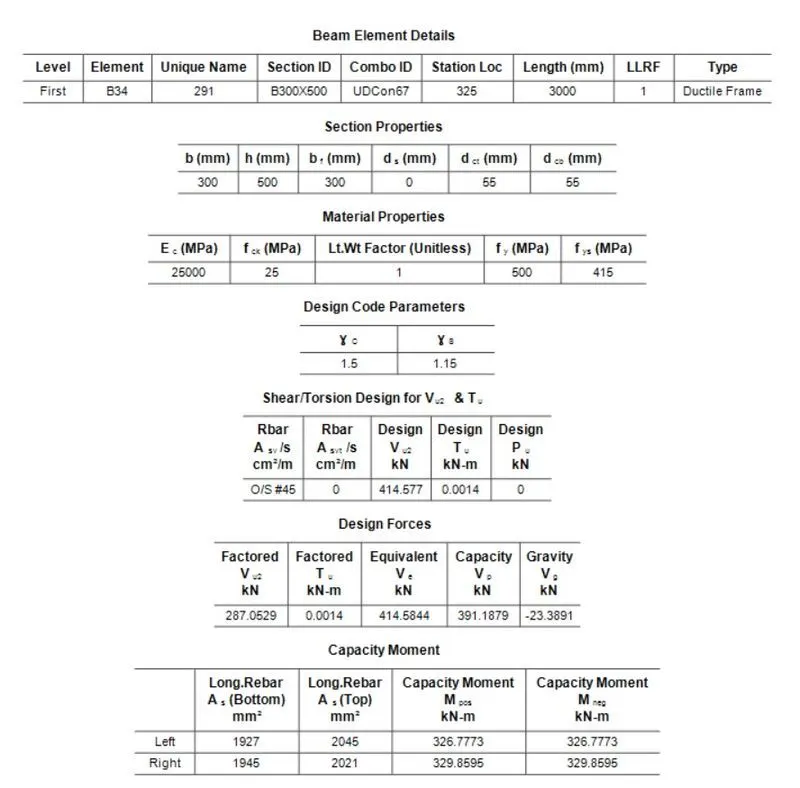
- Click details and switch it into shear details.
Step: -6
- As per clause 6.3.3 the design force of equivalent Ve = 414.5 KN.
- Shear force under the linear analysis as per the load combination of UD cons67 = 287 KN.
Beam Reinforcement details.
Beam-@ Grid-A
Beam-@ Grid-3

Beam c/s.
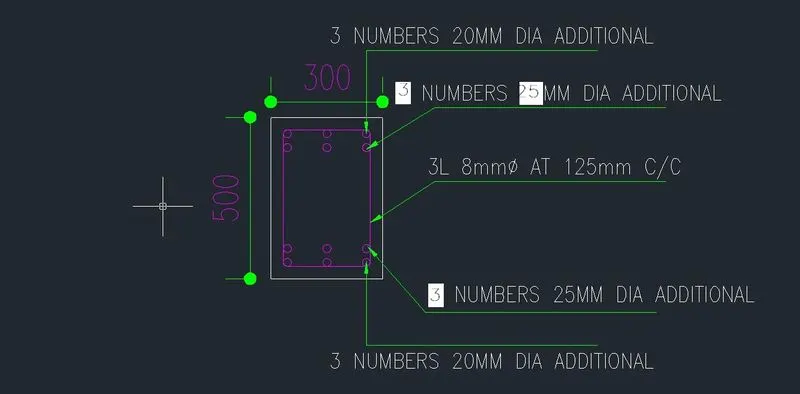
Shear capacity in beam as per drawing:
(As per IS 456-2002 clause 40.4)
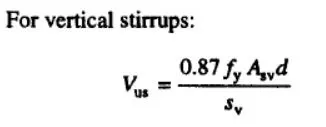
Fy = 415 N/mm2
Asv = 151 mm2
d = 500 mm
Sv = 100 mm
Vus = 272.6 KN-m
Reason for failure of middle span along gris A, possible way to resolve this issue?
Shear stress = Load / Area
1). Reduse the loading (or)
2). Increase the loading
3). Shear capacity of concrete, it varies w.r.t the grading of concrete
If we use some higher grade for this beam alone, We can increase the shear capacity of the beam, We can make it Pass.
RESULT.
- The beams are designed successfully in detail from the ETABS software.
- Provided the details of longitudinal and shear reinforcement for the two continuous beams.
- And also calculated the value of maximum shear force in the continuous beams using the ETABS.