Project 3
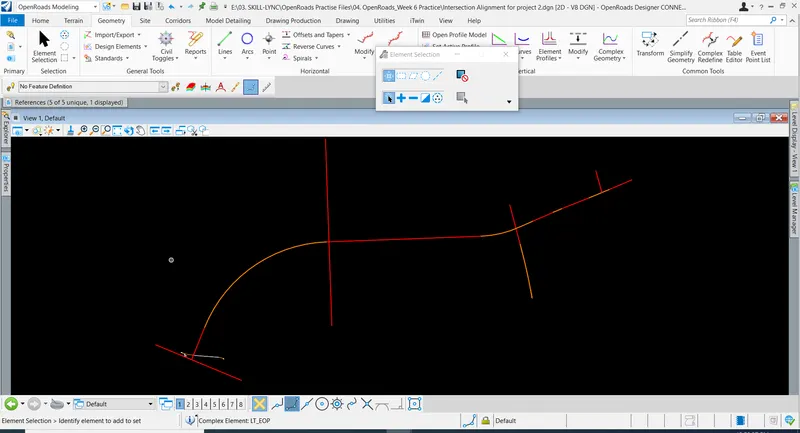
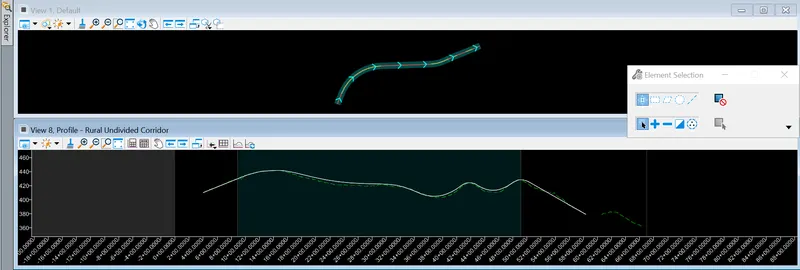
1. Design the roadway layout for the mainline, and all the intersecting streets.
Aim & Introduction
To design the roadway layout for the mainline, and all the intersecting streets.
Procedure
Results & Conclusions
The mainline alignment including all the intersections has been completed
*************************************************************************************************************************************************
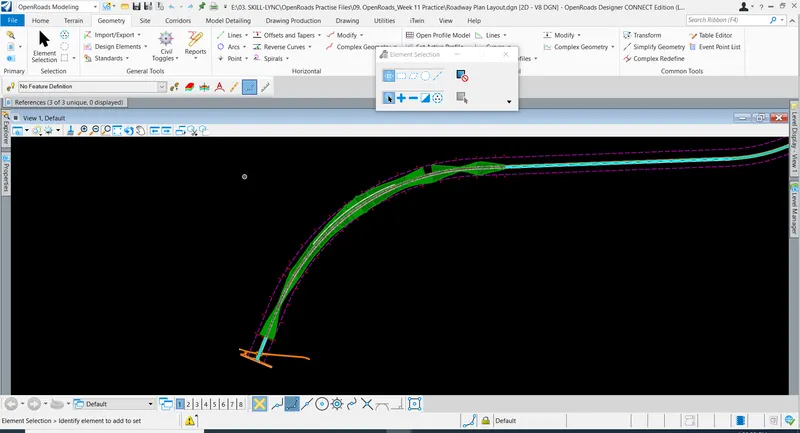
3. Create a corridor for mainline alignment.
Aim & Introduction
To create a corridor for mainline alignment.
Procedure
Results & Conclusions
The corridor for mainline alignment has been created
*************************************************************************************************************************************************
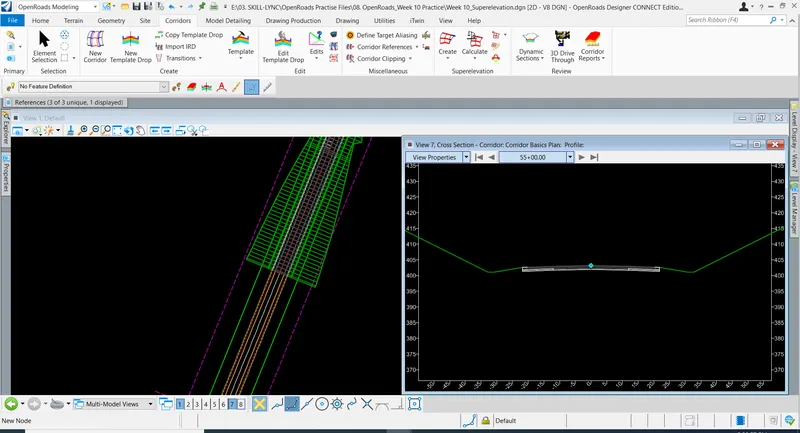
4. Design Superelevation with e max = 6%. Use appropriate super calculation SEP/SRL file.
Aim & Introduction
To design Superelevation with e max = 6%. Use appropriate super calculation SEP/SRL file.
Procedure
Results & Conclusions
Thus the superelevation has been designed for 6%
*************************************************************************************************************************************************
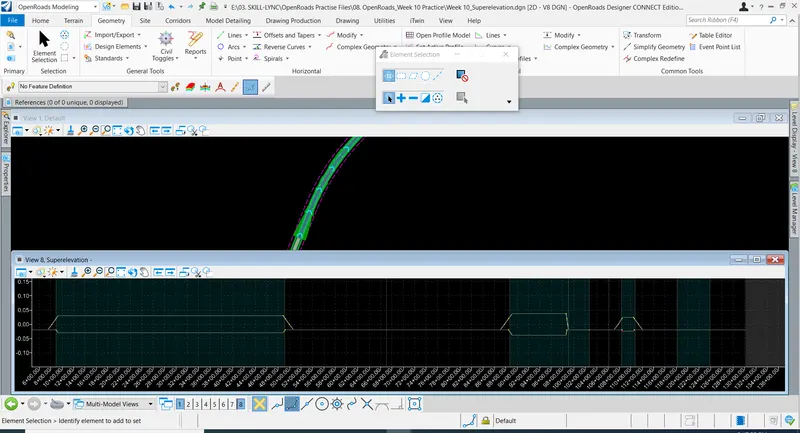
5. Apply superelevation to the corridor.
Aim & Introduction
To apply superelevation to the corridor.
Procedure
Results & Conclusions
The super elevation has been applied to the corridor
*************************************************************************************************************************************************
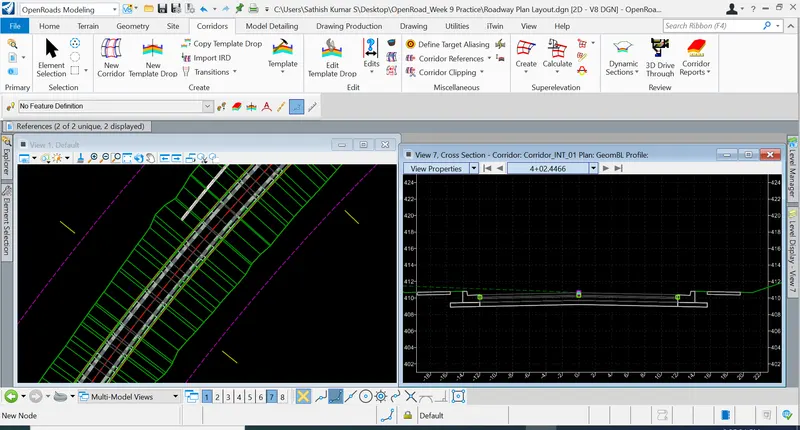
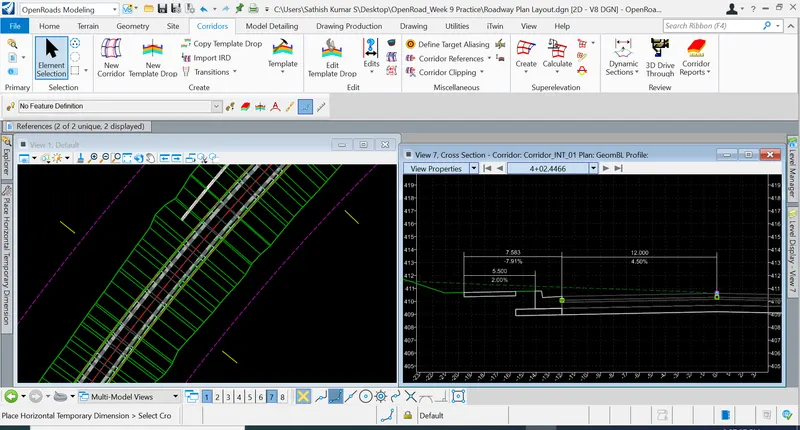
6. Review the dynamic cross-sections throughout the mainline. Pay detailed attention to all the intersections.
Aim & Introduction
To review the dynamic cross-sections throughout the mainline and to pay detailed attention to all the intersections.
Procedure
Results & Conclusions
Thus the dynamic cross-sections has been reviewed
*************************************************************************************************************************************************
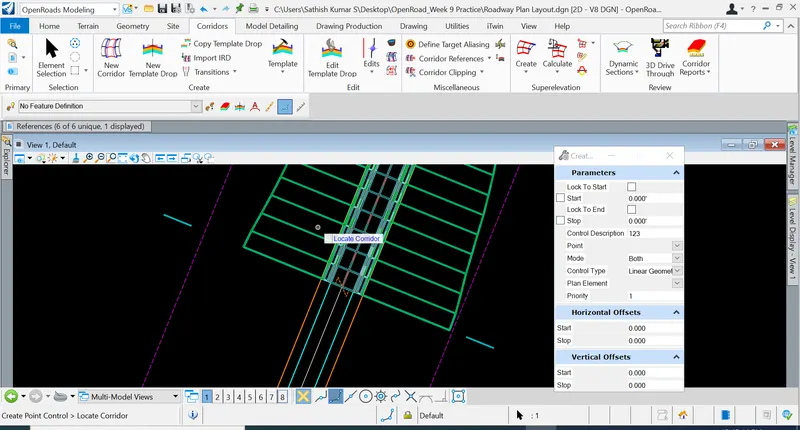
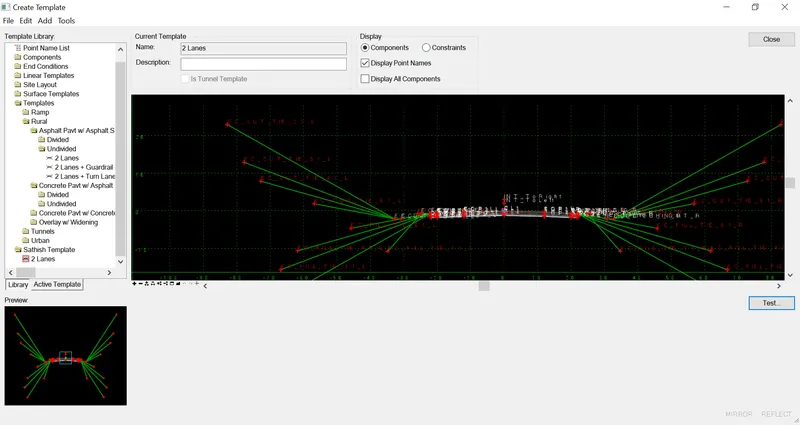
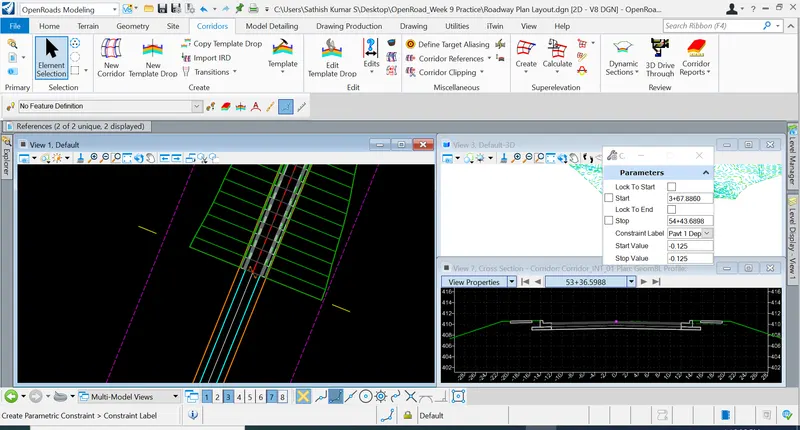
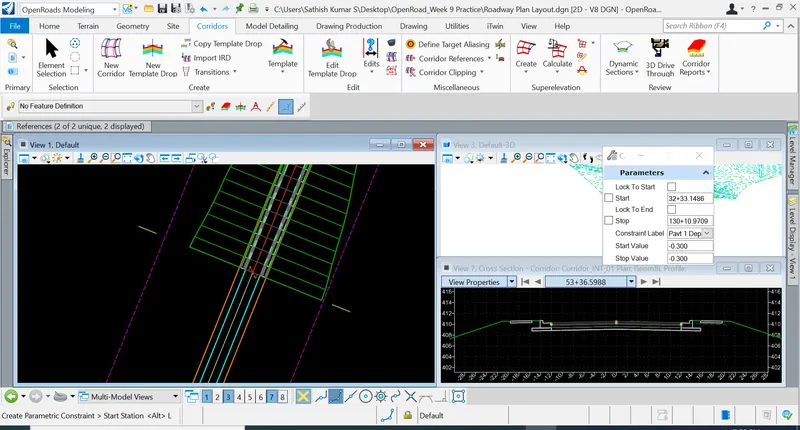
7. Make necessary changes to the intersecting alignment proposed profiles designed in mini-project. (Refer to the corridor file for EOP points to be incorporated)
Aim & Introduction
To make necessary changes to the intersecting alignment proposed profiles designed in mini-project. (Refer to the corridor file for EOP points to be incorporated)
Procedure
Results & Conclusions
The EOP has been reviewed and is incorporated properly
*************************************************************************************************************************************************
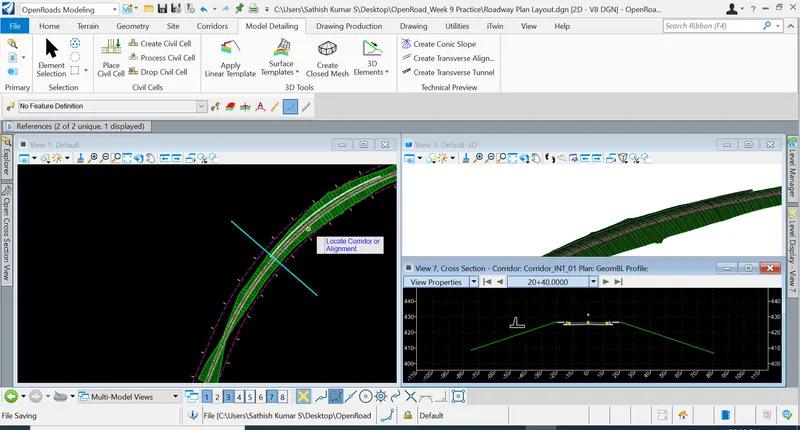
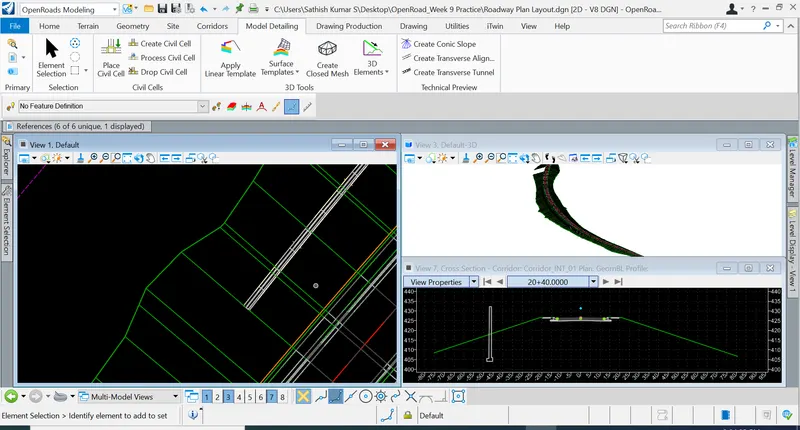
8. Model the retaining wall at the alignment created in the mini-project. Point control necessary points.
Aim & Introduction
To model the retaining wall at the alignment created in the mini-project. Point control necessary points.
Procedure
Results & Conclusions
The retaining wall at the alignment has been created.
*************************************************************************************************************************************************
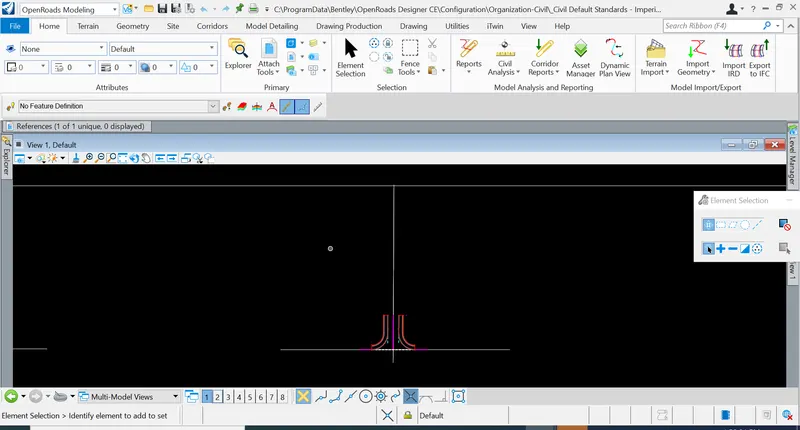
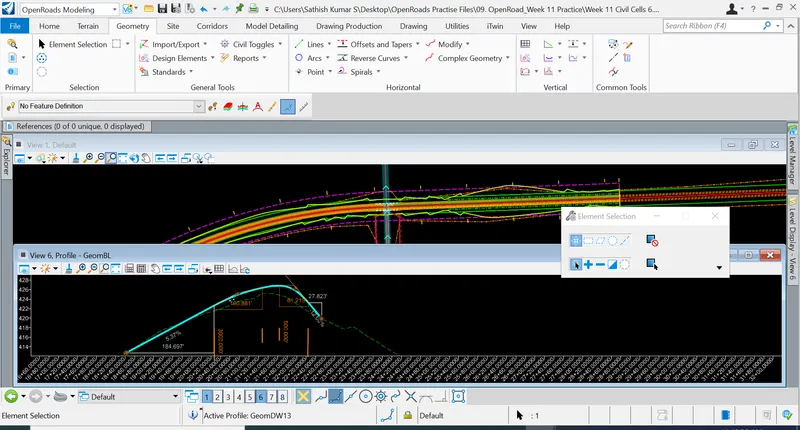
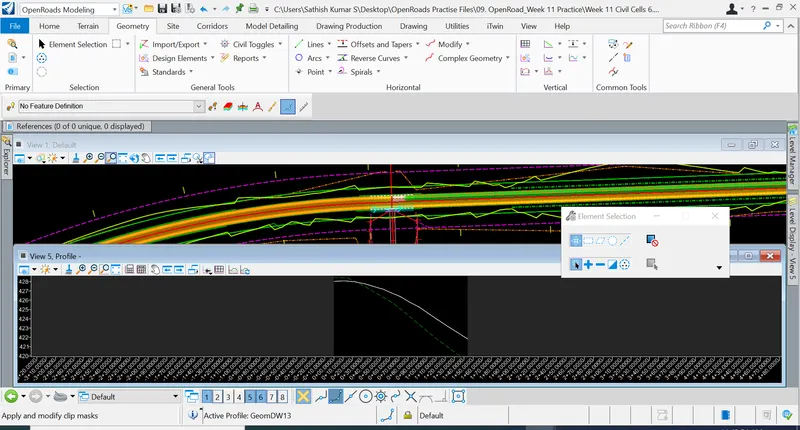
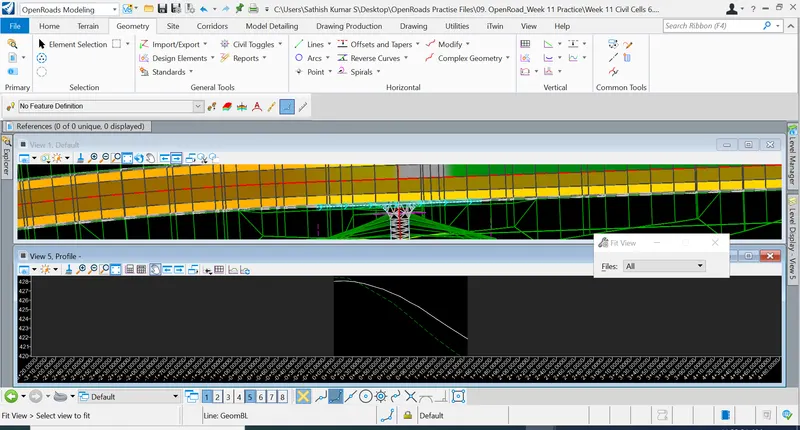
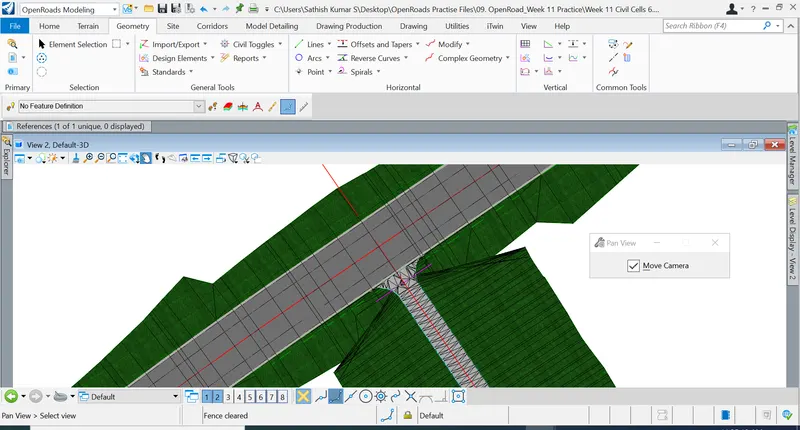
10. Place civil cells at all the intersection streets. (Clip the mainline corridor at intersecting streets with the help of template design)
Aim & Introduction
To place civil cells at all the intersection streets. (Clip the mainline corridor at intersecting streets with the help of template design)
Procedure
Results & Conclusions
Thus the civil cells have been used in generating intersections.
*************************************************************************************************************************************************
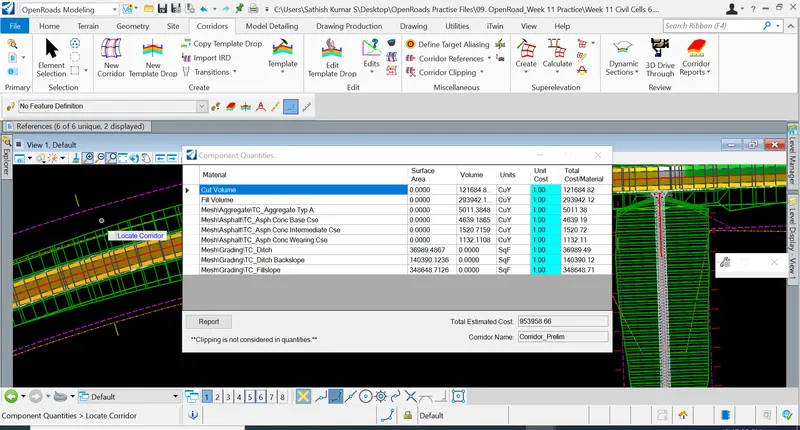
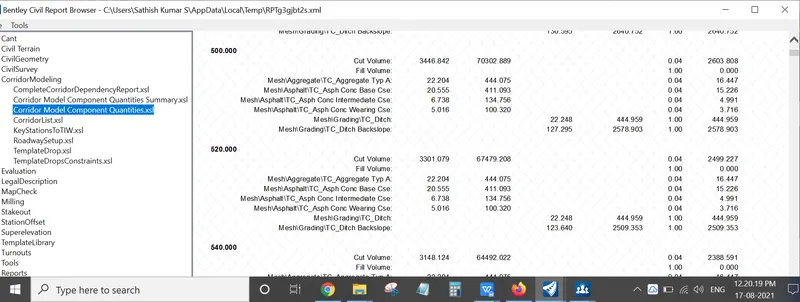
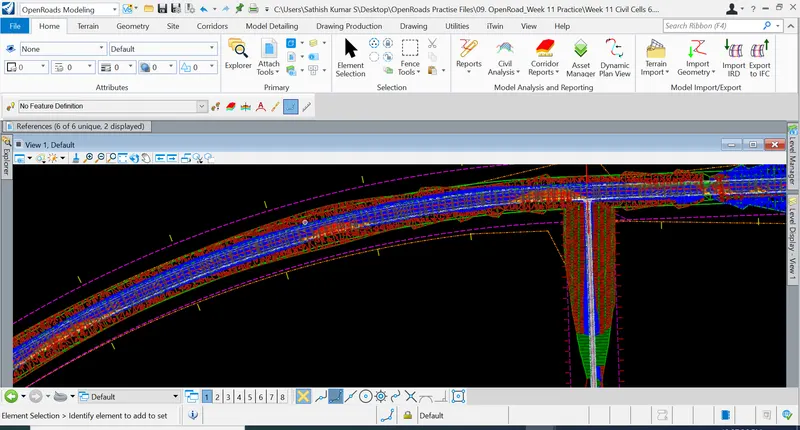
11. Create earthwork quantities, component quantities and save them in PDF reports.
Aim & Introduction
To create earthwork quantities, component quantities and save them in PDF reports.
Procedure
Results & Conclusions
The earthquake quantities and component quantities have been calculated.
*************************************************************************************************************************************************
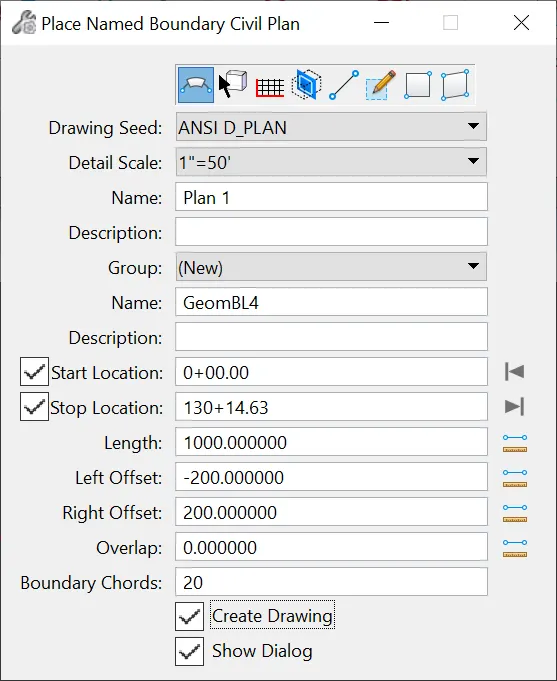
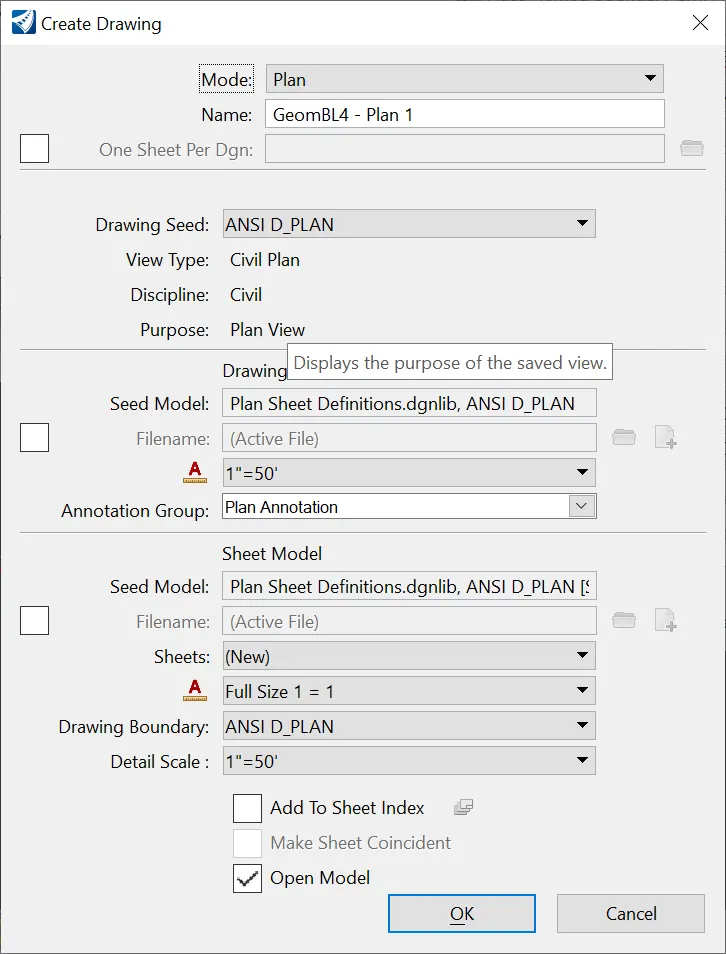
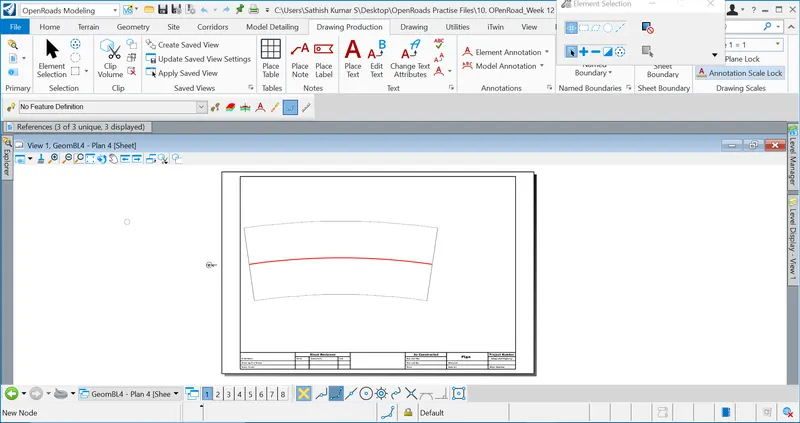
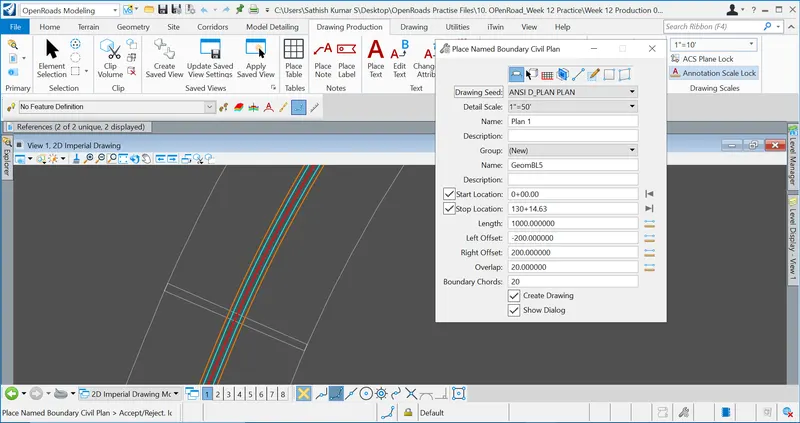
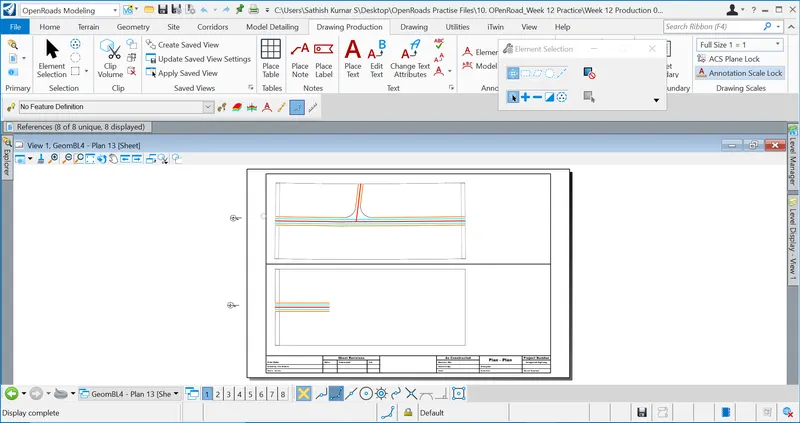
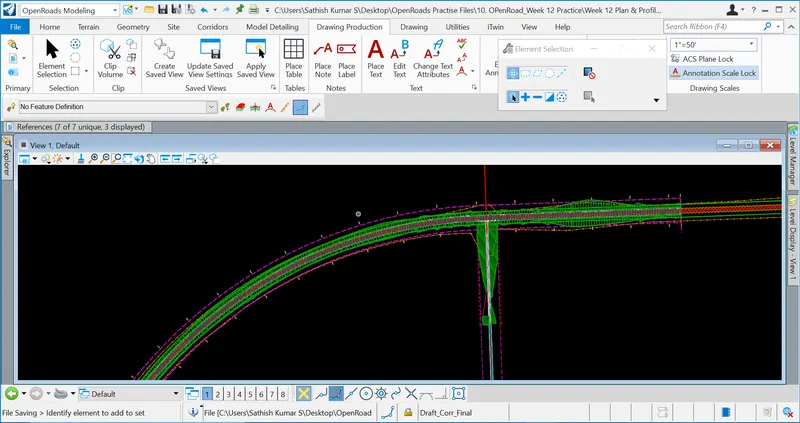
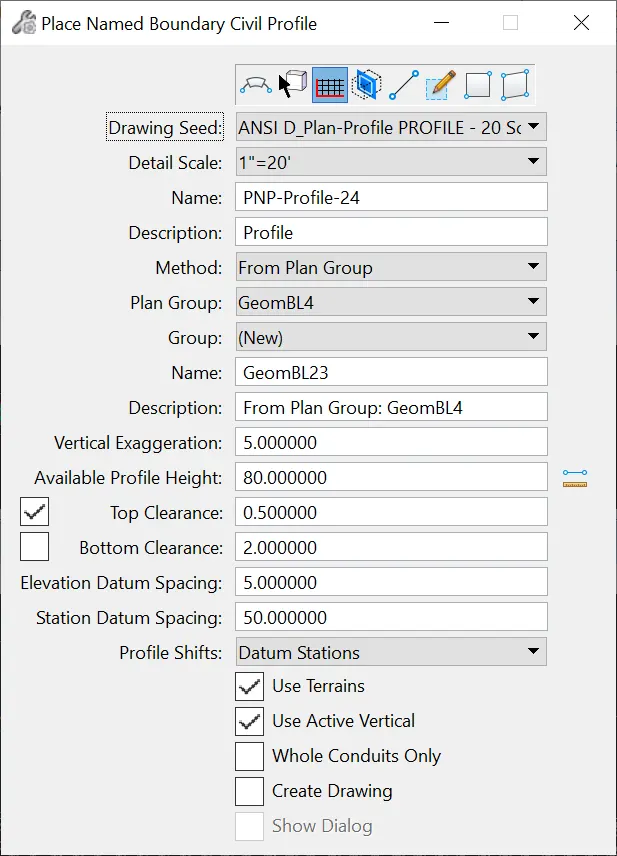
12. Generate geometry reports, corridor reports and save them in PDF formats.
Aim & Introduction
To generate geometry reports, corridor reports and save them in PDF formats.
Procedure
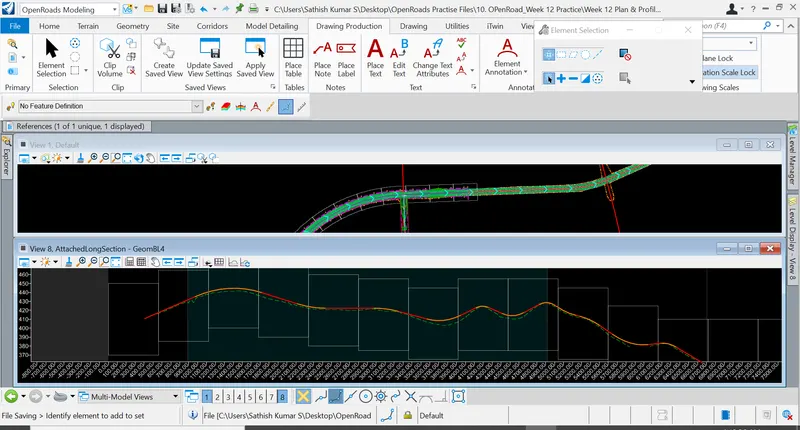
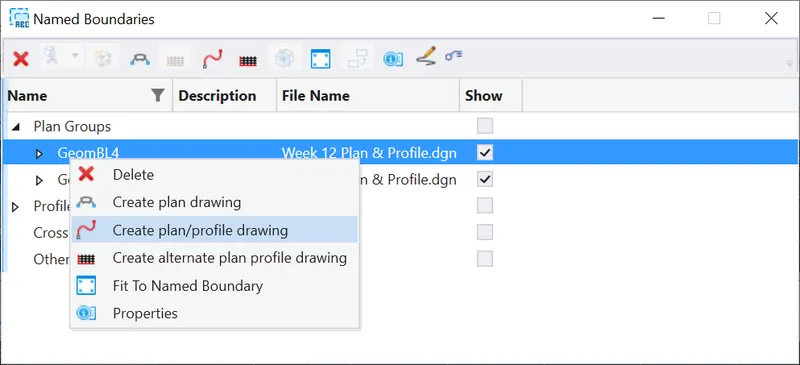
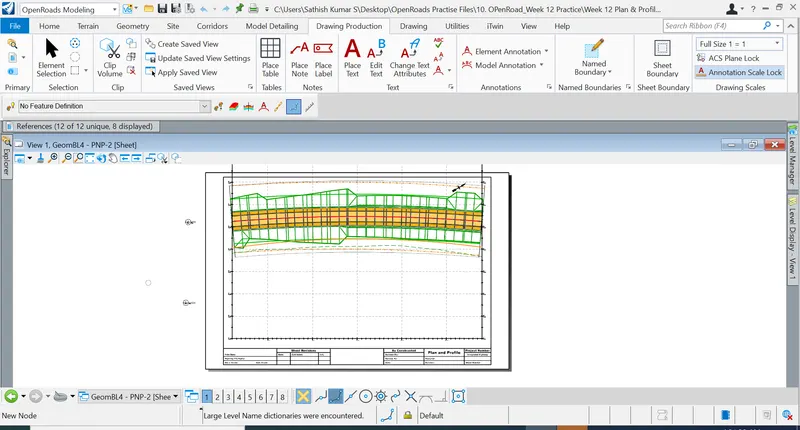
Results & Conclusions
Thus the geometry reports have been generated.
*************************************************************************************************************************************************