Project 2 - MODELLING, ANALYSIS & DESIGN OF COMPOSITE STUCTURES IN COMFLOR & ETABS
Question:-
A 30 - 40hr project on modelling, analysis & design of a state-of-the-art tall composite building using ETABS software. The composite members to be designed using Comflor software.
Key Highlights:
a. Modelling
- The structural model prepared for the project 1to be used for the project 2.
- Prepare two distinct structural framing plans (location of primary & secondary beams) as discussed in Lecture 11.
- Create member definition for the steel sections by importing through library.
- Select deck slab profile and section using the Comflor Manual.
- Modelling of the composite metal deck section in ETABS
- Modelling of the composite columns in ETABS
- Create steel beam, steel column, bracing & core wall properties to be used further in the project.
b. Loadings & Load combinations
- Comflor: Wet concrete and construction loads for the design of deck slab
- ETABS: Use load patterns and combinations created in project 1
- Definition of Pre-composite dead loads
- Define footfall loadings for the vibration checks.
c. Structural Analysis
- Comflor software to be used for the analysis of composite deck slab
- Obtain the shear force & bending moment diagrams for the floor beams and columns.
- Check the gravity load path in the structure if it follows the designer’s intent.
- Perform quick hand calculations to confirm the base reactions for the gravity load cases.
- Check natural frequency for the floor system and mitigate the floor vibration by keeping fundamental frequency > 3Hz.
d. Design of structural members
- Shear studs & Composite deck design calculations
- Interpretation of the design results for the composite beam from ETABS
- Pre-camber criteria and requirements
Key Deliverables:
- Comflor file with the complete modeling of the slab with appropriate loadings
- Comflor report for the composite slab design (as PDF file)
- Submit a ETABS model with the complete model of the composite structure.
- A comprehensive project report from the ETABS software (as PDF file)
Ans=
Aim:-
To analyse and to design the composite high rise building using ETABS. And to design the composite deck profile using Comflor software.
Flow chart for composite high rise building analysis and design:
1. Architectural plan study & Column shear wall position marking
2. Steel beam alignment marking (considering approximate deck span 3-4 meter)
3. Material data & Loading details from ASCE-07 code
4. Comflor software or catelogue reference for deck design
5. Preparation of comflor deck design report
6. Calculation of weight of deck (To provide the selfweight during ETABS modeling)
7. Story & Grid assignment in ETABS
8. Materials, steel beam definition, membrane definition (deck), composite column definition & concrete shear wall definition (steel encased concrete column)
9. Load patterns, lateral load assignment, mass source, response spectrum, load combinations assignment
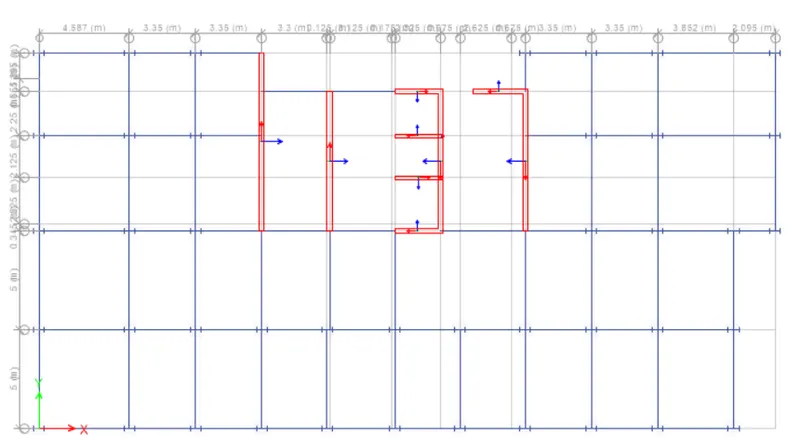
10. Modeling of composite columns (for gravity load resistance), shear walls (for lateral load resistance), steel beams & membrane floors modeling
11. Provision of loadings
12. Analysing and designing the model. Verifying all the members are passing the design (D/C ratio for composite column, limit state check for steel beam)
13. Vibration analysis check with ETABS
14. Checking the deflections of composite beam & provision of pre-camber if required
Architectural plan study & Column shear wall position marking:
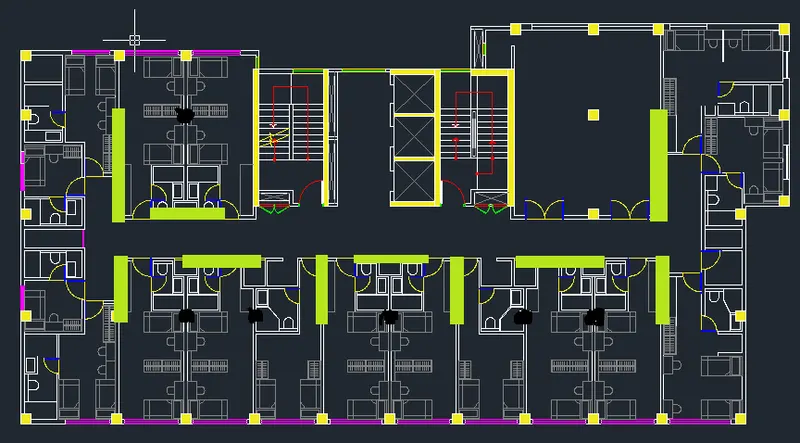
The peripheral yellow hatched columns are positioned for gravity load reistance. The internal green color rc walls and lift area rc walls are planned for laterla load resistance. The column position & RC wall alignment are sketched according to the partition wall layout, so that the structural elements will get hidden.
Steel beam alignment marking:
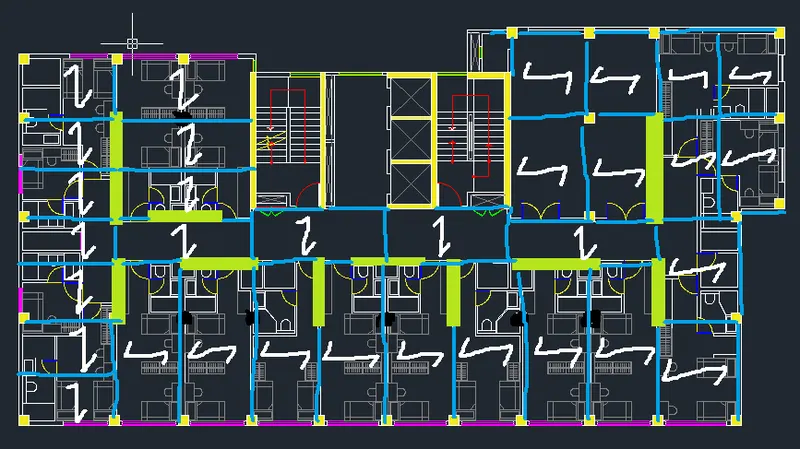
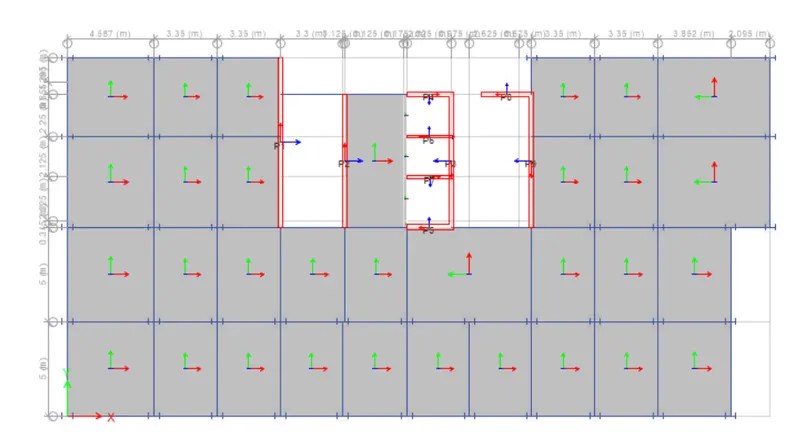
The steel beam lines are sketched in view of keeping the composite deck span within 2 to 4 meter maximum. Also the one-way distribution symbol is marked on the floor plan which will be helpful during the slab assignment in ETABS. (The lobby area between staircase and lift is retained as RC slab design)
Load reference from Standards:
Live load as per American standard (ASCE-07) for the residential occupancy - 1.92 kN/m2
Assumed superdead load (considering floor finish, false ceiling & services) - 2 kN/m2
Seismic parameter from Indian standard (IS-1893) are as follow,
For the apartment situated in chennai on a loose soil, Zone-II, Importance factor-1.2, Response reduction factor-5
Approximate time period of the building 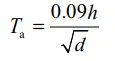
For X-direction, building dimension-34.78 meter. height-103 meter. Tx = 1.57 second
For Y-direction, building dimension-17.7 meter . height-103 meter. Ty = 2.2 second
Wind parameter from Indian standard (IS-875 part 3) are as follow,
Basic wind speed - 55 m/s, category-3.
Comflor software for composite deck design:
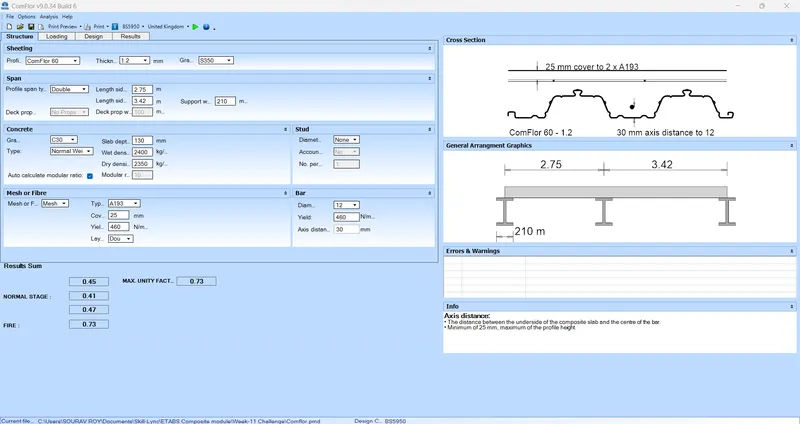
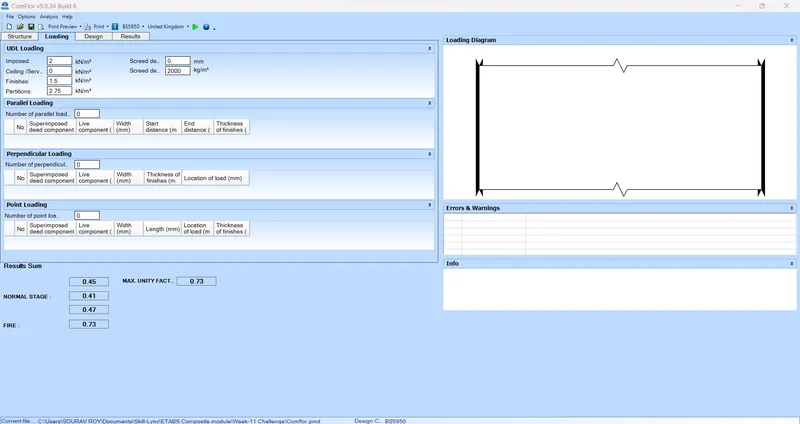
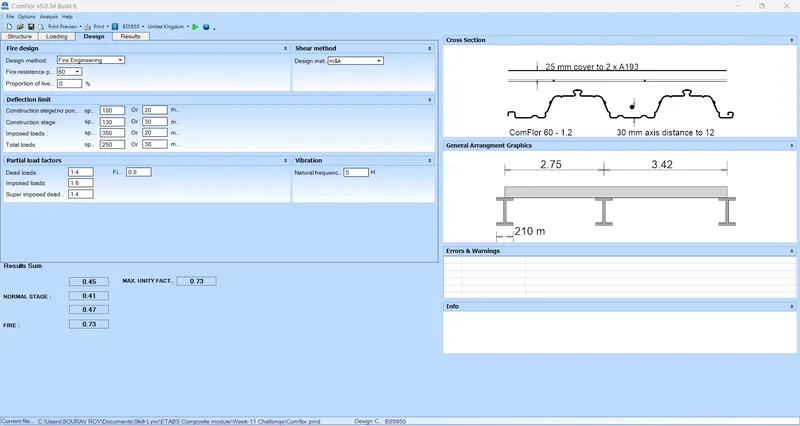
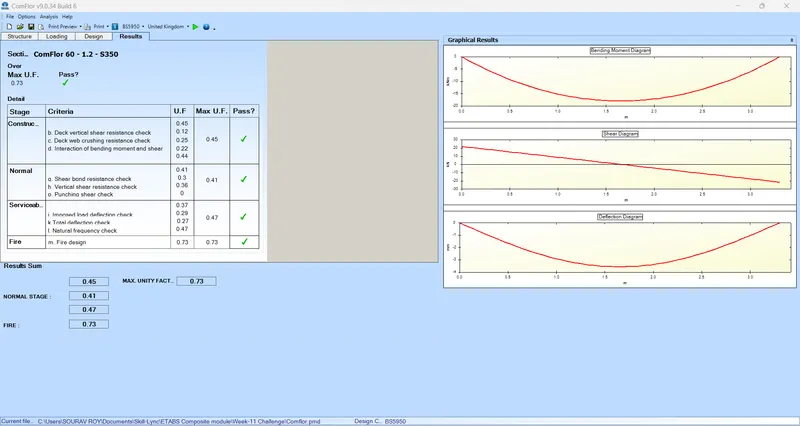
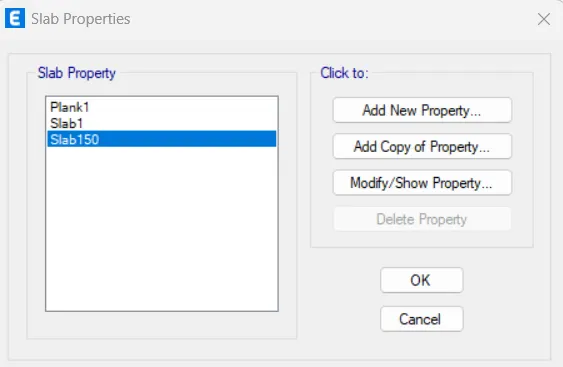
Comflor composite deck design report is attached. The selfweight of deck profile with concrete is 2.74 kN/m2 which is equivalent to 110mm thick RC slab.
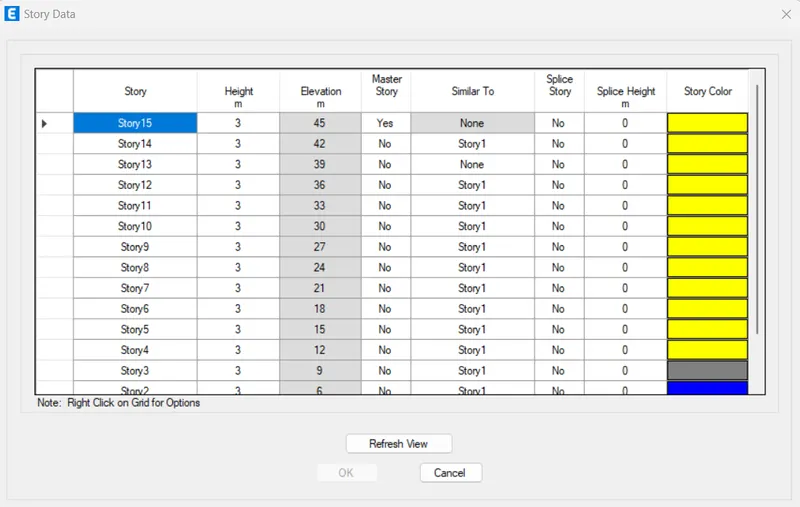
Story assignment in ETABS:
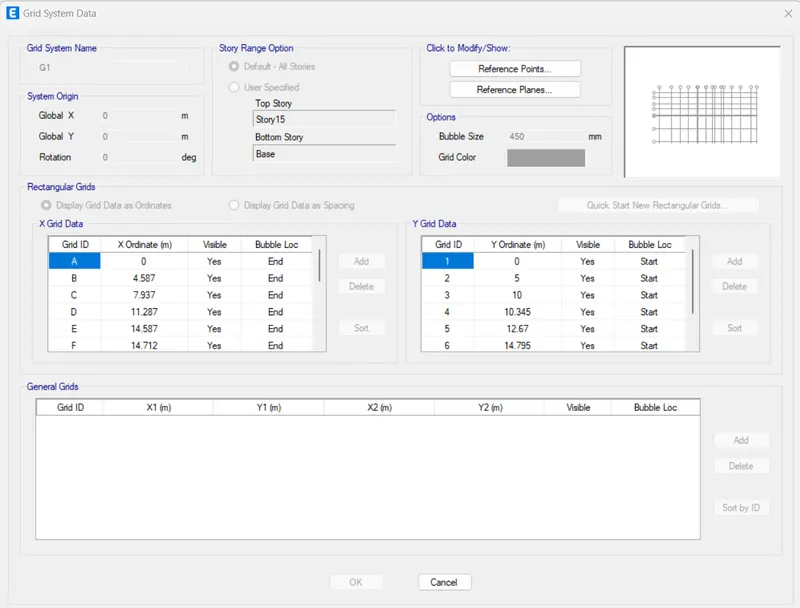
Grid assignment:
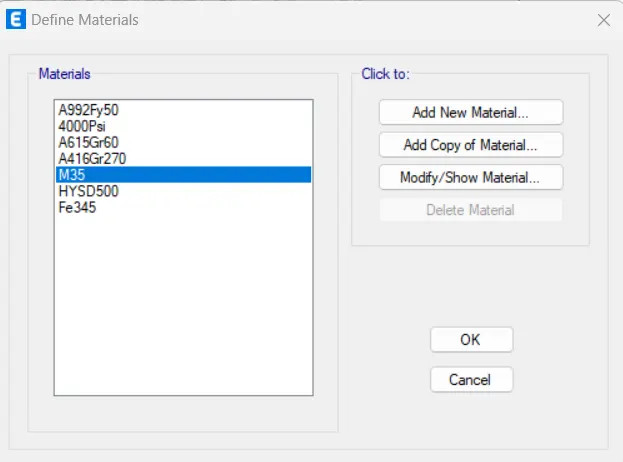
Material assignment (M35 concrete, Fe500 for reinforcement & F345 for steel):
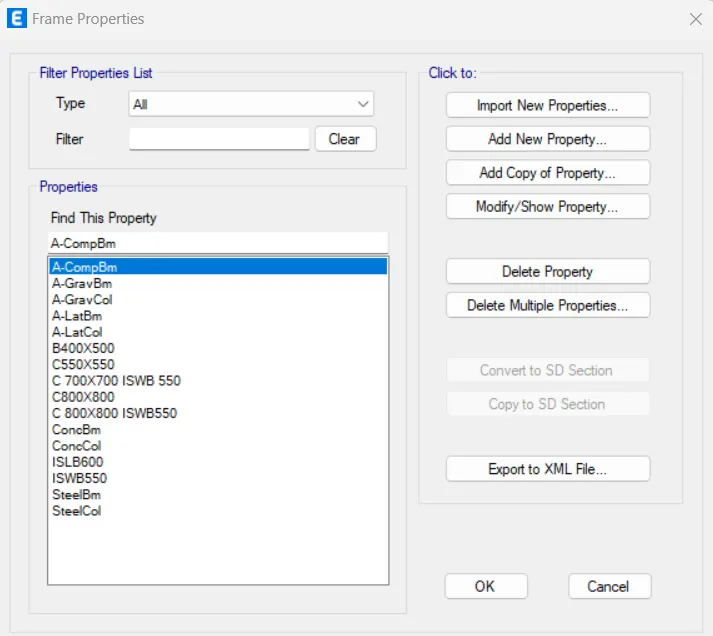
Composite column, Steel beam assignment:
i) Beam = 400 x 500mm
ii) Composite Column = C700X700 ISWB550 and C800X800 ISWB550mm
Slab assignment equivalent to deck thickness:
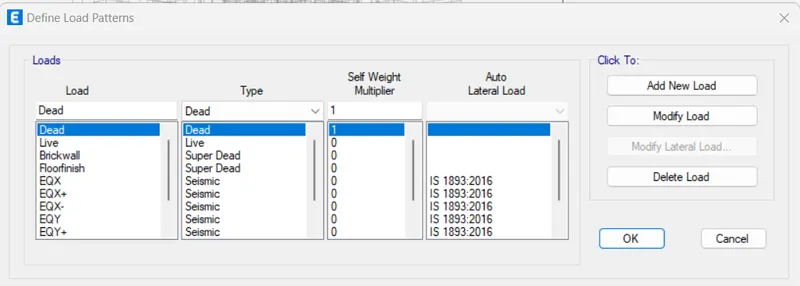
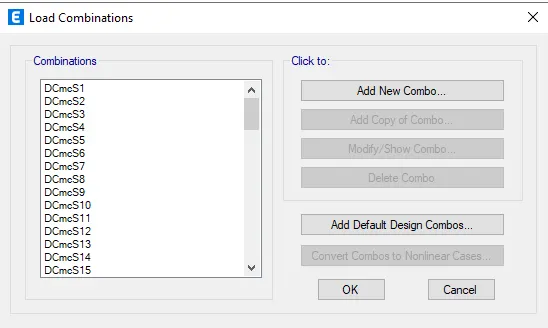
Load pattern, Load combinations & earthquake wind assignments:
Modeling of walls, composite columns & Steel beams:
Deck slab assignment:
Loading assignment:
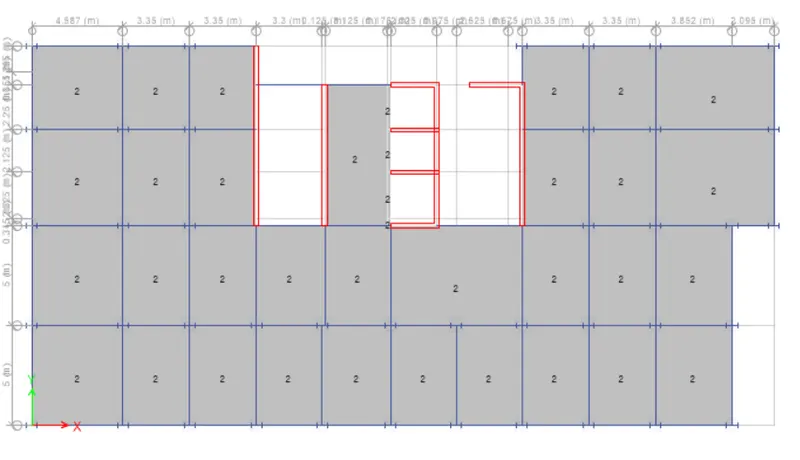
Analysis & Composite column design check:
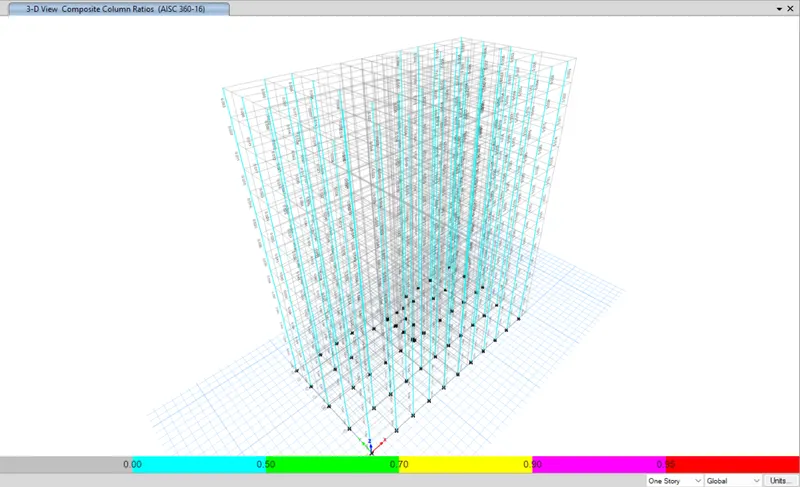
Since all the composite column Demand Capacity ratios are less than 1, the composite column sections provided in the model are satisfying the requirement.
Vibration check as per code P354:
The frequency criteria of the composite floor in view of walking resonance, as follow
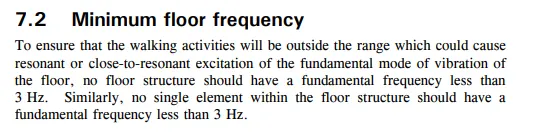
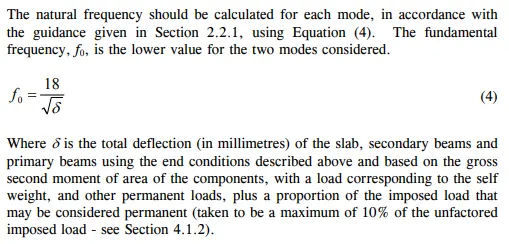
It is understood that, the deflection caused by 100% dead load + 10% of imposed load shall be used for dtermining the frequency of the composite floor. And by verifying the frequency of the floor be greater than 3 Hz, we can say the floor vibrations are within the tolerant limit.
Deflection of steel beam for vibration load combination is noted as 0.340 mm
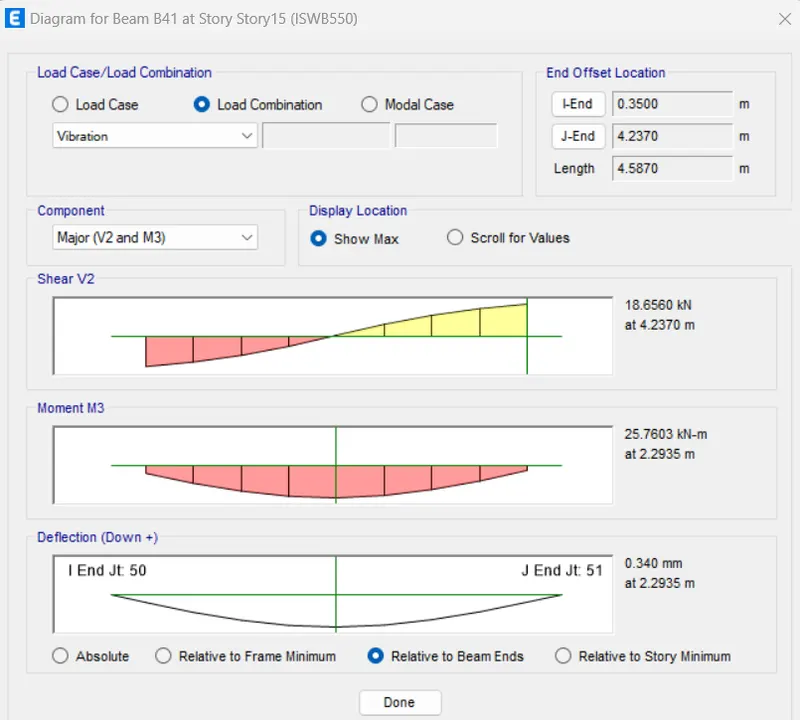
The span to deflection ratio of the steel beam is = 4237 / 0.34 = 12462 which is satisfactory.
The deflection of the deck as per Comflor report is 2.4 mm

Total deflection of the floor = 3.6 mm
So, the frequency of the floor = 18/√δ
f = 7.47 Hz
The frequency of the floor is much greater than 3 Hz, which is beyond the walking frequency. Hence satisfied.
Pre Camber criteria and requirements:-
- A certain percentage of the dead load deflection
- The full dead load deflection
- The full dead load deflection as well as a percentage of the life load deflection
- Camber is usually designed to compensate for deflections caused by pre-composite dead dead loads
- Pre-camber provided to resist unsatisfactory deflection, which is more than tolerable limit.
Shear studs calculations:-

Attachment:-
- Comflor file with the complete modeling of the slab with appropriate loadings
- Comflor report for the composite slab design (as PDF file)
- Submit a ETABS model with the complete model of the composite structure.
- A comprehensive project report from the ETABS software (as PDF file)