Project 2 - MODELLING, ANALYSIS & DESIGN OF COMPOSITE STUCTURES IN COMFLOR & ETABS
Aim - To model, analysis & design of a state-of-the-art tall composite building using ETABS software.
Procedure -
Open the Project 1 file which we have saved
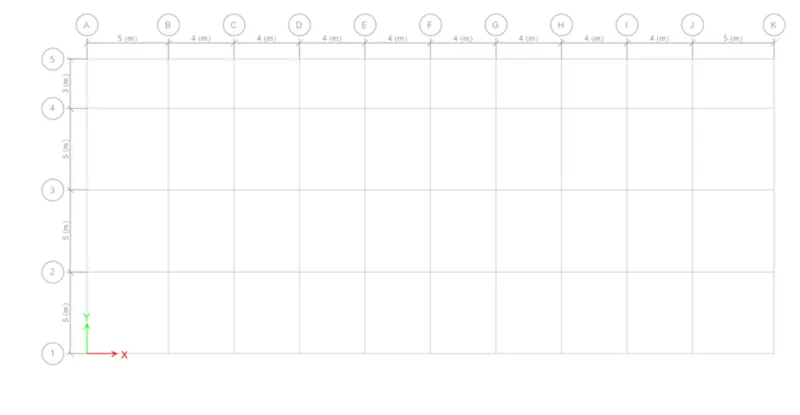
Step 1) Grid Assignement
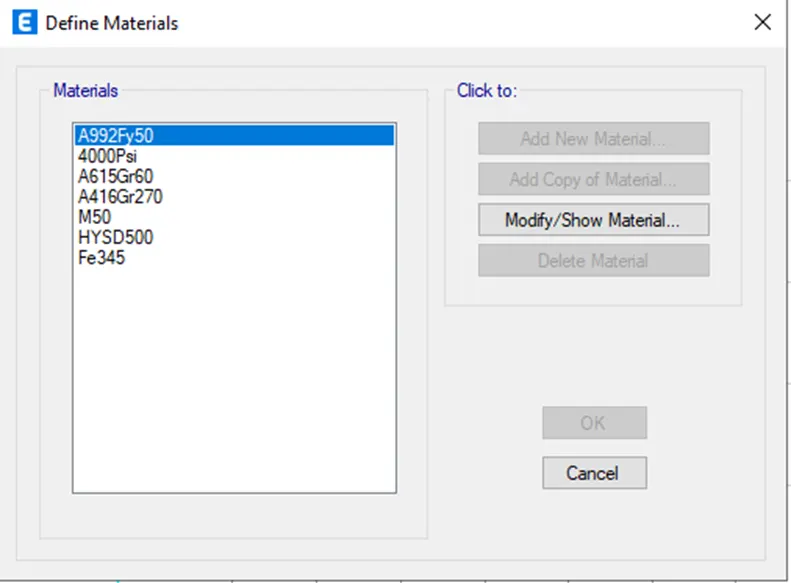
Step 2) Material Properties
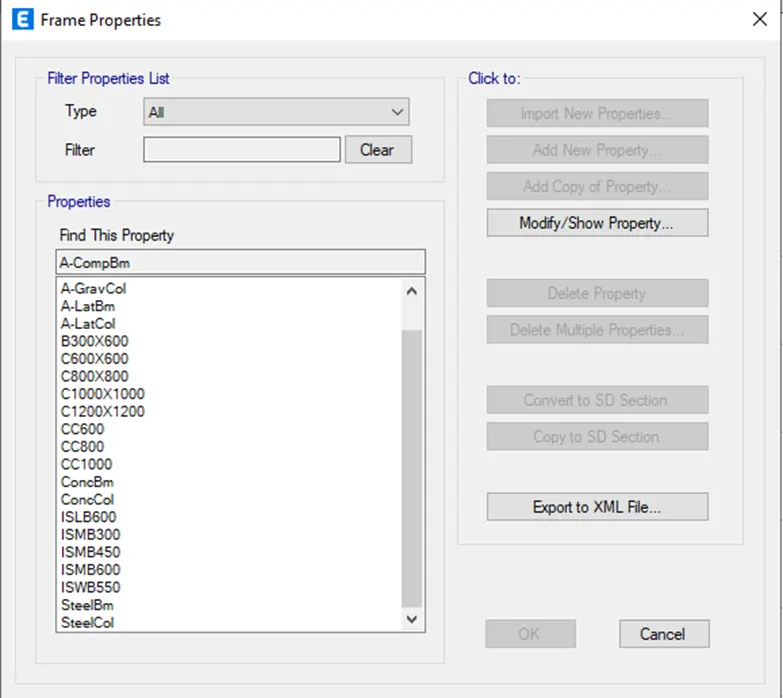
Step 3) Frame Properties
i) Beam = 300 x 600mm
ii) Composite Column = 600 and 800mm
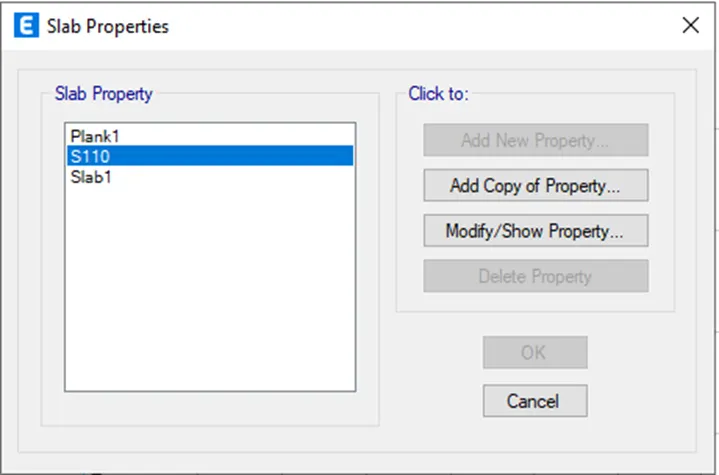
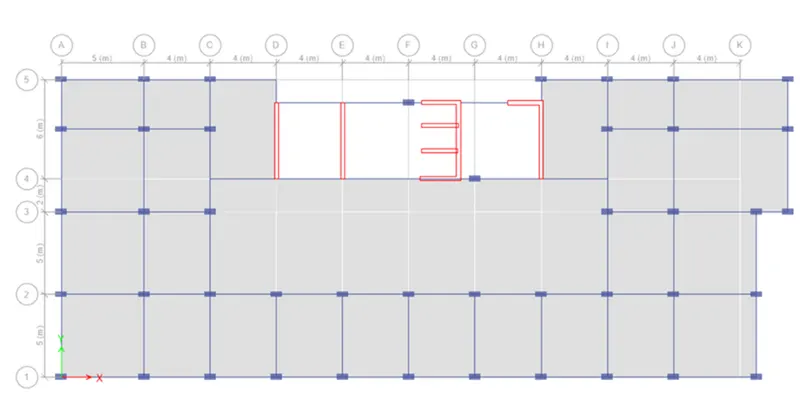
Step 4) Slab and wall
Step 5) Creation of Geometry
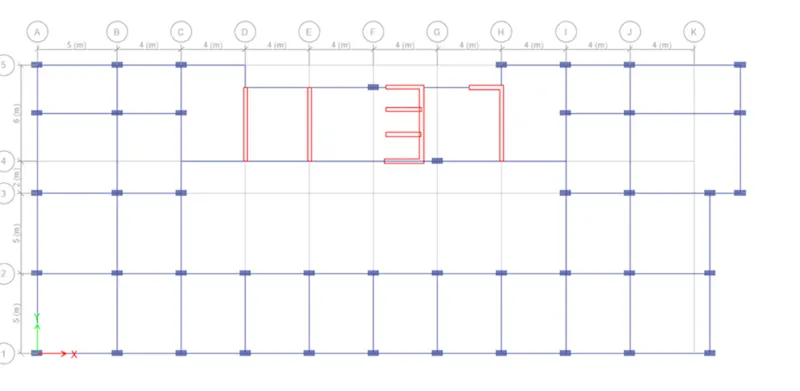
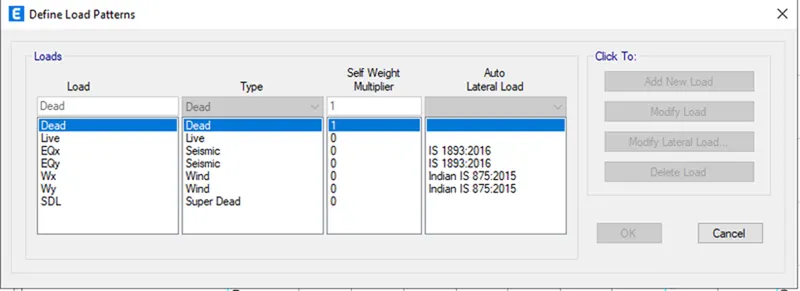
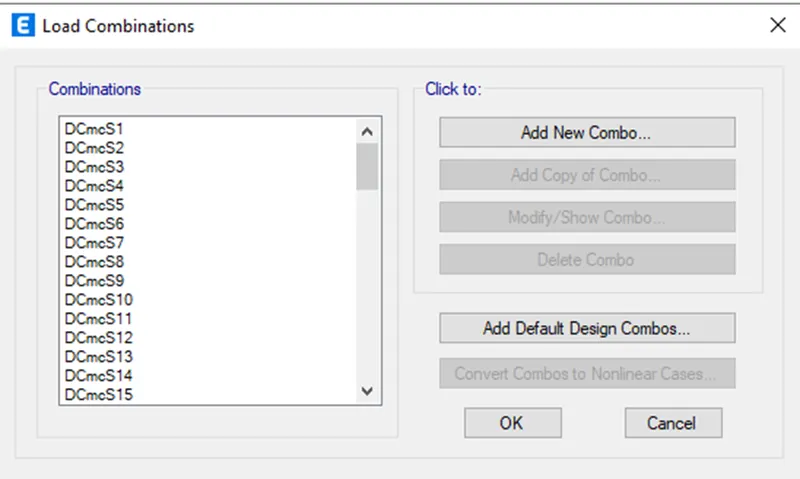
Step 6) Loads and Combination
Mass Source
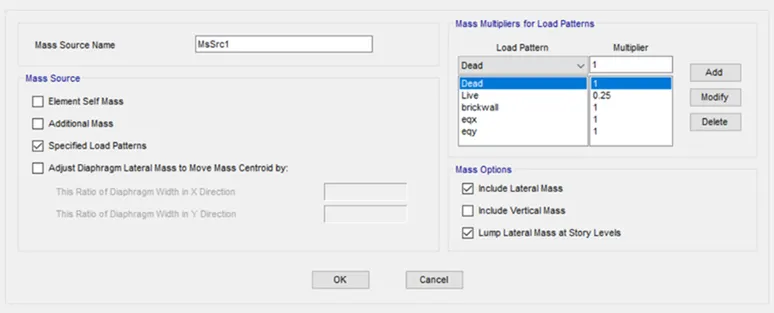
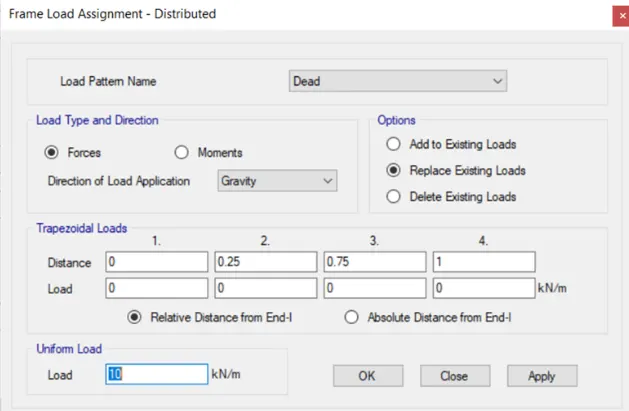
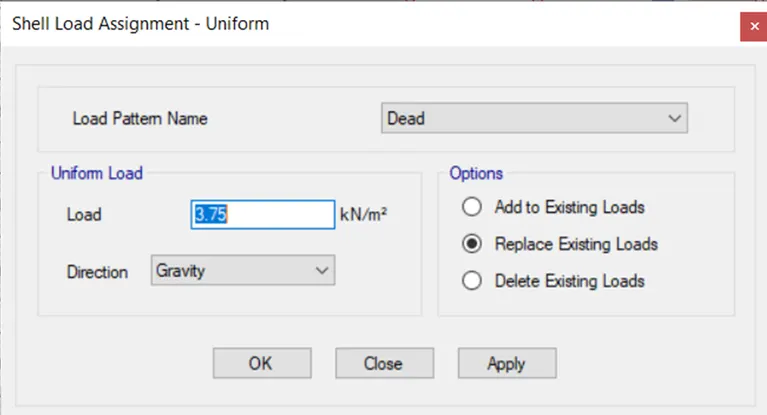
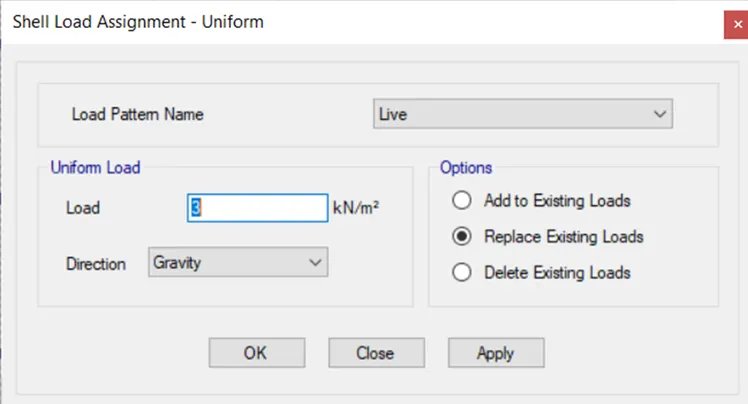
Step 7) Assigning Loading
Step 8) Assigning Pier to walll
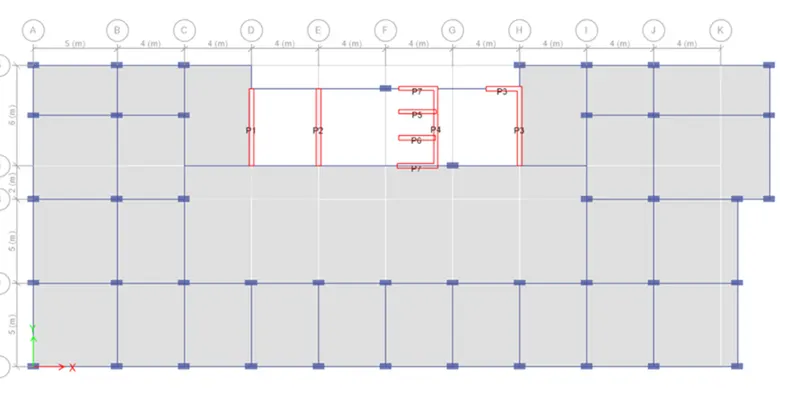
Step 9) Analyze the structure
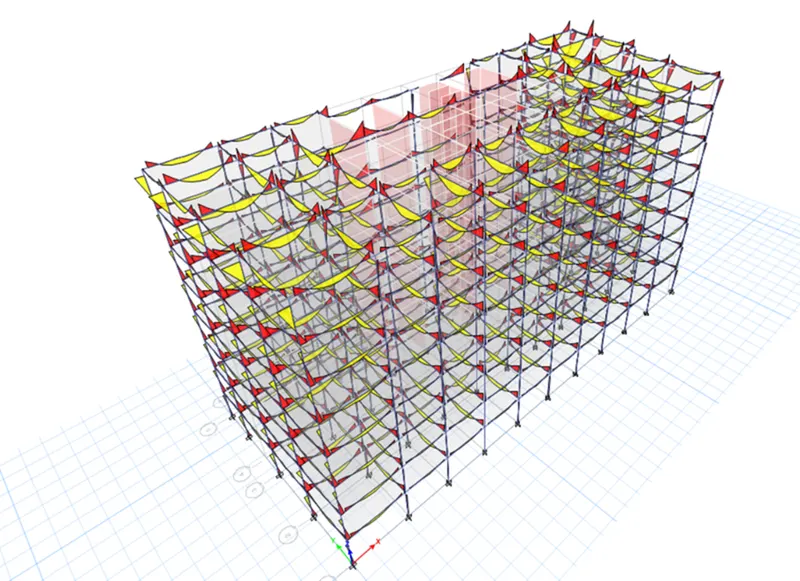
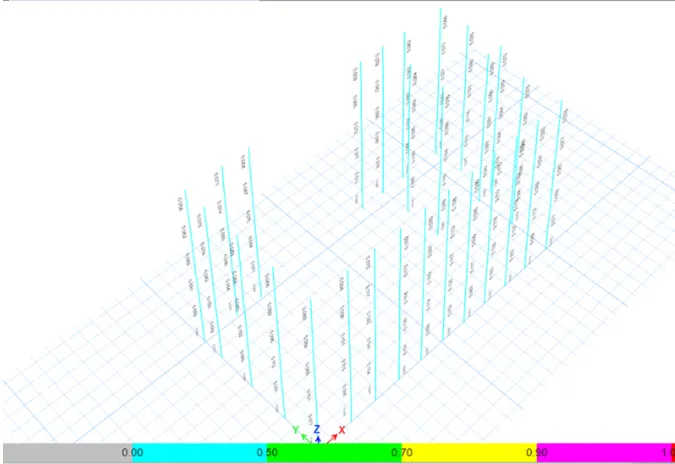
Step 10) Design of Composite Floor Deck
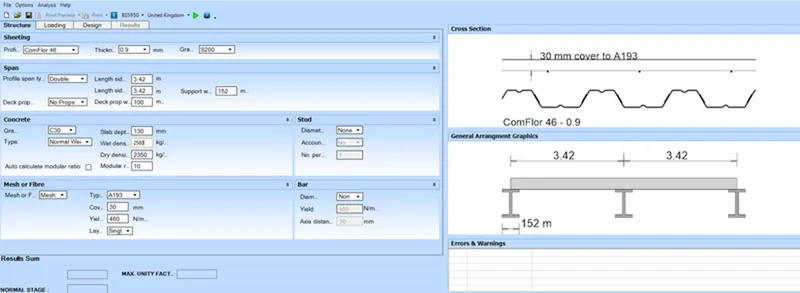
i) Open comflor software and enter the given data i.e thickness and grade.
ii) Then we have to enter the lengths of given member.
iii) Enter the span details such as profile span, deck properties and support width.
iv) Enter the mesh details such as grade, yield stress.
v) Then go to the next tab, i.e loading and enter the live and dead load.
vi) Enter the design method as fire engineering and enter the fire resistane.
vii) And in the last step, run the analysis and note the results.
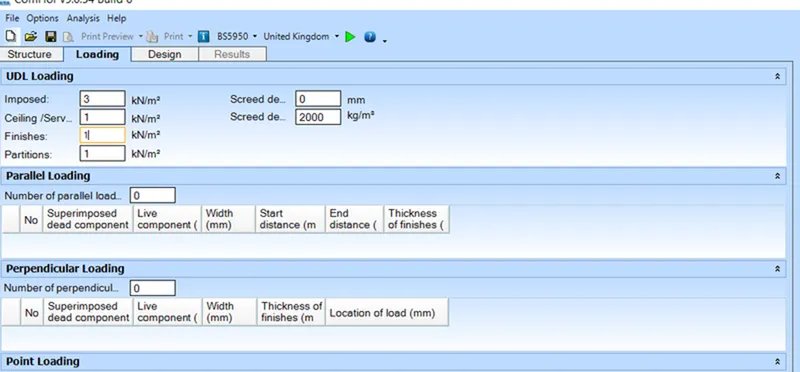
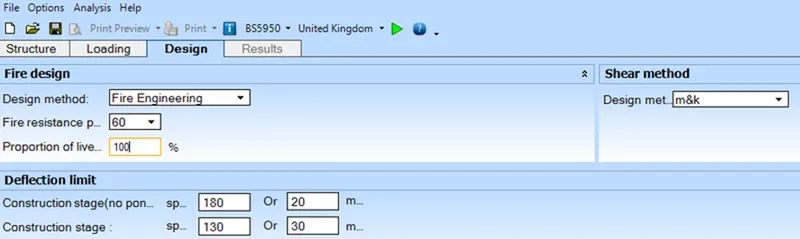
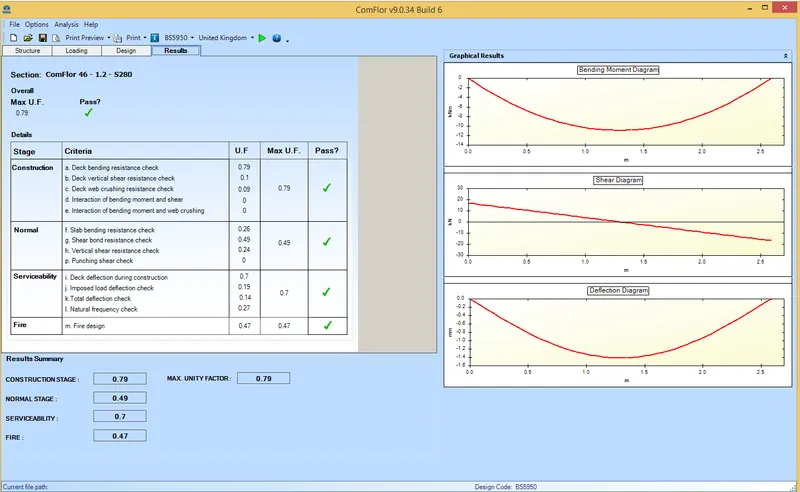
Step 11) Check for Vibration
As per IS Code
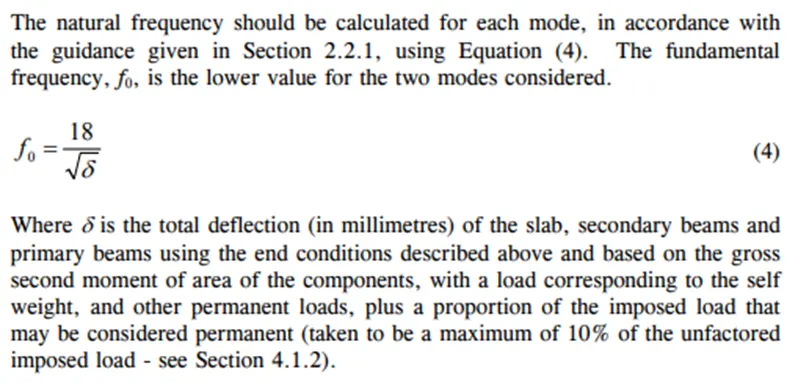
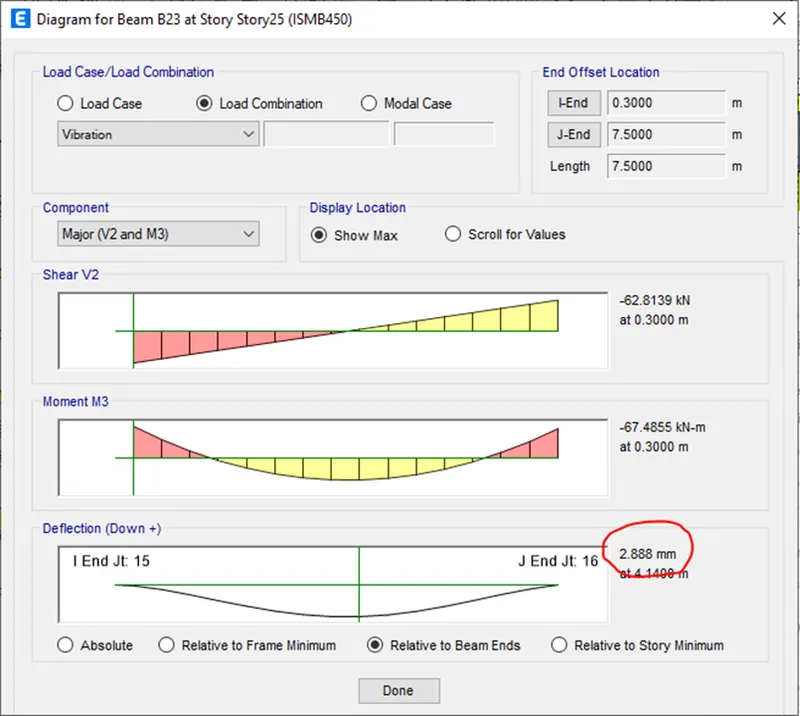
Deflection of Beam is 2.88 mm
Therefore ,
The span to deflection ratio of the steel beam is = 7500 / 2.87 = 2586 which is satisfactory.
The deflection of the deck as per Comflor report is 2.87 mm

Total deflection of the floor = 2.88 + 2.87 = 5.75 mm
So, the frequency of the floor = `18/root-delta`
f = 7.50 Hz
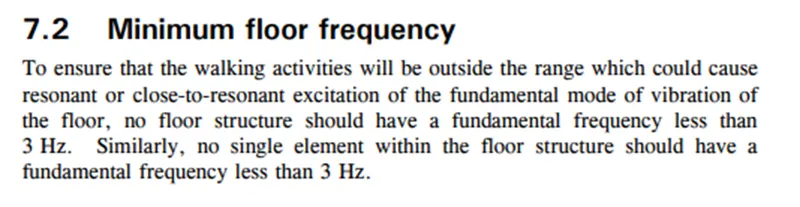
The frequency of the floor is much greater than 3 Hz, which is beyond the walking frequency. Hence satisfied.