Project - 2 - Meshing on the suspension Assembly
Aim:-
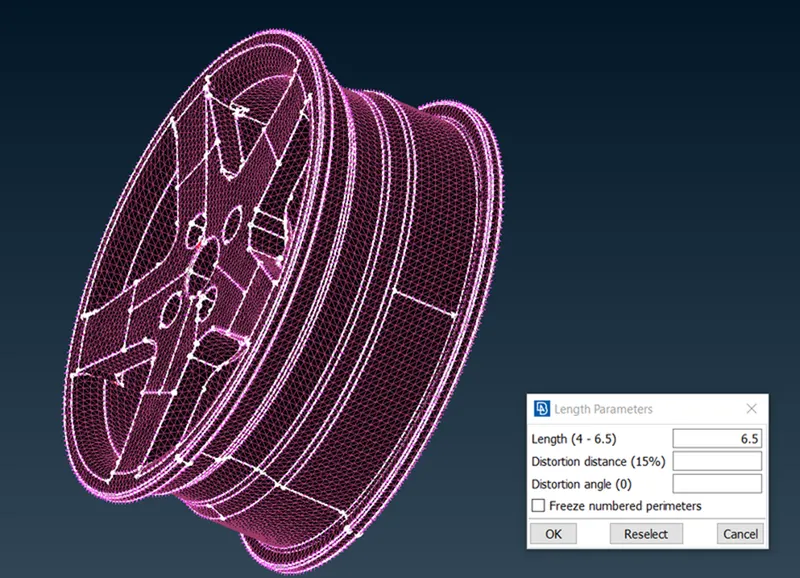
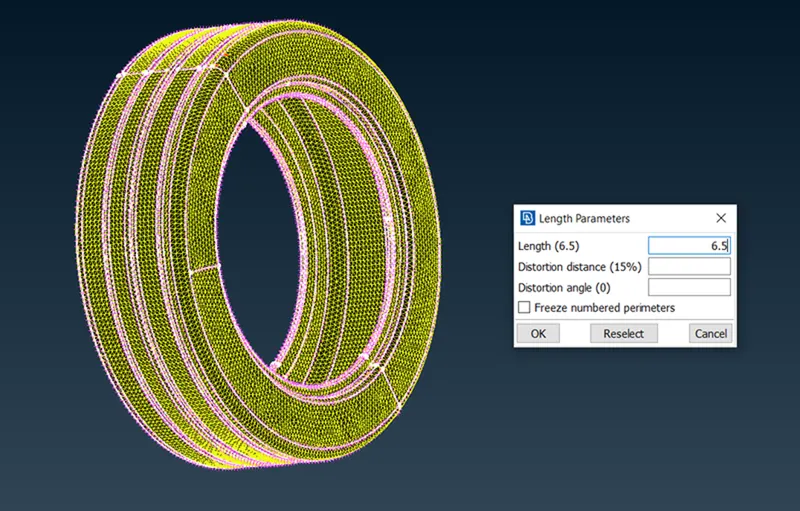
To determine the components checks for geometrical errors and providing good mesh flow for each elements in the model by satisfying above all given criteria using surface and volume meshing with a thickness assignment from shell to solid.
Given quality parameters-
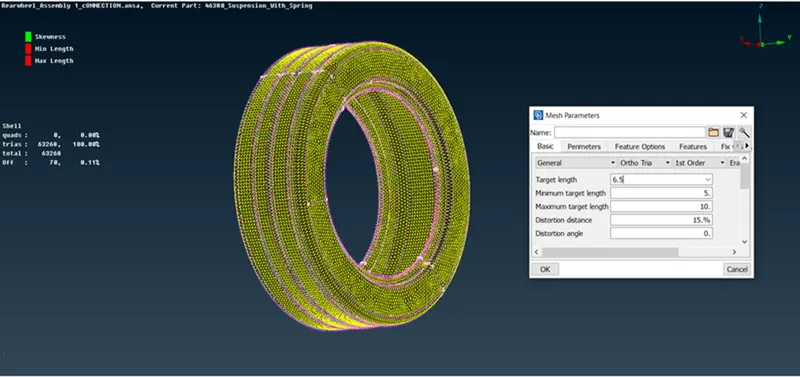
Quality Criteria for Surface Meshing of Tyre and Rim (Element type: Tria) :
|
S.No |
Quality Criteria |
Value |
|
1 |
Target/Average length |
6.5 |
|
2 |
Minimum Length |
5 |
|
3 |
Maximum Length |
10 |
|
4 |
Skewness |
45 |
Quality criteria for Surface Meshing of Non Uniform thickness components other than Tyre and Rim (Element type: Tria) :
|
S.No |
Quality Criteria |
Value |
|
1 |
Target/Average length |
4 |
|
2 |
Minimum Length |
2 |
|
3 |
Maximum Length |
6 |
|
4 |
Skewness |
45 |
Quality Criteria for Volume meshing of all Non Uniform thickness components (Element type: Tetra Elements):
|
S.No |
Quality Criteria |
Value |
|
1 |
Tet-collapse |
0.2 |
Quality criteria for Mid surfacing of Uniform thickness part which has thickness less than 5 mm (Element type: Mixed elements) :
|
S.No |
Quality Criteria |
Value |
|
1 |
Target/Average length |
4 |
|
2 |
Minimum Length |
2 |
|
3 |
Maximum Length |
6 |
|
4 |
Aspect |
3 |
|
5 |
Warpage |
15 |
|
6 |
Skewness |
45 |
|
7 |
Jacobian |
0.7 |
|
8 |
Minimum Quad Angle |
45 |
|
9 |
Maximum Quad Angle |
135 |
|
10 |
Minimum Tria Angle |
30 |
|
11 |
Maximum Tria Angle |
120 |
Procedure:-
Open the ANSA software.
Click on the downloaded Rear suspension Assembly and open it.
As the model will appear. Use the command 'TOPO'(Faces>TOPO) and do window selection for all the model.
After the TOPO cleanup, then we have to check the geometrical errors for further steps of mid-surfacing, surface and volume meshing.
Firstly, we have to click on the 'Geometry' in the Checks manager(Tools>Checks>Geometry), then an Auto-generated template will be occured.
Secondly, after displaying the template, likewise we have to click on the 'Execute' option in the template which will displayed the status of error visibility.
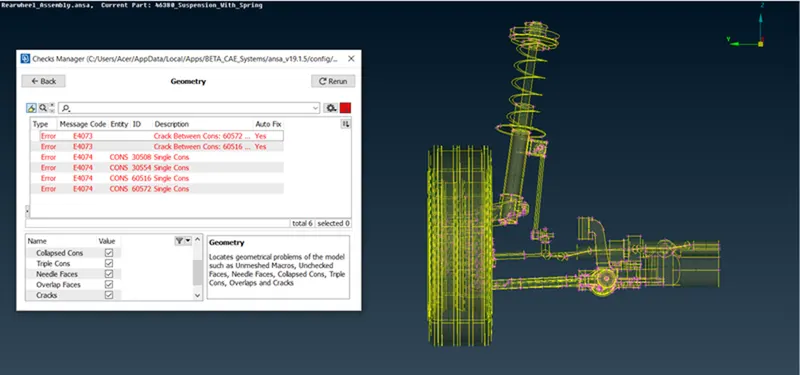
Then, after displaying errors, we can 'auto-fix' this error. Select all the errors and by right clicking 'fix' option will be generated and by click on it auto-fix error will automatically be resolved. After, auto-fixing this error some of the errors should be fixed by our own. Thus, these errors should be resolved one after another. For this, we have to use 'Hybrid Not'(Bullens>Hybrid Not) option.
Admittedly, these errors should be resolves sequence by sequence, so click on error and go to the option 'show only' then the error will be displayed. Likewise, go to Release(CONS>Release) option, then by clicking on it and doing window selection of TOPO in faces, our error will be resolved respectively. Similarly, we have to resolved all errors oe by one.
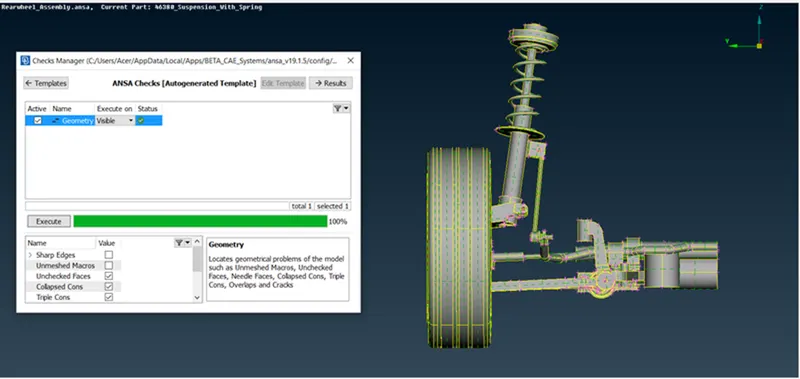
Thus, when all errors are resolved, then in template it will shown geometry check status as 100% which clarify that our geometrical errors along with Topology clean up is all up to the mark.
Therefore, our geometry is now ready for Surface and Volume meshing.
Our geometry is now undergo through Mid-surfacing. Basically, we preferred mid-surfacing to get a better mesh flow by converting solid to shell(2D). Additionally, we also performed surface and volume meshing for uniform and non-uniform thickness component. Likewise, we have to 'Set PID(Part ID)'(Ctrl+P) for each elements of the model. Accordingly, we have to set various color orientations for each elements in the model. After all, we have to convert these PShell PID's to PSolid i.e. volume mesh of each elements in the model. Now different elements are shown below:-
Surface Meshing:-
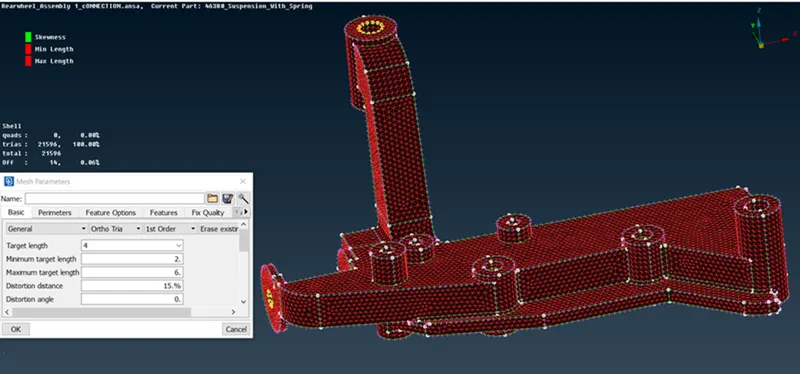
Primarily, we have preferred 'Spot'(Mesh generation>Spot) mesh option for meshing. Similarly, we have to do meshing as part by part so we need to make Project cut(Macros>Project cut) to divide the surface and likewise, we have to do the mesh as part by part.
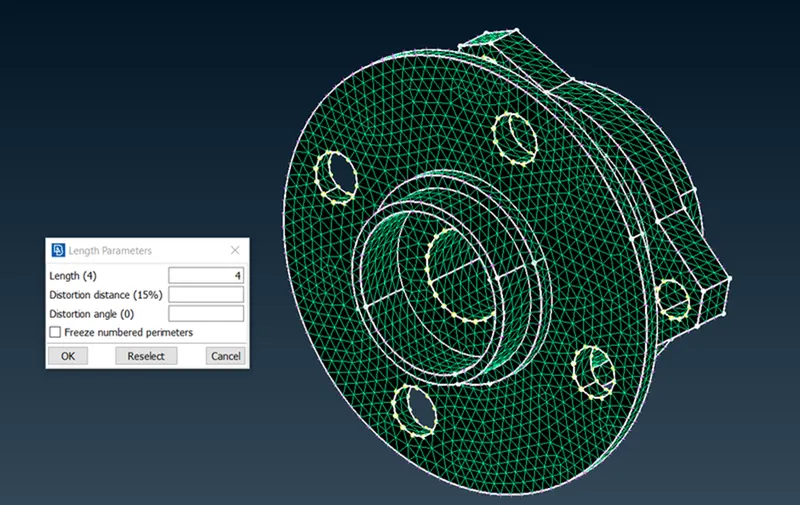
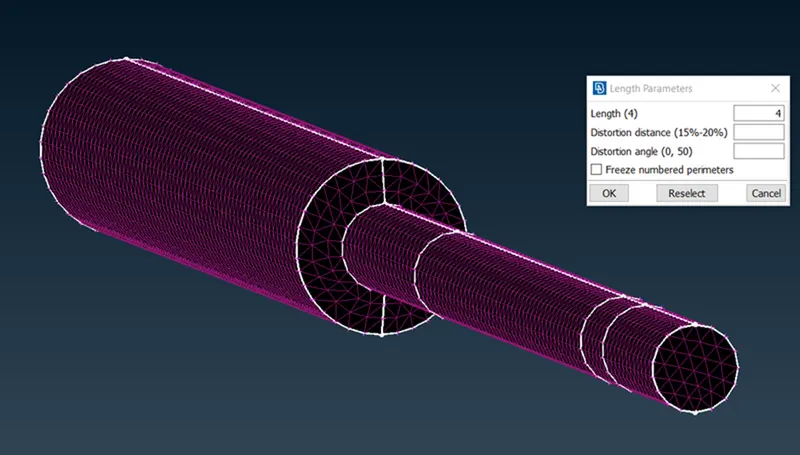
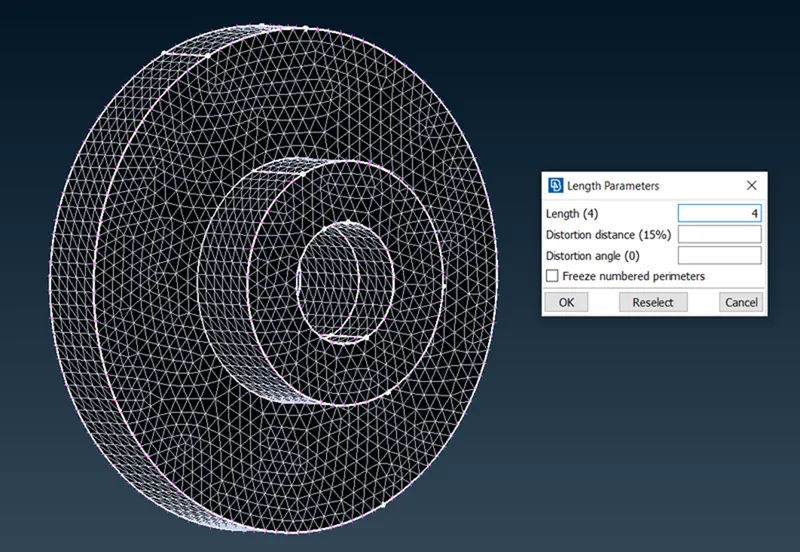
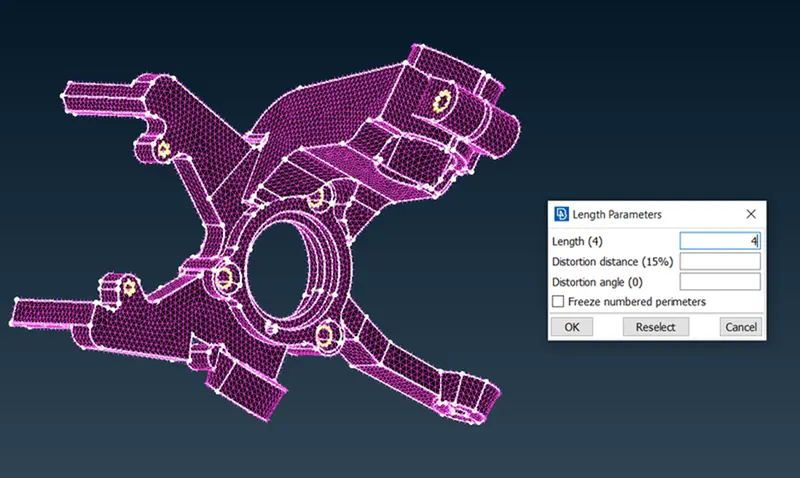
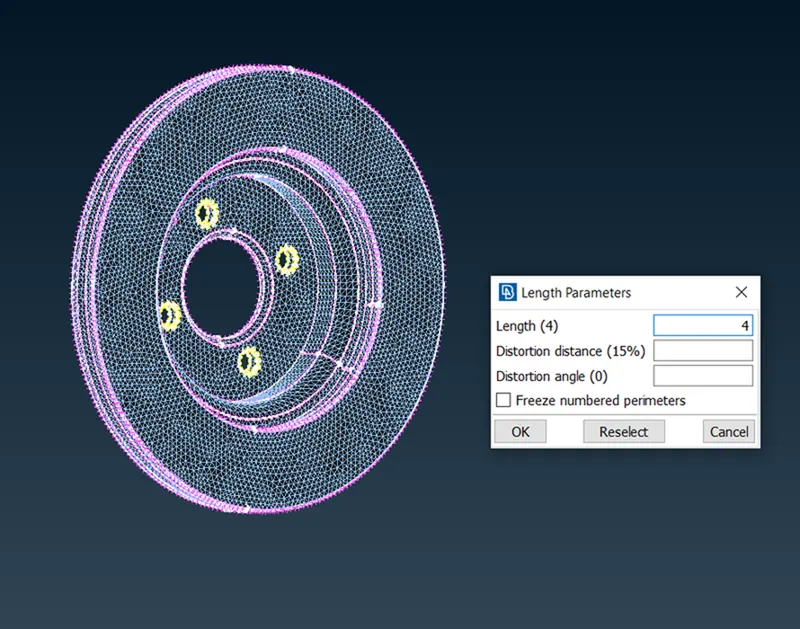
Before that, we need to follow some protocols, likewise primarily one of its distance between nodes at perimeter and macros. We have to measure distance and like, we have to focus on attaining same distance between nodes as well as cons. Basically, we need to assign a uniform distance, so we need to use 'Length'(Perimeters>Length) option and we have to assign target length of '4 mm' as perimeter and macros. Likewise, two protocols also we have to follow i.e. 'Number'(Perimeters>Number) and 'Slide'(Perimeters>Slide).
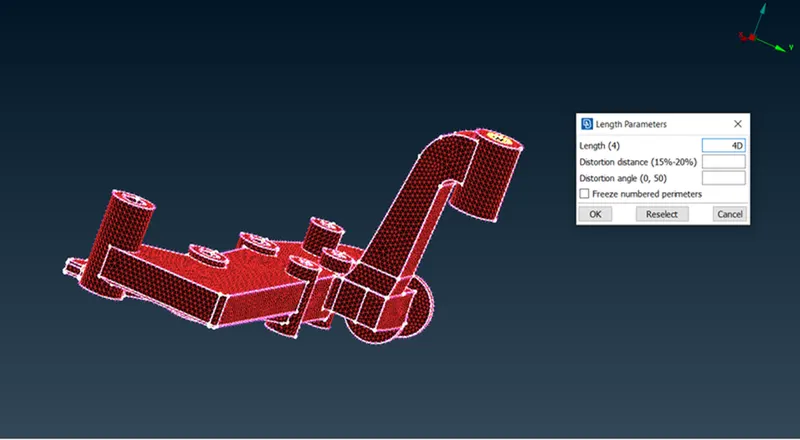
For same, we have to set mentioned quality criteria as per given data. So click 'F11' a template will be generated, then we have to select required quality paramters as per assigned. Then, for same we have to click 'Presentation Parameters' in the template and we have to click on the 'elements' option and we have to show the same 'Demand effect' arrow.
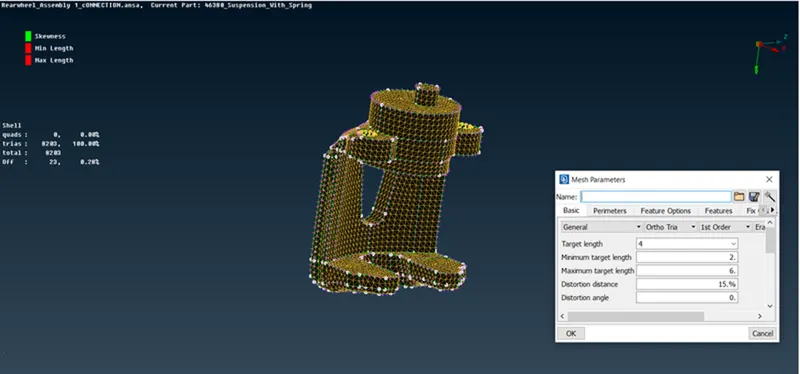
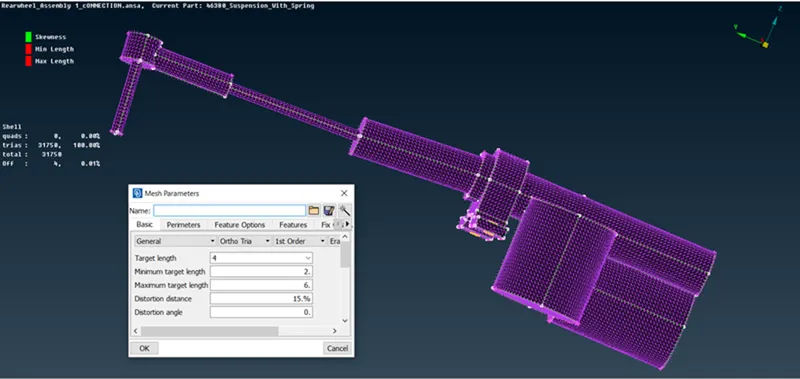
Like that, we have to click 'Mesh'(Utlities>Mesh) option and we have to set average, minimum and maximum length. Then, we have to do spot mesh one after another. Simultaneously, we have to use two commands 'Reconstruct'(Shell mesh>Reconstruct) and 'Smooth'(Shell mesh>Smooth). For reducing Off elements we have to use basically four commands namely, 'Paste'(Grids>Paste), 'Join'(Elements>Join), 'Num+/-'(Perimeters>Num +/-), 'Swap'(Elements>Swap). Thus, our element will appeared in meshing.
As, we preferred ortho tria mesh for curved surfaces and simple tria mesh for straight or normal surface. Likewise, we have to reduce Off elements as per quality criteria for good mesh flow.
Thus our objective is achieved. So, Chassis frame can be viewed in 'PID' mode for its colour orientation.
Volume Meshing:-
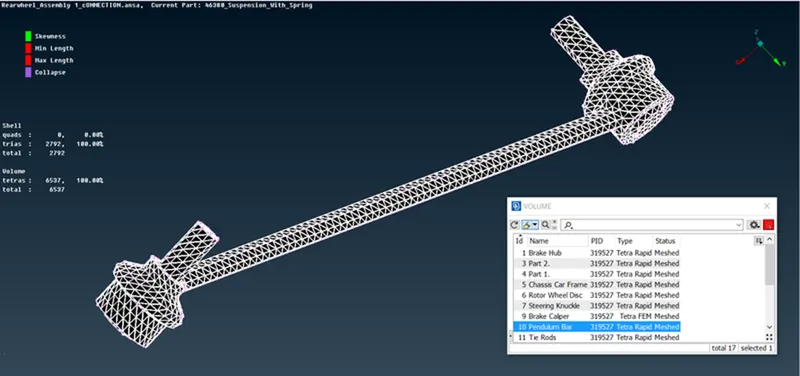
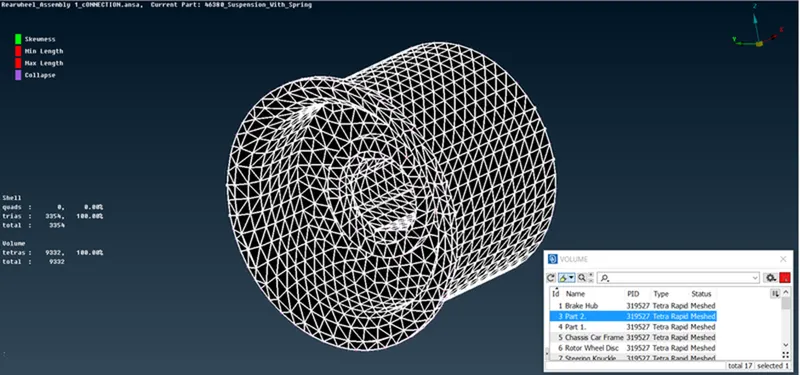
After spot mesh has done on the surface, we need to define the volumes for each individual sepreately. This is done by using by 'Volume Mesh'(Volume>Define Volume>Manual) of the module.
Then, after defining seperate volumes for each property in the module PID is set for 'Chassis Frame' by using 'Set PID'(Volume>New>PSolid) option. After attaining, PID for chassis frame, we do solid meshing for defined volume using 'Tetra Rapid'(Unstructured Mesh>Tetra Rapid) option. We prefered Tetra Rapid instead of Tetra FEM because it is more organized than Tetra FEM.
After solid meshing, we need to check the 'Tet Collapse' named quality criteria for the solid mesh flow in Property checks manager(Quality criteria>Solids), in which it should be achieved with a value of 0.2.
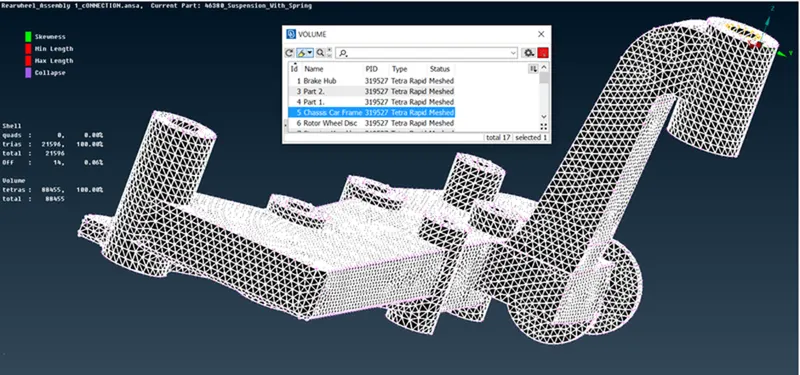
Thus, our objective is achieved. So, PSolid(Chassis Frame) can be viewed in 'PID' for its color orientation.
Similarly, the other parts having thicknesses of more than 6mm or nonuniform thickness will mesh through the above procedure. the final meshed parts images are shown below-
Wishbone-
Select on wishbone and by right clicking to 'show only' option, it will depicts the wishbone.
Now, we have to do mid-surfacing. Here we can use option 'Manual mid-surfacing'(Offset>Faces). Here, we can't do Auto-midsurfacing as variable thickness is present over the surface. Then, click on the top surface with 'feature' command and measure the thickness simultaneously and give offset for that surface, manual mid-surface will be generated.
Before that, we need to follow some protocols, likewise primarily one of its distance between nodes at perimeter and macros. We have to measure distance and like, we have to focus on attaining same distance between nodes as well as cons. Basically, we need to assign a uniform distance, so we need to use 'Length'(Perimeters>Length) option and we have to assign target length of '4 mm' as perimeter and macros. Likewise, two protocols also we have to follow i.e. 'Number'(Perimeters>Number) and 'Slide'(Perimeters>Slide).
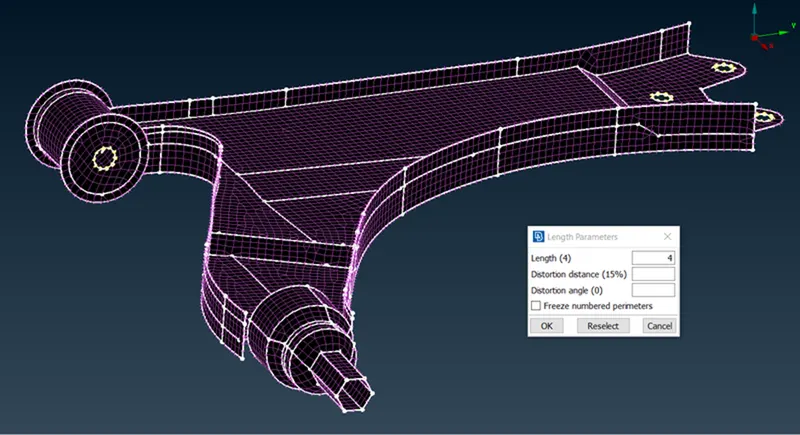
Primarily, we have preferred 'Best'(Mesh generation>Best) mesh option for meshing. Similarly, we have to do meshing as part by part so we need to make Project cut(Macros>Project cut) to divide the surface and likewise, we have to do the mesh as part by part.
For same, we have to set mentioned quality criteria as per given data. So click 'F11' a template will be generated, then we have to select required quality paramters as per assigned. Then, for same we have to click 'Presentation Parameters' in the template and we have to click on the 'elements' option and we have to show the same 'Demand effect' arrow.
Like that, we have to click 'Mesh'(Utlities>Mesh) option and we have to set average, minimum and maximum length. Then, we have to do spot mesh one after another. Simultaneously, we have to use two commands 'Reconstruct'(Shell mesh>Reconstruct) and 'Smooth'(Shell mesh>Smooth). For reducing Off elements we have to use basically four commands namely, 'Paste'(Grids>Paste), 'Join'(Elements>Join), 'Num+/-'(Perimeters>Num +/-), 'Swap'(Elements>Swap). Thus, our element will appeared in meshing.
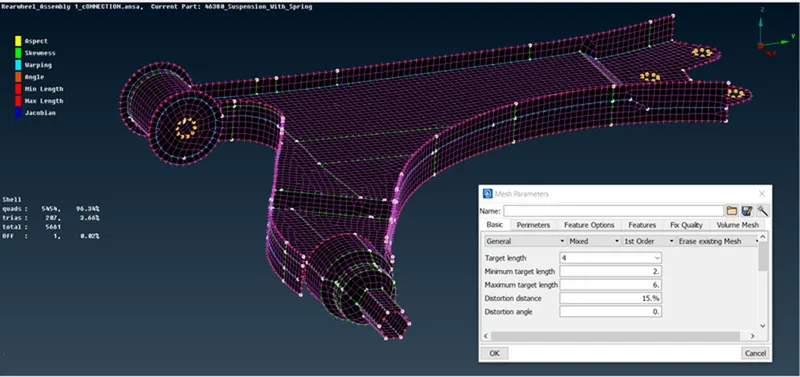
Thus, our objective is achieved. So, 'wishbone' can be viewed in 'PID' for its colour orientation.
Strut and Spring lower insulator-
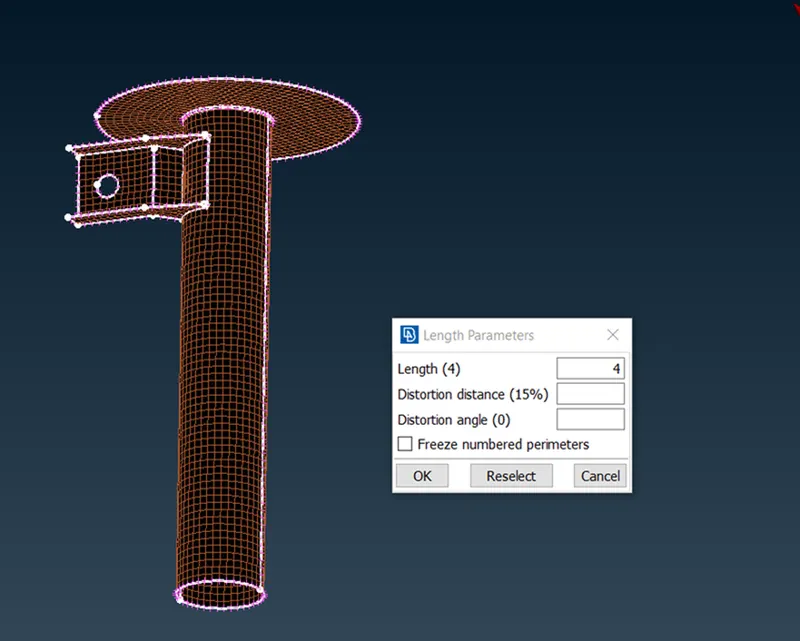
Select on Strut and Spring lower insulator and by right clicking to 'show only' option, it will depicts the wishbone.
Now, we have to do mid-surfacing. Here we can use option 'Manual mid-surfacing'(Offset>Faces). Here, we can't do Auto-midsurfacing as variable thickness is present over the surface. Then, click on the top surface with 'feature' command and measure the thickness simultaneously and give offset for that surface, manual mid-surface will be generated.
Before that, we need to follow some protocols, likewise primarily one of its distance between nodes at perimeter and macros. We have to measure distance and like, we have to focus on attaining same distance between nodes as well as cons. Basically, we need to assign a uniform distance, so we need to use 'Length'(Perimeters>Length) option and we have to assign target length of '4 mm' as perimeter and macros. Likewise, two protocols also we have to follow i.e. 'Number'(Perimeters>Number) and 'Slide'(Perimeters>Slide).
Primarily, we have preferred 'Best'(Mesh generation>Best) mesh option for meshing. Similarly, we have to do meshing as part by part so we need to make Project cut(Macros>Project cut) to divide the surface and likewise, we have to do the mesh as part by part.
For same, we have to set mentioned quality criteria as per given data. So click 'F11' a template will be generated, then we have to select required quality paramters as per assigned. Then, for same we have to click 'Presentation Parameters' in the template and we have to click on the 'elements' option and we have to show the same 'Demand effect' arrow.
Like that, we have to click 'Mesh'(Utlities>Mesh) option and we have to set average, minimum and maximum length. Then, we have to do spot mesh one after another. Simultaneously, we have to use two commands 'Reconstruct'(Shell mesh>Reconstruct) and 'Smooth'(Shell mesh>Smooth). For reducing Off elements we have to use basically four commands namely, 'Paste'(Grids>Paste), 'Join'(Elements>Join), 'Num+/-'(Perimeters>Num +/-), 'Swap'(Elements>Swap). Thus, our element will appeared in meshing.
Thus, our objective is achieved. So, 'Strut and Spring lower insulator' can be viewed in 'PID' for its colour orientation.
Lastly, our motive for good mesh flow has been achieved. Similarly, we can showcase the mesh model with selecting 'Bounce' option and deselecting the 'Perims' points option. Like, mesh model will be displayed with quads and trias percentage.
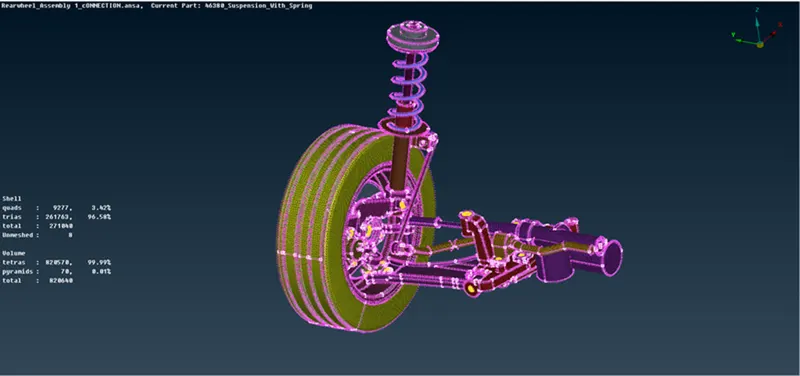
After that, we have to determine and deploying connections throughout Rear suspension Assembly.
RBE2 Spider connection:-
This is a type of RBE2 connection(Rigid body element) which we provide to one hole which is present on the model to make it rigid on all axes.
We have to select RBE2(Nastran>Elements>RBE2) connection in which there are independent holes in the model, there we have to deploy those connections.
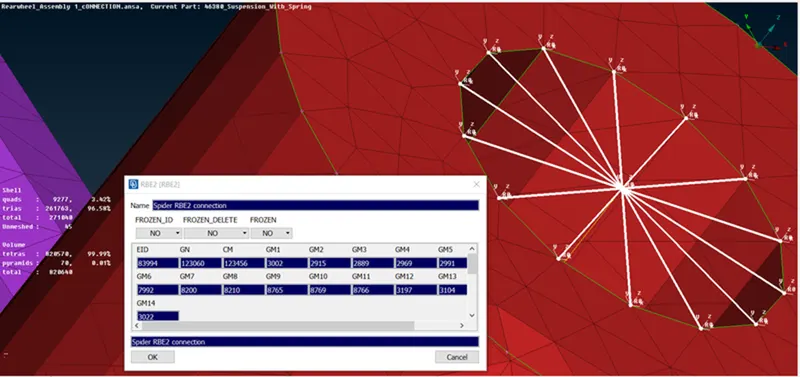
RBE2 Single cluster connection:-
This is another type of RBE2 connection(Rigid body element) which we provide connection to the required two or more nodes on two or more sheet metal surfaces which are nearer to each other and lock them in all axes and all degree of freedom, so they can't move in any direction.
We have to select RBE2(Nastran>Elements>RBE2) connection in which there are two more holes near each other in the model, there we have to deploy these connections. 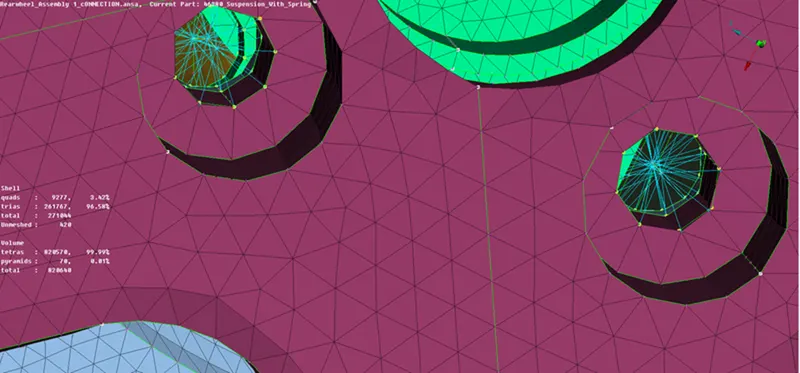 -RBE2 SIngle Cluster Connection
RBE2 Two node connection:-
This is another type of RBE2 connection(Rigid body element) which we provide connection to the required two nodes of the model.
We have to select RBE2(Nastran>Elements>RBE2>Two nodes) connection in which we have to select two nodes in the model, and then there we have to deploy these two node connection.
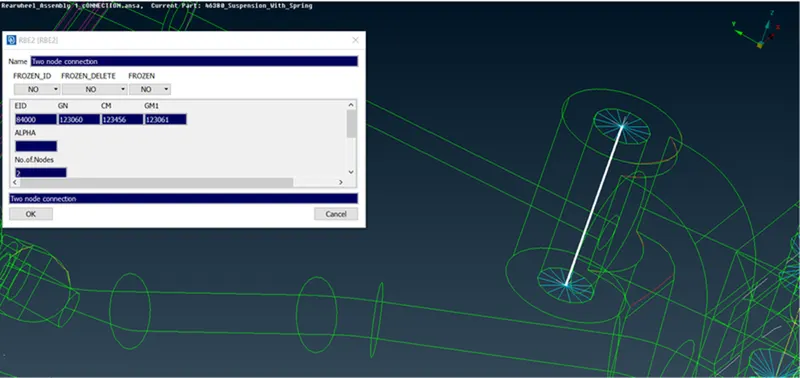
PBAR Connection-
Basically, it's a C-Bar connection only to the spring in the shock absorber as it translates w.r.t axis. We try to capture it as a 1D element instead of meshing it.
As, we first create a curve of the spring using the 'Middle'(TOPO>Curves>Middle) option and then we go to the NASTRAN module and then we have to click on the CBAR(Elements>CBAR) option and after selecting it a dialog box opens which have options for how the CBAR has to be represented namely nodes, curves, node sets and edges, and then we have to select the curves(box) option. After that, we need to create a new PBAR property and for same we have assign the value of radius(r=9.98/2).
On conforming, we get spring which is captured with 1D elements as shown in the image given below.
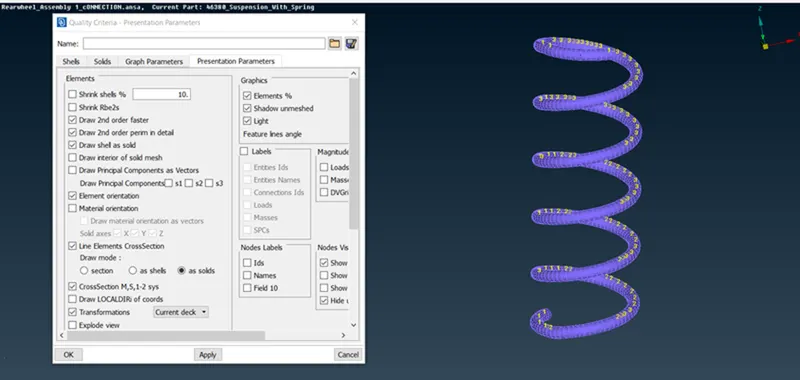
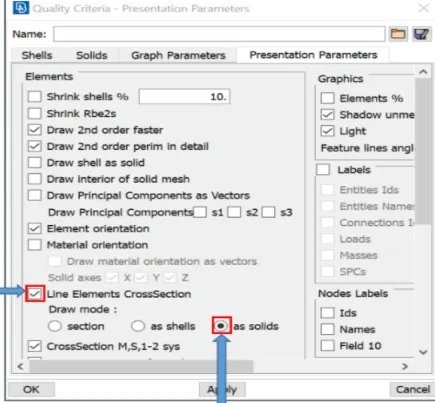
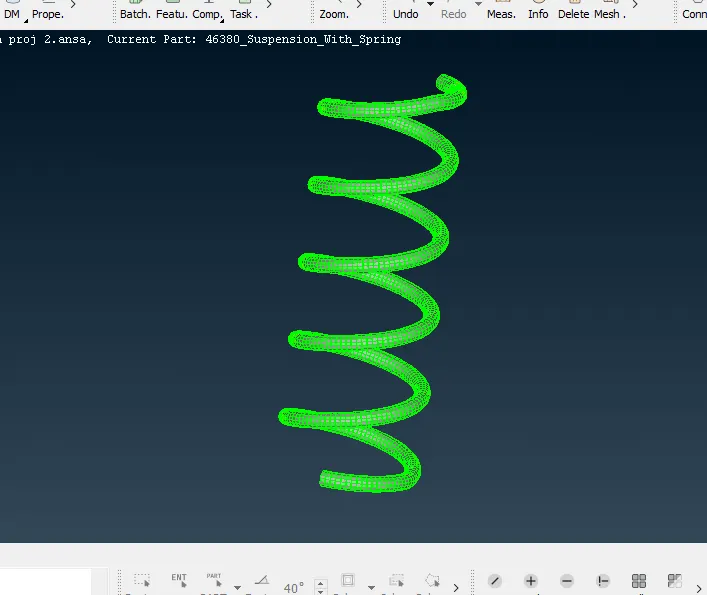
After that, we have to draw as per requirement the model as 'Shell as solid' type.
Providing symmetry to the model-
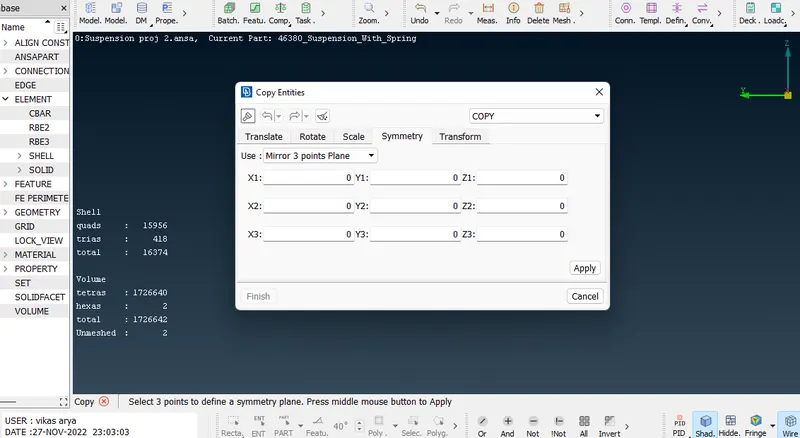
After we finish giving connections, we have to provide symmetry to the model, so that the system would be completed.
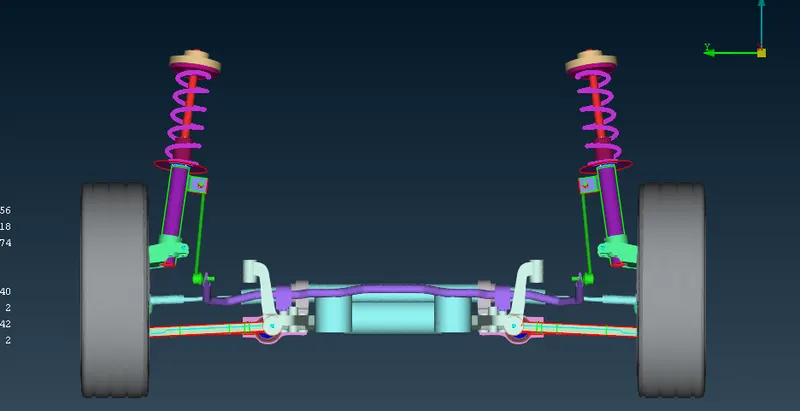
For this, we go to the 'Transform'(Utilities tab>Transform>Copy) option and then we select the entities. After selecting we have to give a middle mouse confirmation then a dialog box appears, so we select 'Mirror three points' plane, then we select the three points, so as to get the symmetry.
Finally, we obtain the complete model as shown in the image given below.
Conclusion:-
In this rear suspension assembly, we have finally achieved a good surface and volume mesh flow, along with minimal Off elements, by resolving all geometrical errors along with Topology cleanup and by satisfying given quality criteria for shell and solid as per mentioned requirement. Additionally, we have deployed connections as per requirement namely RBE2 and CBAR connections. Atlast, our model has acheived good mesh flow.
Learning Outcomes:-
Understanding and vanishing the geometrical errors by satisfying all quality criteria and clearing all errors throughout rear suspension assembly.
Learnt the concept of surface and volume mesh throughout assembly.
Learnt the concept of mid-surfacing with a thickness of less than 5mm component.
Determine and deploying all connections according to its applications.
Understand the concept of Transform and Symmetry in this project.
AS I AM NOT ABLE TO UPLOAD MY MODEL IN THE PROVIDED OPTION. A GOOGLE DRIVE LINK HAVE BEEN PROVIDED BELOW TO ACCESS THE MODEL.
https://drive.google.com/drive/folders/16dtgBxXYy-qtefQbp6zk1t34u1l6_jX5?usp=sharing