Project 2_Design & Analysis of a Hostel building at Guwahati, Assam
Aim: Design and analysis of a hostel building situated in Guawahti using E-tabs and SAFE.
DESIGN Codes used:
The following is design codes required for reference.
IS1875 -PART-1
IS1875-PART -2
IS13920.
IS1893.
IS29311 -PART-2
IS456
SP34.
Required Data:
The wall will be made of AAC block. other loads are to be calculted as per architectural drawing.
The building rest on 3-types of soil.
piles of length 10metres and 500mm diameter with a load- carrying capacity of 280KN isto be used.
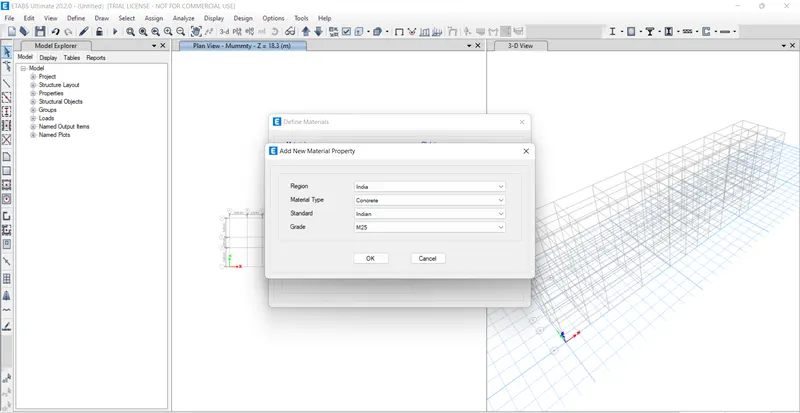
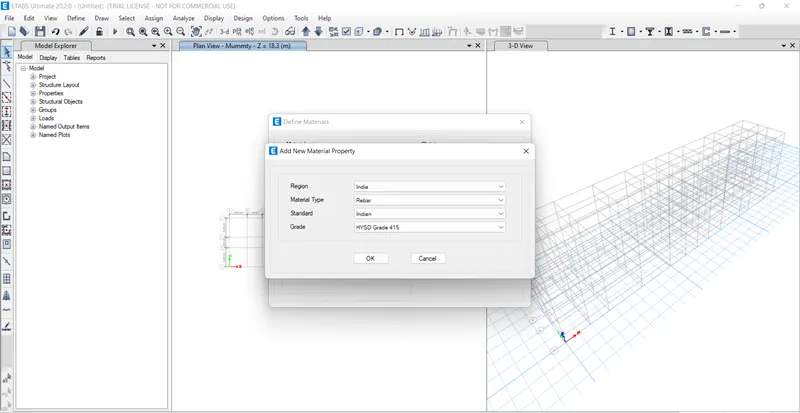
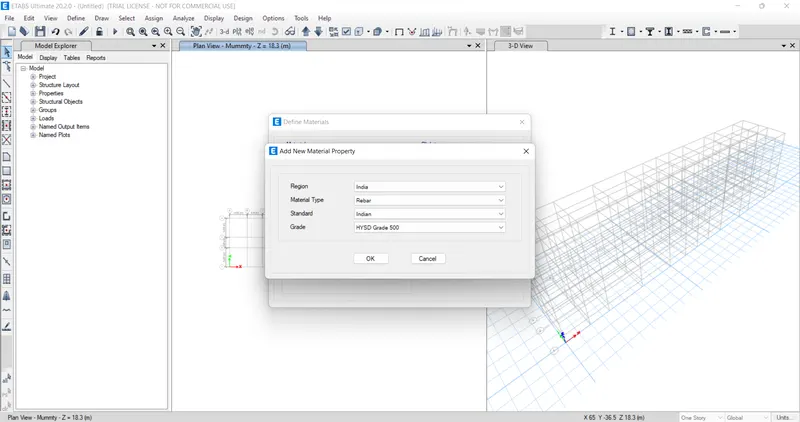
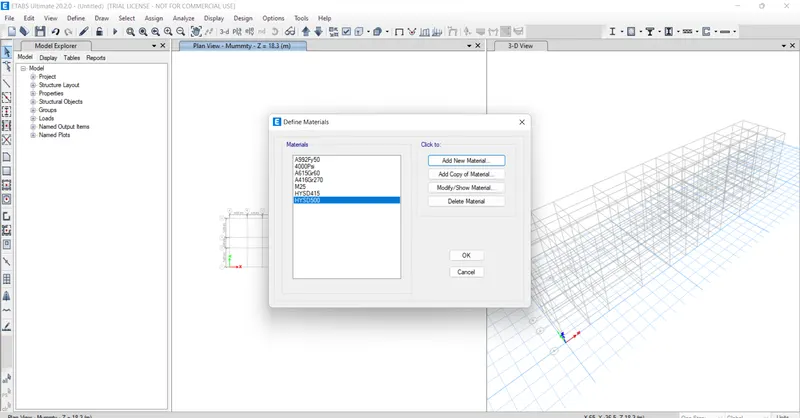
M25 Grade of concrete with Fe500 For longitudnal reinforcementand Fe 415 for shear reinfocement is to be used.
Procedure:
Open E-TABS and edit the grids and story data.
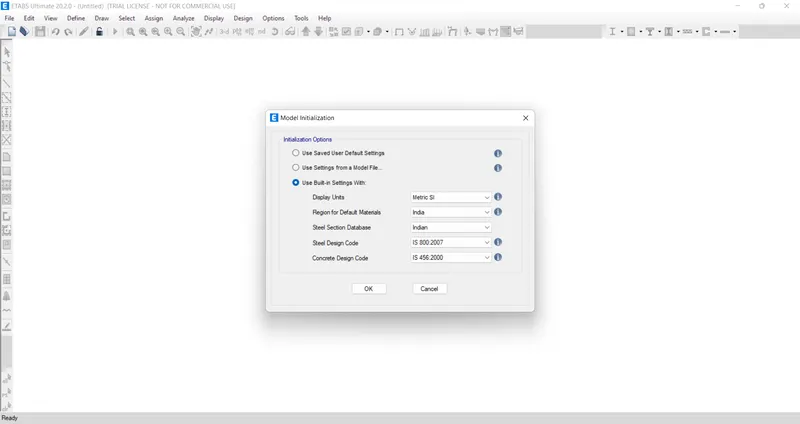
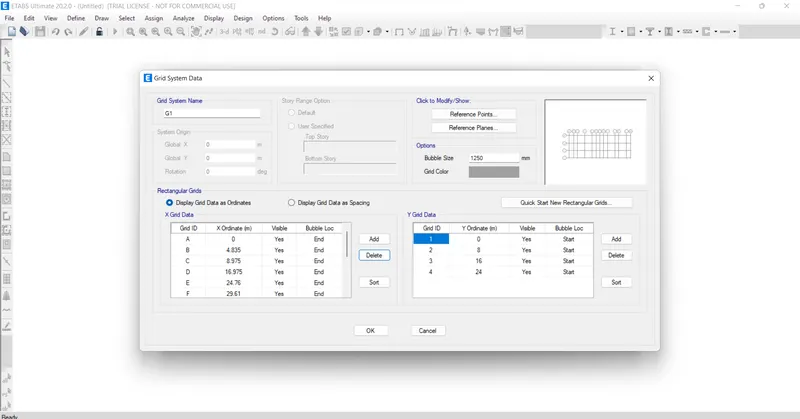
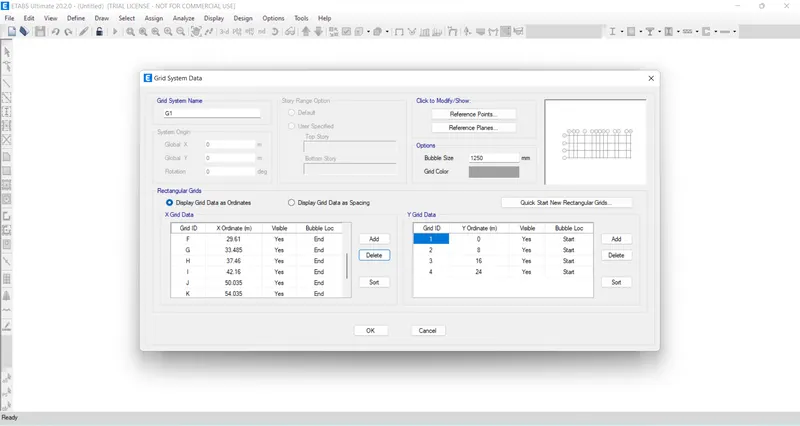
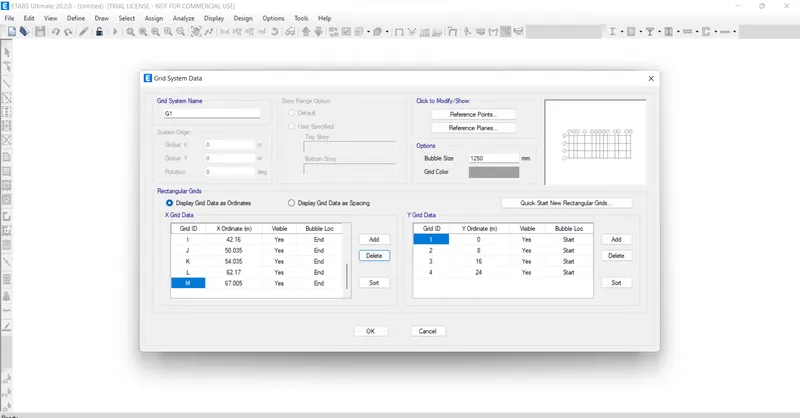
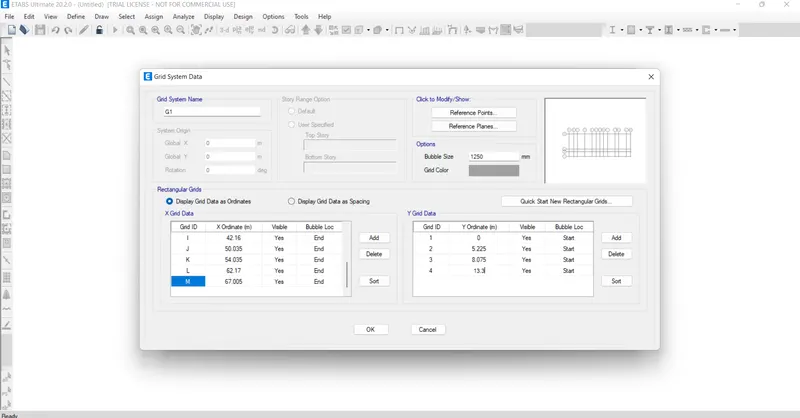
Then click ok.
Then customize story data.
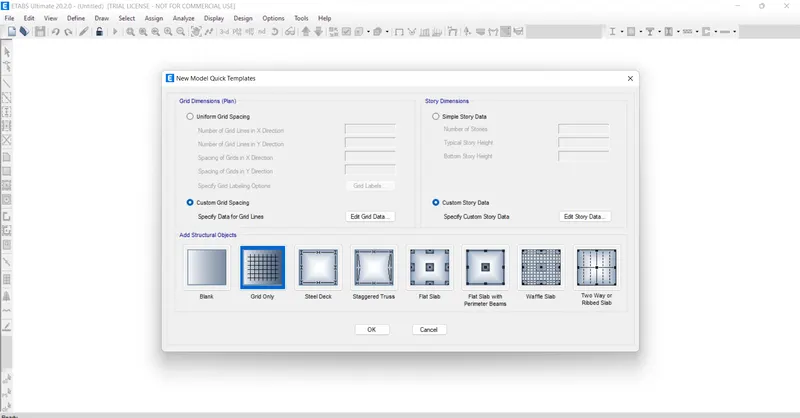
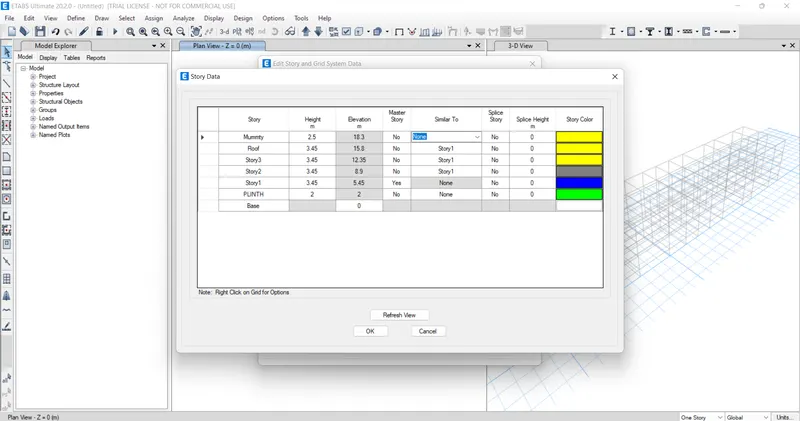
Define the Materials.
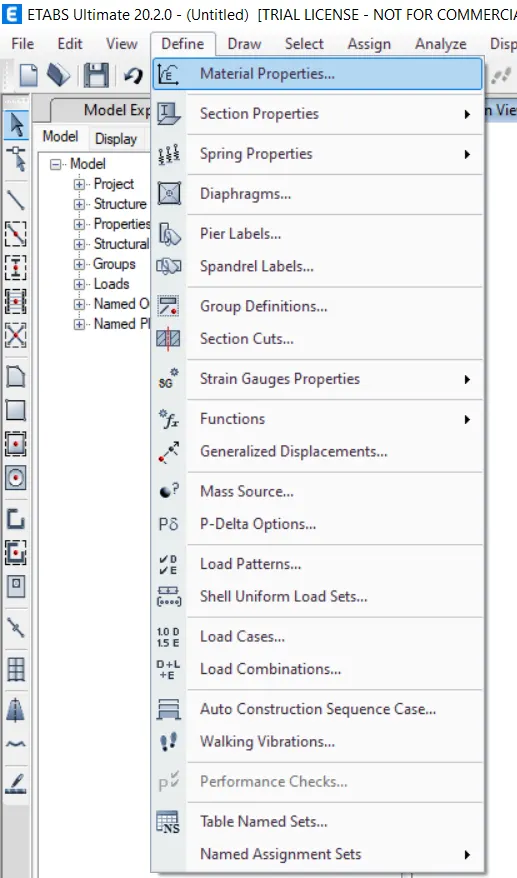
Now defining Beams,Columns, & Slab.
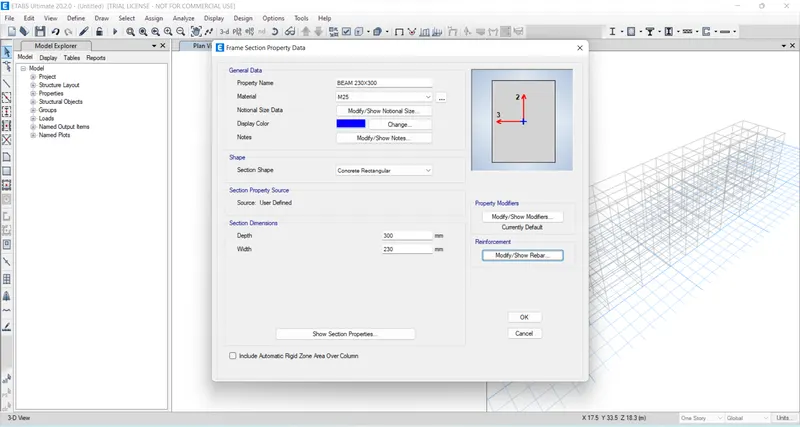
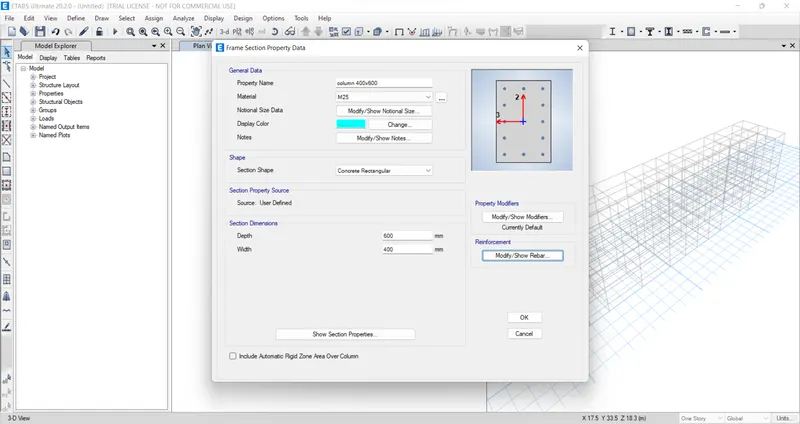
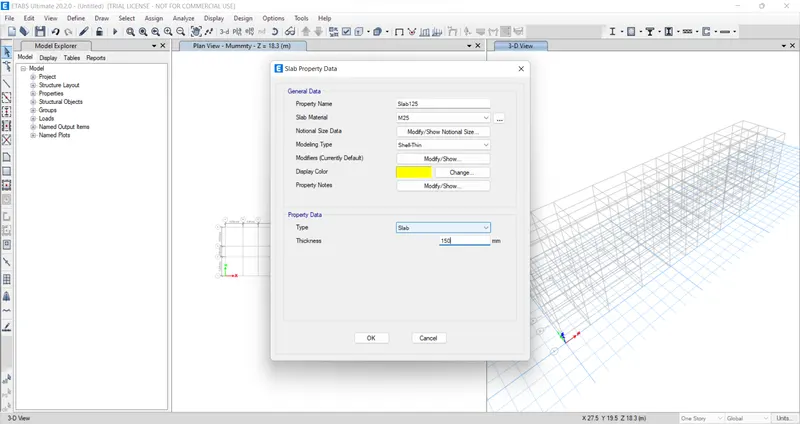
Now Define Load patterns.
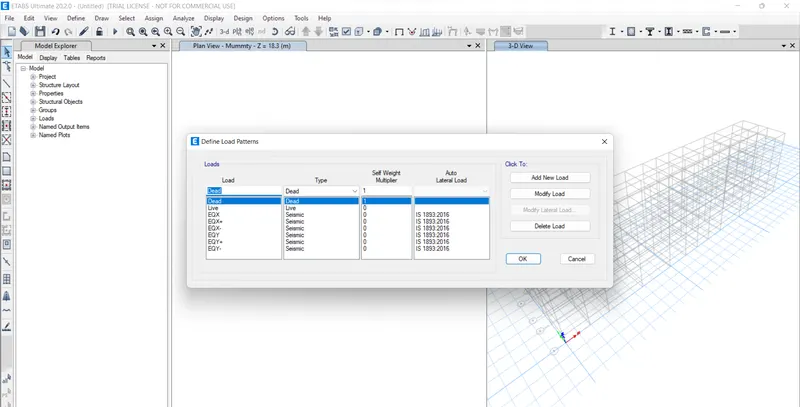
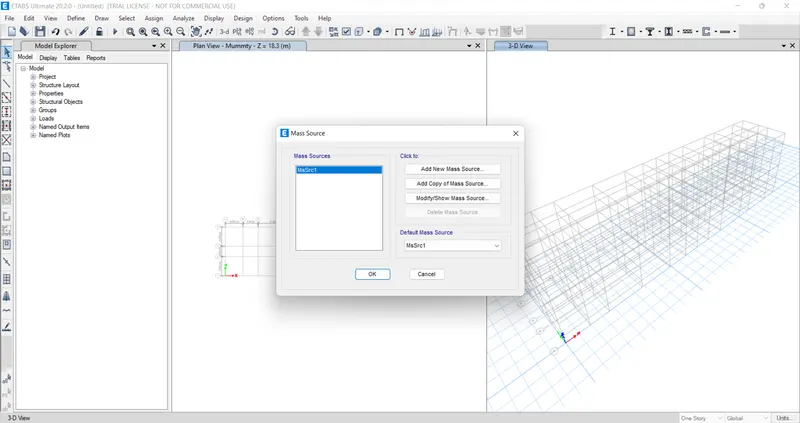
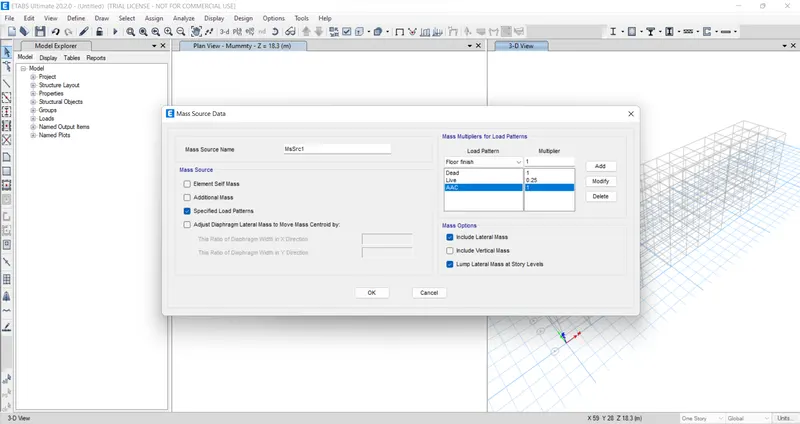
Define Mass source.
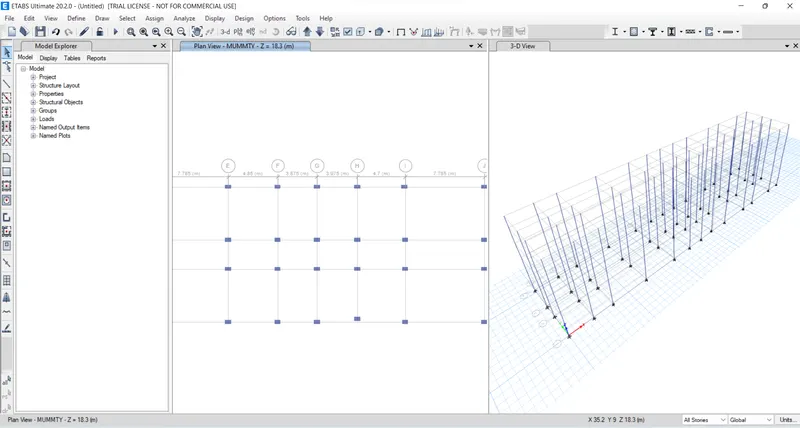
Now Assign columns,beams & slabs.
now columns.
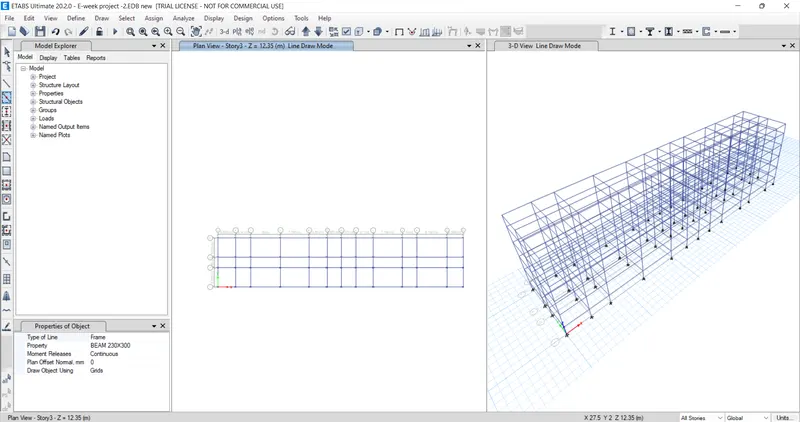
Now Beams
now slabs
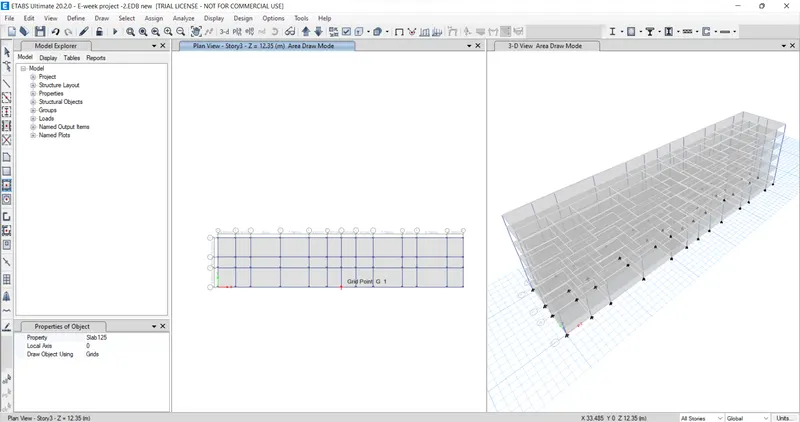
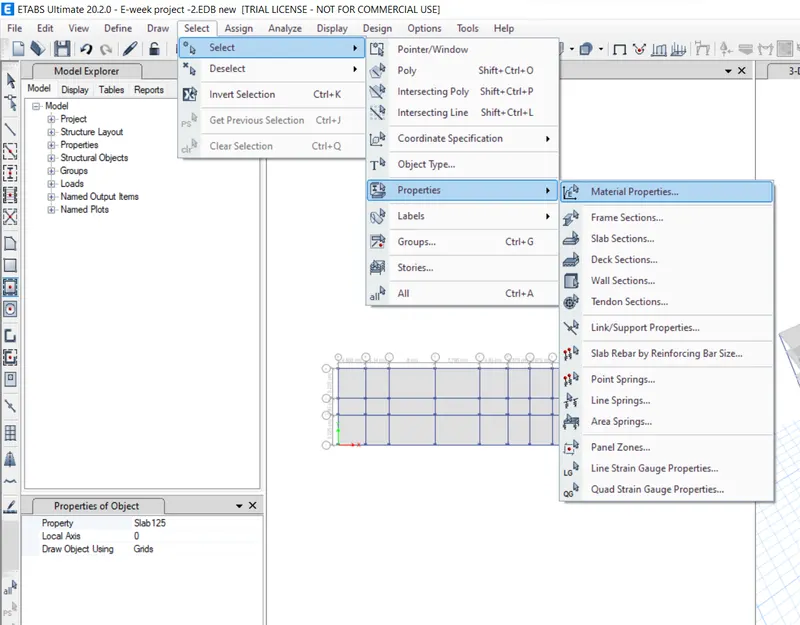
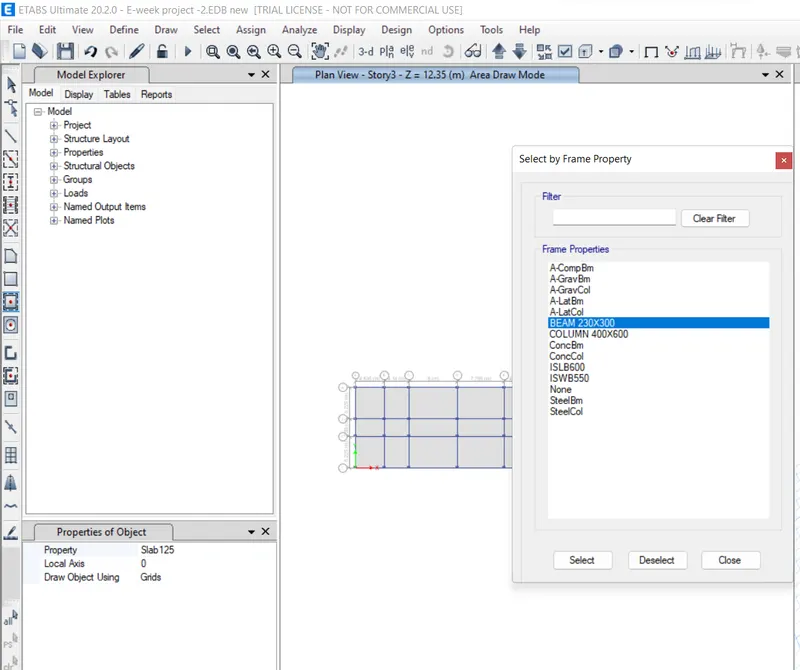
now select beam property
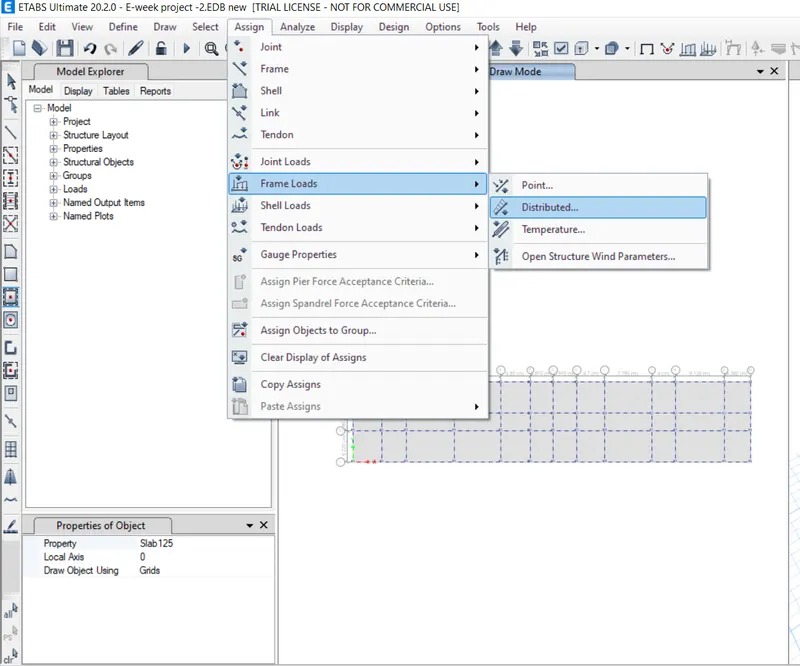
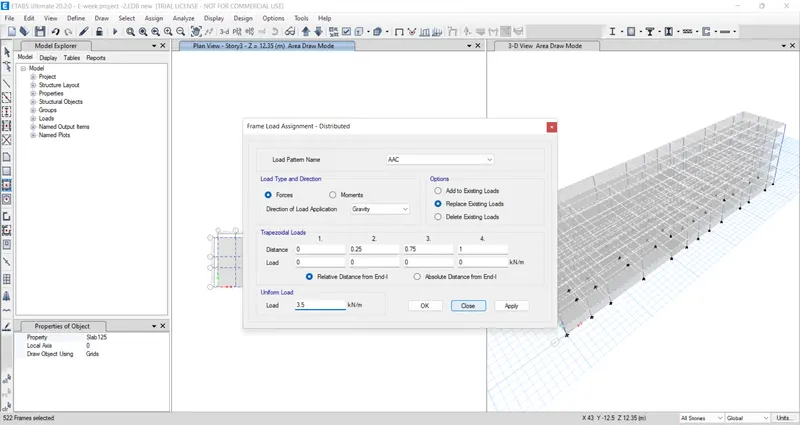
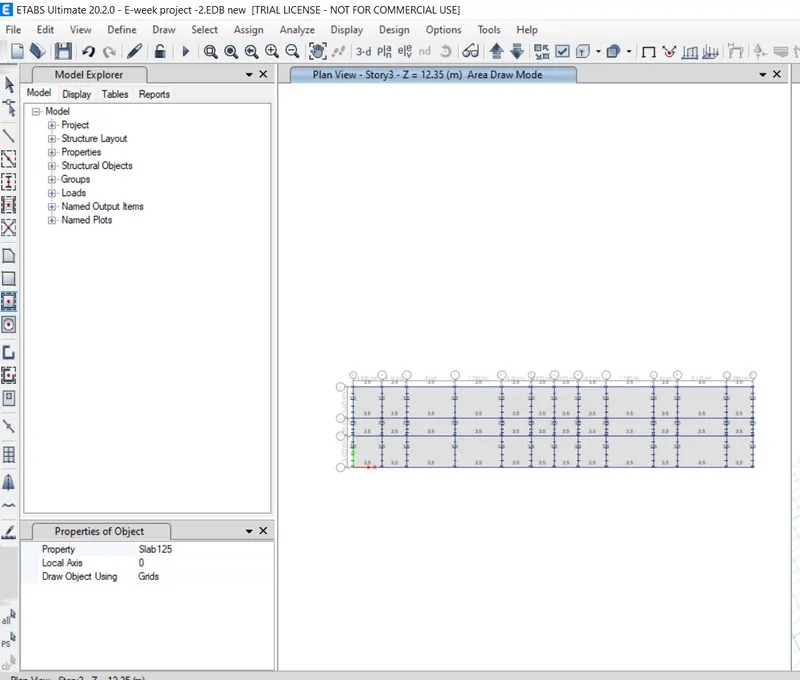
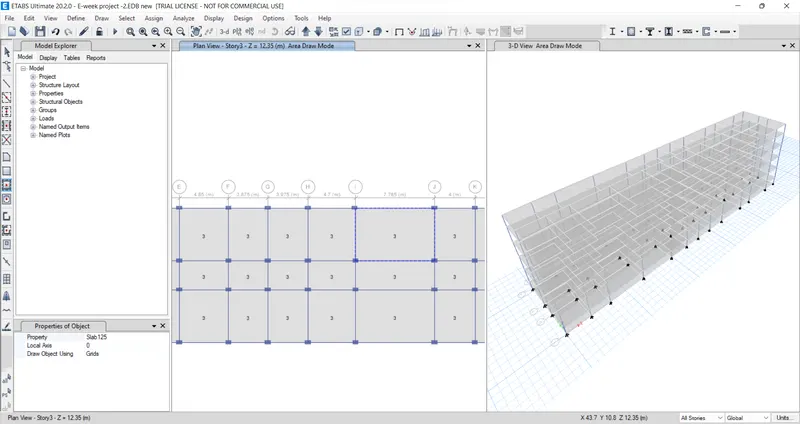
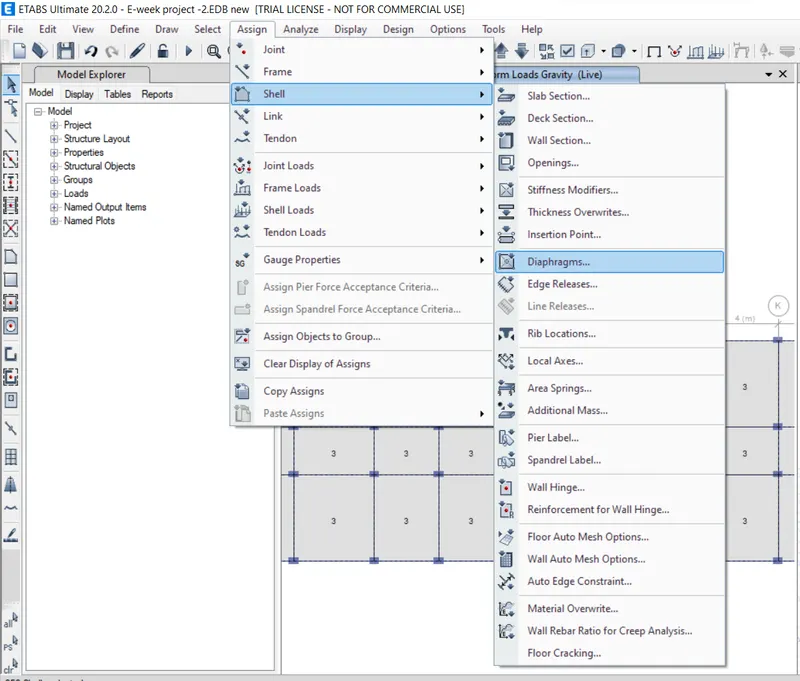
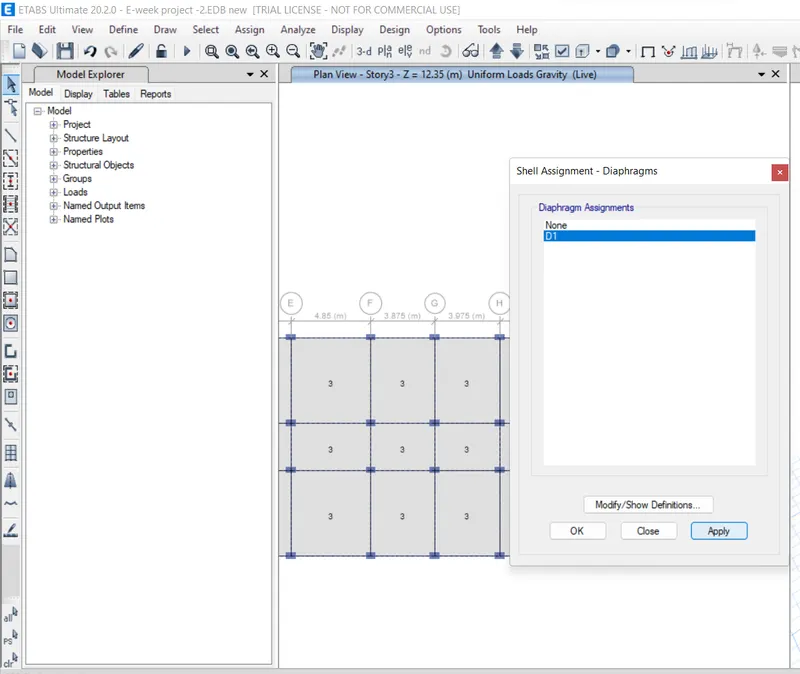
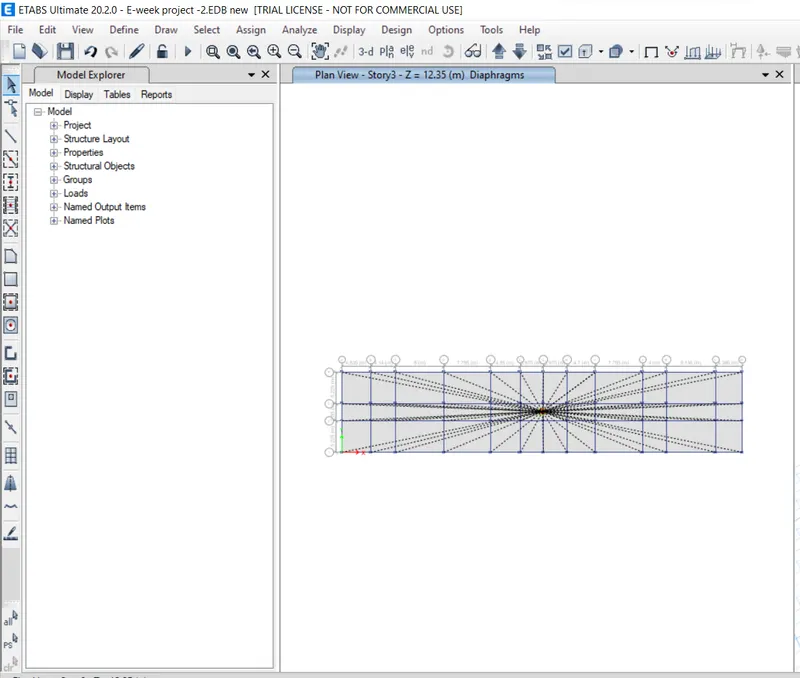
Now Run Analysis
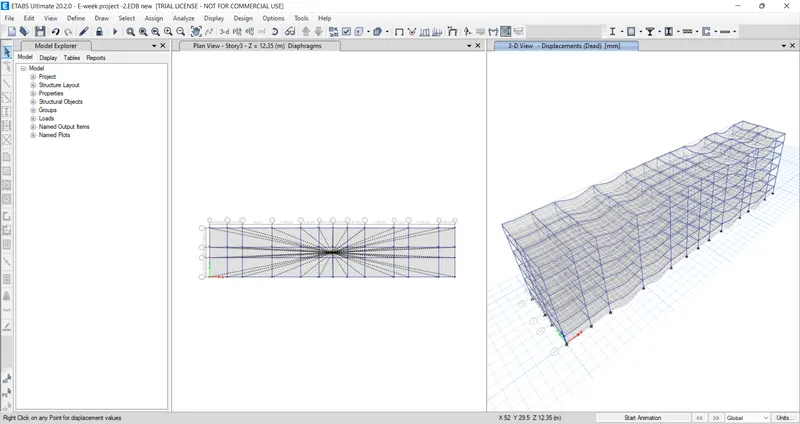
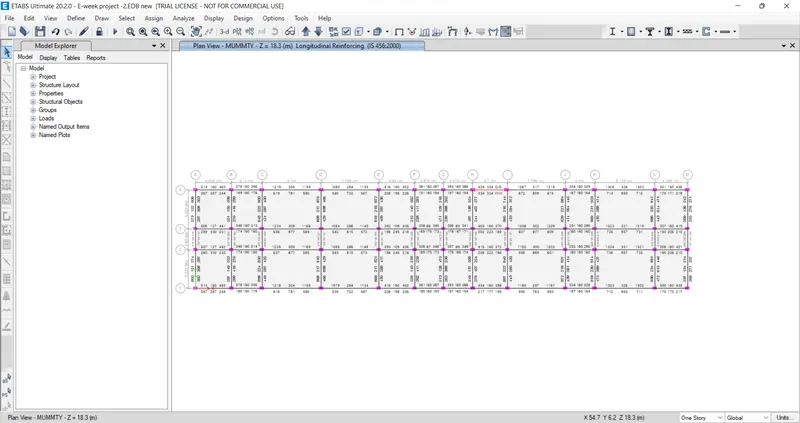
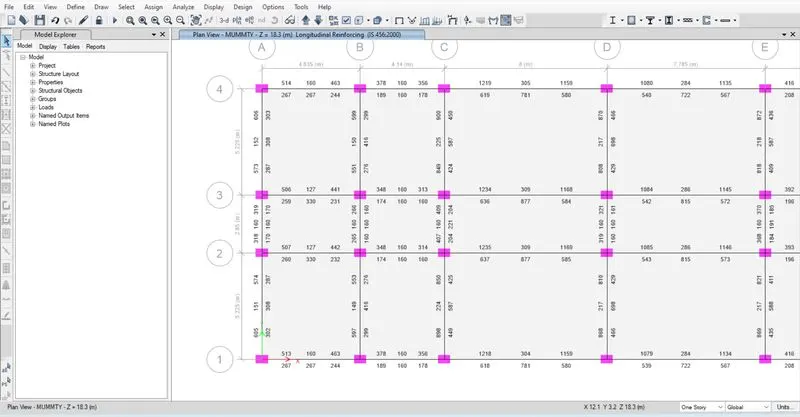
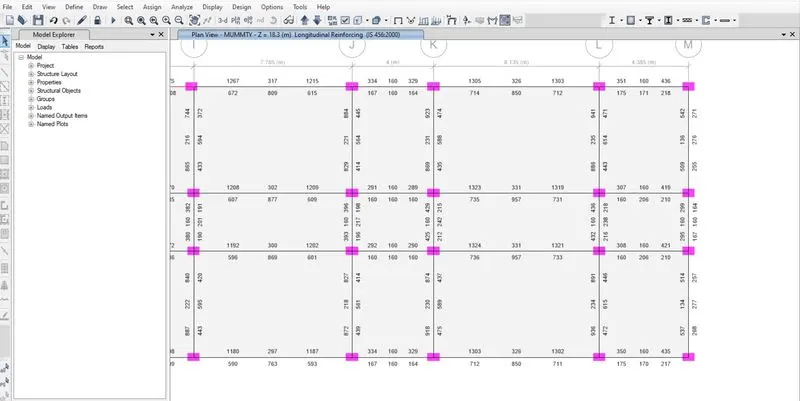
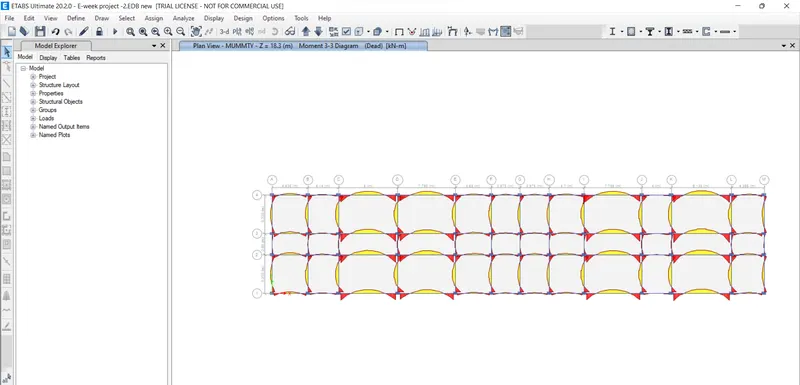
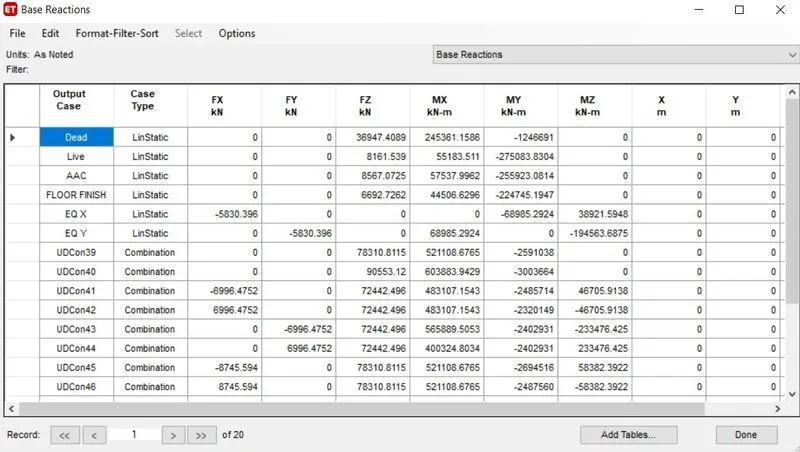
Calculating time period as per clauses 7.6.2 as per IS1893.
Tx=0.009h/`squareroot`d
=0.009x16.85/`square root`67.7
=0.0185sec, Ty=0.415sec.
check the model
so that the model participating the ratio should be greater than 90%.hene it is ok.
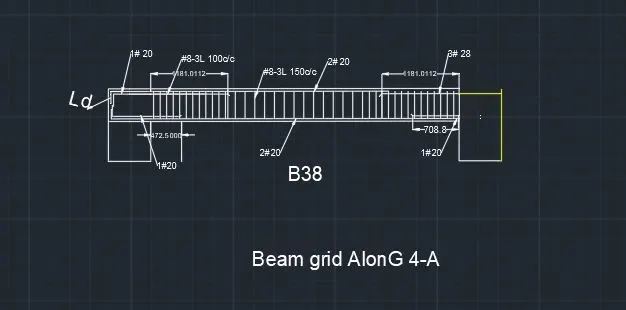
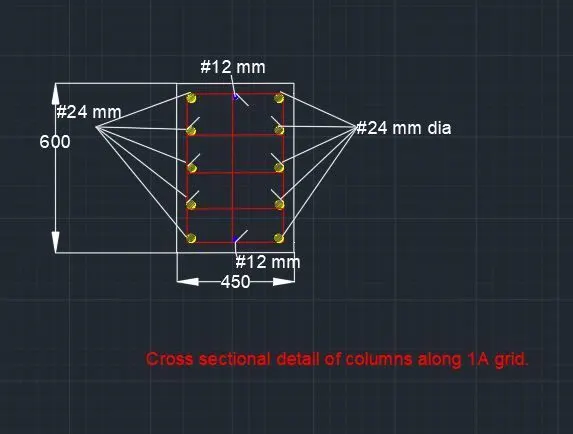
Step :2 - SAFE Design.
Given Data :
Column size =450x600 mm
Pile load carrying capacity= 280KN.
Pile Length = 16mm,
Dia of Pile = 500mm.
Safe bearing capacity =150Kn/mm^2.
E=25000kn/mm^2
Area of pile=196375 mm^2.
spacing of pile = 1250mm as per clause 6.6.2 as per IS 29111
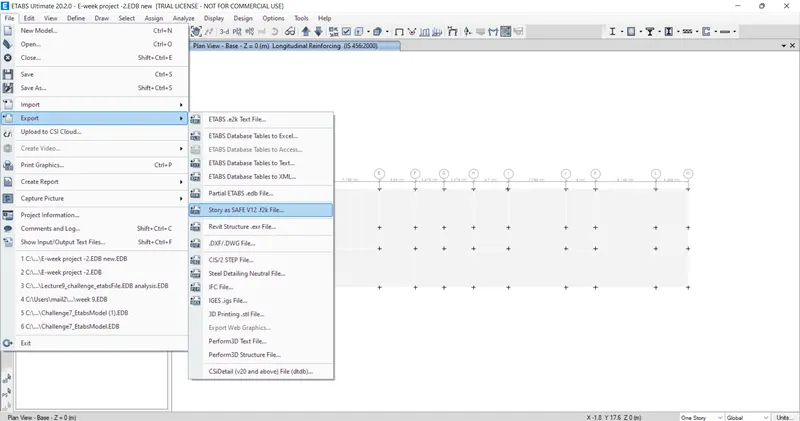
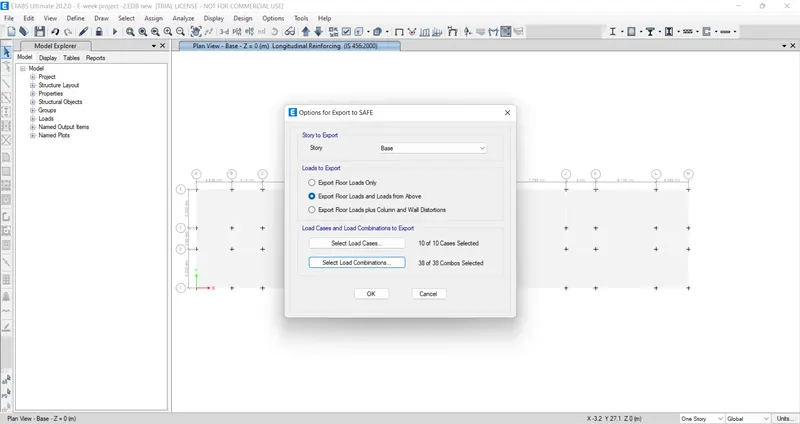
procedure:
Open SAFE then load the ETABS file of the project
choose only the base and above in etabs in the model.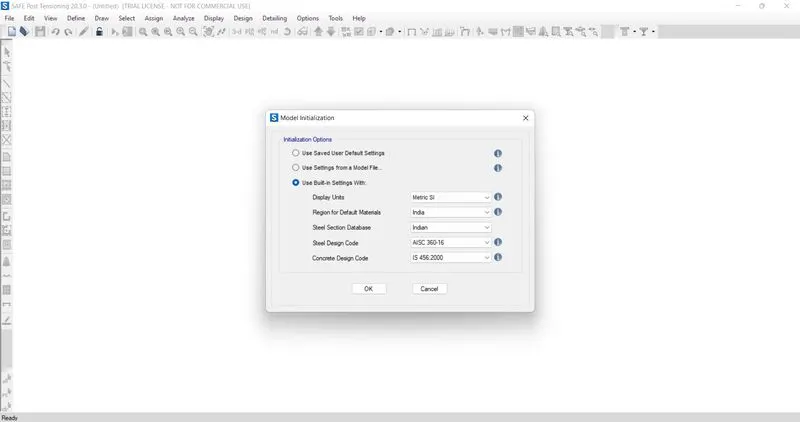
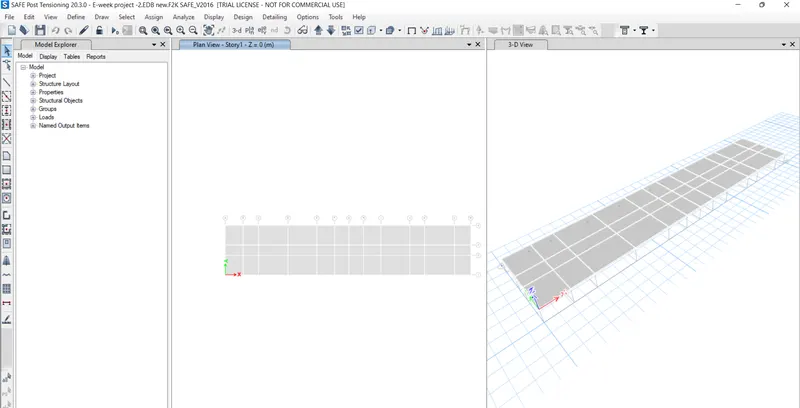
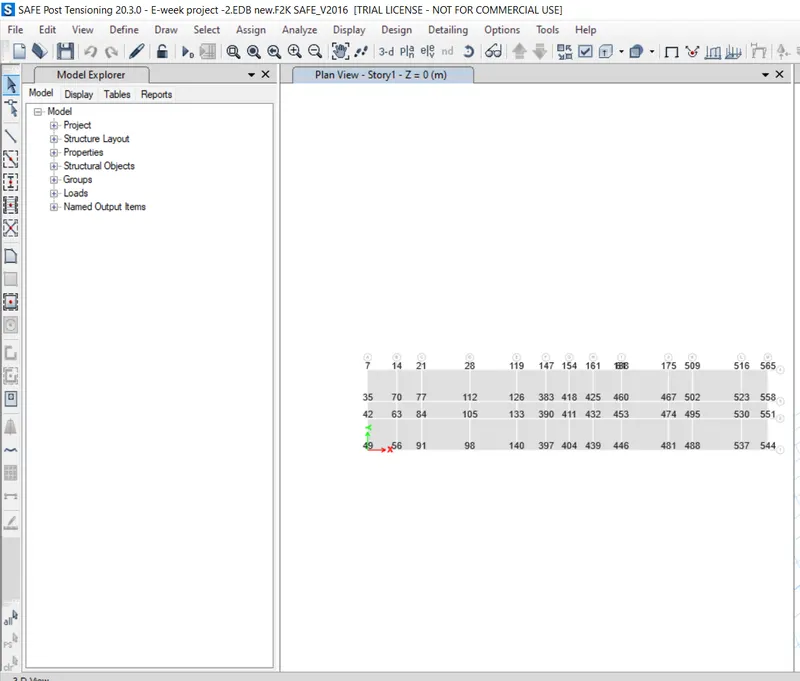
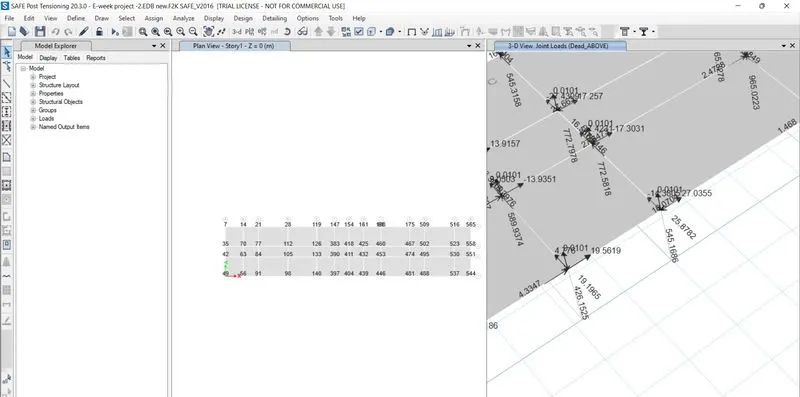
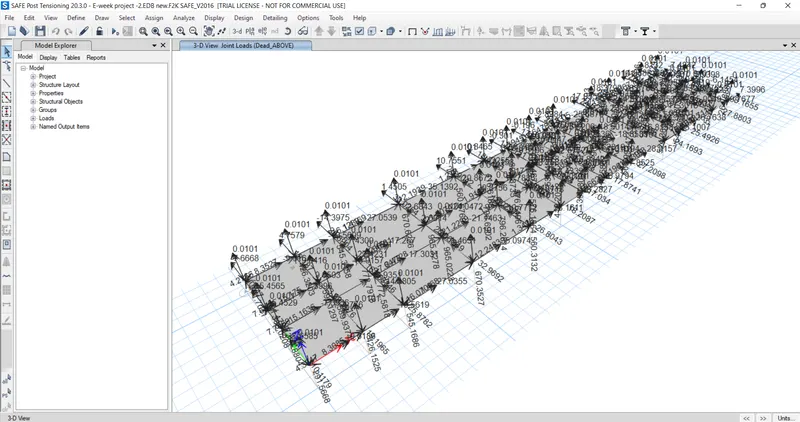
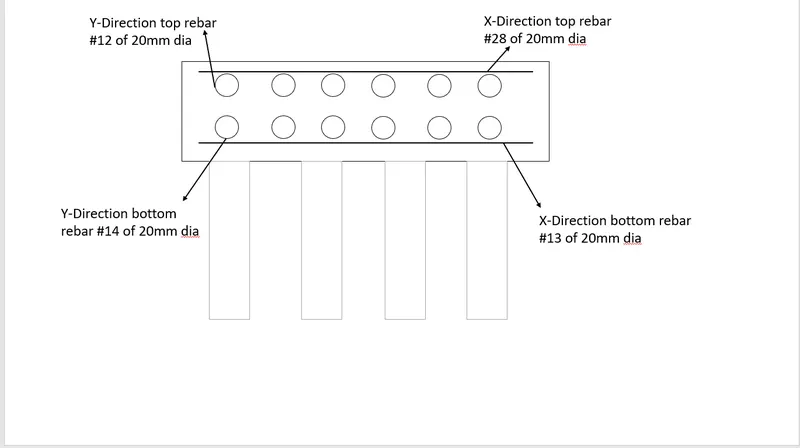
For X- direction
Max. reinforcement at top = 9041 mm^2 = 28no. 20 mm dia
Max reinforcement at bottom = 4038 mm^2= 13 nos. 20 mm dia
For Y direction
or top max reinforcement = 3831 mm^2 = 12 nos. 20mm dia
Max reinforcement at bottom = 4398mm^2 = 14nos. 20 mm dia
Define materials
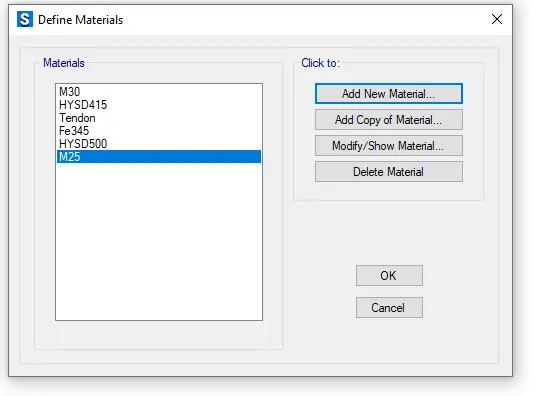
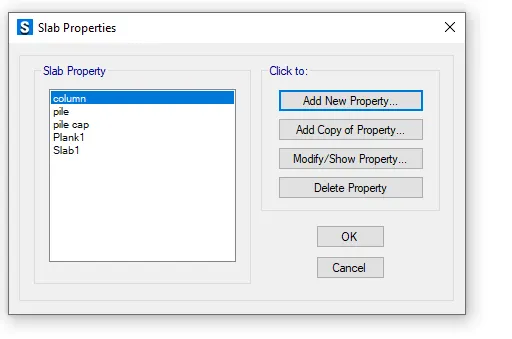
Define soli Bearing.
Define pile cap
Define load.
Draw the designated pile caps, columns.
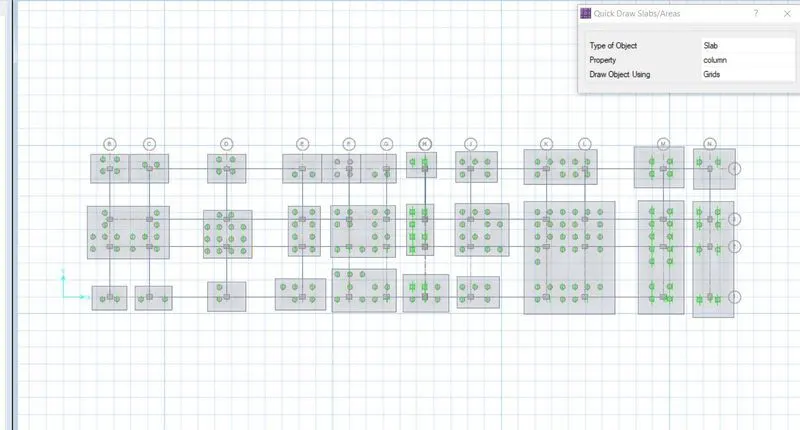
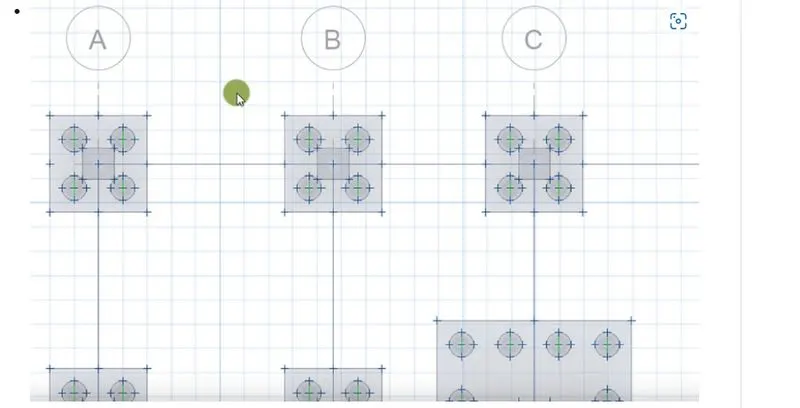
Draw the deisgn strips
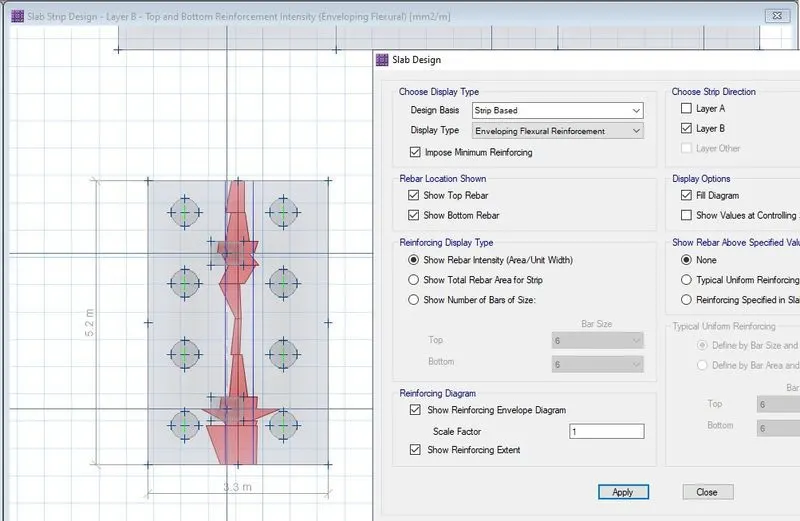
start the analysis.
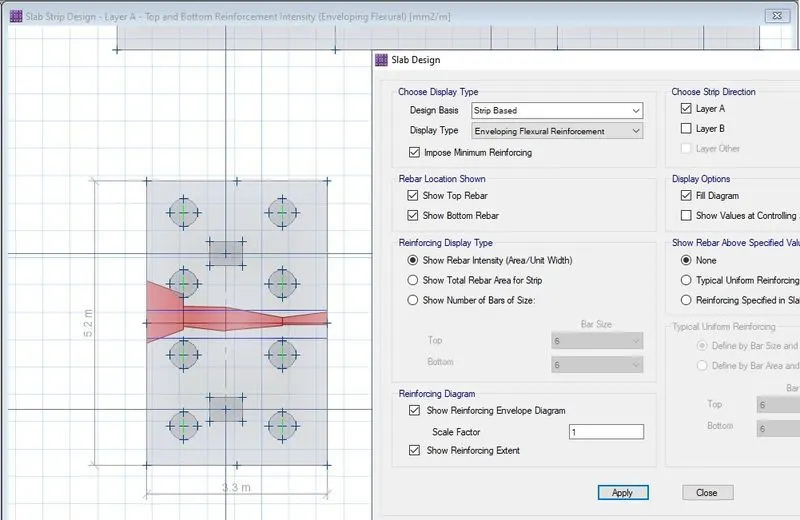
RESULTS:
WITH THIS I CONCLUDE THE PROJECT.