Project 2_Design & Analysis of a Hostel building at Guwahati, Assam
Answer-
AIM-
- To calculate necessary data from the given architectural and site information and some data assumed.
- To model analysis & design the frame structure uding ETABS Softwere.
- To model analyse & design the foundation using safe softwere.
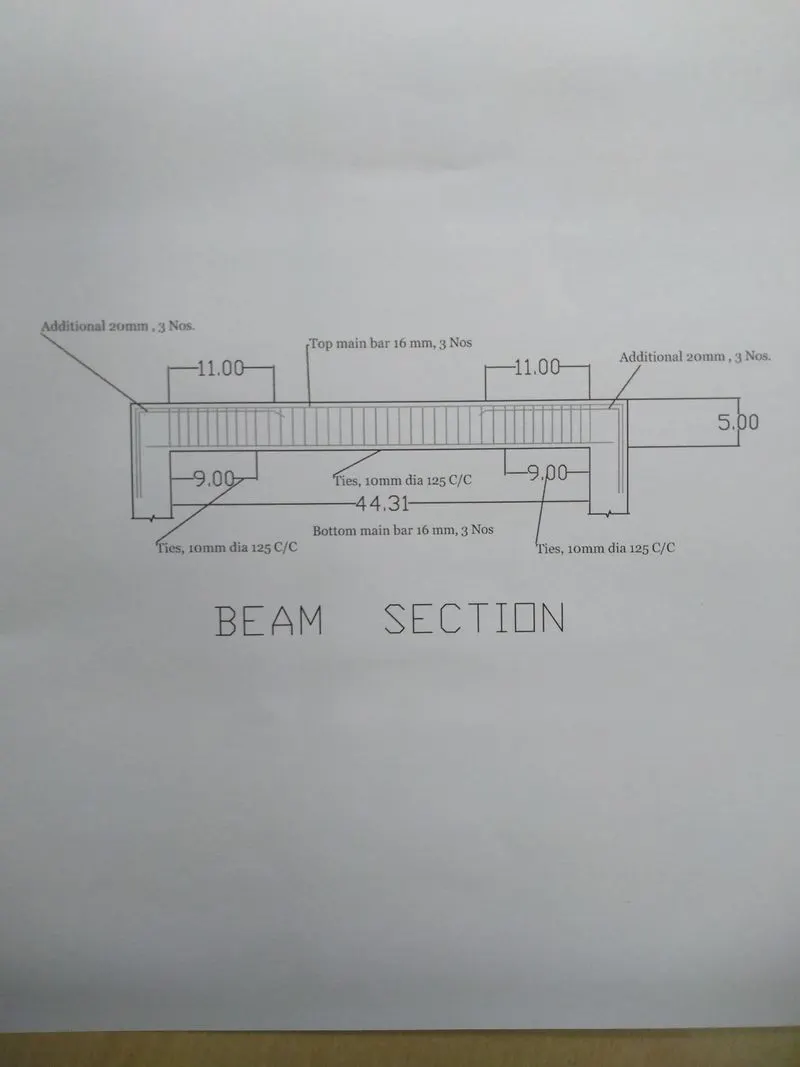
- To produce structural Typical floor plan & Typical rebar drawing.
- Calculation of all data as per indian standard.
Data Required for ETABS Analysis-
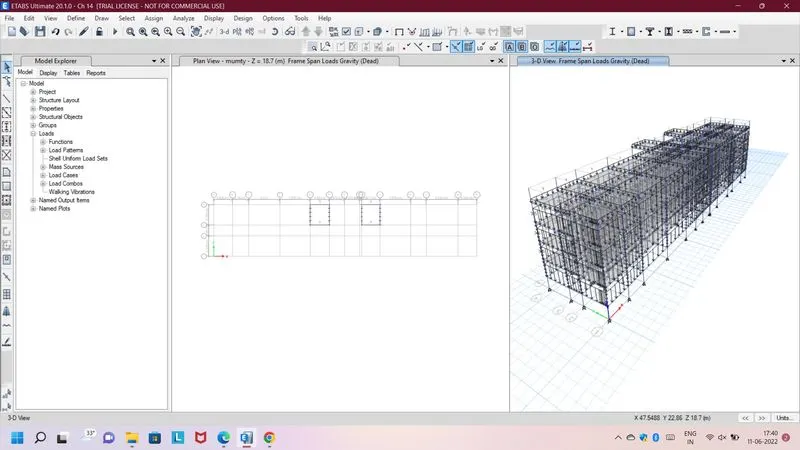
Pinned supoort, Base +5 storey+Mumty
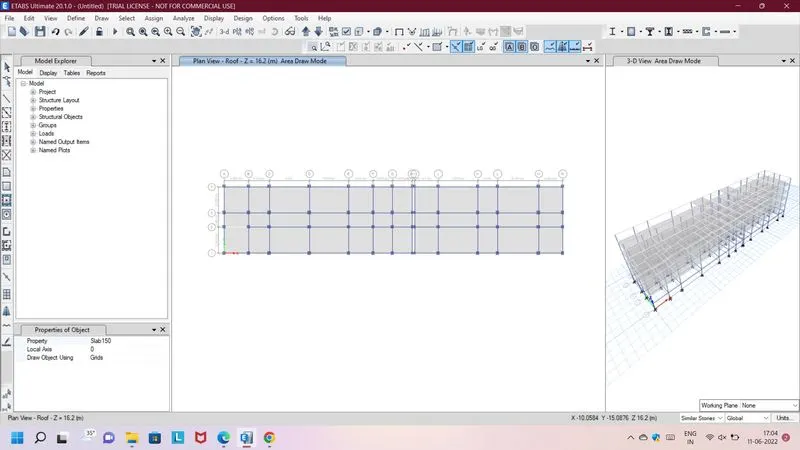
Assumed- Column size- 650X650mm, Beam Size- 450X500 mm , Slab-150thk,Soil Type- 3,Floor Live Load-2 KN/Sqm
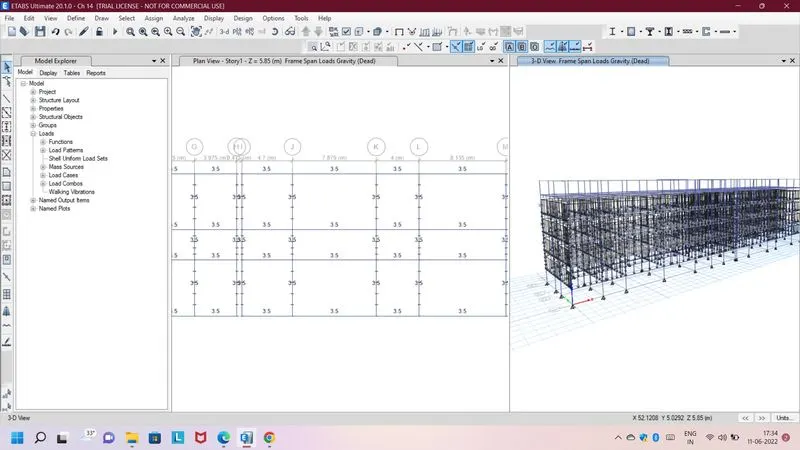
Terrace Live Load- 1 KN/Sqm, Floor Finish+ Ceiling - 1 Kn/Sqm, Partion Wall Load= 3.5 KN/m,
Seismic Zone-V As per IS 1893
Procedeure-
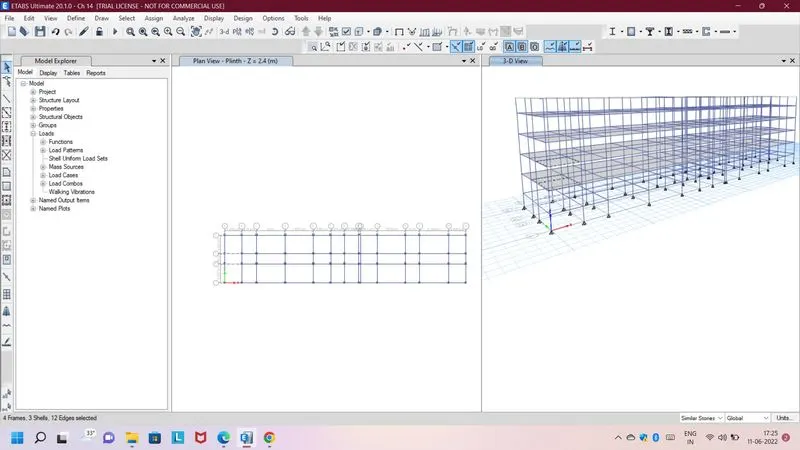
- Draw grid line as per drawing
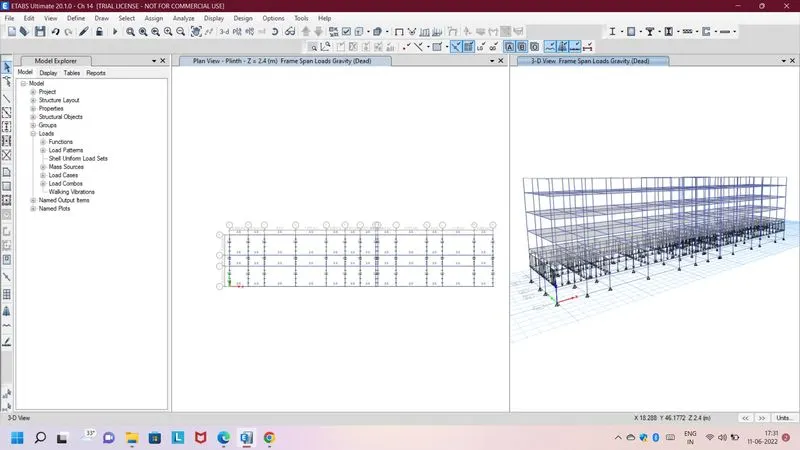
- Define material, Load , load case and combination, subgrade of soil
- Draw column , beam & slab section
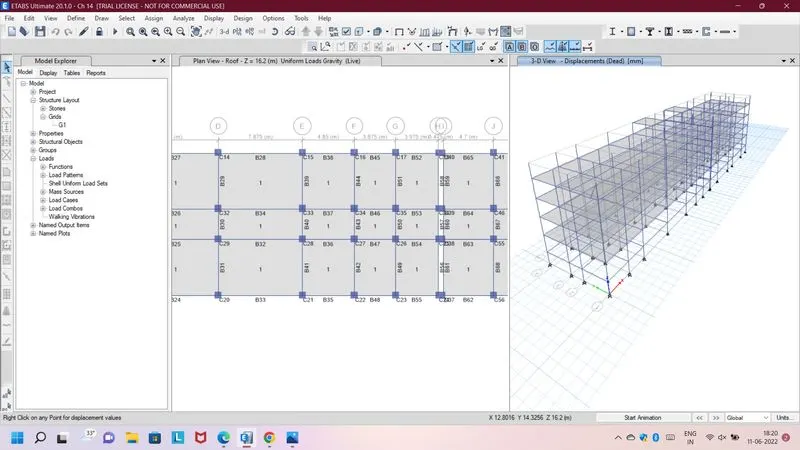
- Asign property and load of all section.
- Run Analysis
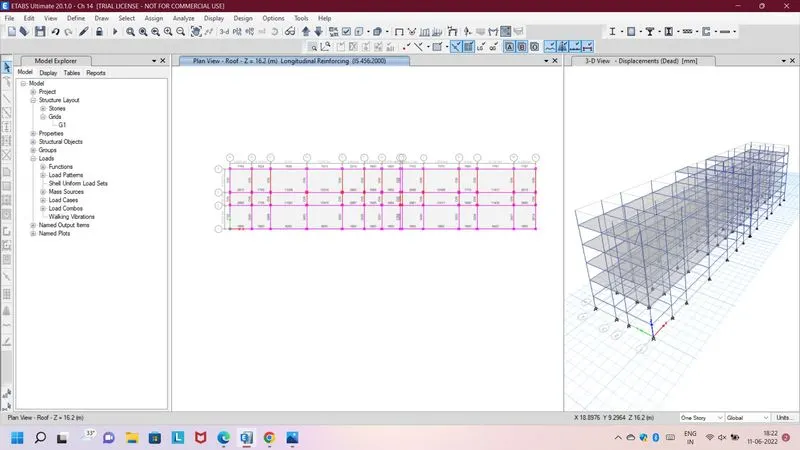
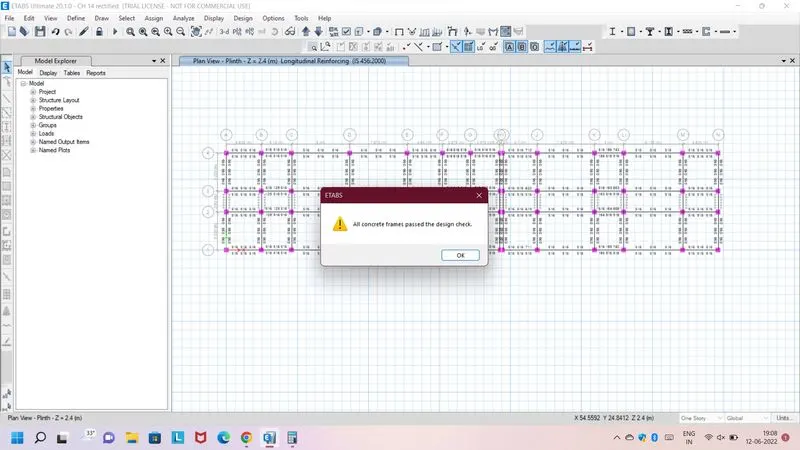
- Design Section
- check how much member passed .
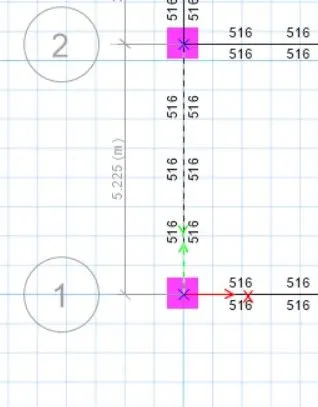
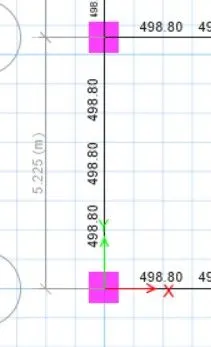
- Check Rebar design.
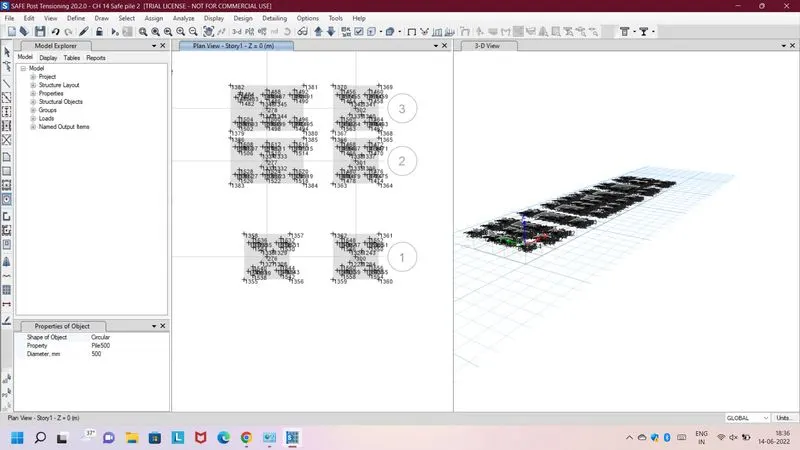
Safe Design Analysis of Foundation-
Pile dia-500 mm, Pale capacity-28 Kn,
Pile Length-10 m,
Procedure of Safe Design-
- Export from base reaction point to safe file
- In safe software import safe file and check load
- Define material and section,
- Draw pile cap , column , Pile & Connecting beam
- Asign all properties .
- Run analysis.
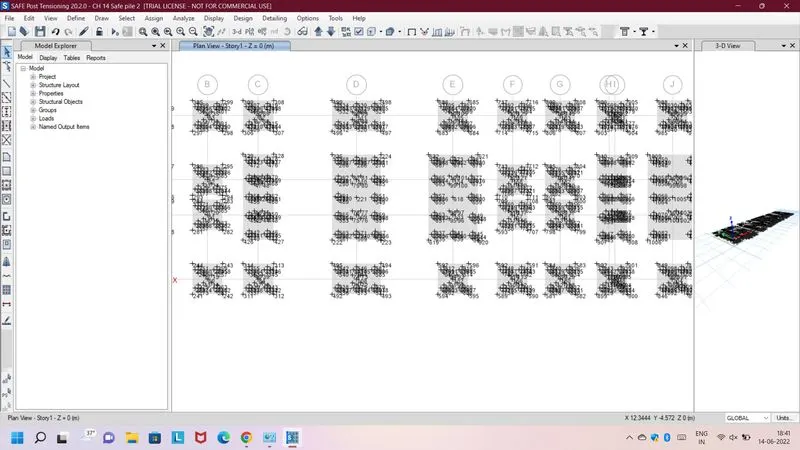
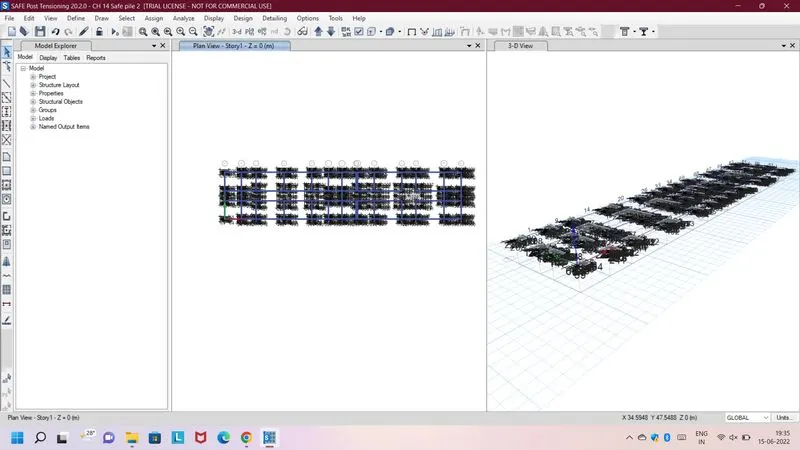
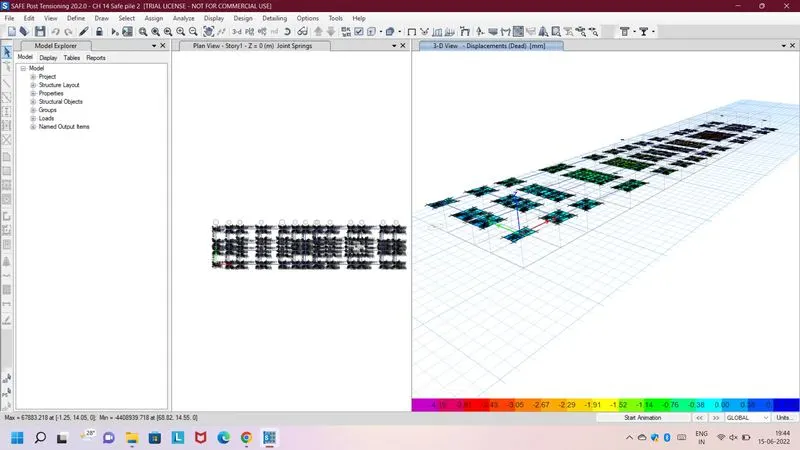
Sketch of Pile cap Reinforcement-
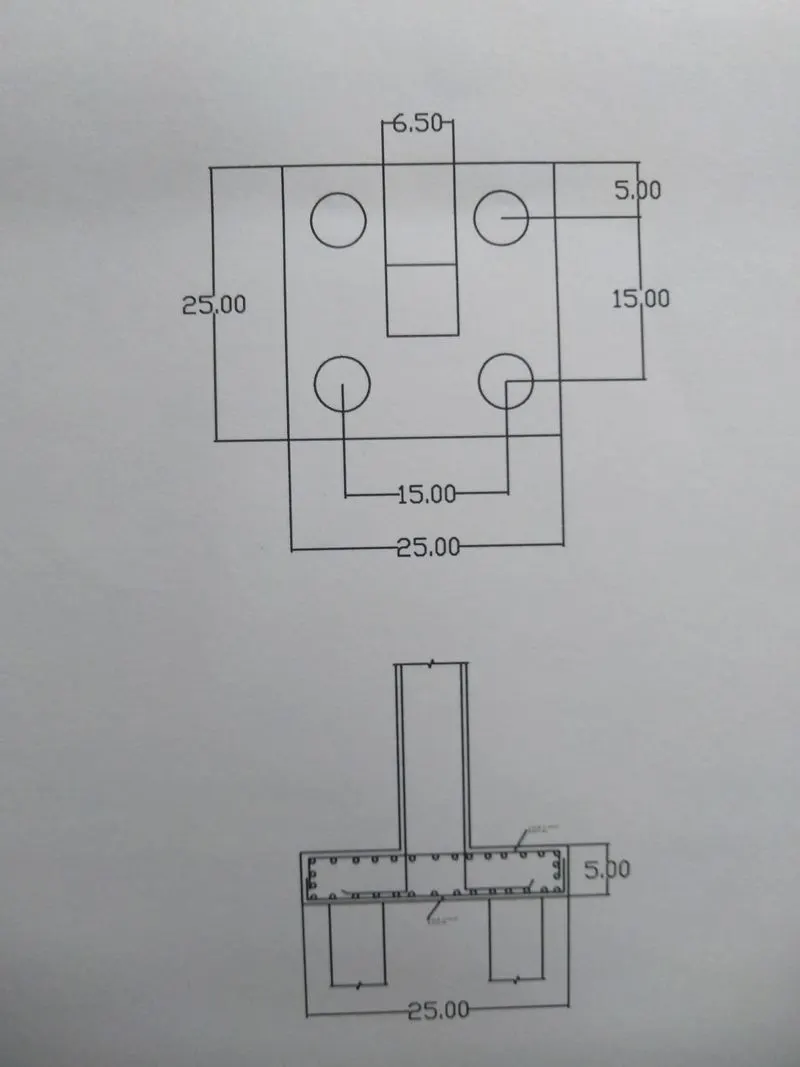
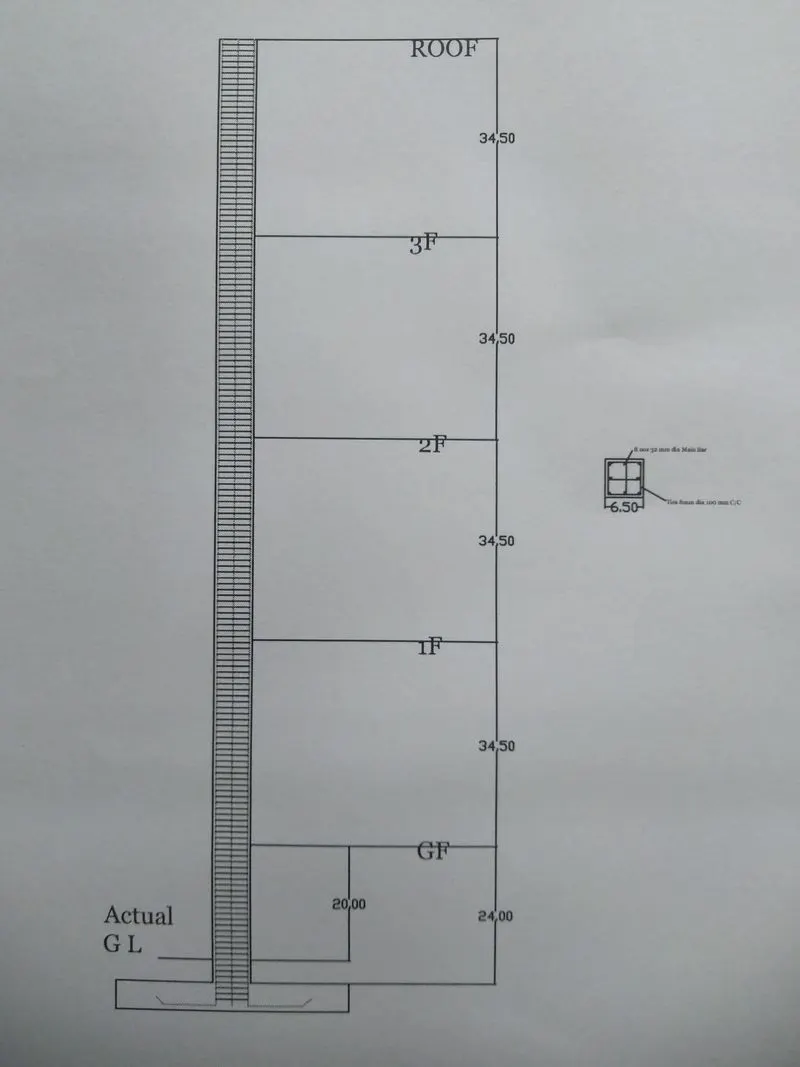
Sketch of Column Reinfocement detail-
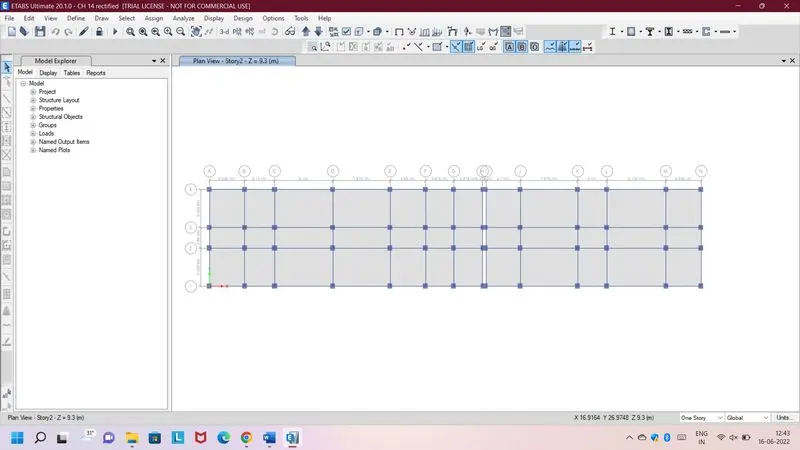
Framing plan for typical floor -
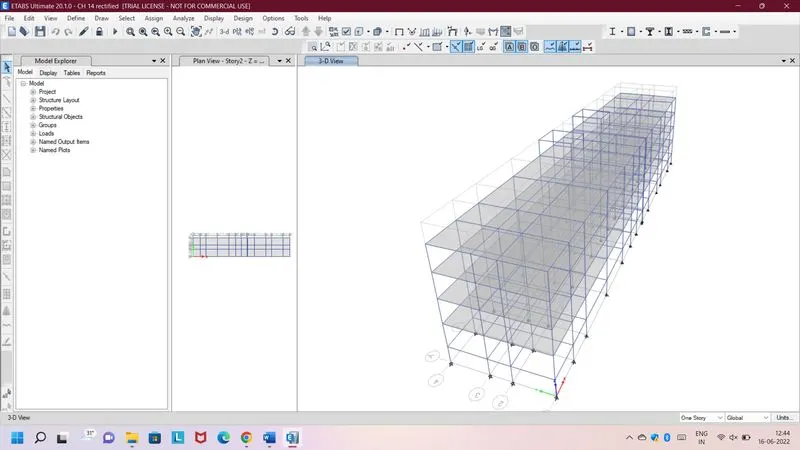
Sketch of Beam reinforcements for ground floor-