Project 2_Design & Analysis of a Hostel building at Guwahati, Assam
Aim – To model and analyse a G+3 building in seismic zone and given data Etabs and its piles foundation in SAFE.
Procedure-
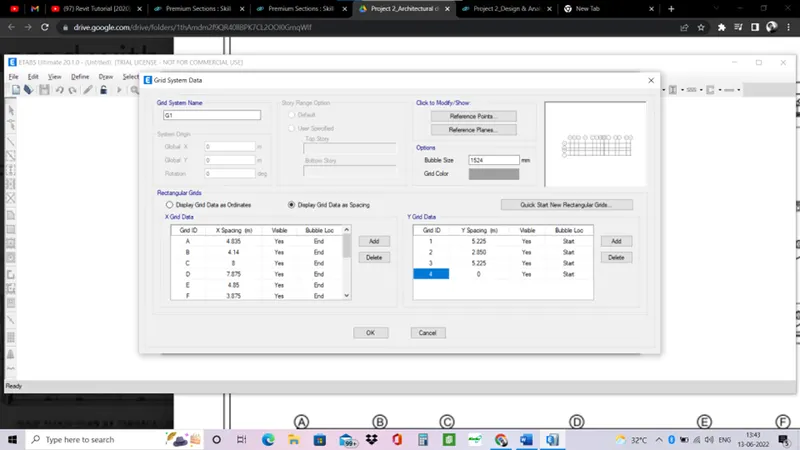
- Open Etabs 2020 and enter the grid data and story data for modelling.
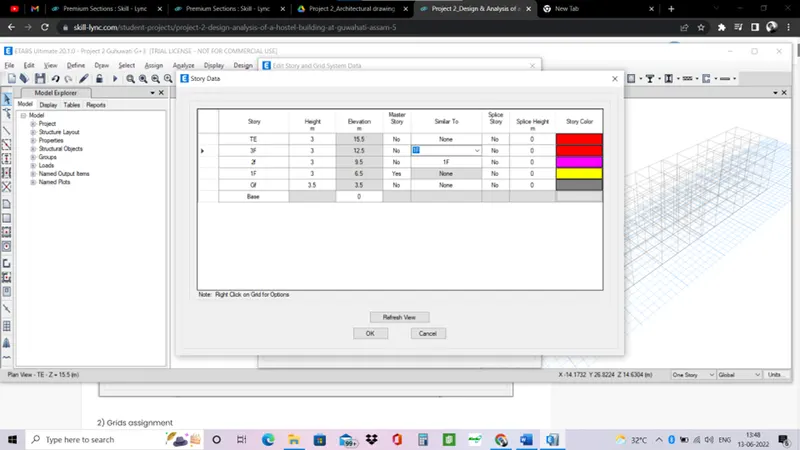
- Enter story data.
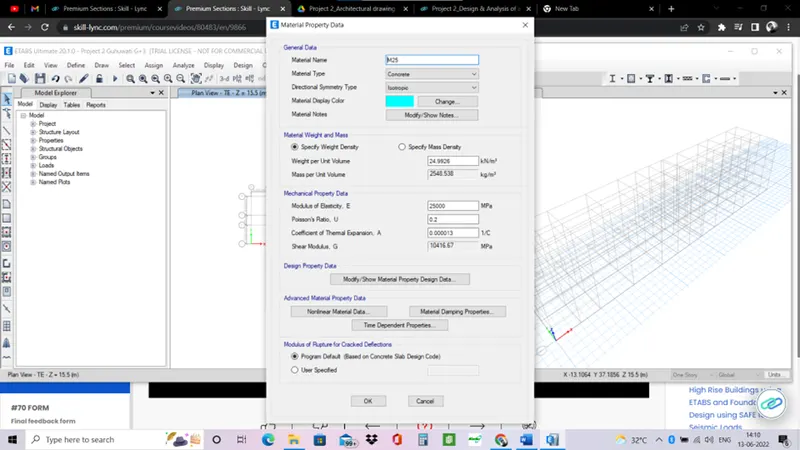
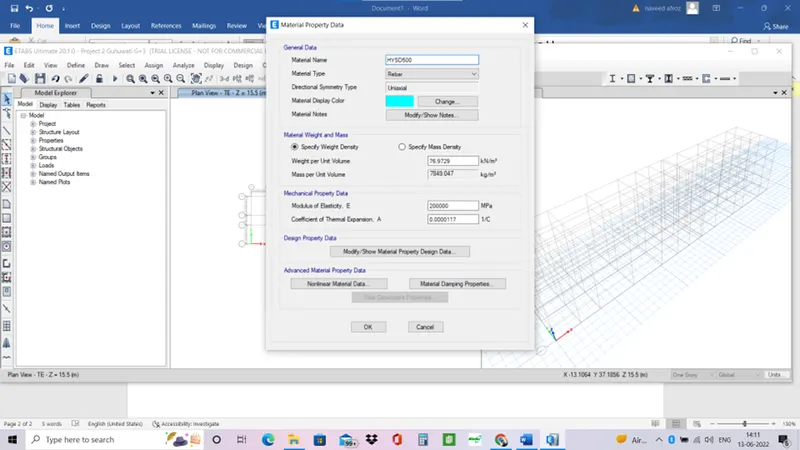
- Define materials.
- Define frame section for columns and beams.
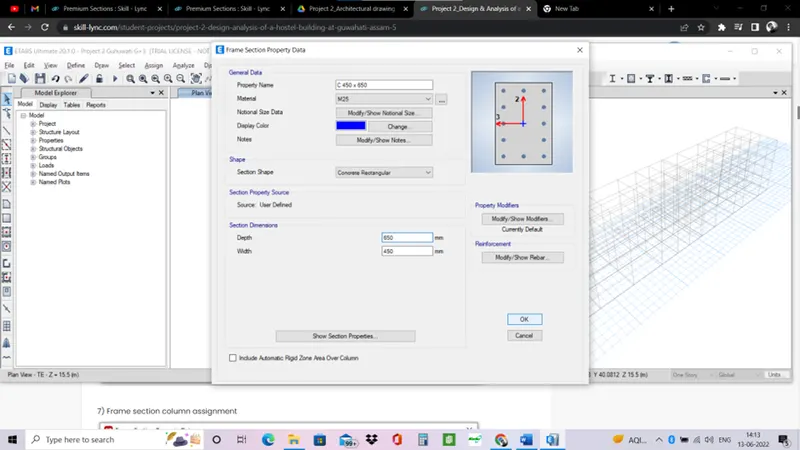
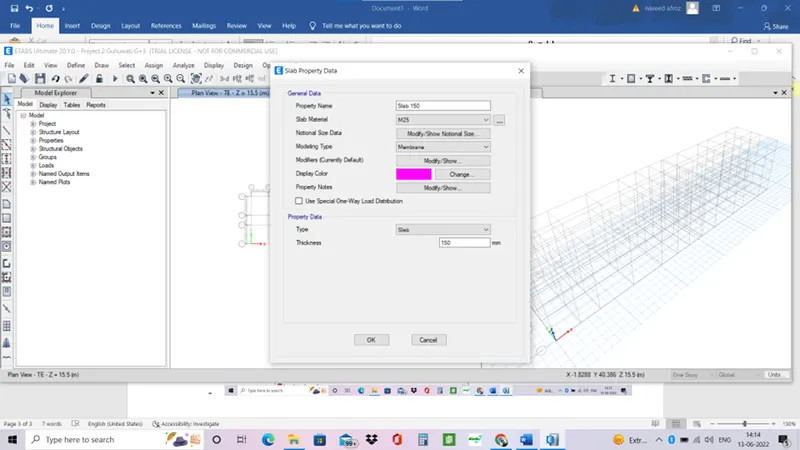
- Define slab property.
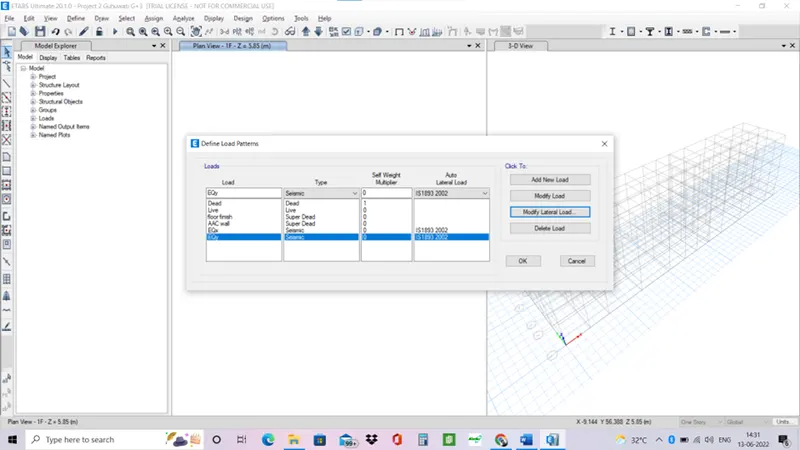
- Add load patterns in etabs.
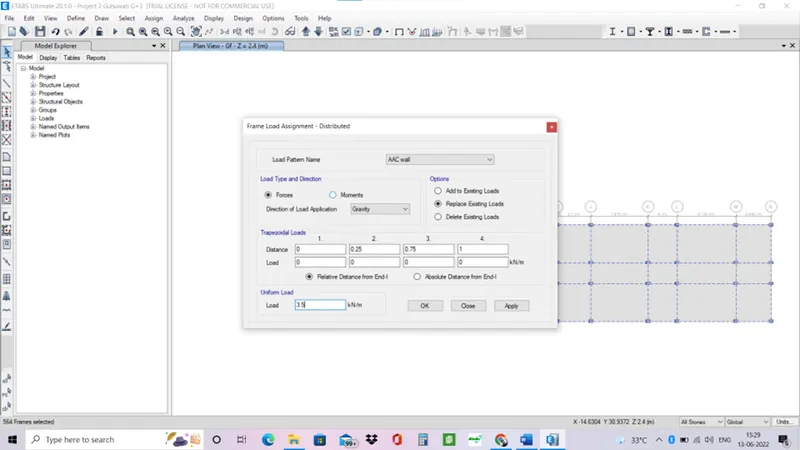
- AAC wall will be 3.5 kN/m.
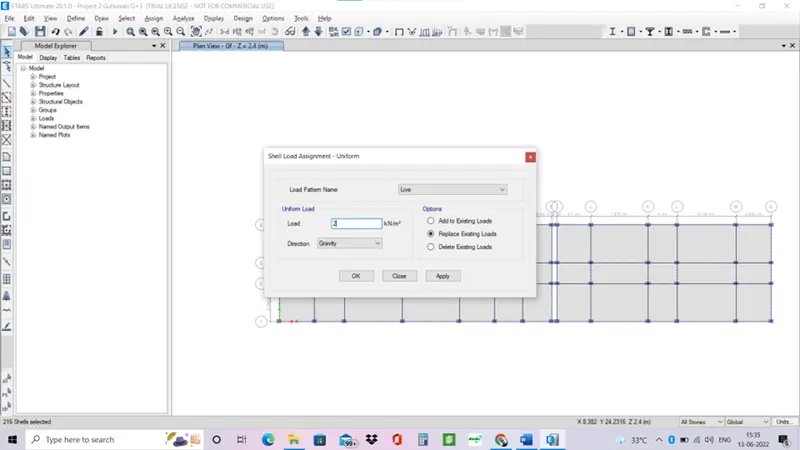
- Live load will be 2 kN/m2
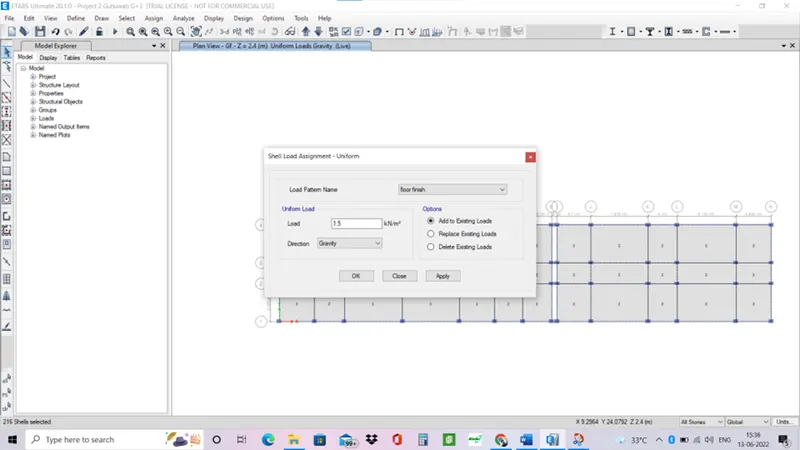
- Floor finish load will be 1.5 kN/m2
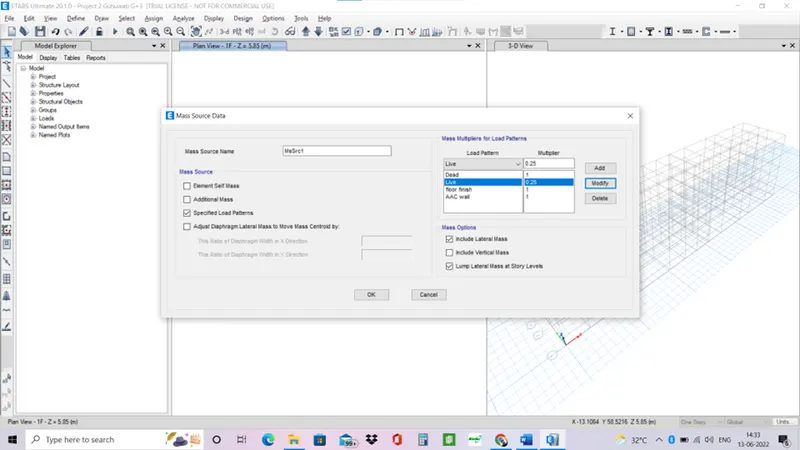
- Define mass source for the structure.
- Draw the model by adding column, beams and slabs in Etabs.
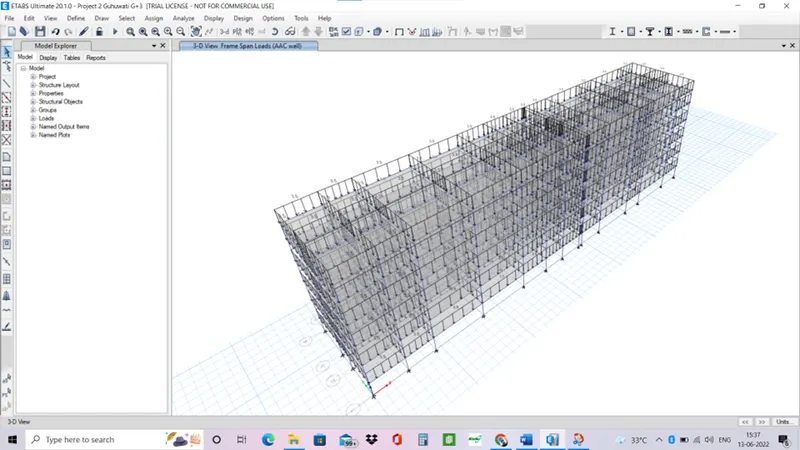
- Carefully assign loads to the structure.
- Terrace and mumty level will have less live loads compared to other floors.
- Brickwall loads on beams.
- Live loads and floor finish loads on slabs.
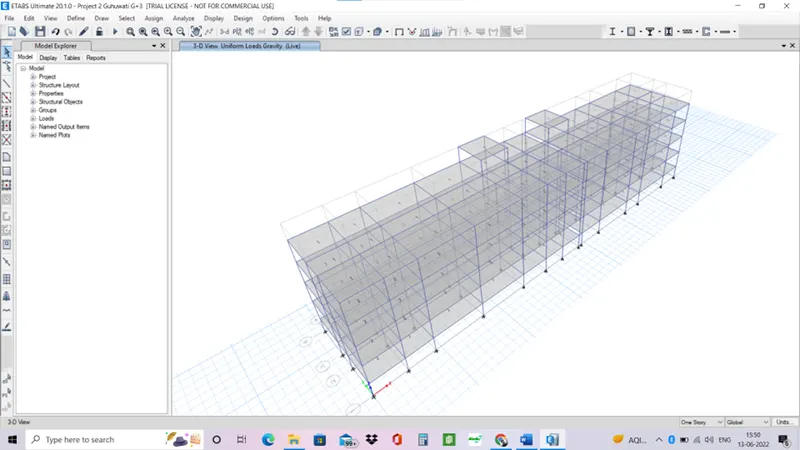
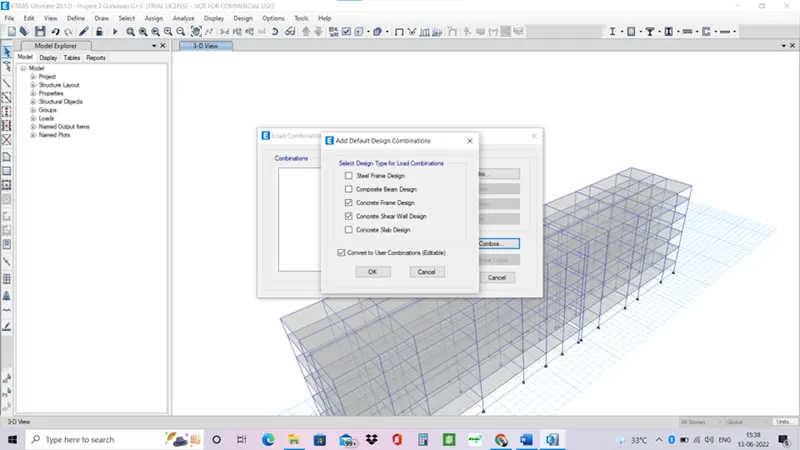
- Define load combinations in the structure.
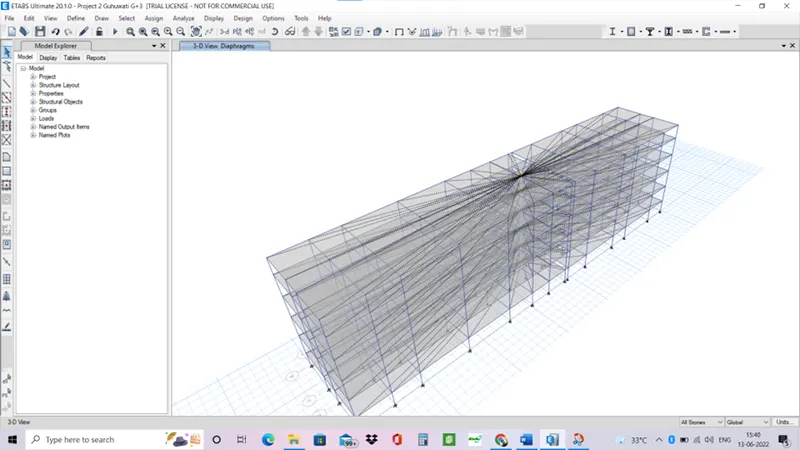
- Add diaphgram on the model.
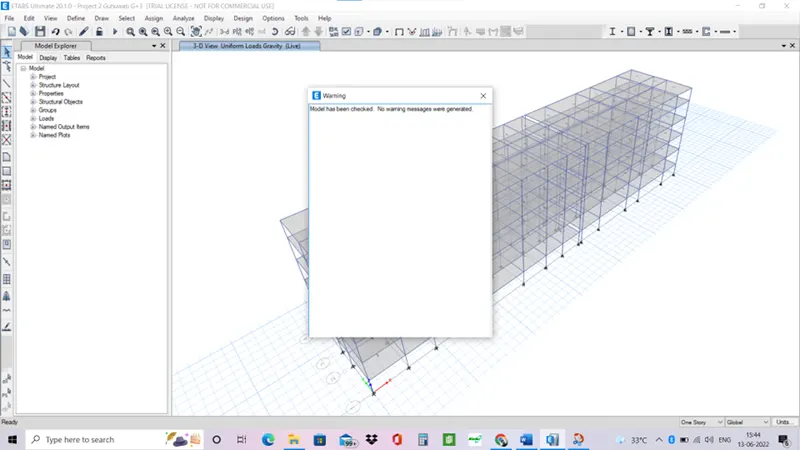
- Check the model for any errors.
- Run analysis on the model.
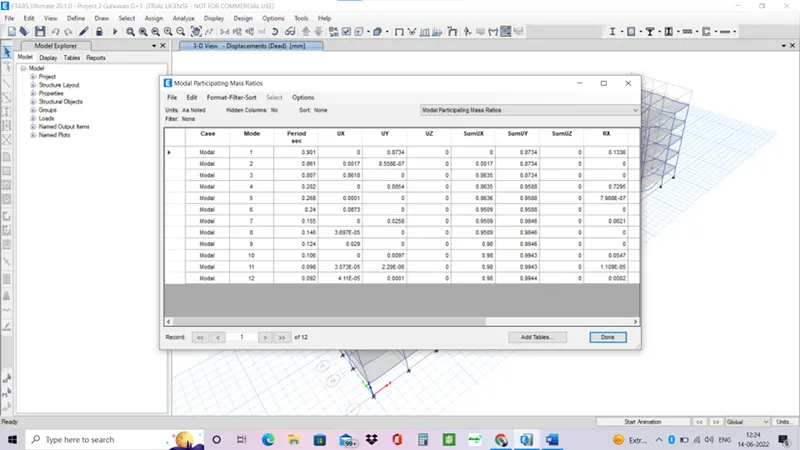
- Display tables> Modal participating ratios.
- Check for mode 1 and mode 2 10% difference.
- Check if first three modes make up 65%.
- Check that third mode is less than mode 1 and mode 2.
- All checks are done hence safe.
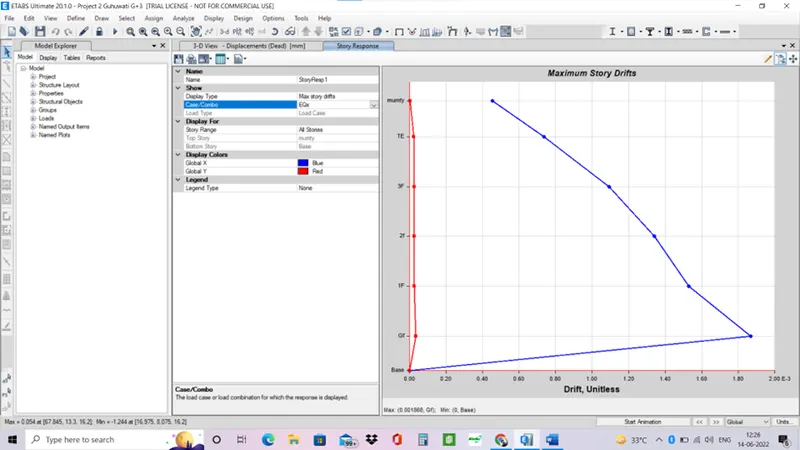
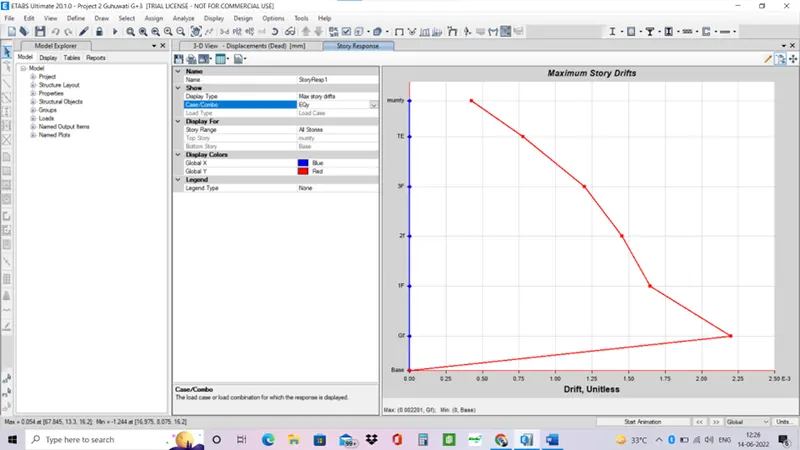
- Check story response for max story drifts for seismic forces in x and y direction.
- Both are less than 4% hence safe.
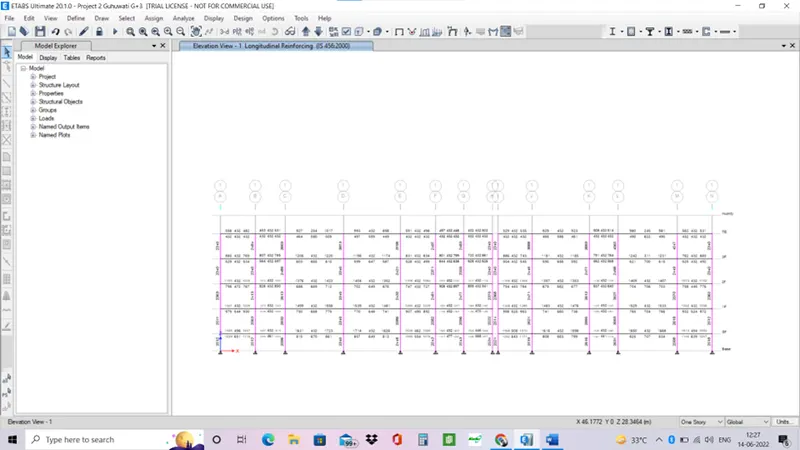
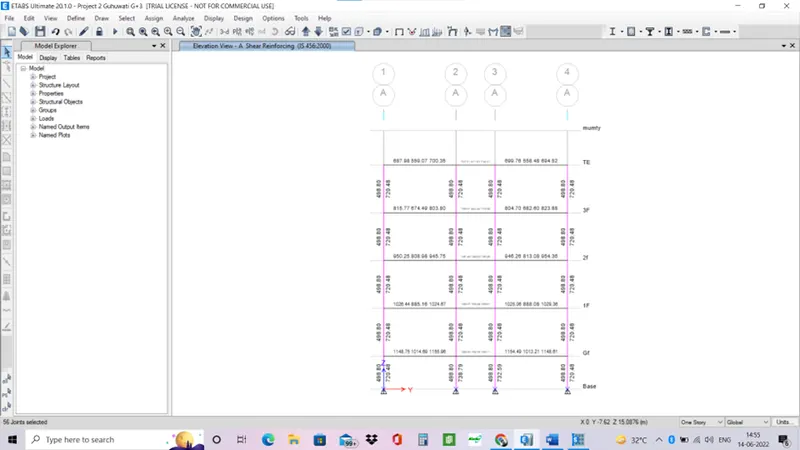
- Check for concrete frame design.
- Longitudinal reinforcing.
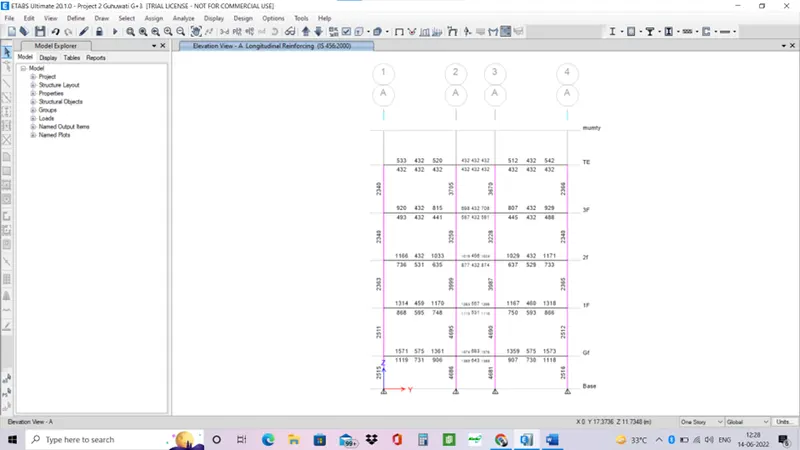
- Shear reinforcing.
- Check if any frame sections are over stressed in the model.
- If they are then increase the depth or width of the section.
- Our model is safe and does not have any over stressed sections.
- Design the columns and beams according to area of steel required and area of steel provided.
- Now export the model .f2k file for safe modelling.
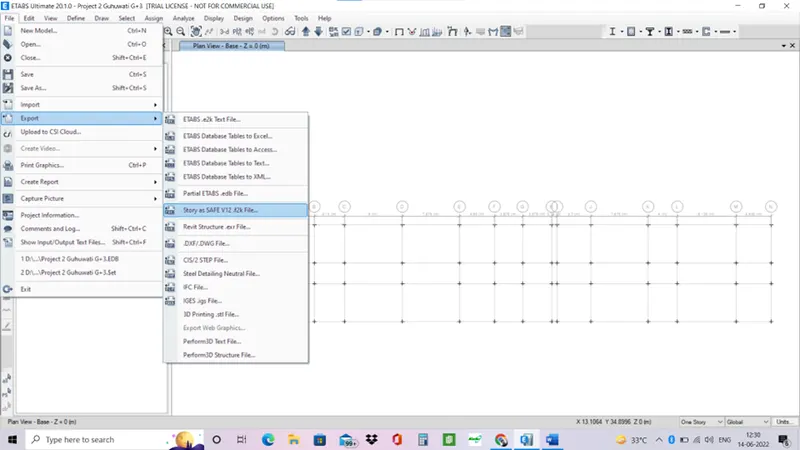
- Select all the above loads and all loads.
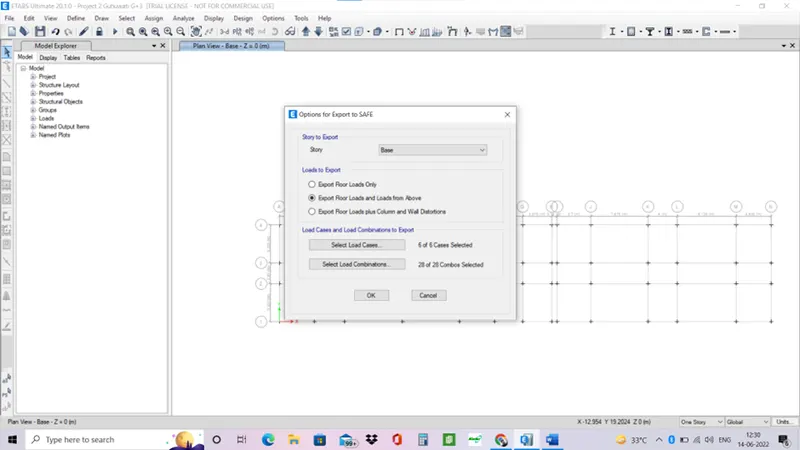
- Open safe software and import that .f2k file in safe.
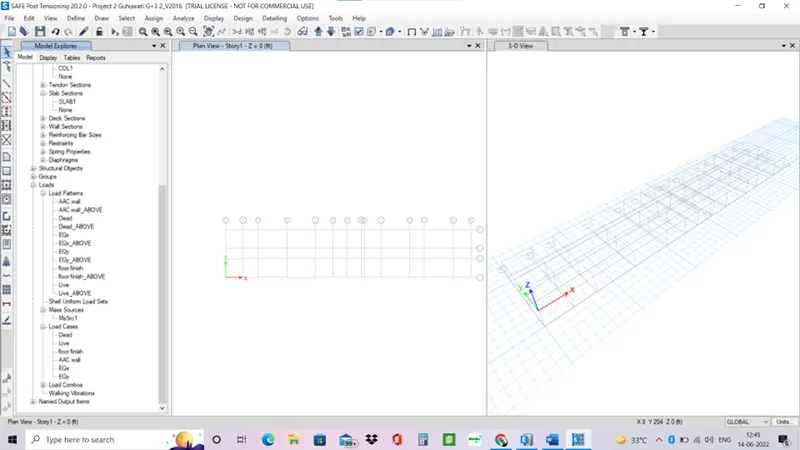
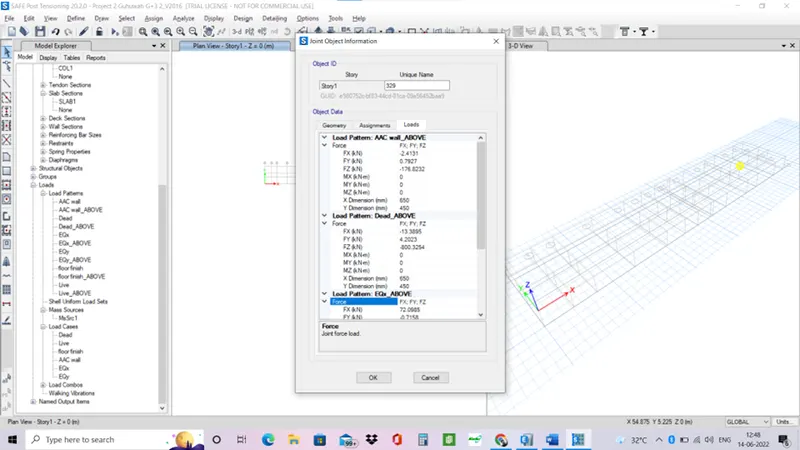
- Check if all the loads are applied in the points.
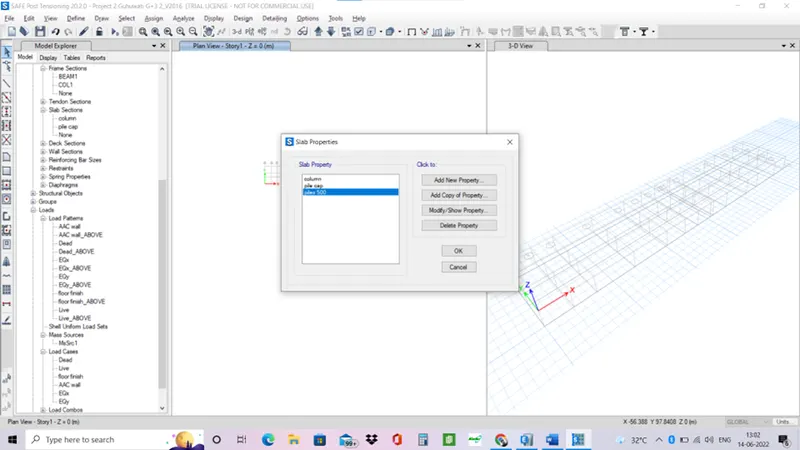
- Now define material and slab properties in the safe.
- Add column, pile caps and piles with a depth of 800mm.
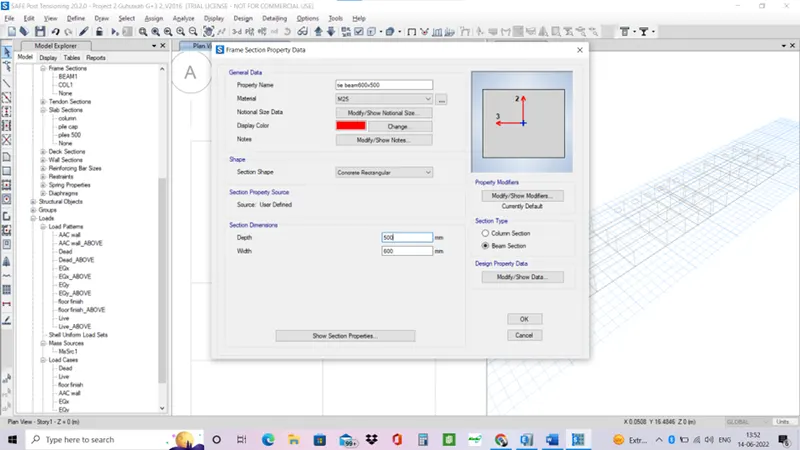
- Define frame section for tie beam for the pile caps.
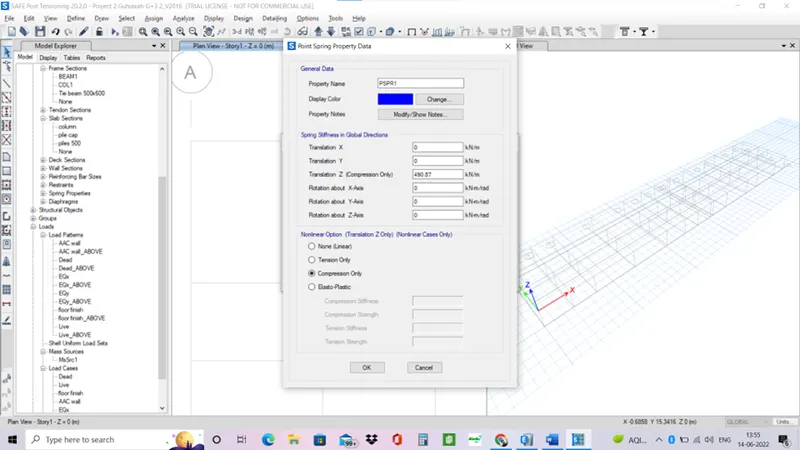
- Define point spring property data that is to be applied on the pile.
- Spring constant= EA/L = 490.87 kN/m
- Now draw the pile caps, piles and columns in the safe model.
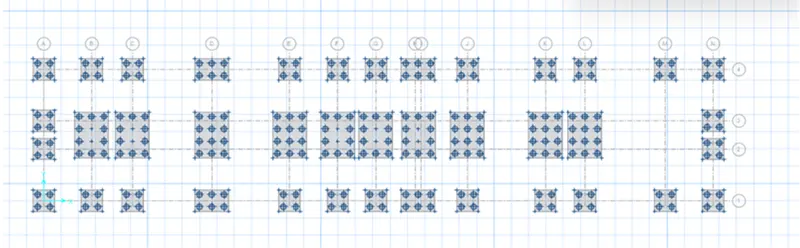
- Assign point spring loads on the piles and point loads on the columns.
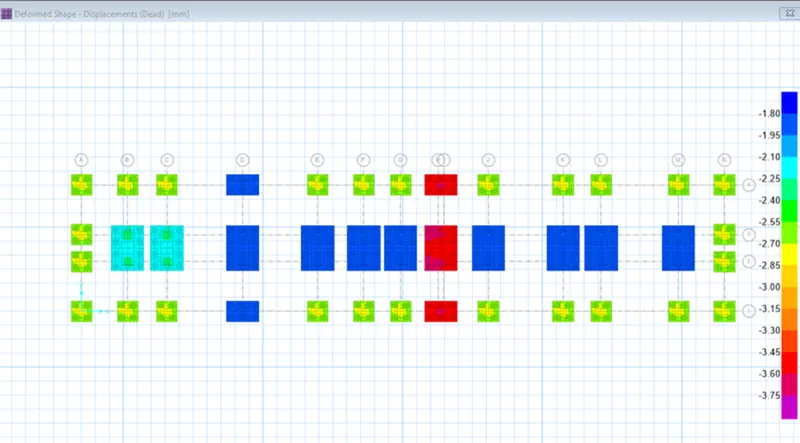
- Run analysis of the model.
- displacements.
- Check for punching shear.
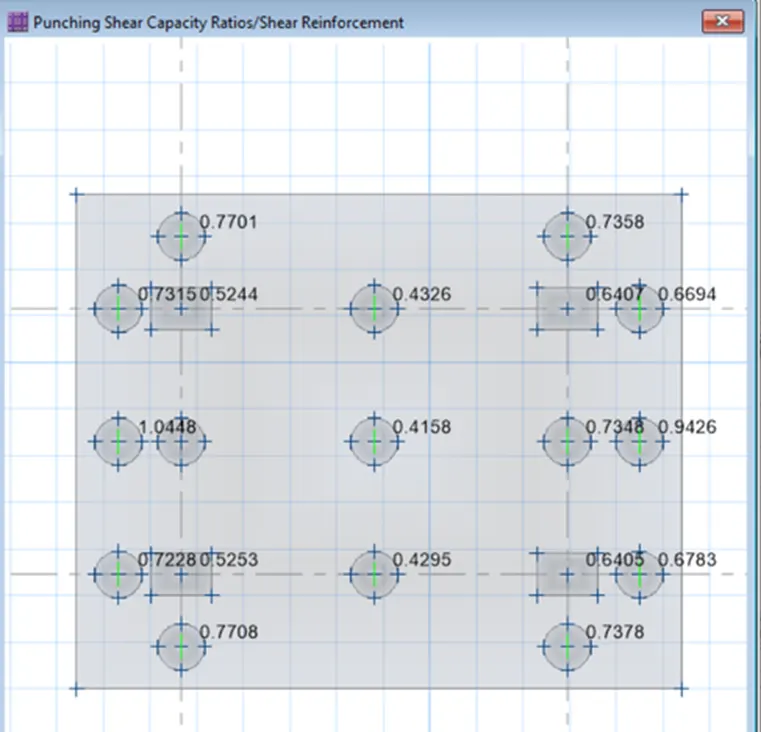
- All punching shear value are less than 1 hence safe.
- If greater than 1 then increase the depth of the footing.
- Design strips for the model .
Results-
- The model of g+3 hostel building which is seismic zone 5 having soil type 3 which requires a pile foundation was designed in Etabs and safe. Reinforcements required for the frame sections was acquired. And designed accordingly.