Project 2_Design & Analysis of a Hostel building at Guwahati, Assam
ANS-
AIM:- DESIGN AND ANALYSIS A HOTEL BUILDING IN GUWAHATI , ASSAM USING ETABS AND SAFE.
PROSEDURE:-
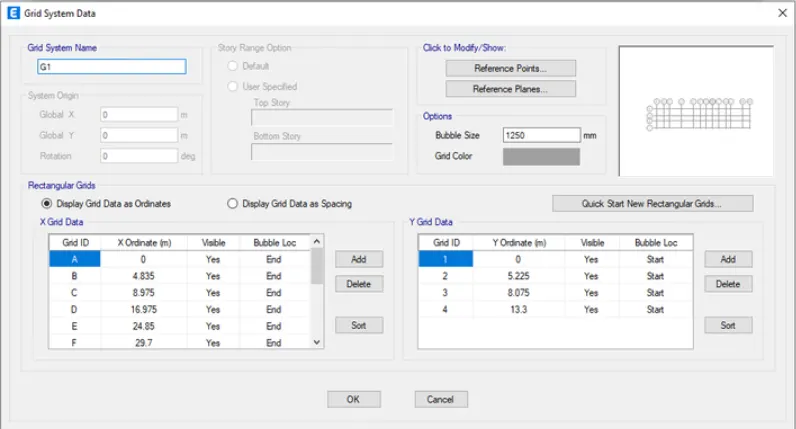
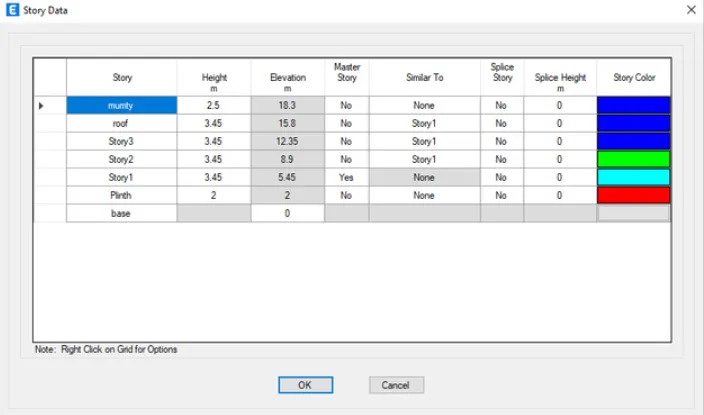
- open ETABS and set the grid and storey data as per given in attachment.
- now edit storey .
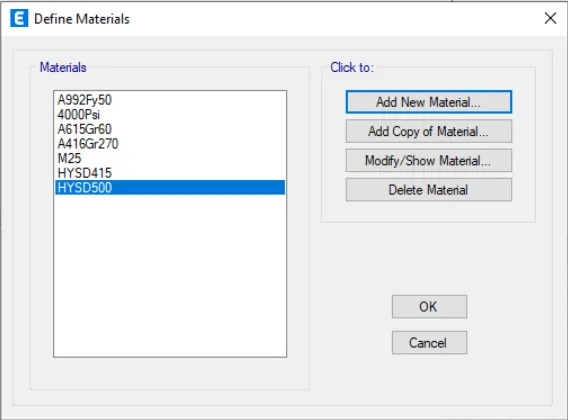
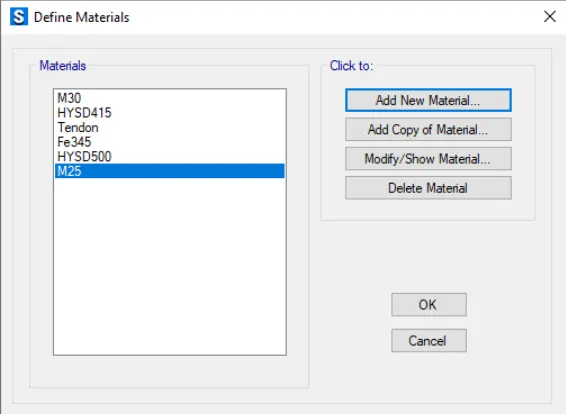
- now go to define>materials.
- add M25, HYSD415, HYSD500.
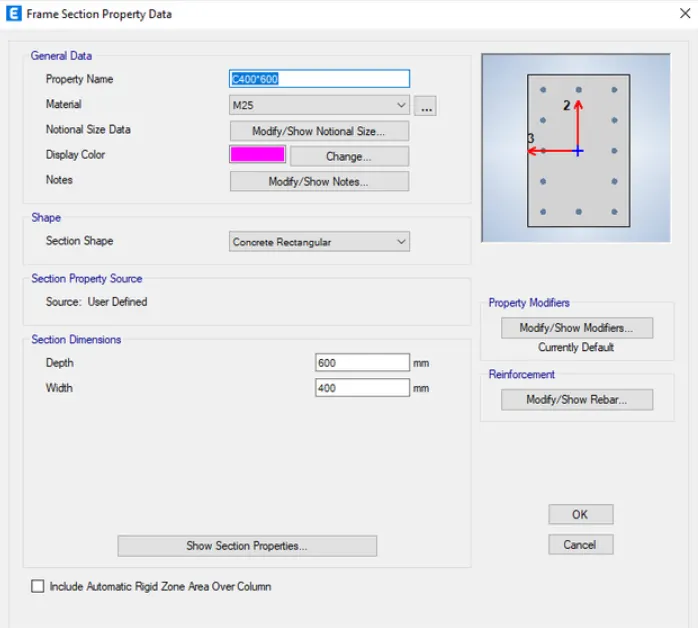
- Now go to define>add section .
- add column of 400x600 and beam 230x300.
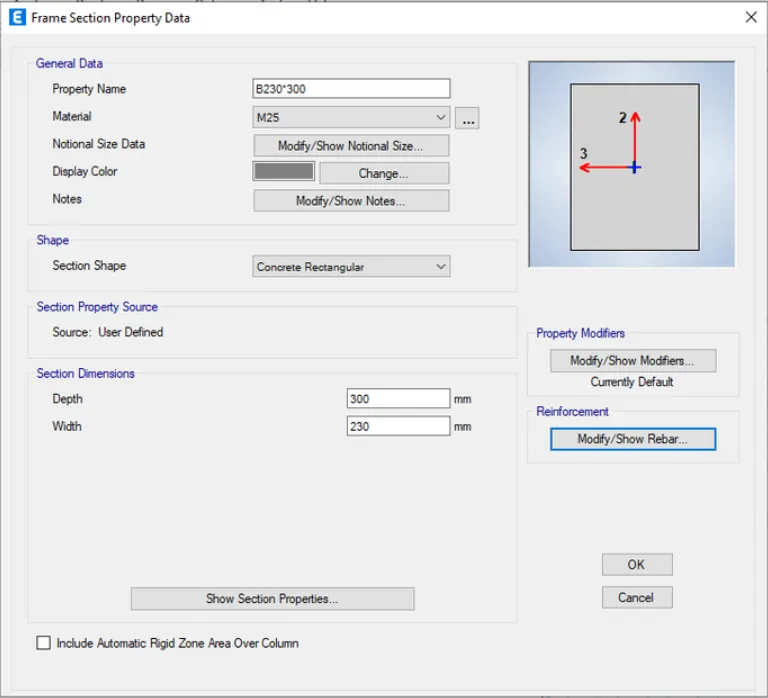
- now again go to define>slab properties.
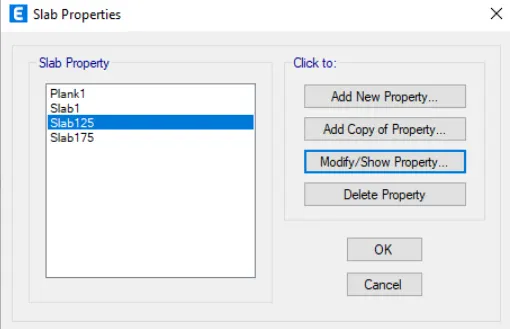
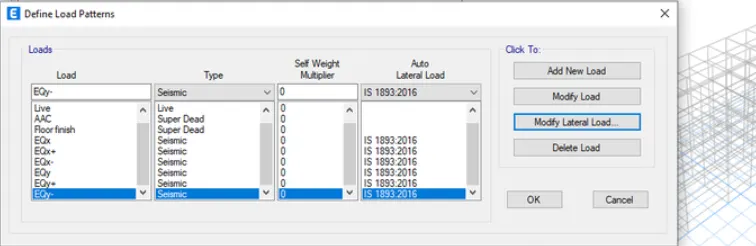
- now go to define>load pattern.
- apply load pattern as per requirment.
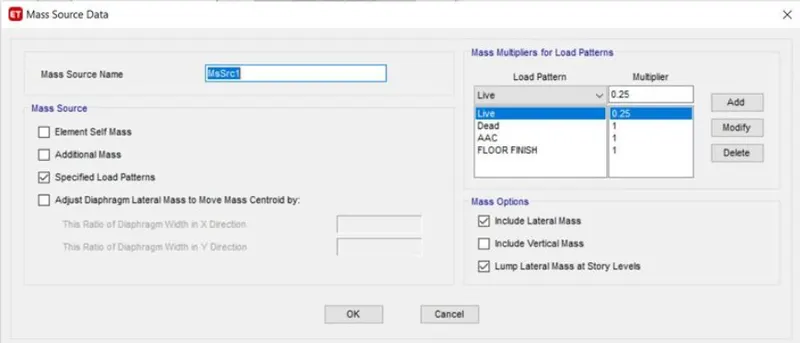
- now go to define>mass source data
- apply it.
- using quick draw column , beam & slab apply all properties.
- now using replicated option set the beams as shown in attched drawing.
- apply all the load where it is required.
- after this all result will look like this.
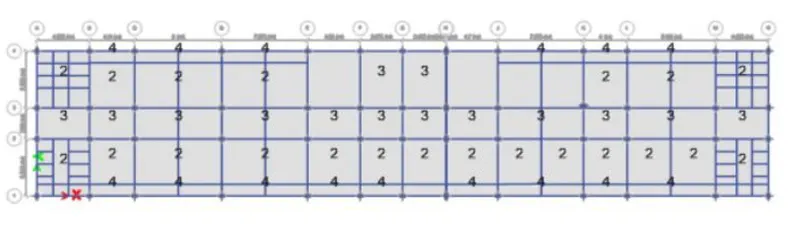
- now go to show table option> see the base reaction.
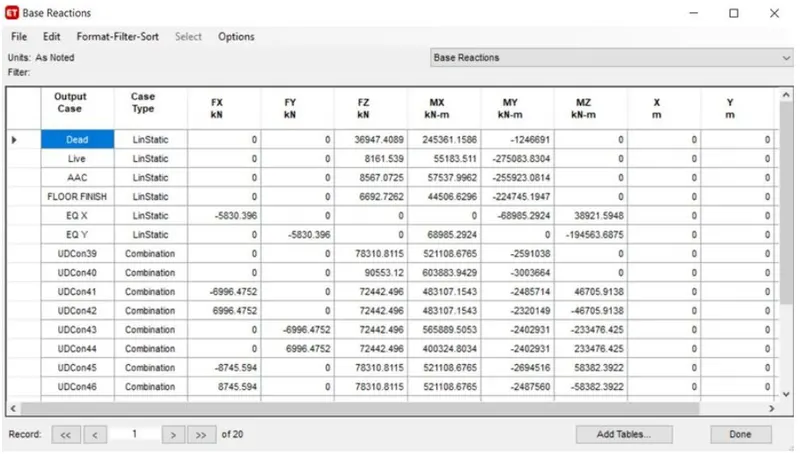
- Now we have to design foundation.
- for this open SAFE.
For foundation design Given Data is As per follow.
column size=450x600 mm
pile load carrying capacity = 280 Kn
pile length = 16m
pile dia = 500 mm
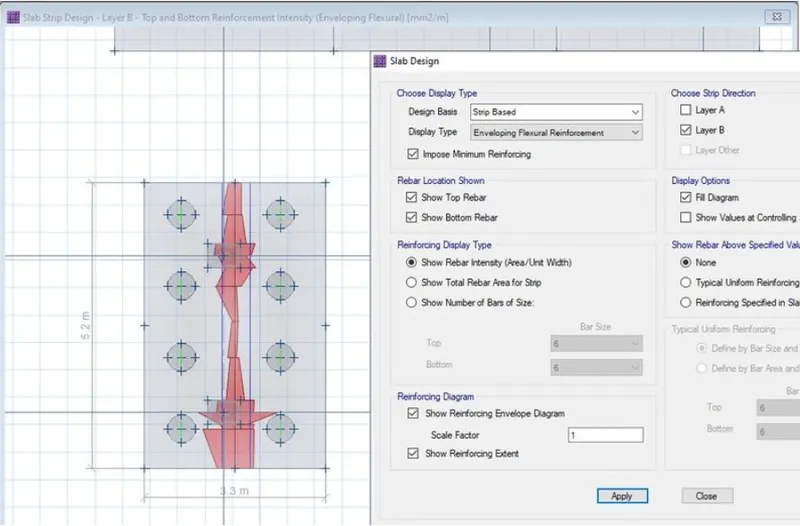
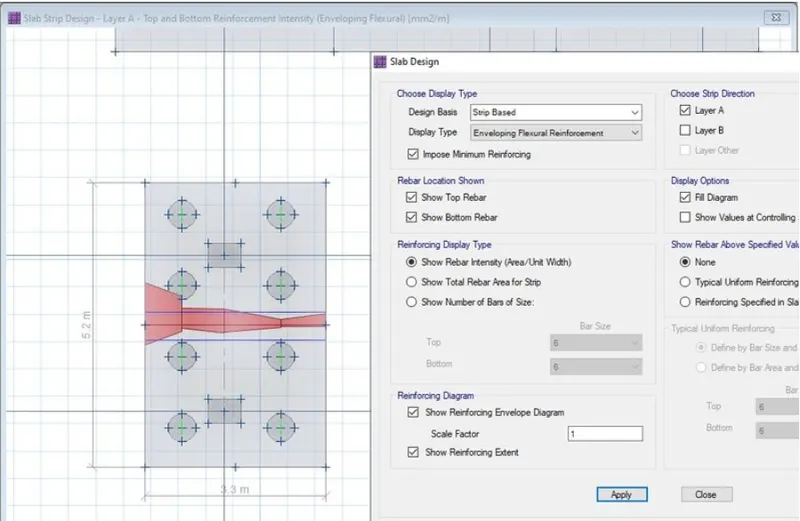
In the X direction max reinforcement at the top = 28 nos of 20 mm dia bar
In the X direction max reinforcement at the bottom = 13 nos of 20 mm dia bar.
In the Y direction max reinforcement at the top = 12 nos of 20 mm dia bar
In the Y direction max reinforcement at the bottom = 14 nos of 20 mm dia bar.
- now in the safe define material.
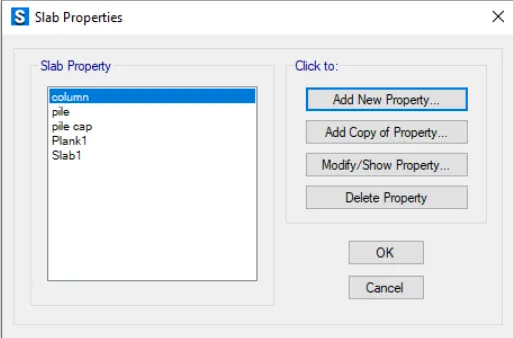
- define slab properties.
- define pile cap , soil bearing , define loads.
- now draw the pile caps and column as shown below.
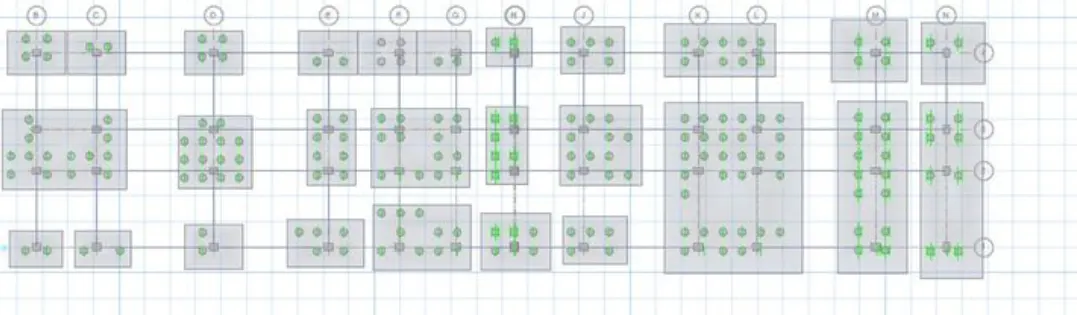
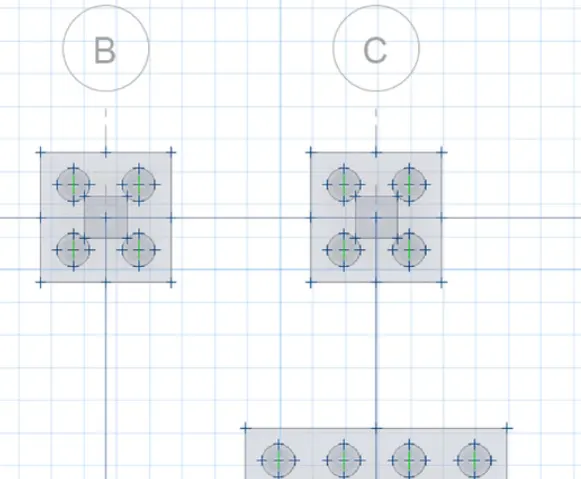
- now draw the design strips.
- now run the analysis.
RESULT :- GIVEN PROJECT COMPLETED SUCCESFULLY.