Project 2_Design & Analysis of a Hostel building at Guwahati, Assam
In this project, participants will get to experience the entire design process from modeling, analysis, design, and preparation of construction drawings. The architectural drawings of a G+3 RCC building is provided. The following information on the building is to be used:
- Location – Guwahati, Assam
- Function – Hostel block in an academic institute
The walls will be made of AAC blocks. Other loadings are to be calculated as per the architectural drawings.
The buildings rest on type 3 soil. Piles of length 10 meters and 500 mm diameter with a load-carrying capacity of 280 KN is to be used.
The ground floor level will be at a height of 2 meters above the existing site level to avoid floodwater entering the building.
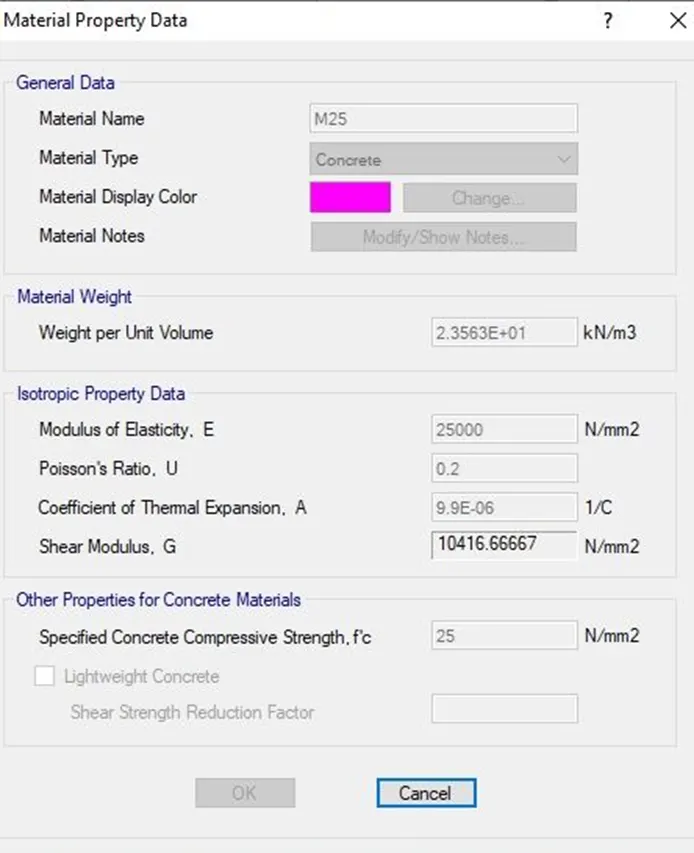
M25 grade of concrete with Fe500 for longitudinal reinforcement and Fe 415 for shear reinforcement is to be used.
The following design IS codes will be required for reference:
- IS 875 part 1
- IS 875 part 2
- IS 13920
- IS 1893
- IS 2911 part 2
- IS 456
- SP 34
Students will have to produce the following:
- Etabs model for the two blocks on either side of the expansion gap
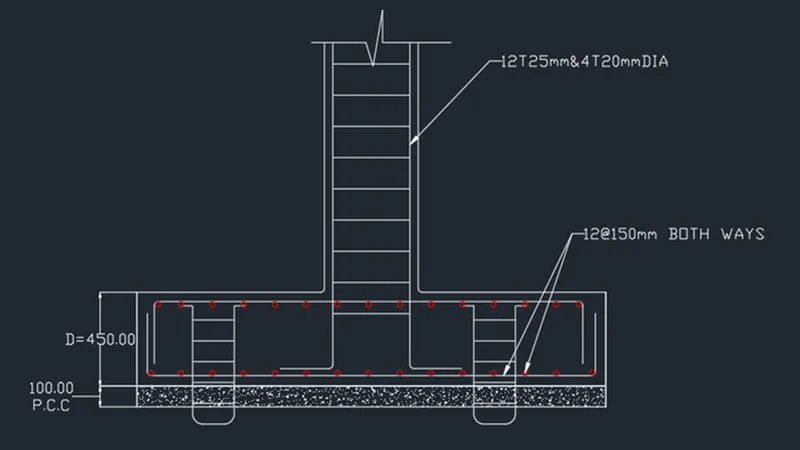
- Foundation details illustrating the pile & pile cap reinforcement
- Tie beam details connecting the pile caps
- Column reinforcement
- Framing plan for typical floor
- Beam reinforcements for ground floor
AIM: To model and analyze the G+3 hostel building using ETABS software and to design the deep foundation using SAFE software.
PROCEDURE:
Step1: Open ETABS software and give the settings and edit the grid and storey details according to the details given in the question.
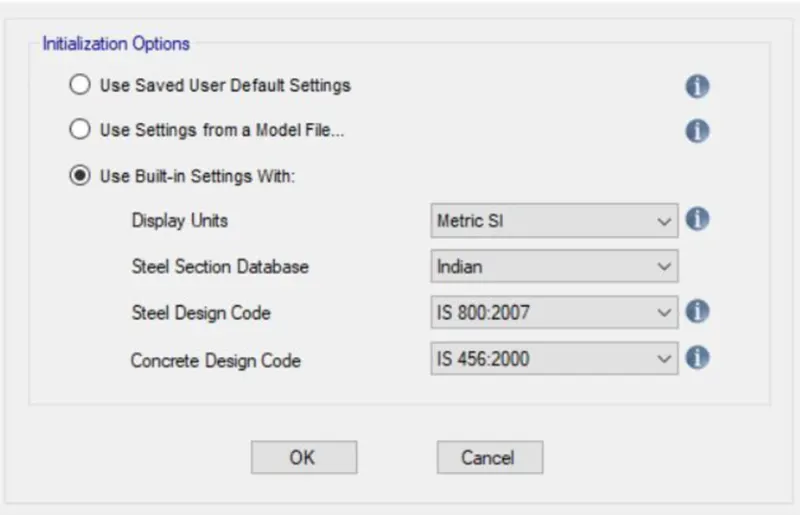
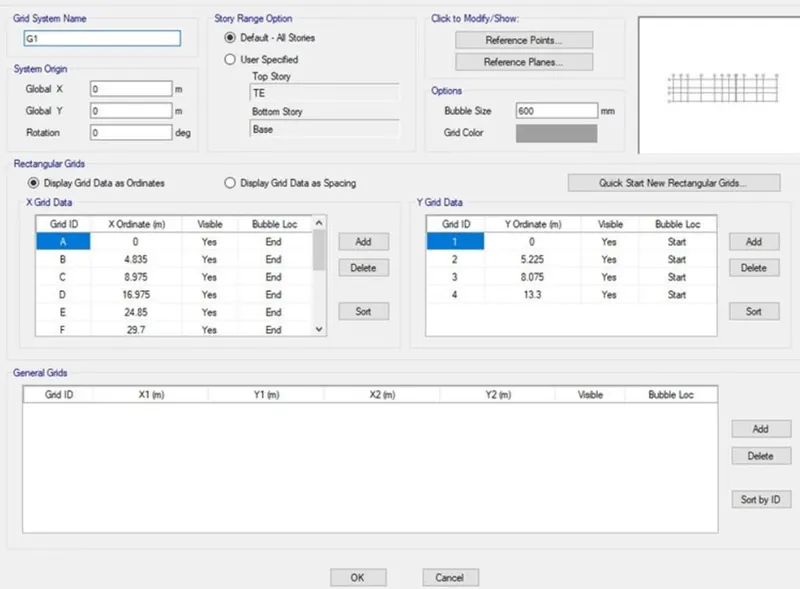
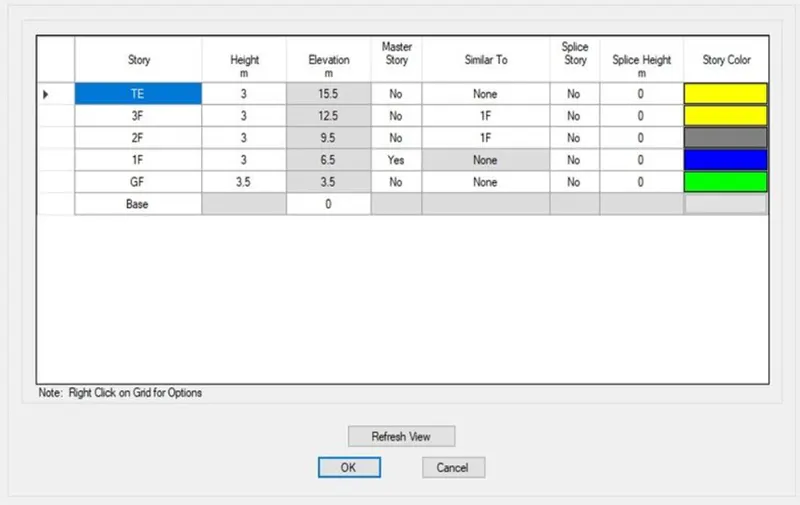
Step2: Define the materials required for concrete and steel rebar materials.
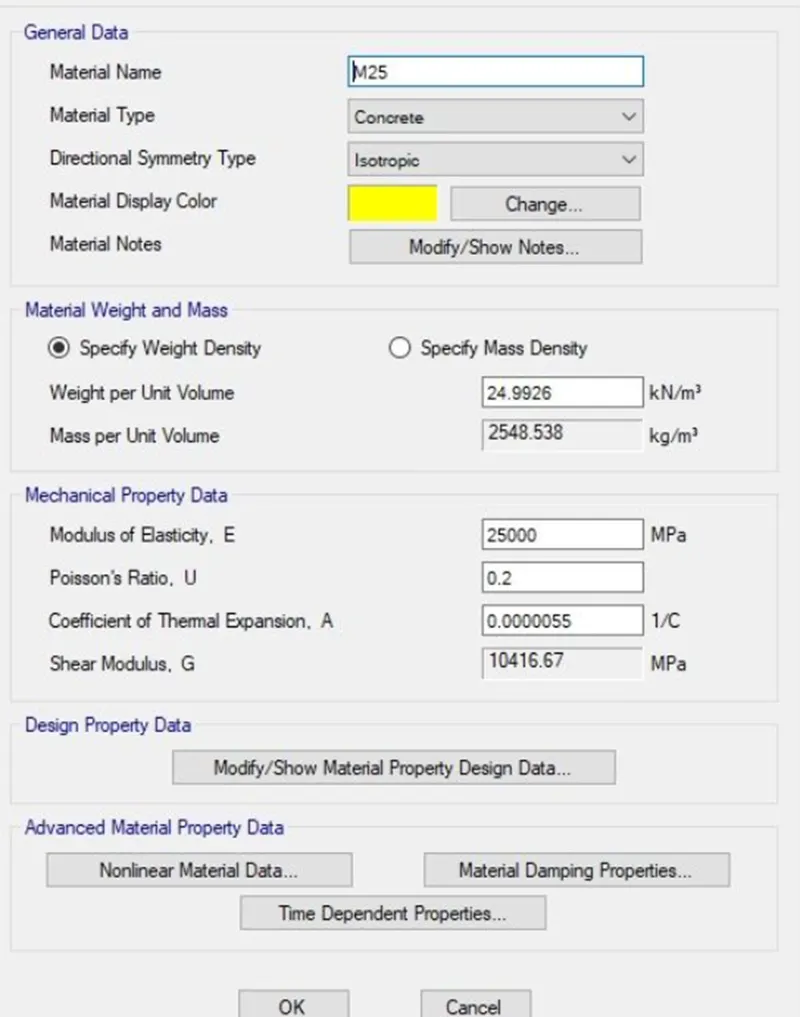
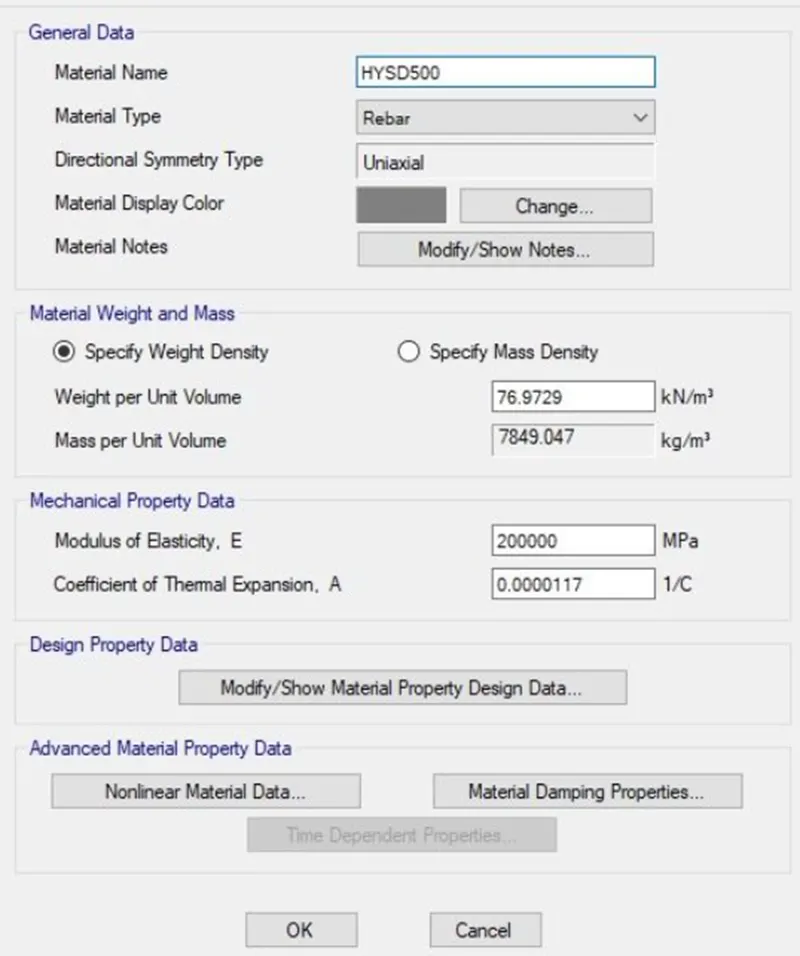
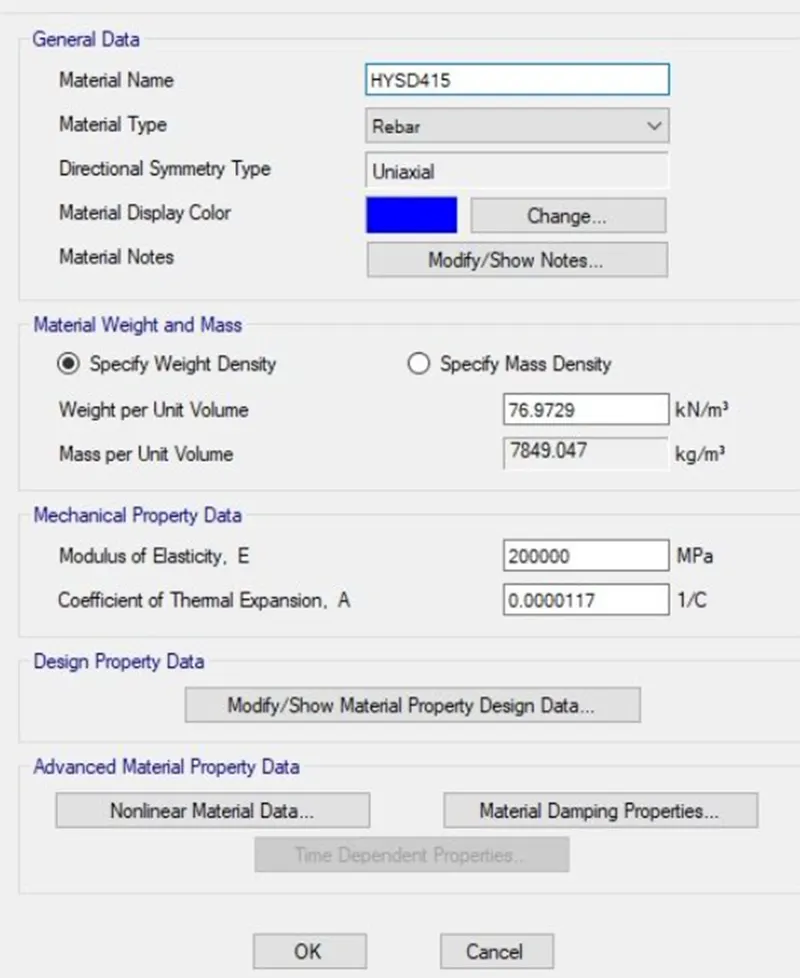
Step3: Now we need to define the section properties like beams, columns & slabs.
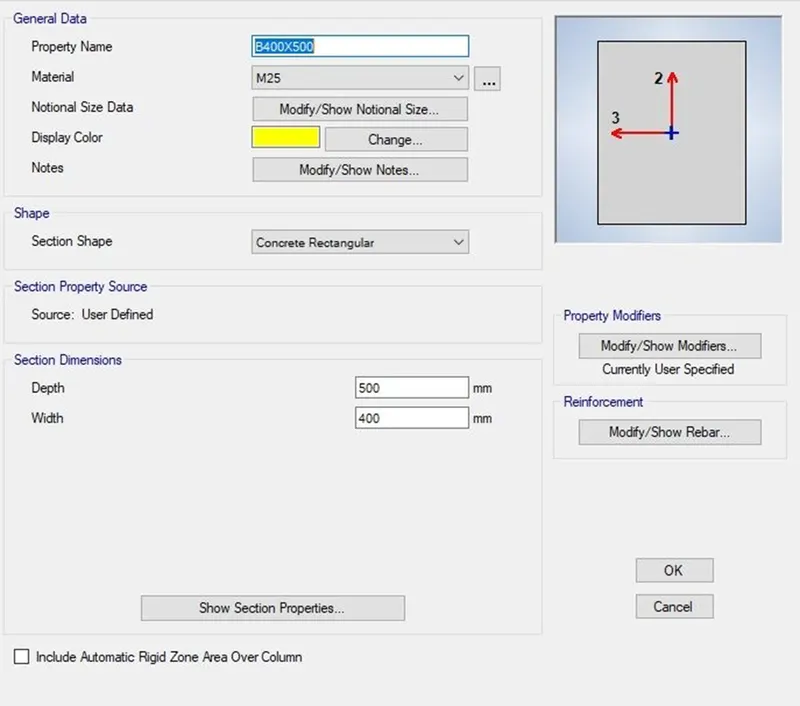
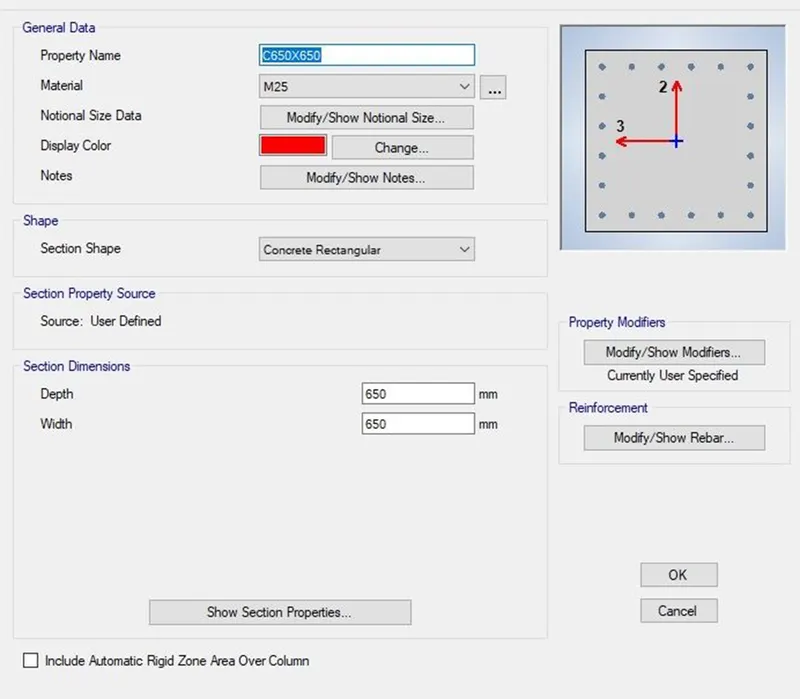
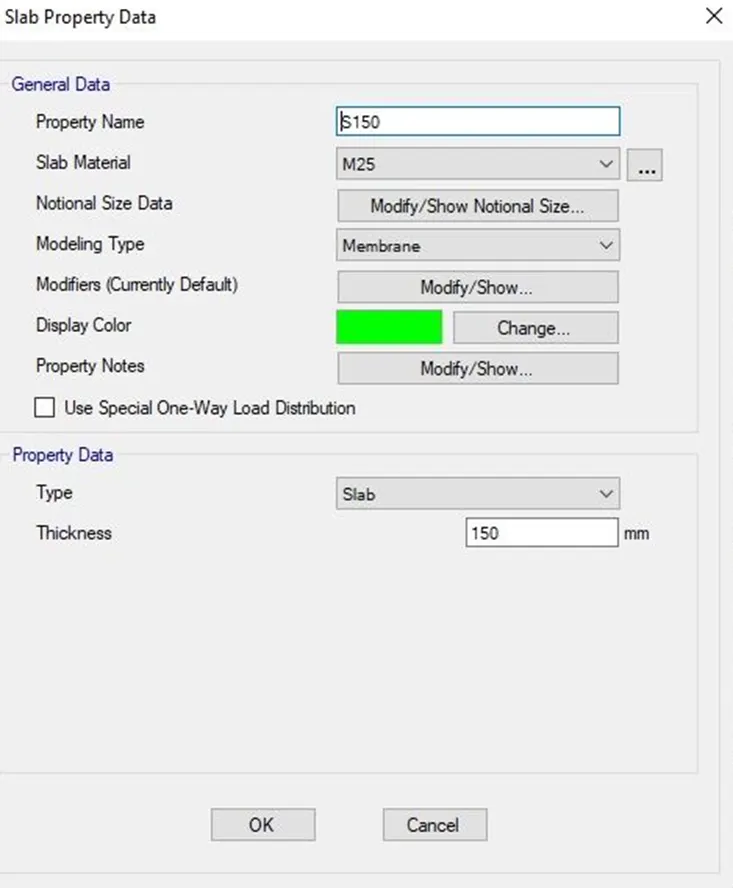
Step4: Now model the structure using quickdraw beams and columns and slabs according to the plans given.
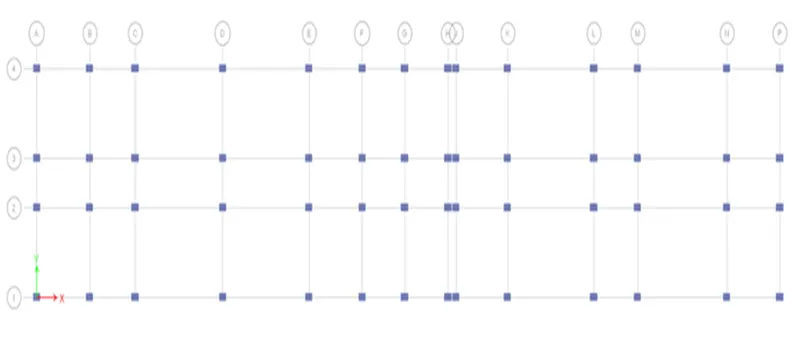
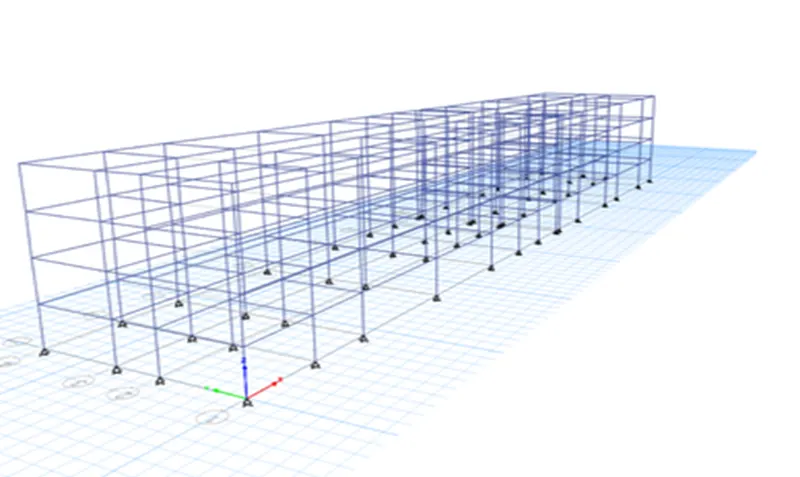
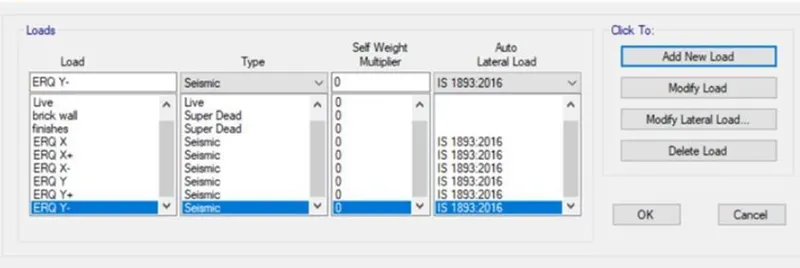
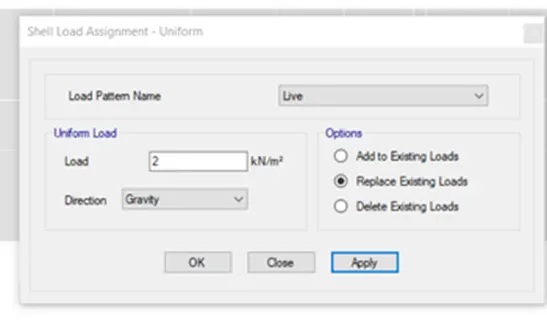
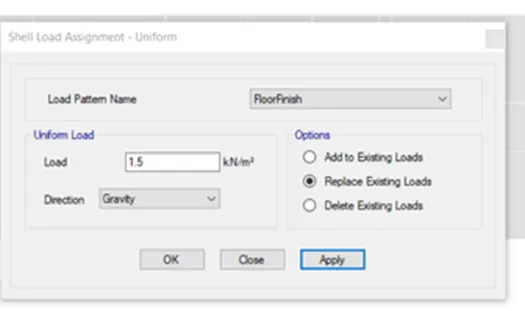
Step5: Now define the load cases first and then assign them accordingly.
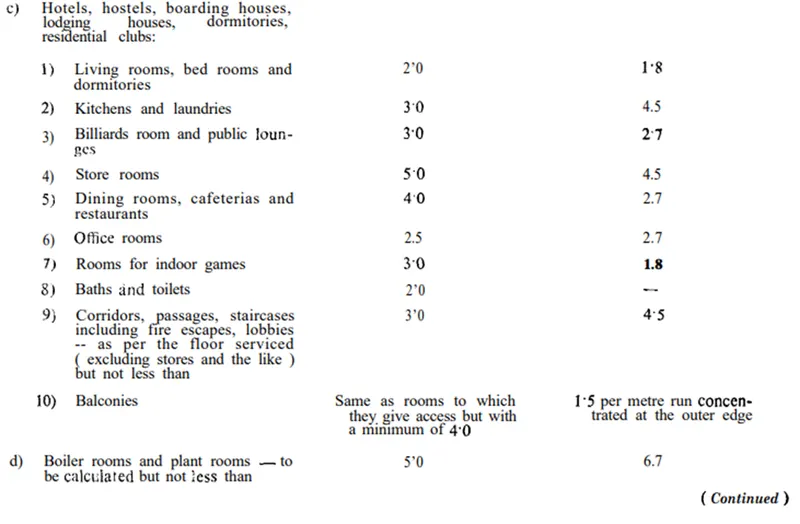
Step6: From IS codes the live loads are taken as below.
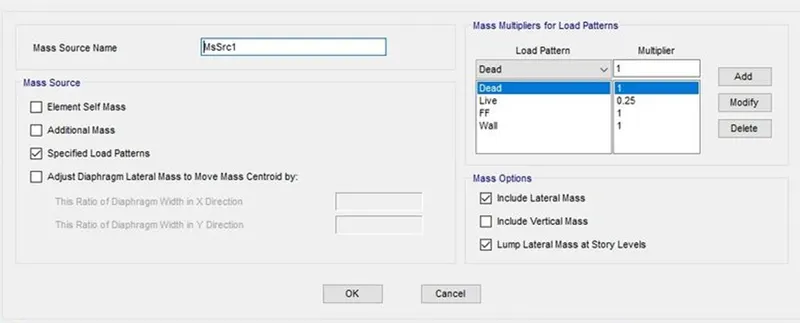
Step6: Now define the mass source data and response reduction factor.
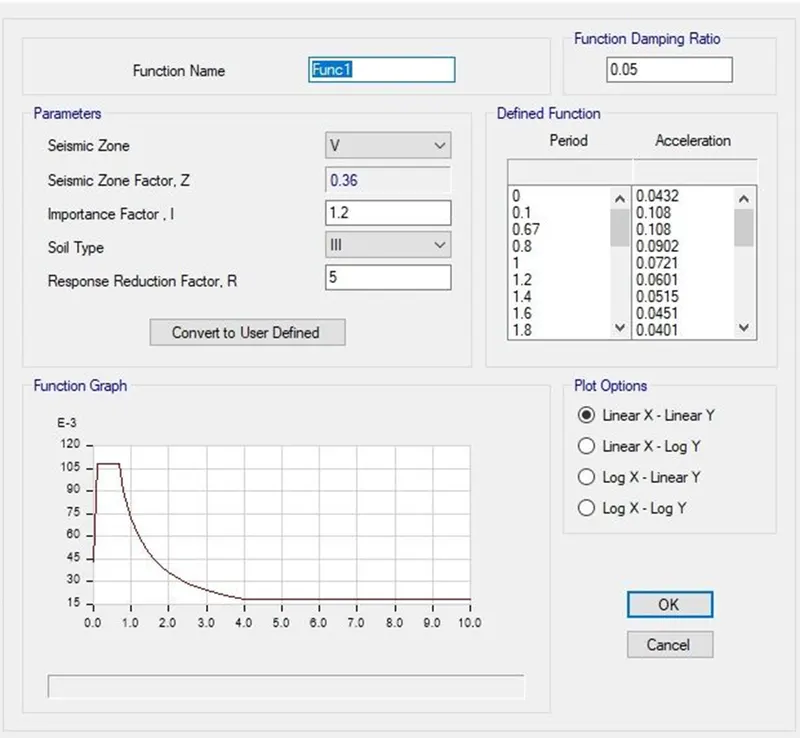
Step7: Now define the load combinations according to the IS codes.
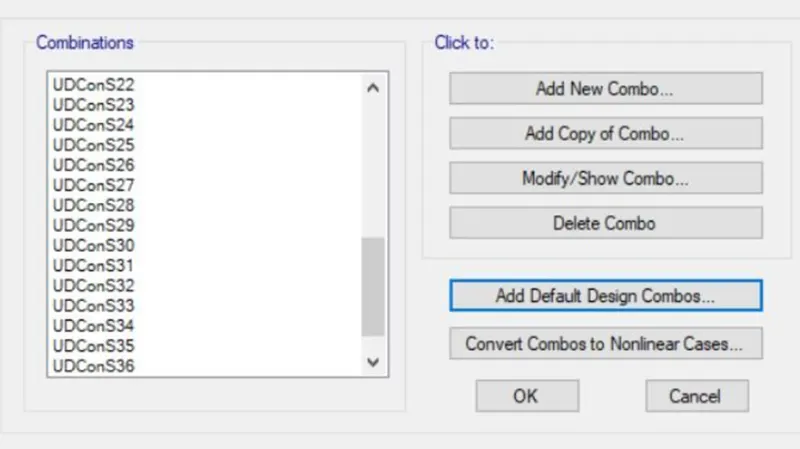
Step8: Now assign the diaphragm to the structure.
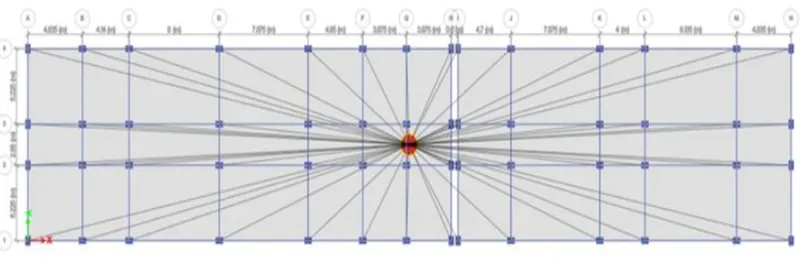
Step9: Now check the structure for warnings and then do analysis.
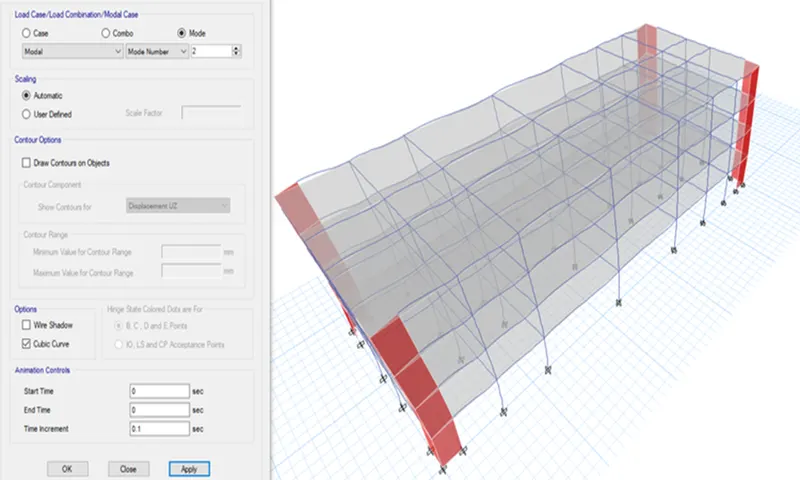
Step10: After analysis, we can see the deformed shapes of buildings based on load cases.
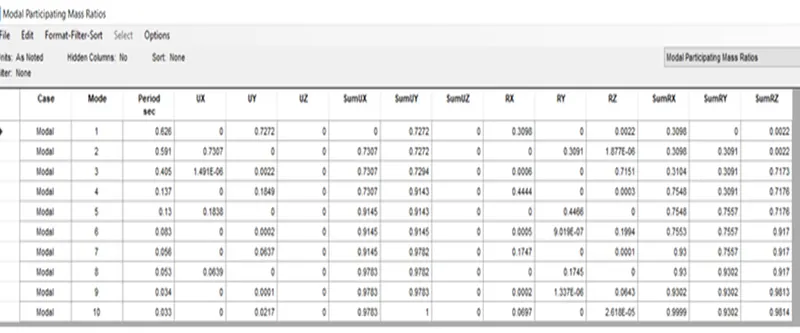
Step11: Now we can see the Tables of the structure in the show tables option.
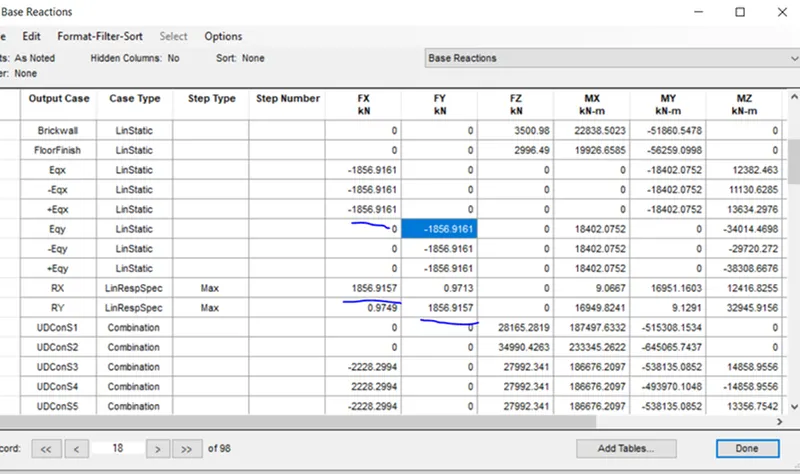
Step12: Now design the structure and check the results for longitudinal and shear reinforcement.
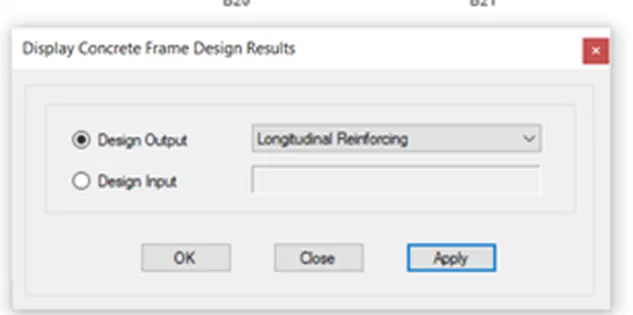
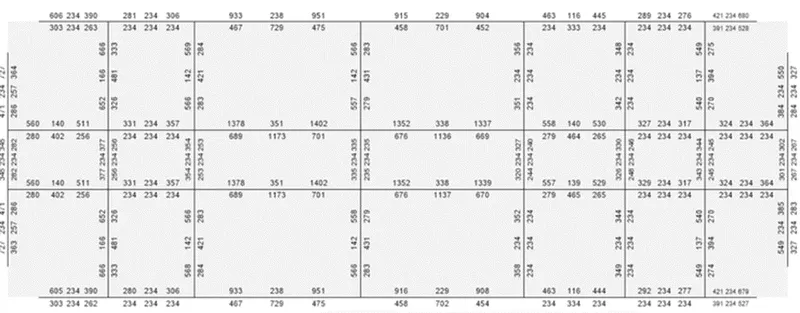
Step13: Now do the longitudinal and shear reinforcement for any beam and any column.
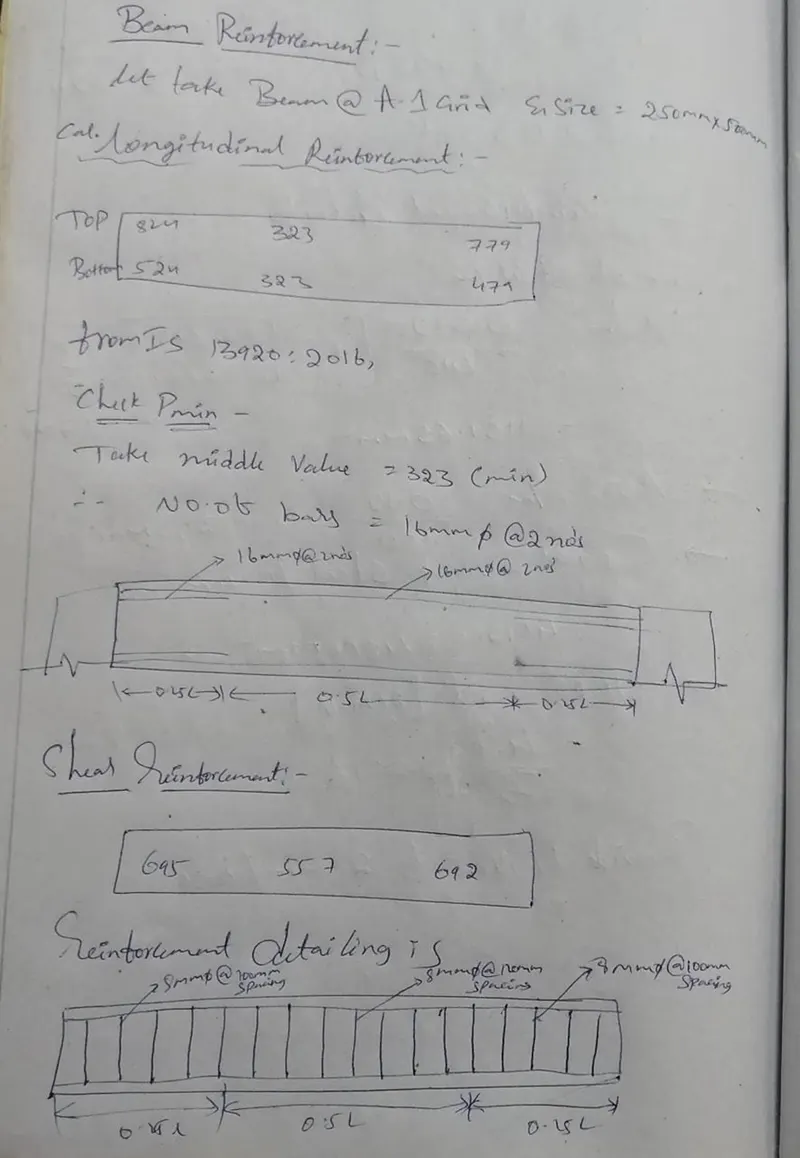
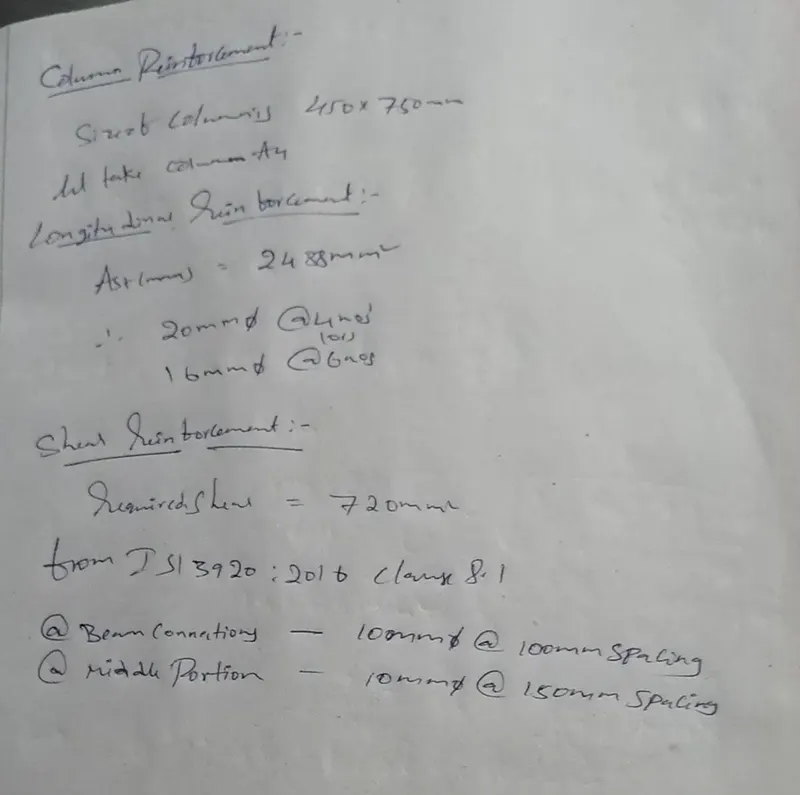
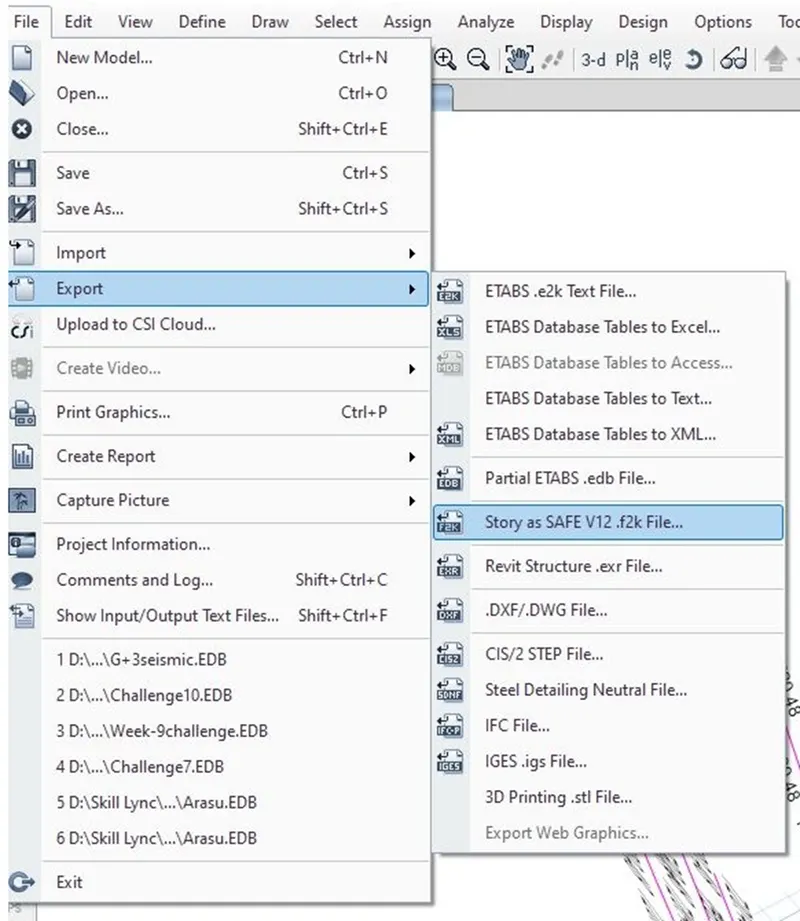
Step14: Now export the structure to SAFE software and open the exported file in SAFE software.
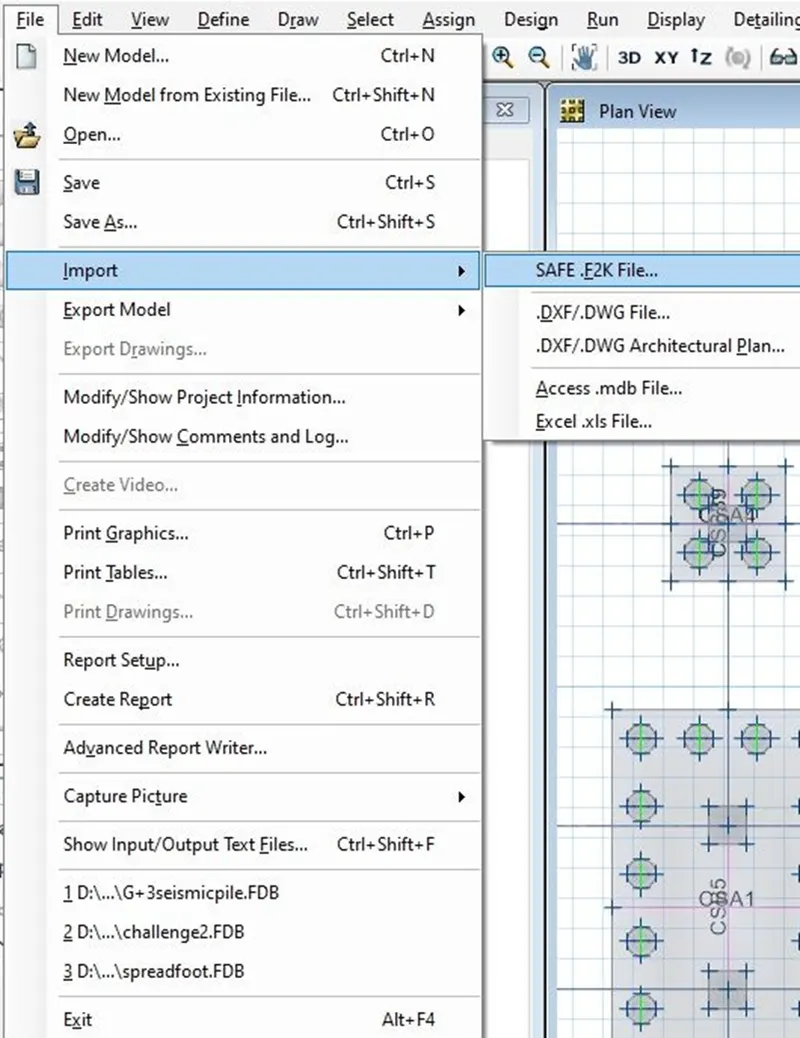
Step15: Now define the materials and sections accordingly.
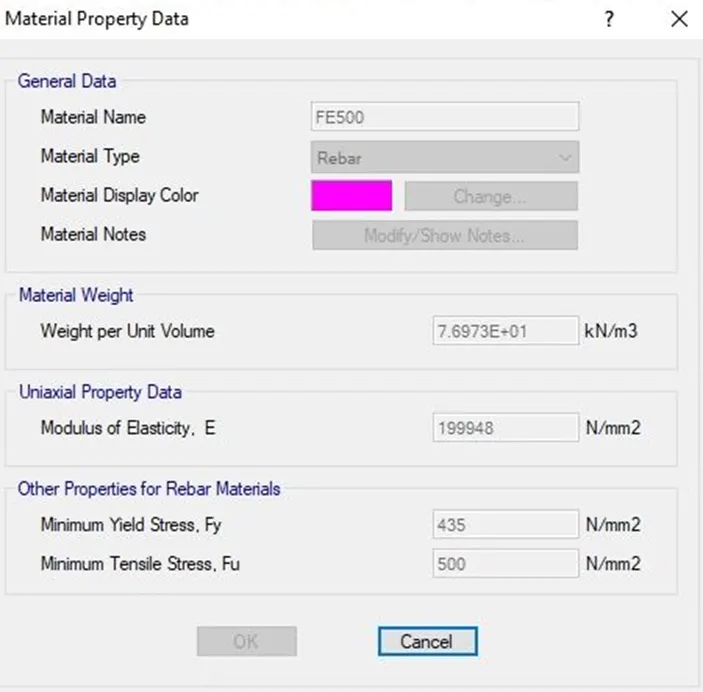
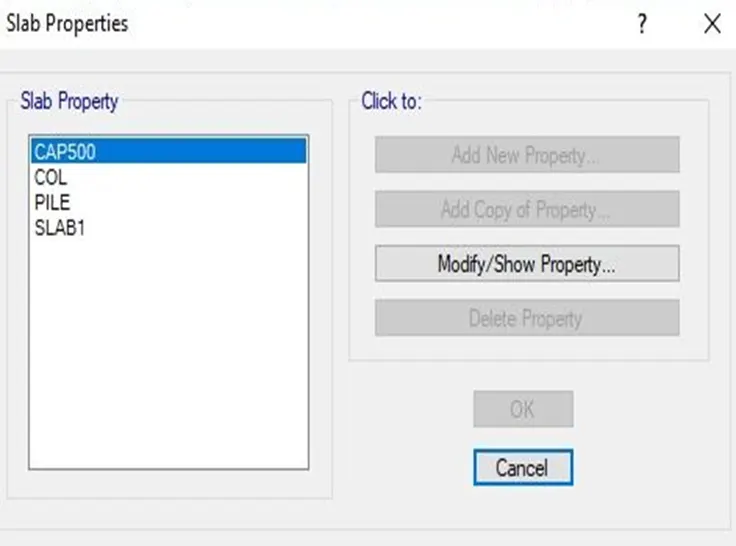
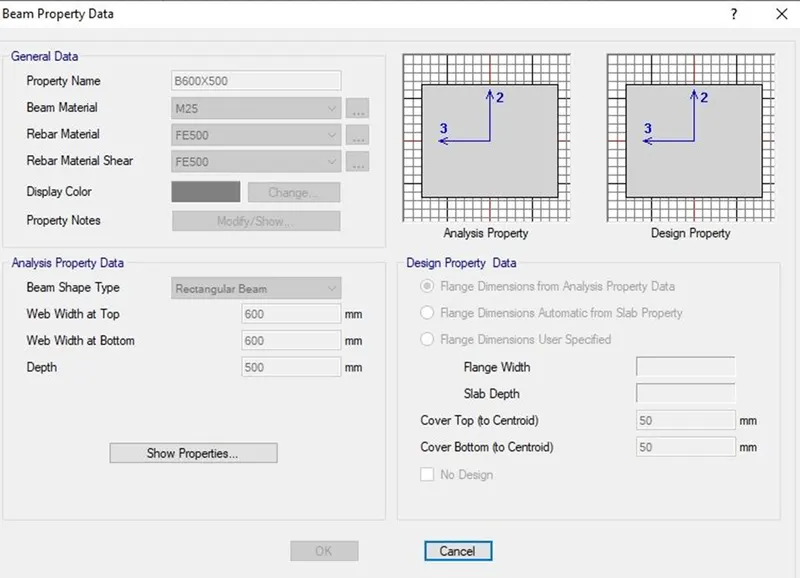
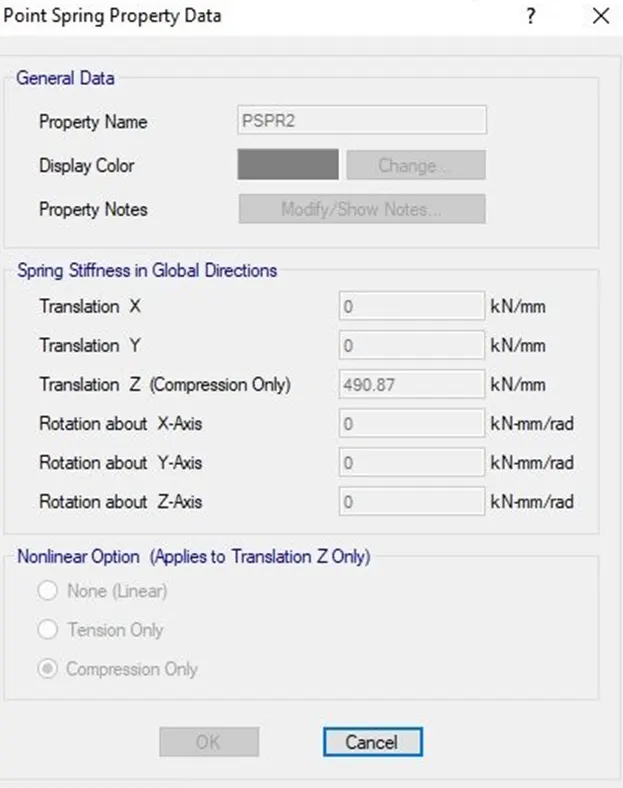
Step16: Define the load combinations accordingly.
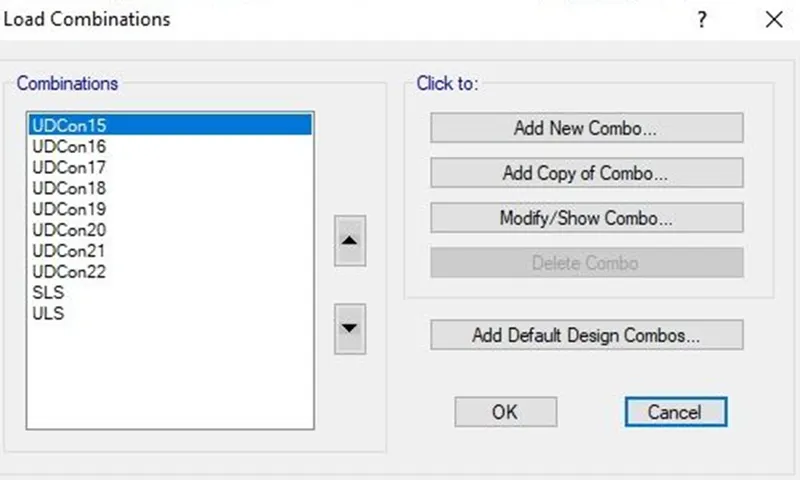
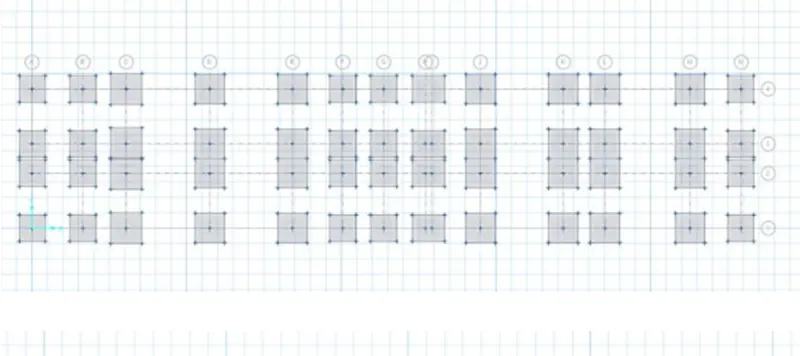
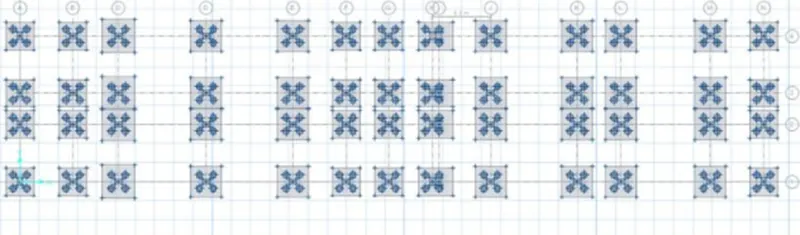
Step17: Model the pile caps, Stiff columns.
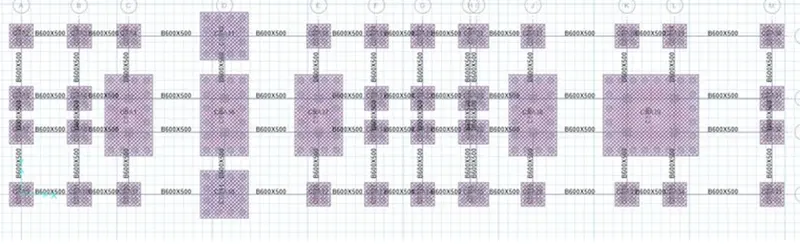
Step18: Provide Design strips.
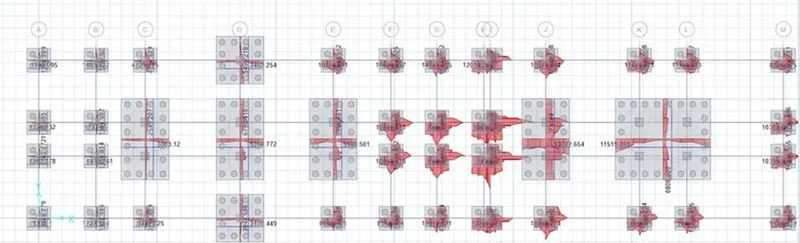
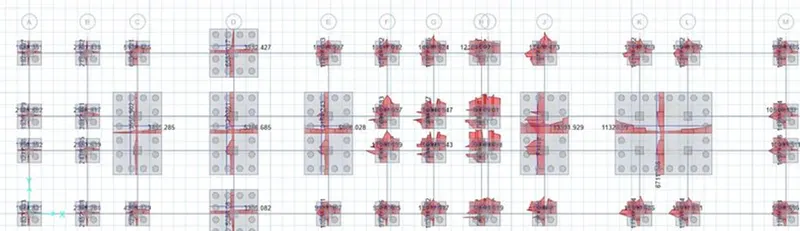
Step19: Now do the analysis in the SAFE for the modeled Structure.
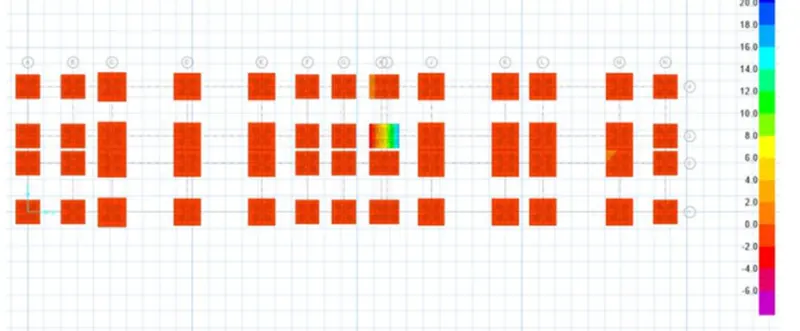
Step20: Pile cap bottom and top rebar view.
RESULT: Thus, the G+3 hostel building is modeled, analyzed & Designed according to the requirements using ETABS software. And designed the pile foundation using the Safe software