Project 2_Design & Analysis of a Hostel building at Guwahati, Assam
AIM:
In this project, participants will get to experience the entire design process from modelling, analysis, design, and preparation of construction drawings. The architectural drawings of a G+3 RCC building is provided. The following information on the building is to be used:
- Location – Guwahati, Assam
- Function – Hostel block in an academic institute
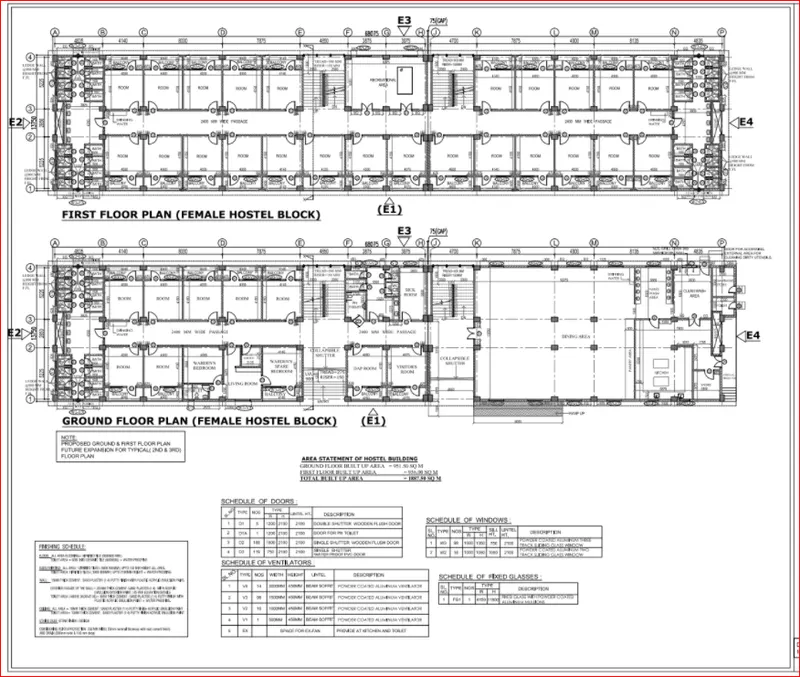
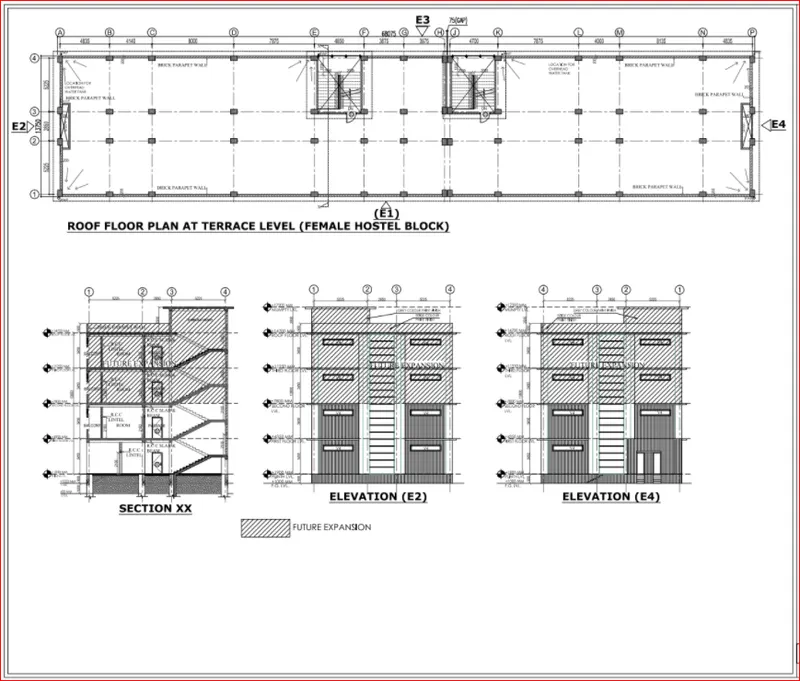
The walls will be made of AAC blocks. Other loadings are to be calculated as per the architectural drawings.
The buildings rests on type 3 soil. Piles of length 10 meters and 500 mm diameter with a load-carrying capacity of 280 KN is to be used.
The ground floor level will be at a height of 2 meters above the existing site level to avoid floodwater enter the building.
M25 grade of concrete with Fe500 for longitudinal reinforcement and Fe 415 for shear reinforcement is to be used.
The following design IS codes will be required for reference:
- IS 875 part 1
- IS 875 part 2
- IS 13920
- IS 1893
- IS 2911 part 2
- IS 456
- SP 34
Procefure:
Steps:
- Open the Etabs software and provide the grid and story information.
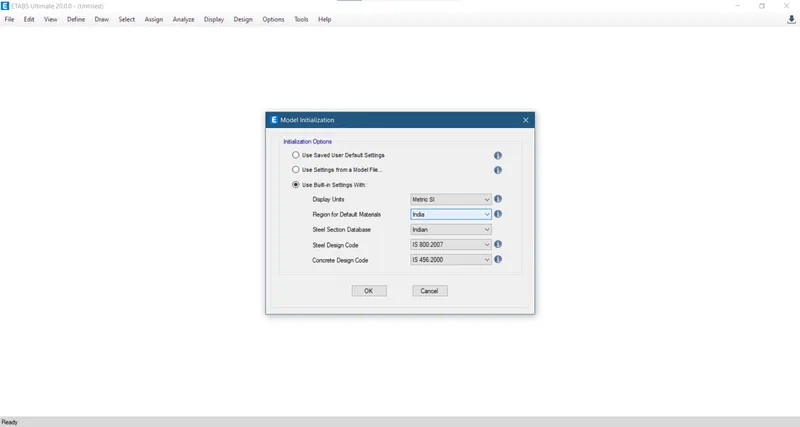
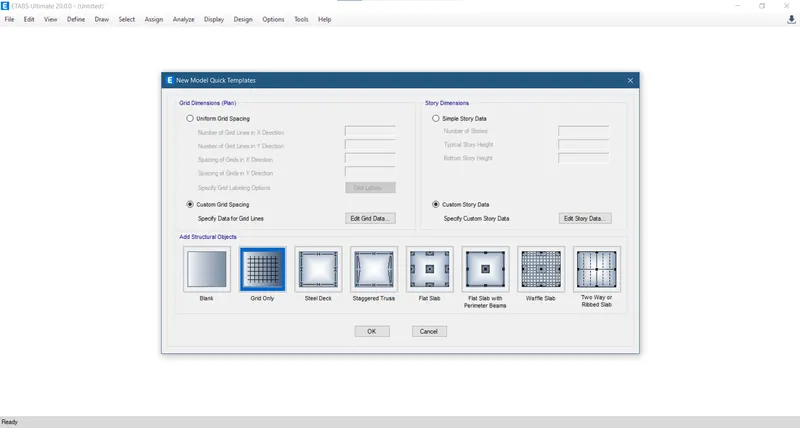
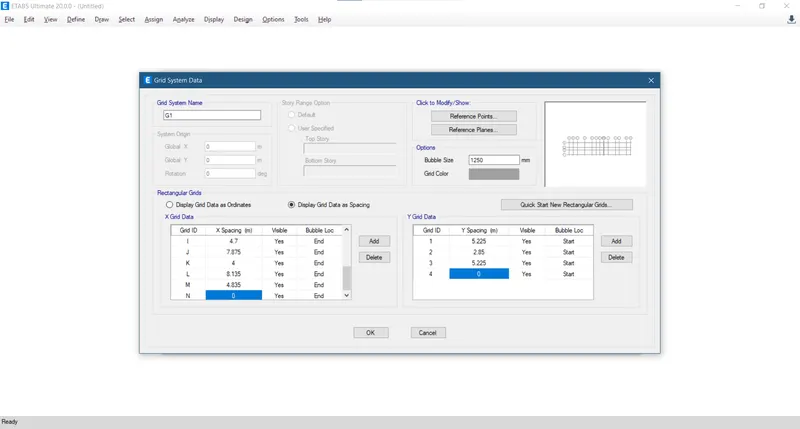
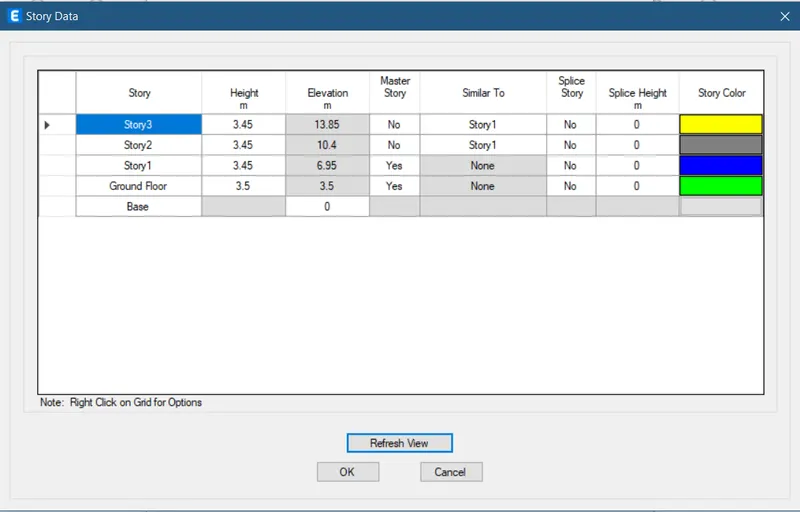
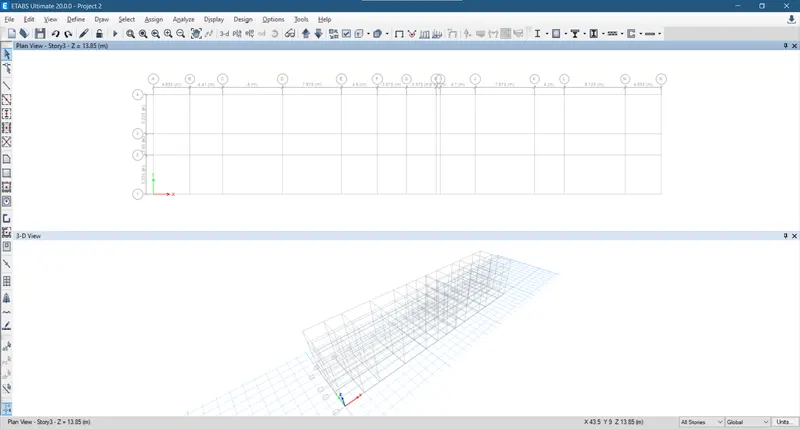
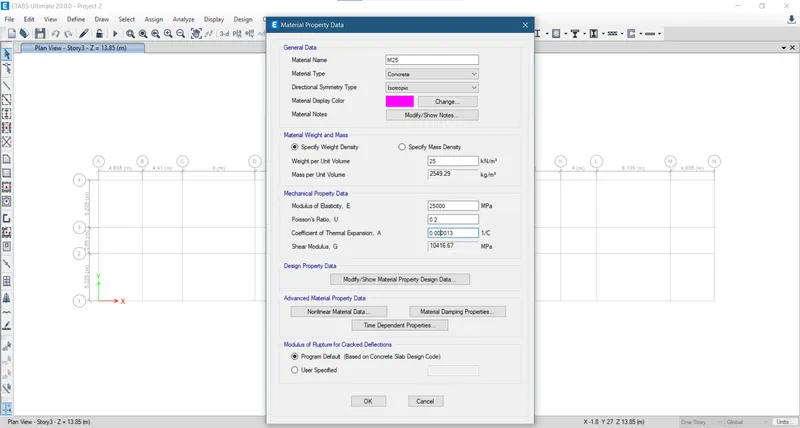
- Now we define the material properties
- Define materials M25, HYSD500 and HYSD415
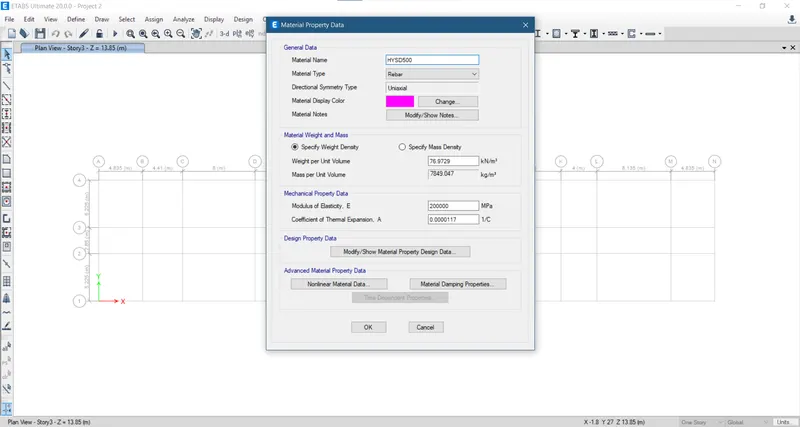
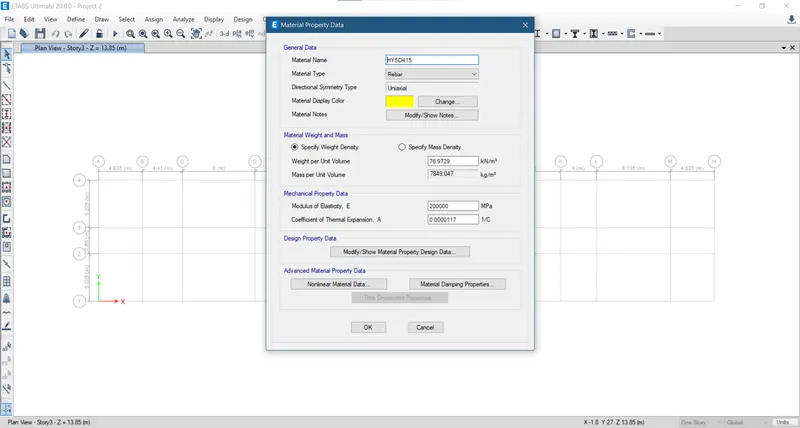
- Define Section properties
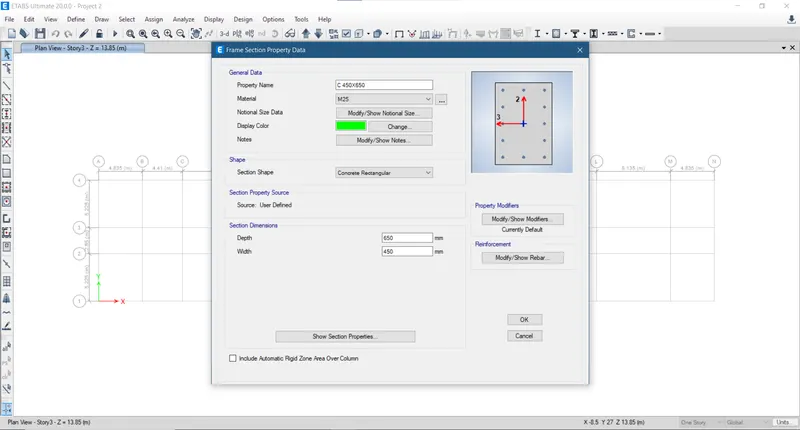
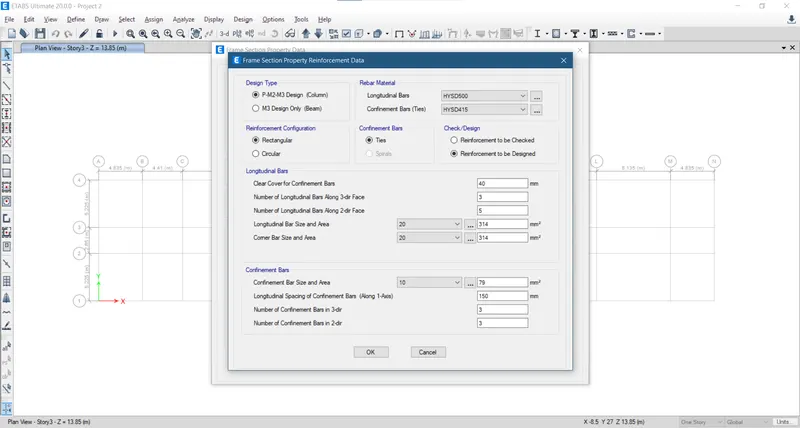
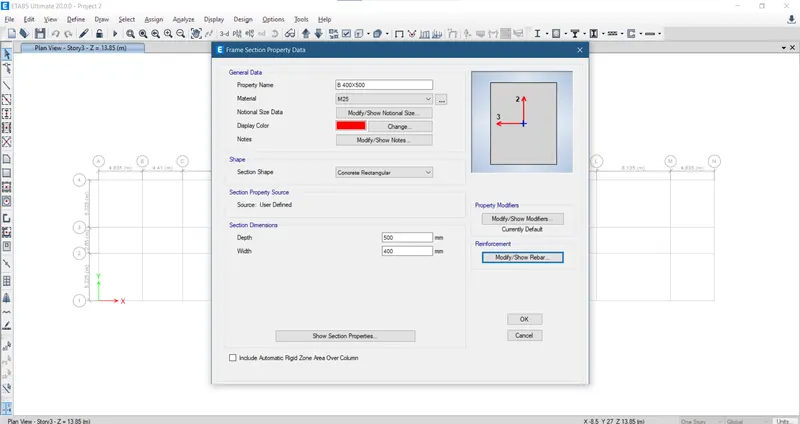
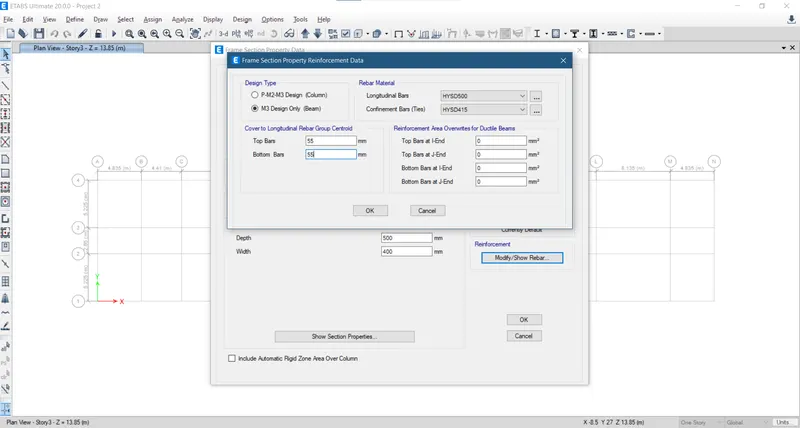
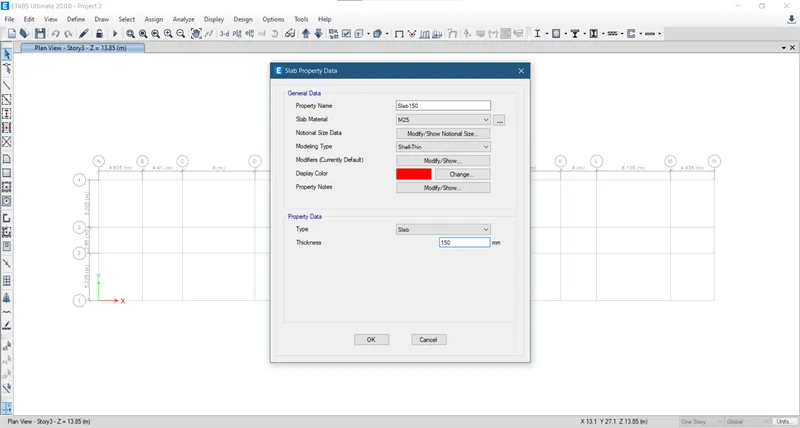
- Now define Load patterns
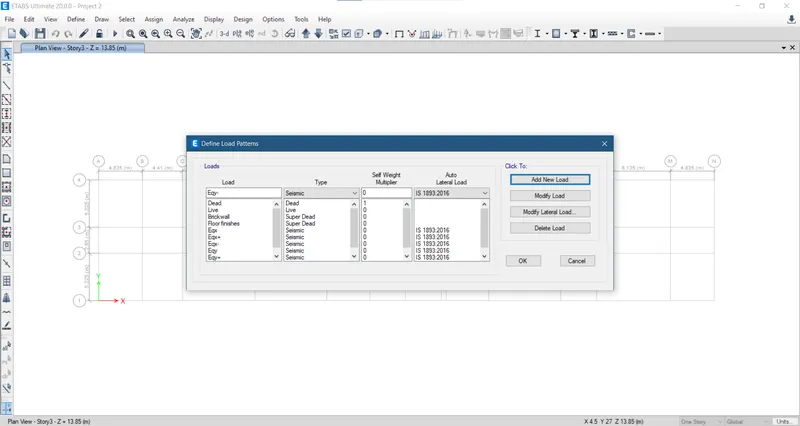
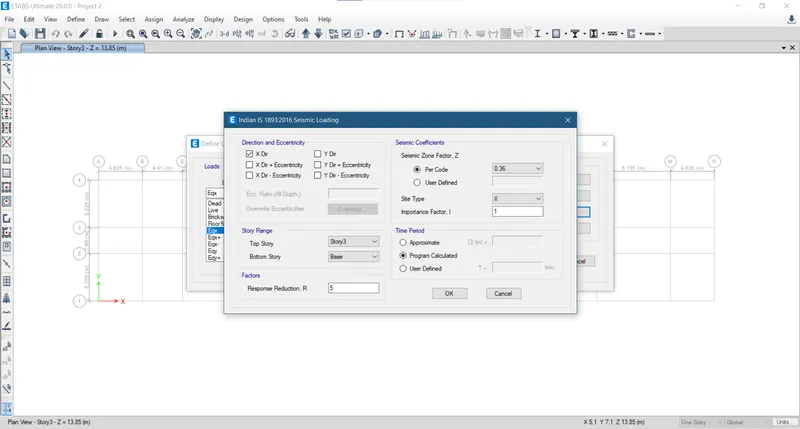
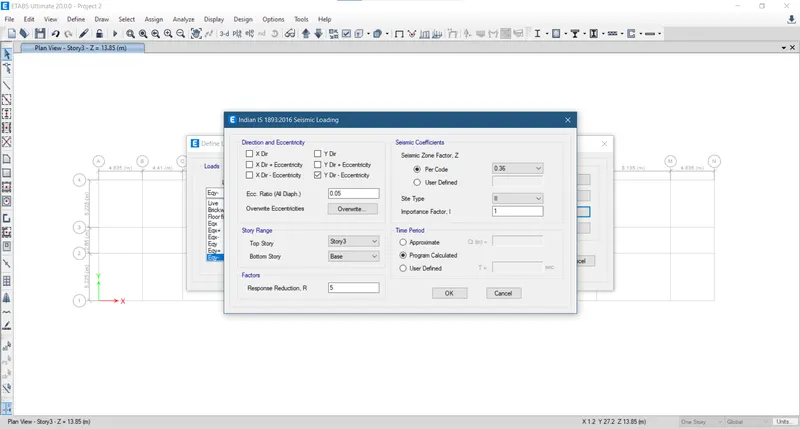
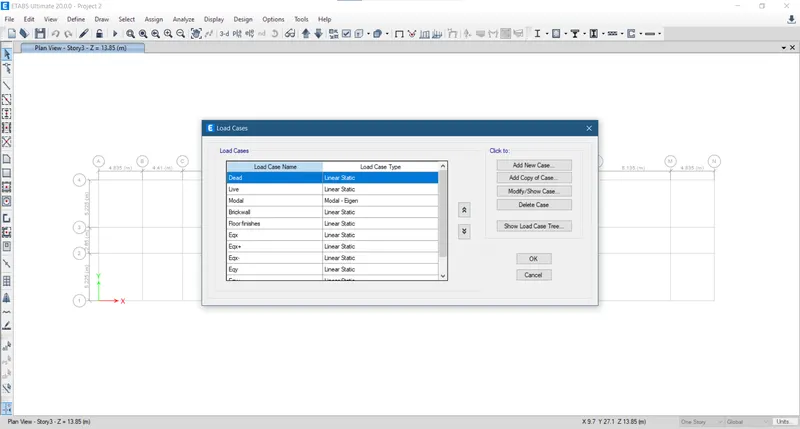
- Now draw the columns and beams
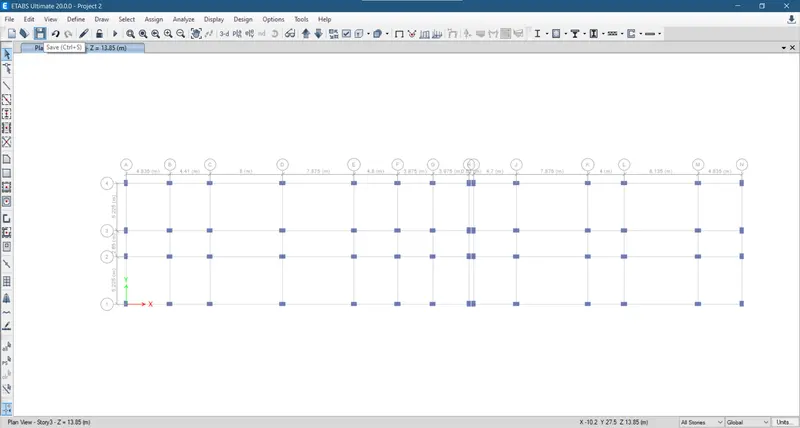
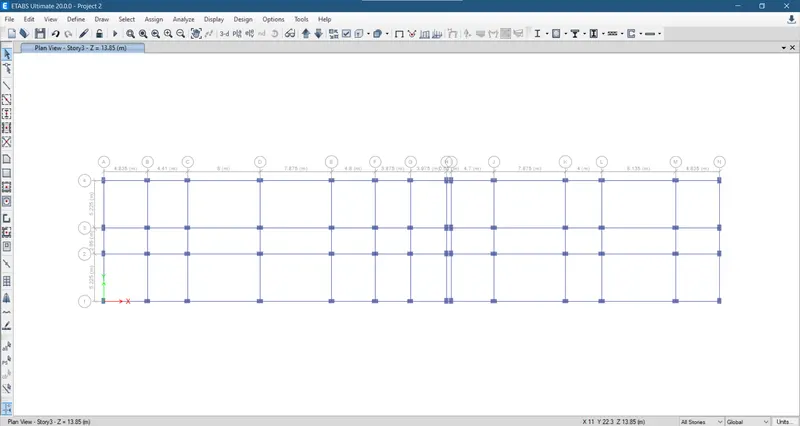
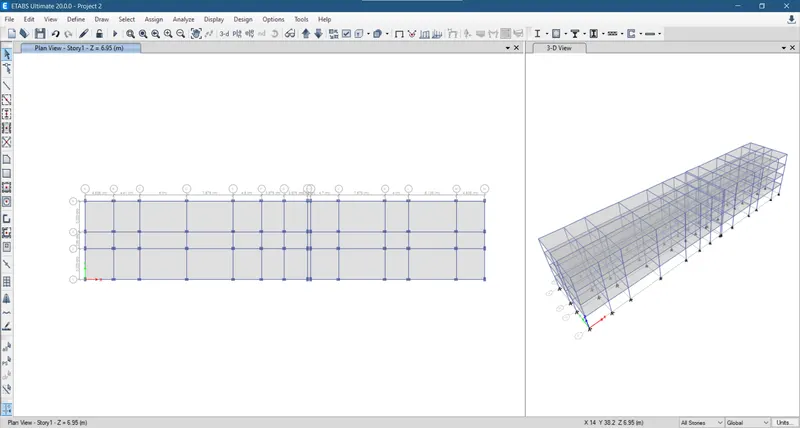
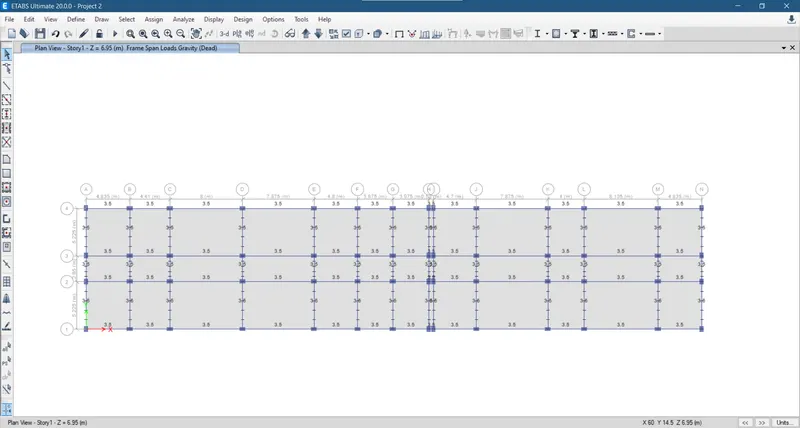
- Now assign loads
 '
'
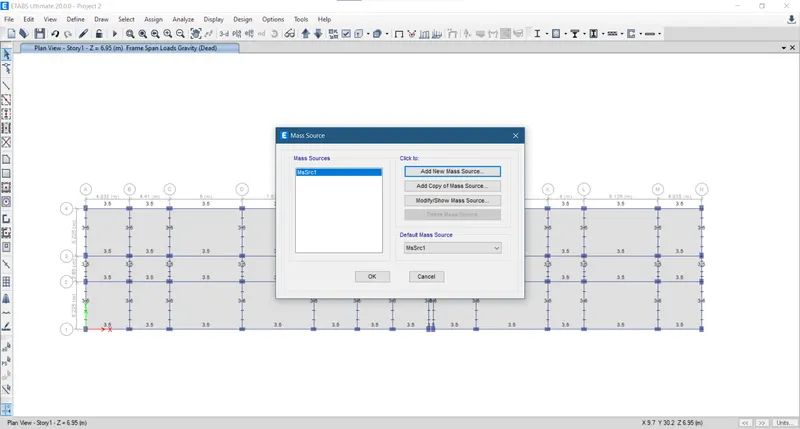
- Define the mass source and response spectrum function
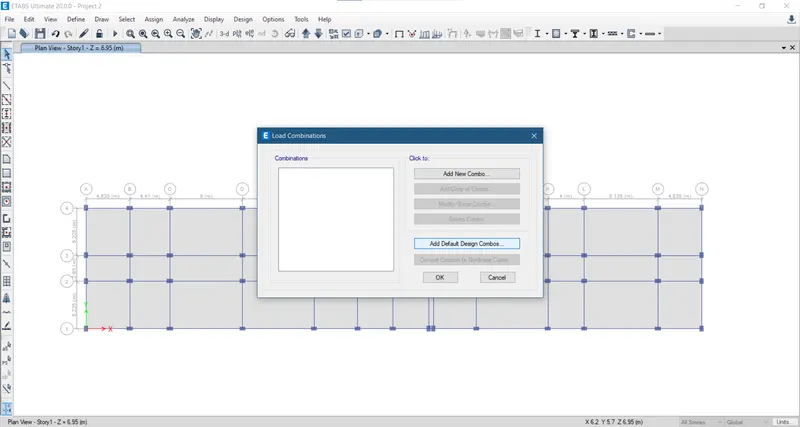
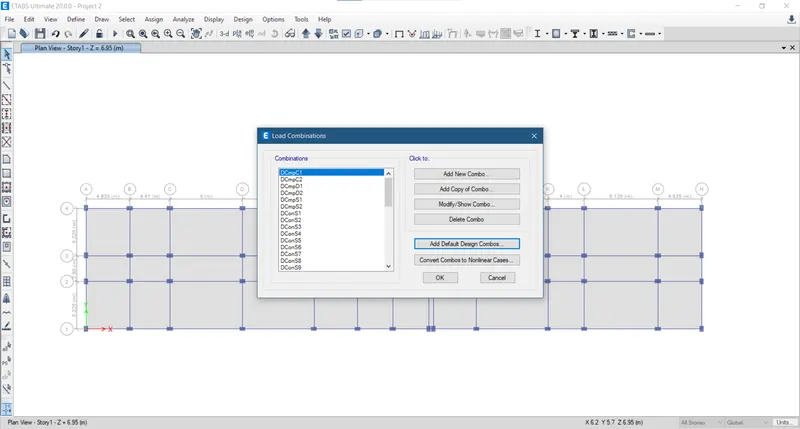
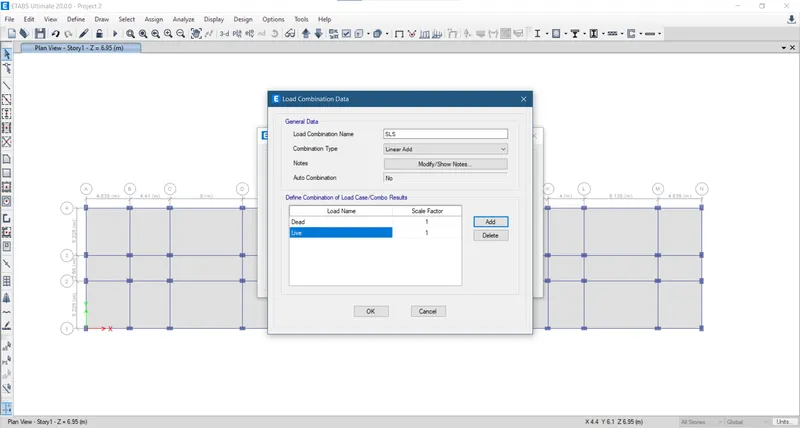
- Also define load combinations
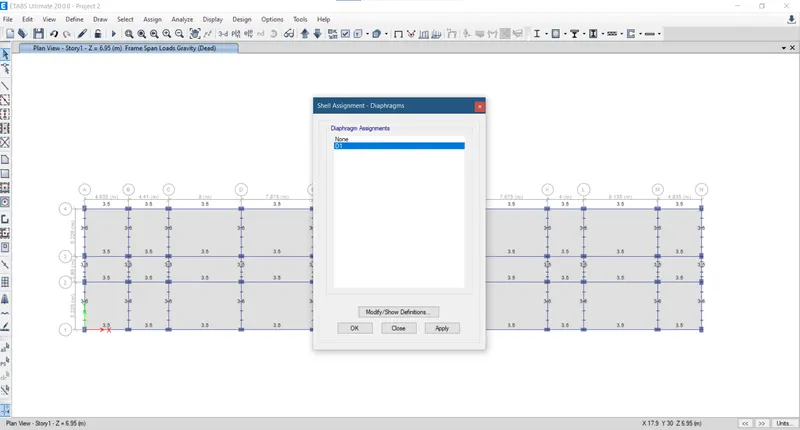
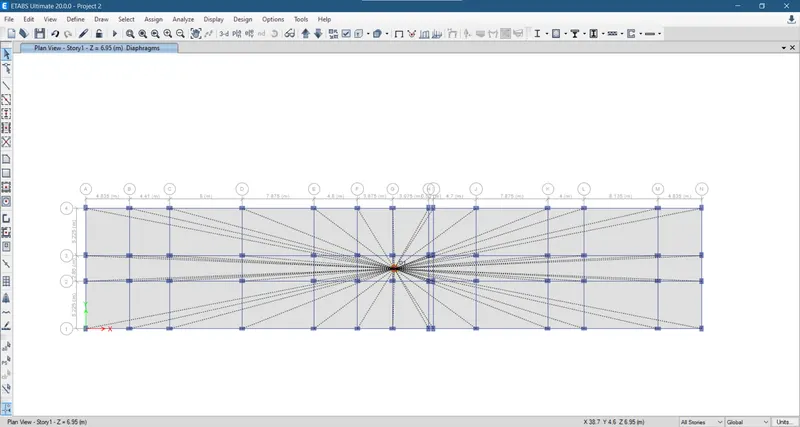
- Aslo we ssign the diaphrams
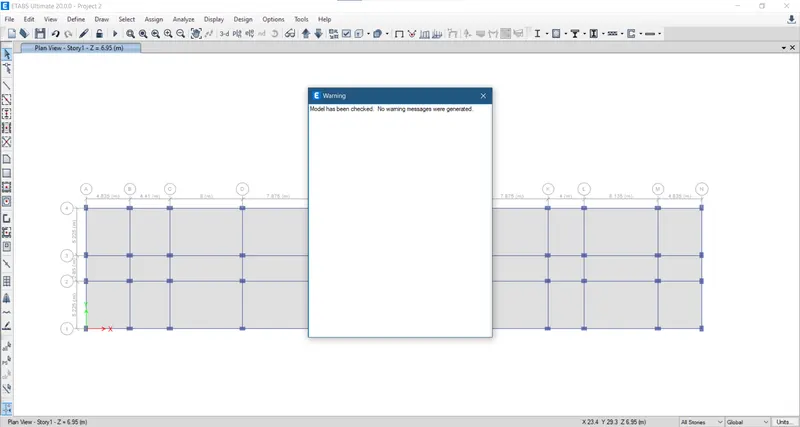
- Check the model and run the analysis
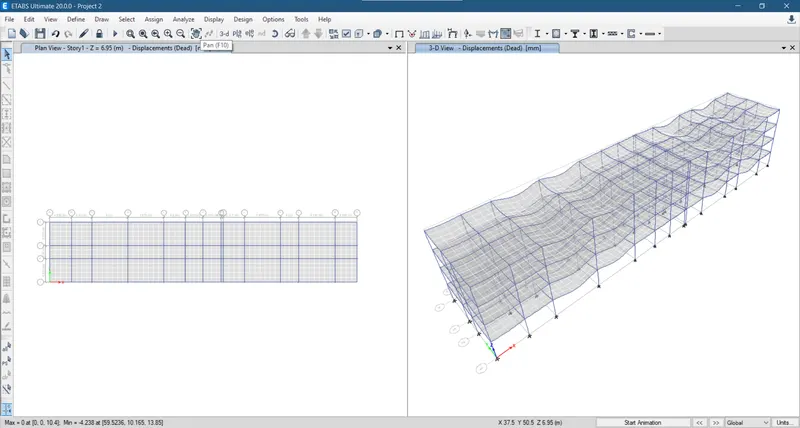
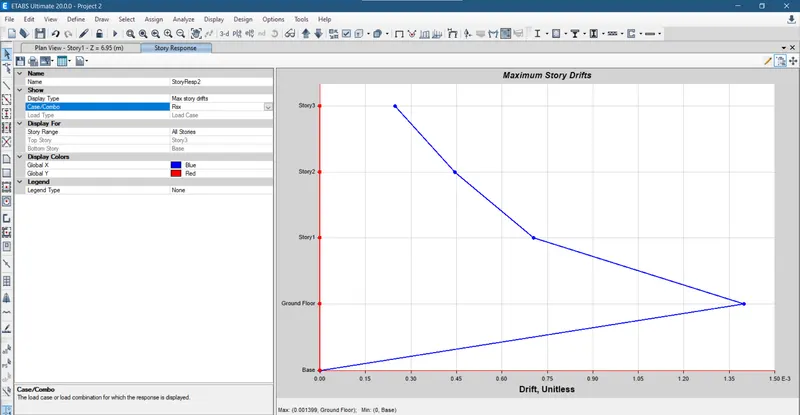
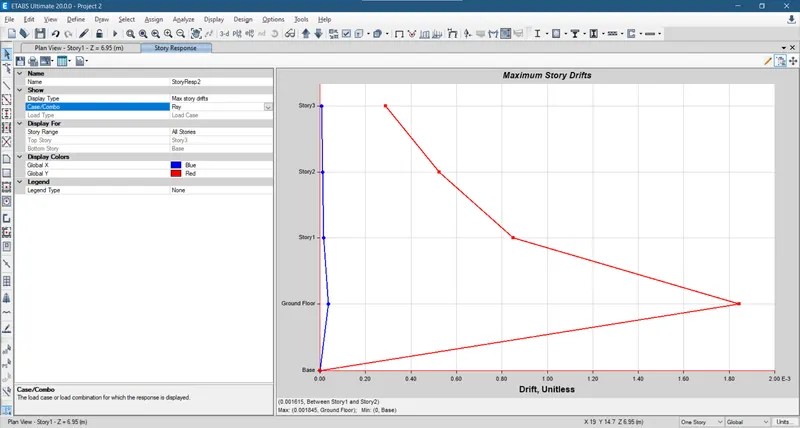
- Check for the Maximum story drifts
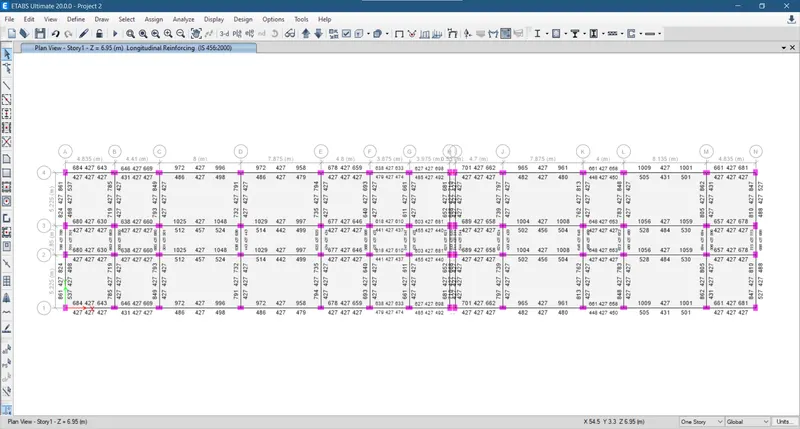
- Now run the design check and calculate the reinforcement for beam and column
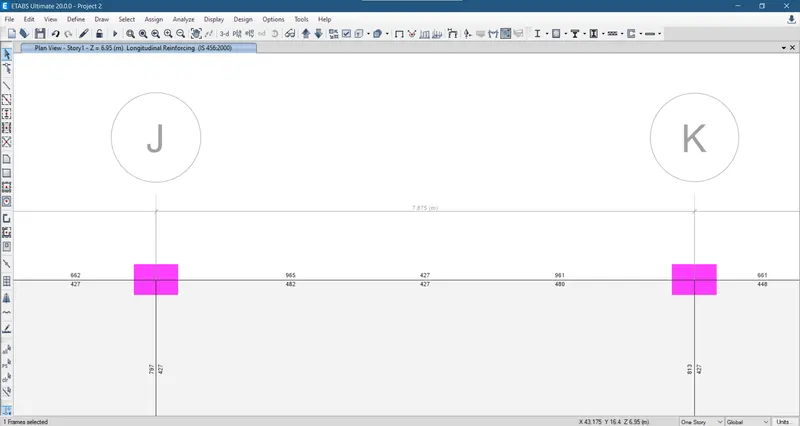
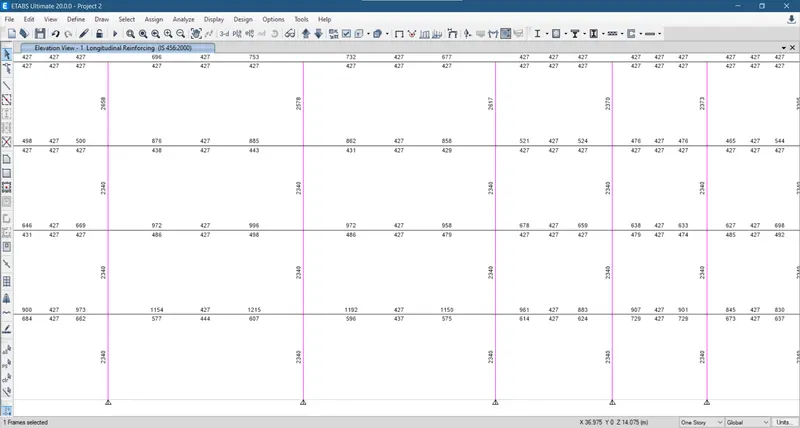
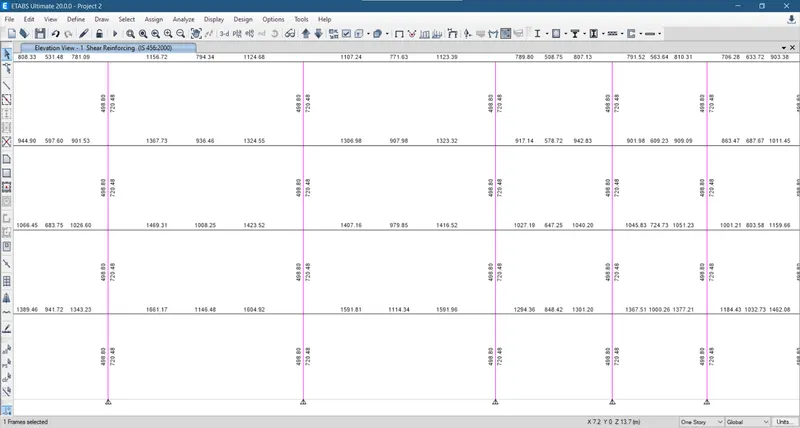
- Design for reinforcement in beam
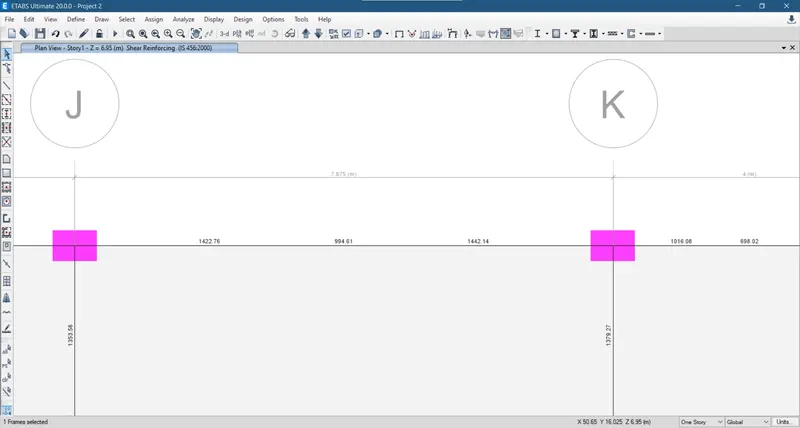
- Design for reinforcement in column
AIM:
In this project, participants will get to experience the entire design process from modelling, analysis, design, and preparation of construction drawings. The architectural drawings of a G+3 RCC building is provided. The following information on the building is to be used:
- Location – Guwahati, Assam
- Function – Hostel block in an academic institute
The walls will be made of AAC blocks. Other loadings are to be calculated as per the architectural drawings.
The buildings rests on type 3 soil. Piles of length 10 meters and 500 mm diameter with a load-carrying capacity of 280 KN is to be used.
The ground floor level will be at a height of 2 meters above the existing site level to avoid floodwater enter the building.
M25 grade of concrete with Fe500 for longitudinal reinforcement and Fe 415 for shear reinforcement is to be used.
The following design IS codes will be required for reference:
- IS 875 part 1
- IS 875 part 2
- IS 13920
- IS 1893
- IS 2911 part 2
- IS 456
- SP 34
Procefure:
Steps:
- Open the Etabs software and provide the grid and story information.
- Now we define the material properties
- Define materials M25, HYSD500 and HYSD415
- Define Section properties
- Now define Load patterns
- Now draw the columns and beams
- Now assign loads
'
- Define the mass source and response spectrum function
- Also define load combinations
- Aslo we ssign the diaphrams
- Check the model and run the analysis
- Check for the Maximum story drifts
- Now run the design check and calculate the reinforcement for beam and column
- Design for reinforcement in beam
Top Reinforcement
Left: 3x20mm @ 150mm c/c
Middle: 3x16mm @ 150mm c/c
Right: 3x20mm @ 150mm c/c
Bottom Reinforcement
Left: 3x20mm @ 150mm c/c
Middle: 3x16mm @ 150mm c/c
Right: 3x20mm @ 150mm c/c
- Design for reinforcement in column
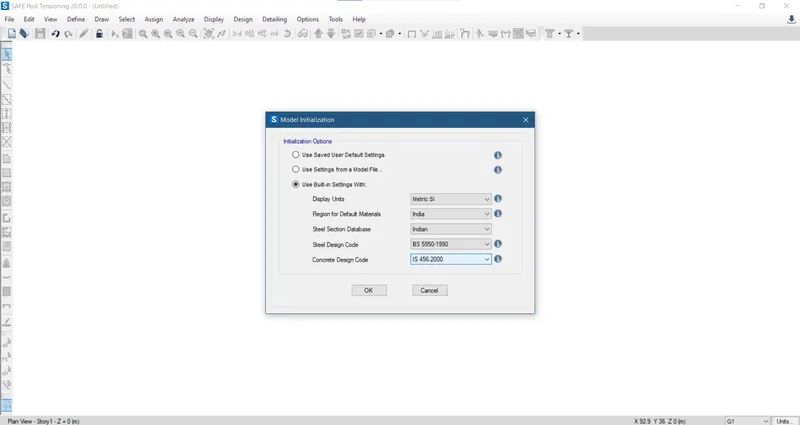
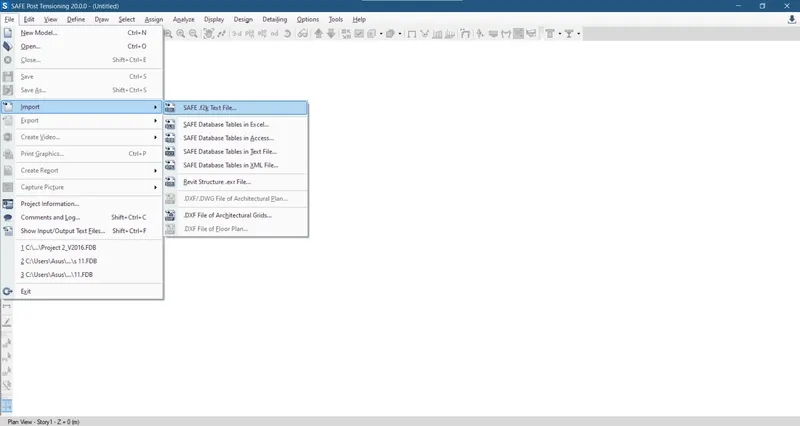
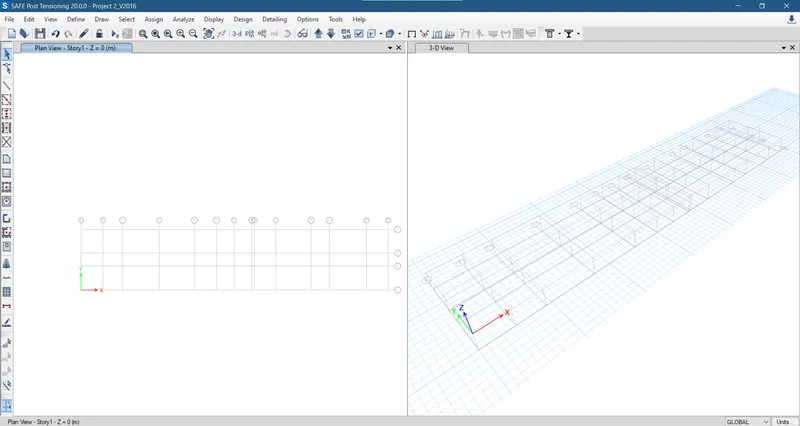
- Now we import the etabs model to safe software
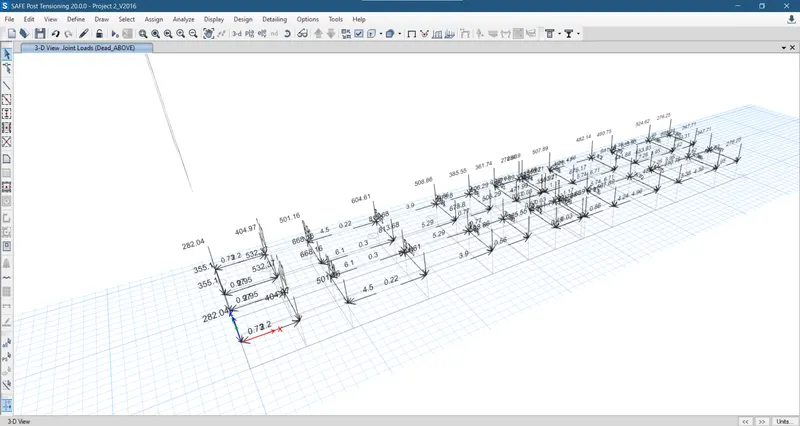
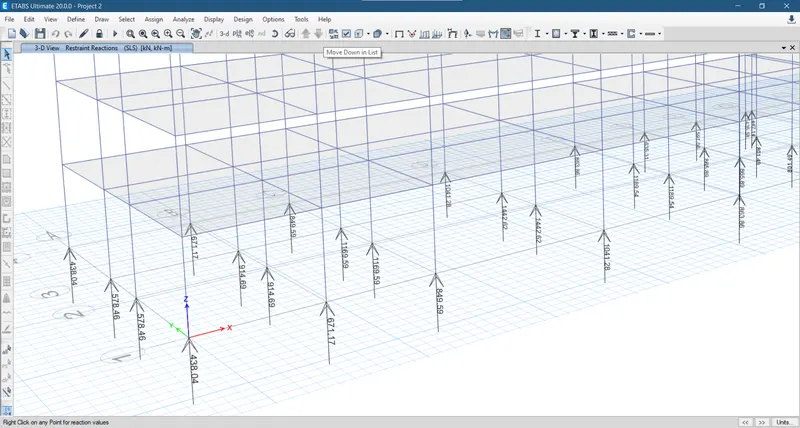
- From etabs we can check the total reaction at the base
- Now we calculate the foundation for c1
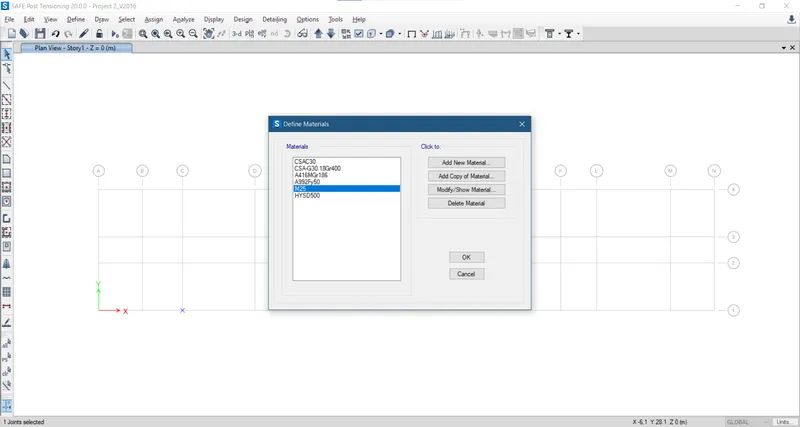
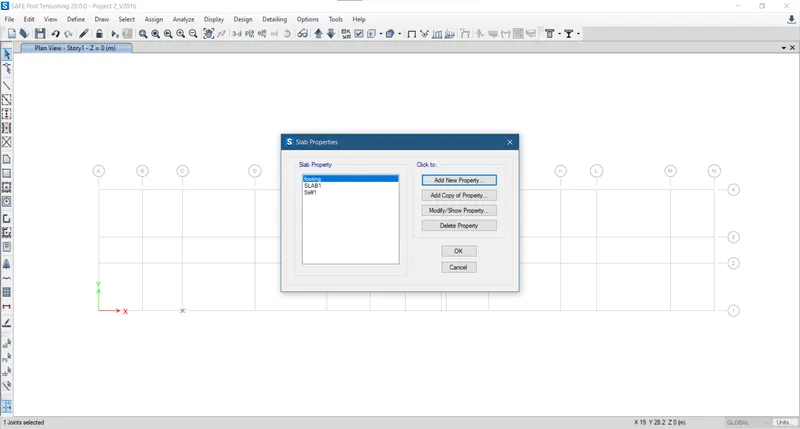
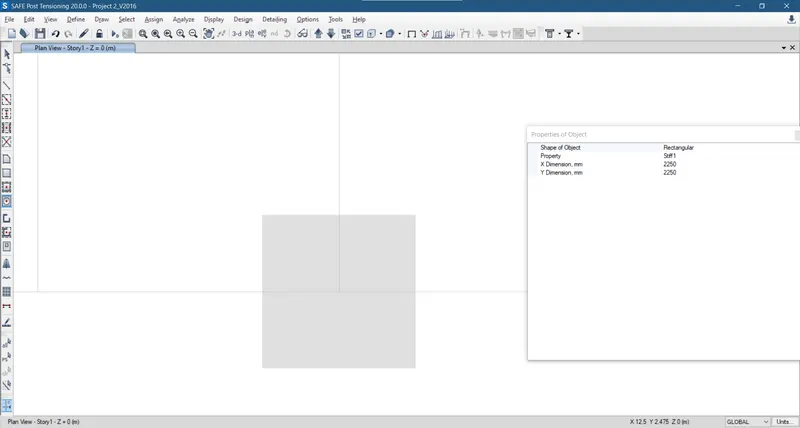
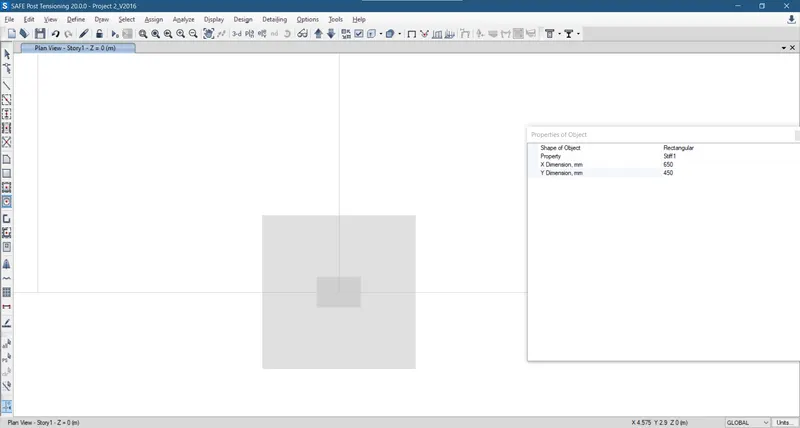
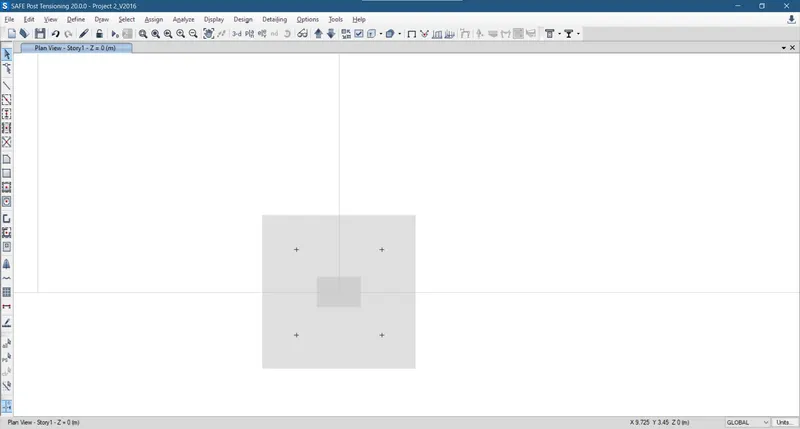
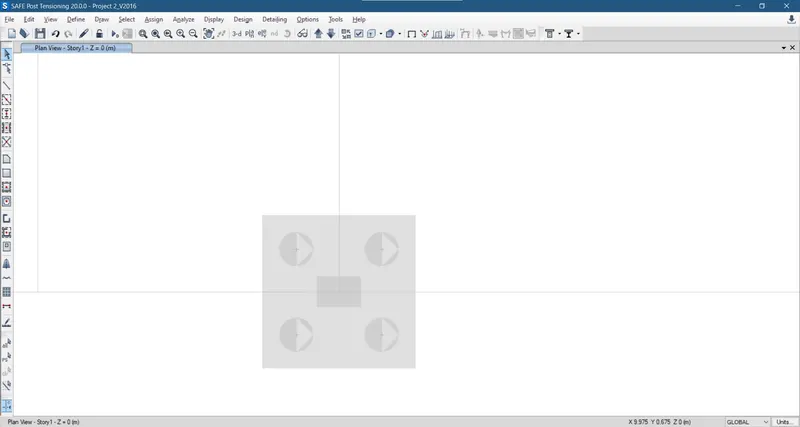
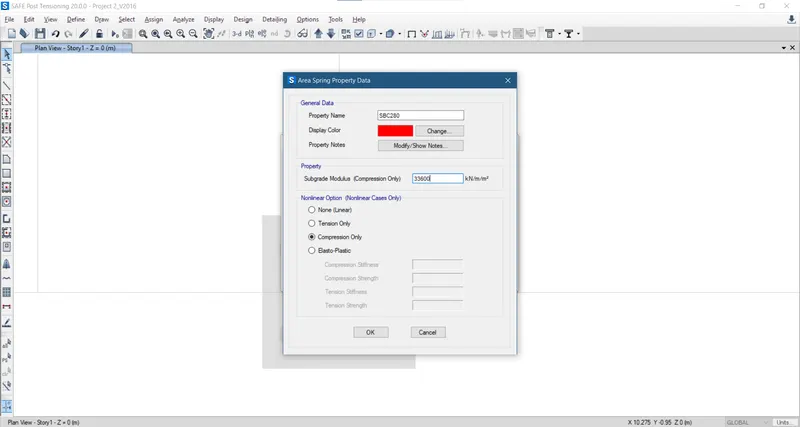
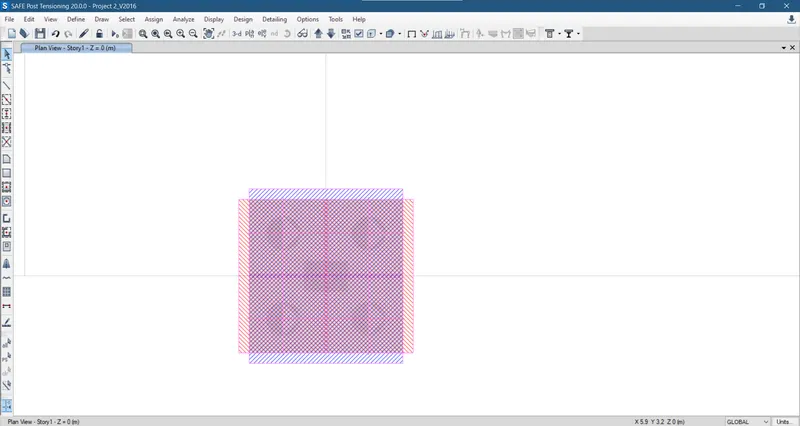
- Now run the analysis
1)Check for punching shear
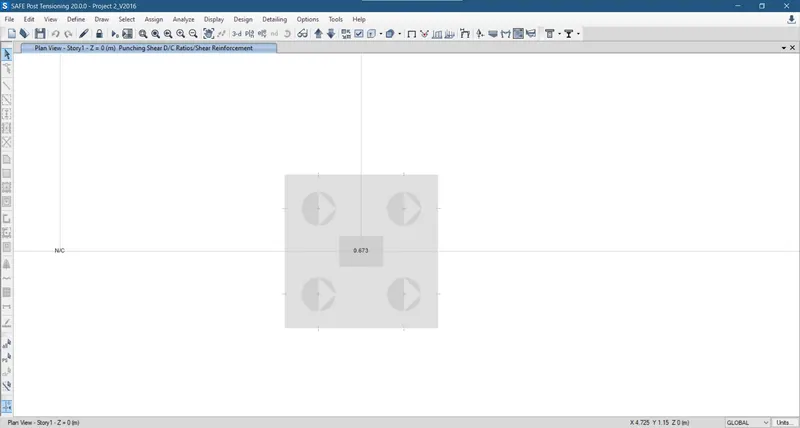
It is less than one hence it is ok
2) Check for reinforcement
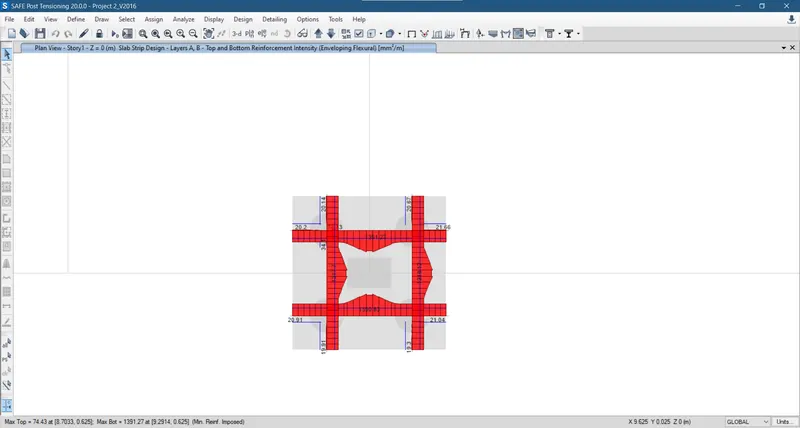
so we take 20mm dia bars at 250mm c/c