Project 2_Design & Analysis of a Hostel building at Guwahati, Assam
Aim: To design and analysis of a hostel building
Procedure:
- Open the etab software, click on new model
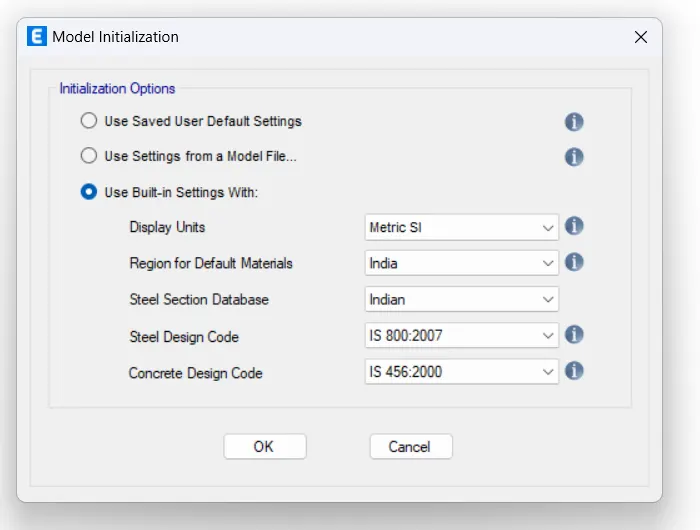
- A new tab open in that tab click on Use built in option and select the details as required and click on ok
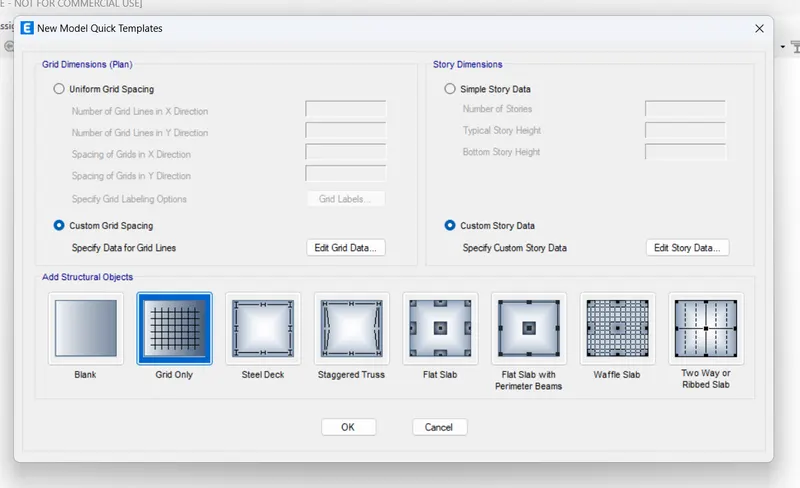
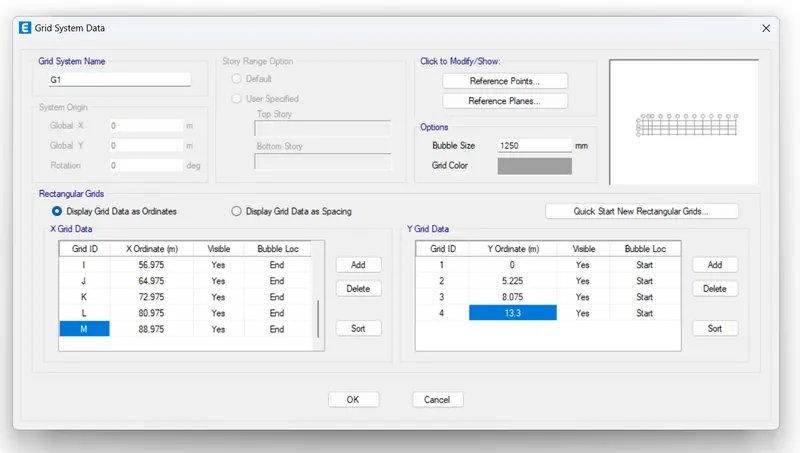
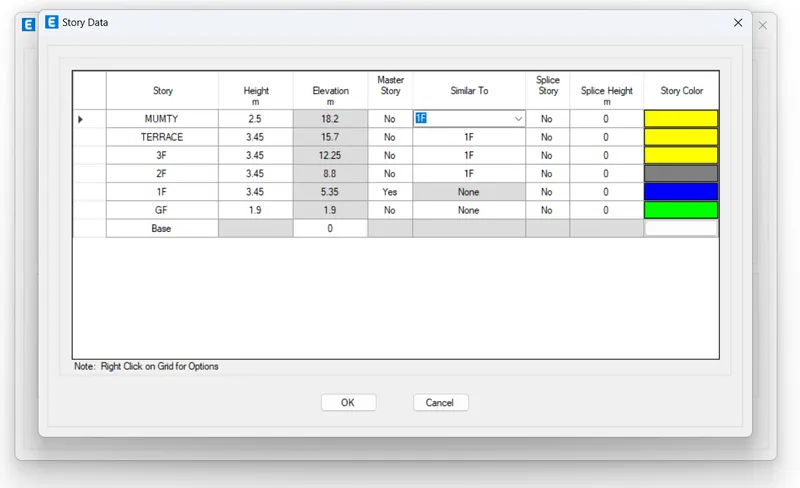
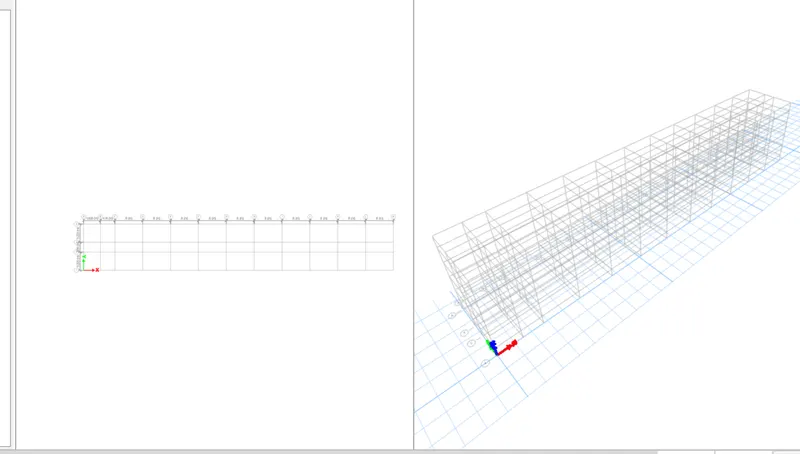
- Then a template tab will be opened in that click on grid only option and select customised grid spacing and enter the details as shown, likewise select story data and enter the details
- Define material properties
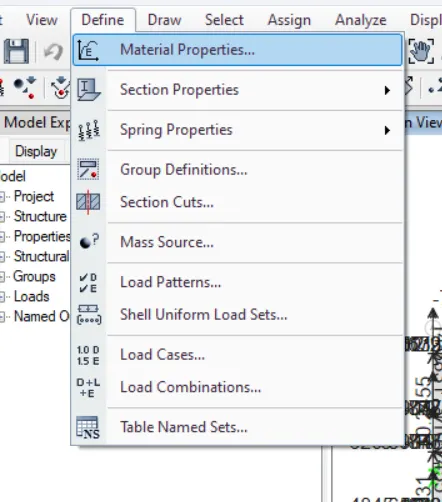
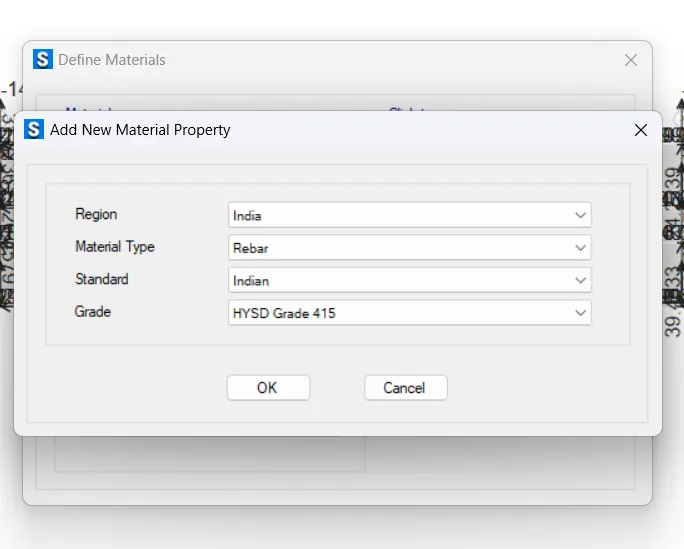
- To add materials go to define, select material property and add concrete rebar materials as shown
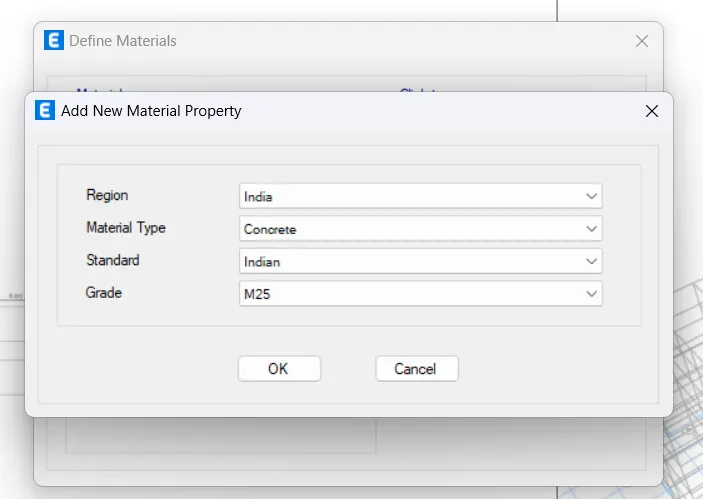
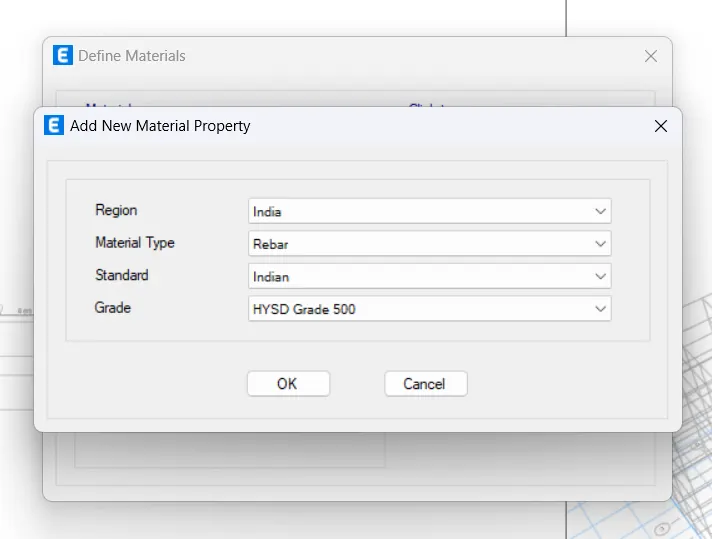
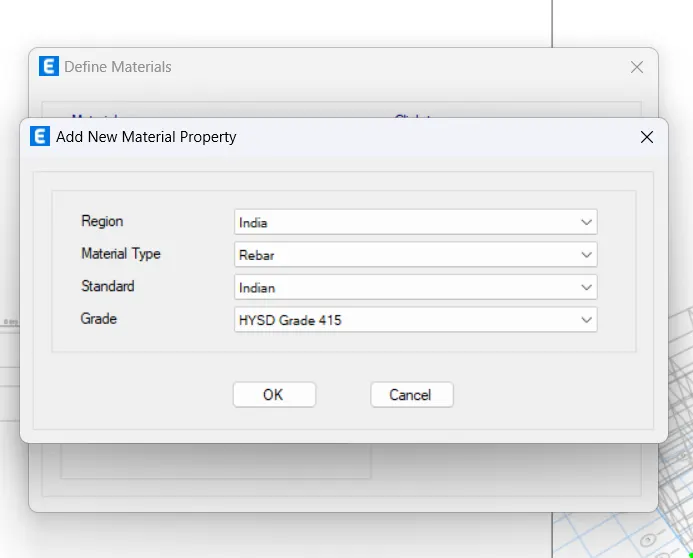
- Add beam and column by selecting section property and frame section
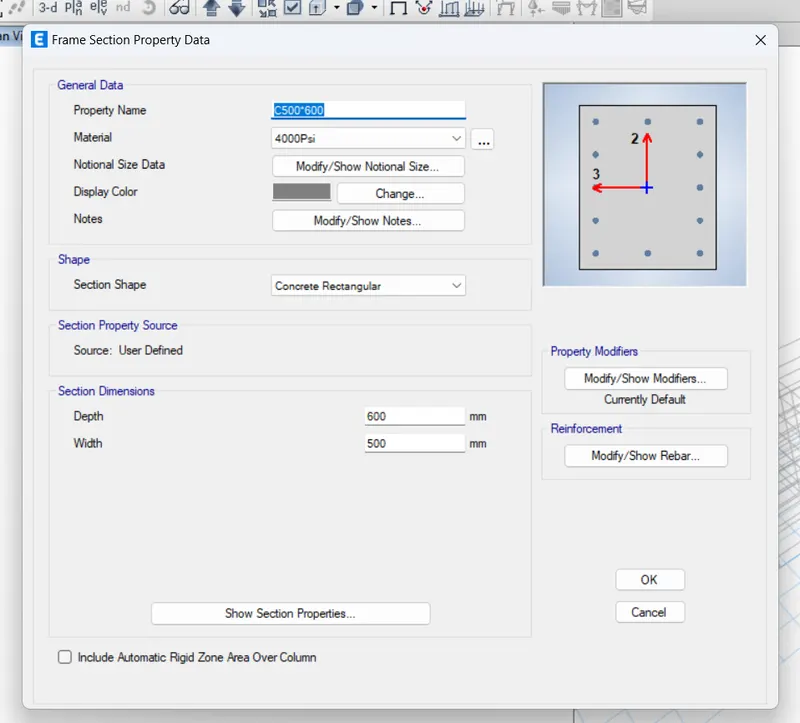
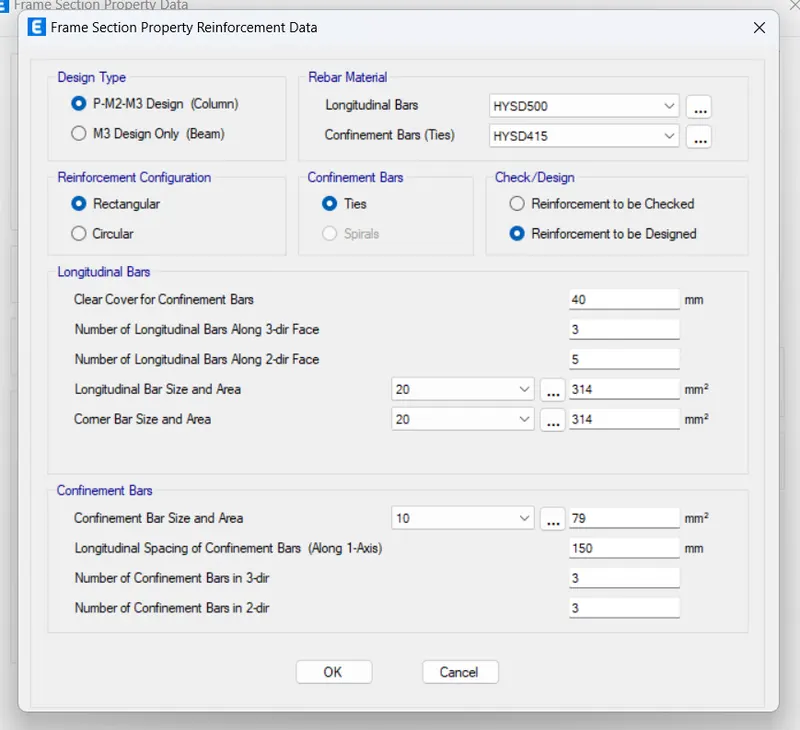
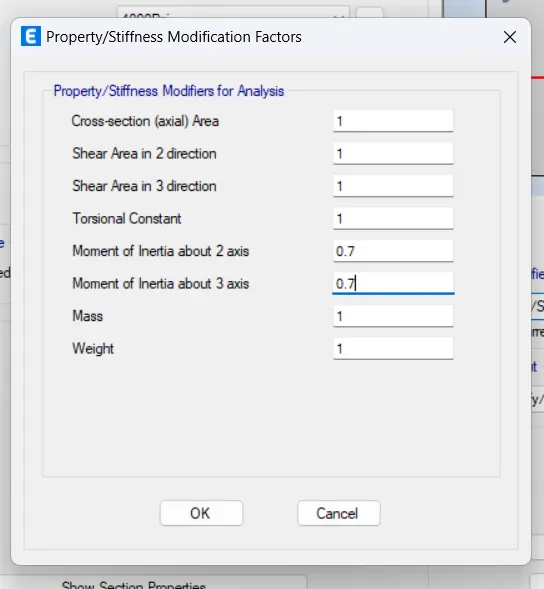
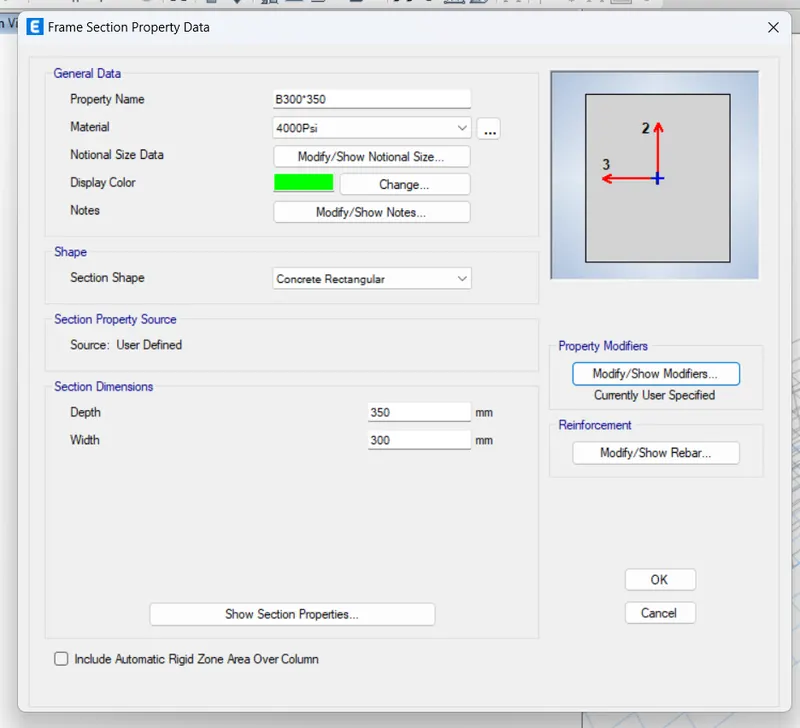
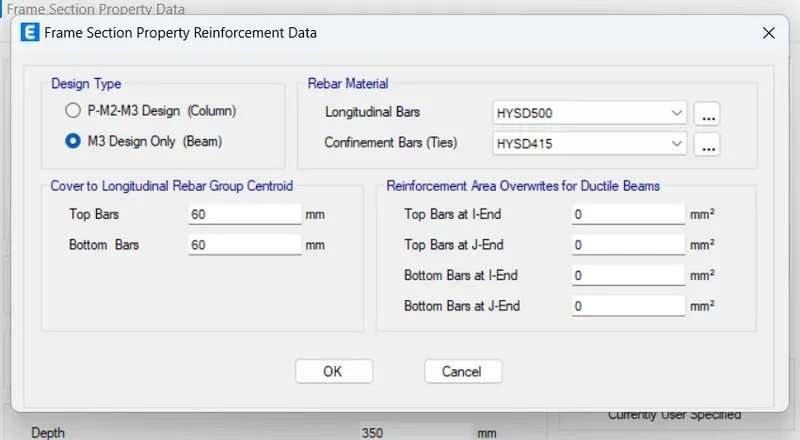
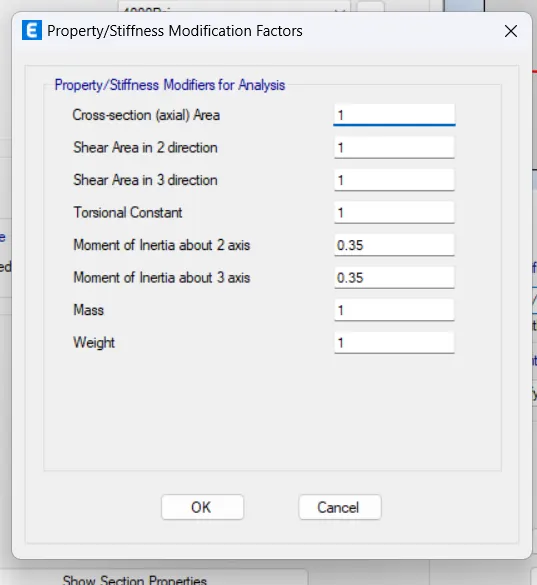
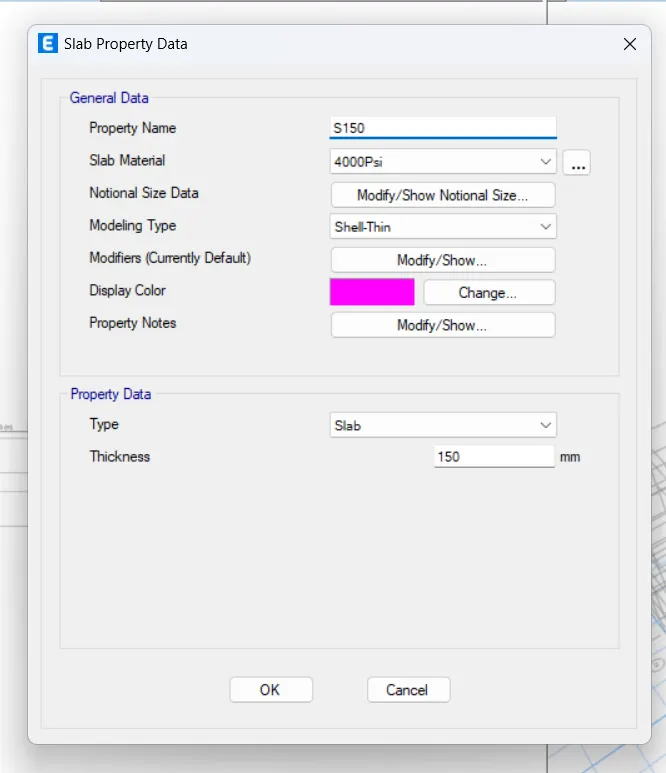
- Add slab property
- To add columns to the model, select on quick draw column
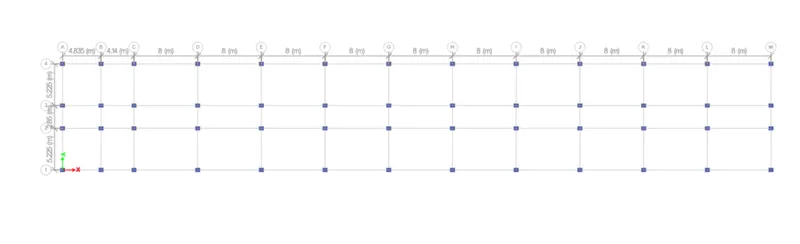
- To add beams, use quick draw beams option
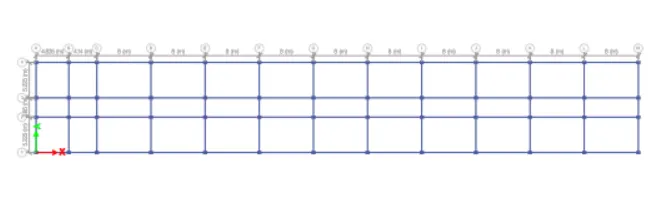
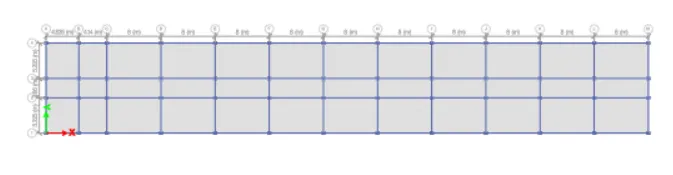
- Add slab using Quick draw floor/wall option
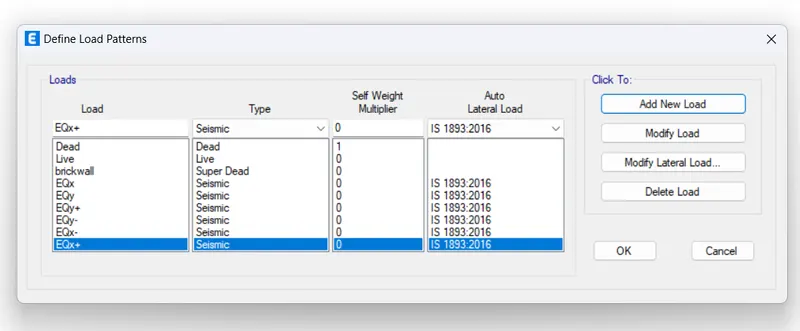
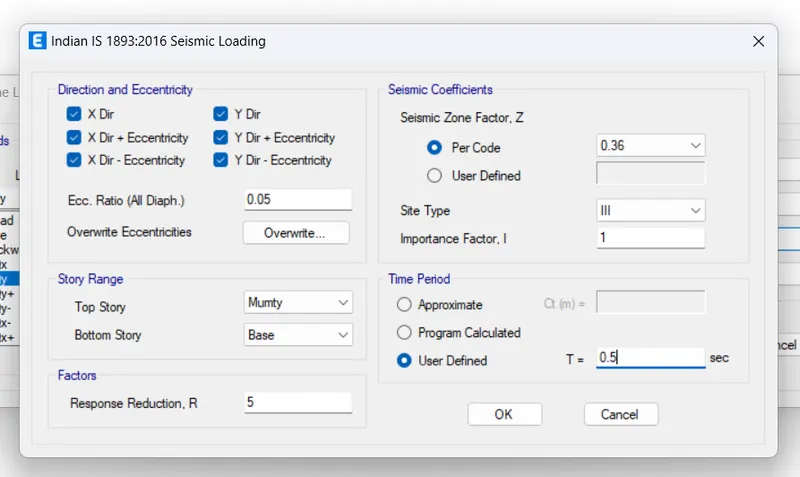
- Next we need to add load pattern as shown
To add load patterns go to define and select load patterns
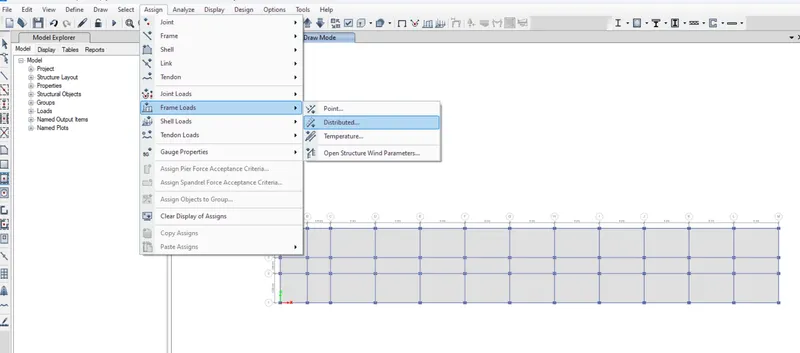
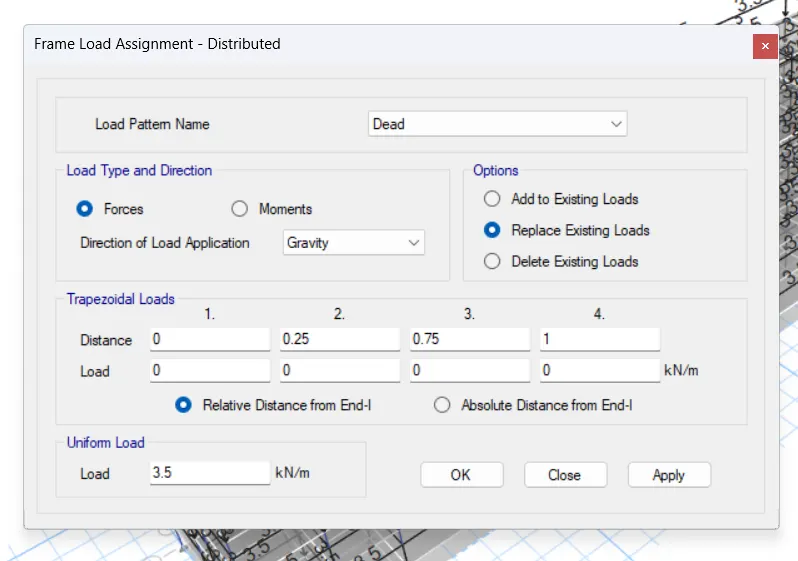
- Next is to add AAC load, to add that click on assign and select frame load and select distributed
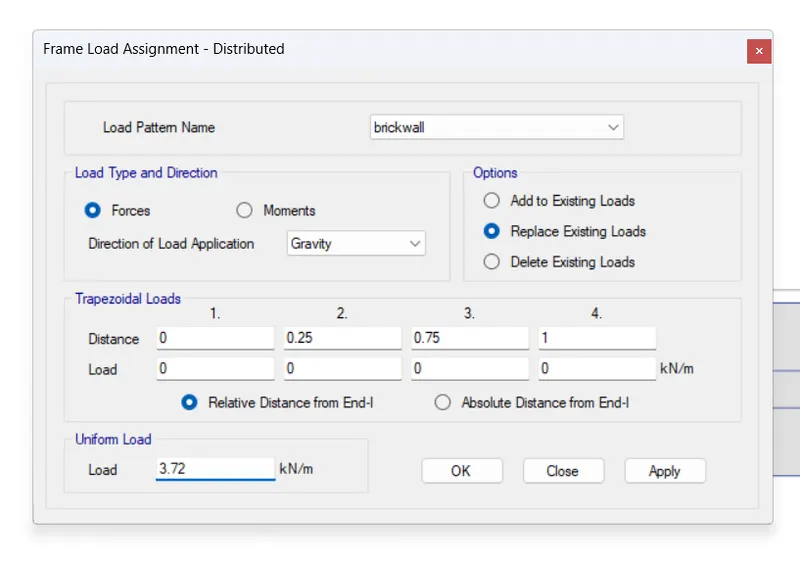
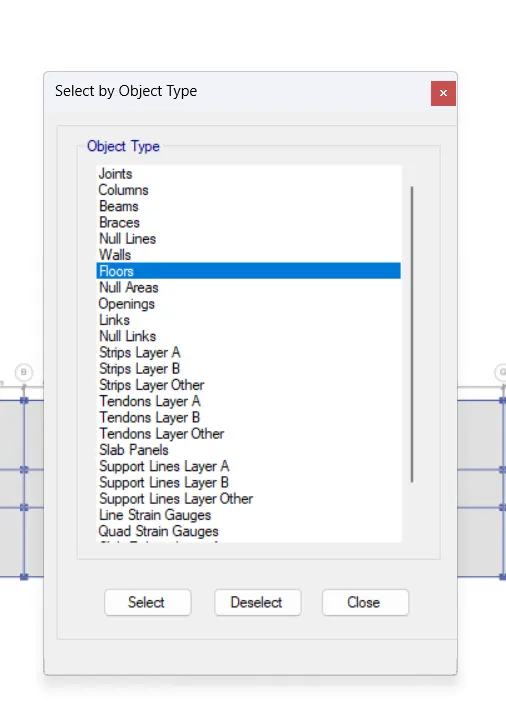
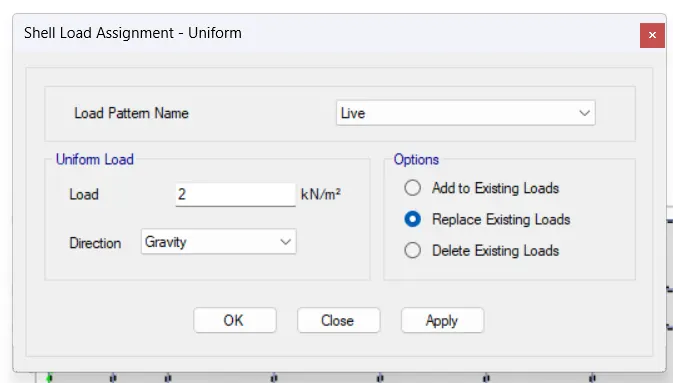
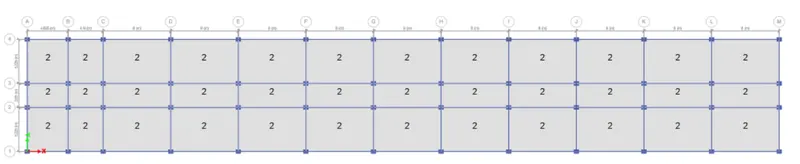
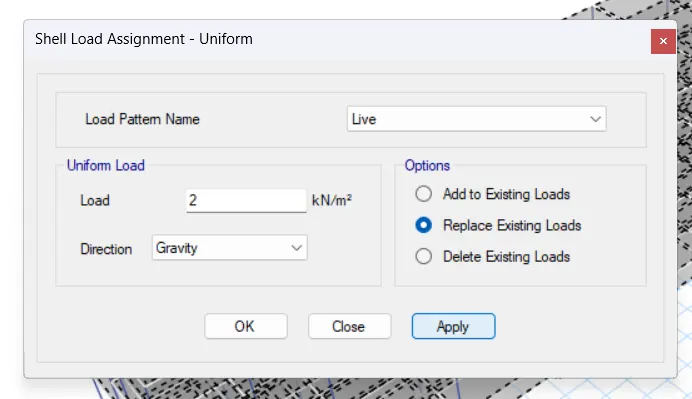
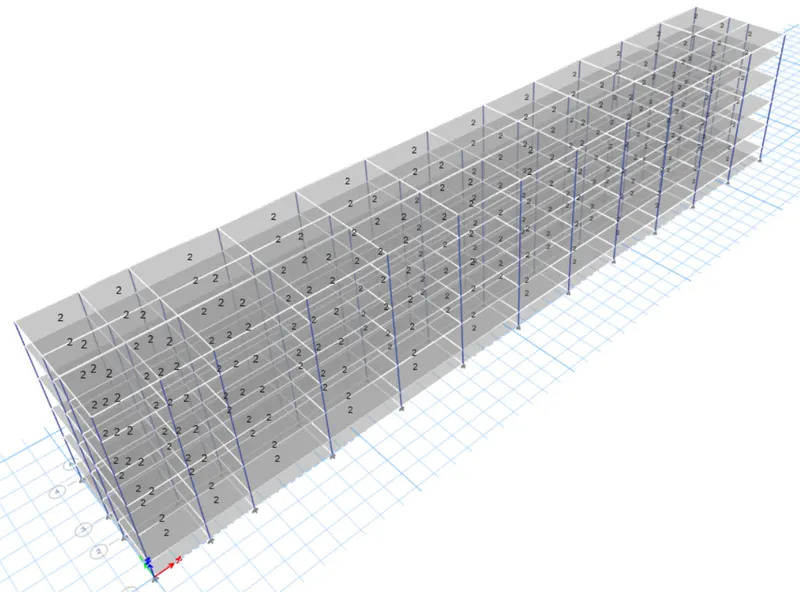
- Next we need to assign live load of 2KN/M^2, click on select icon and in that select object type and then select object type as floor
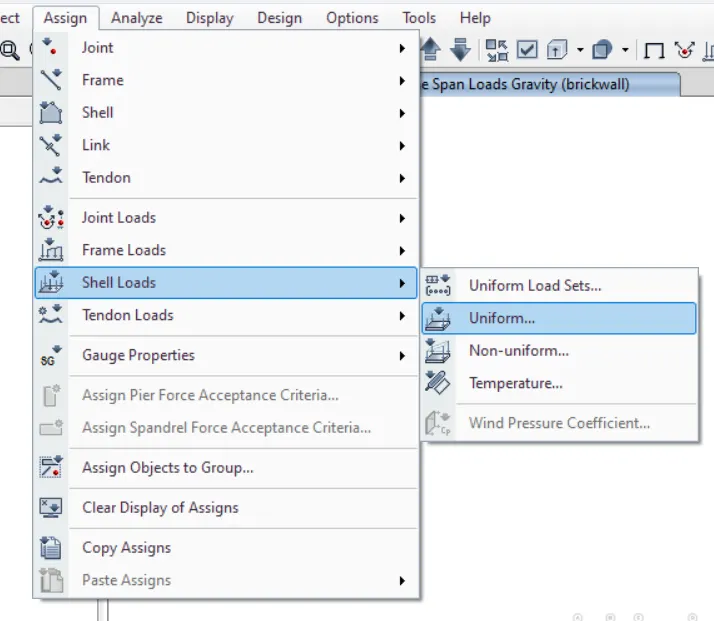
- Next click on assign and select shell loads and in that select uniform
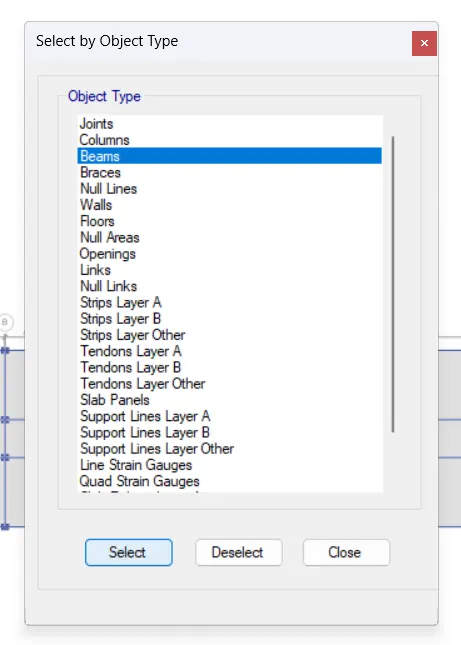
- Click on select option and select beams, then select distributed load from frame load which is in assign
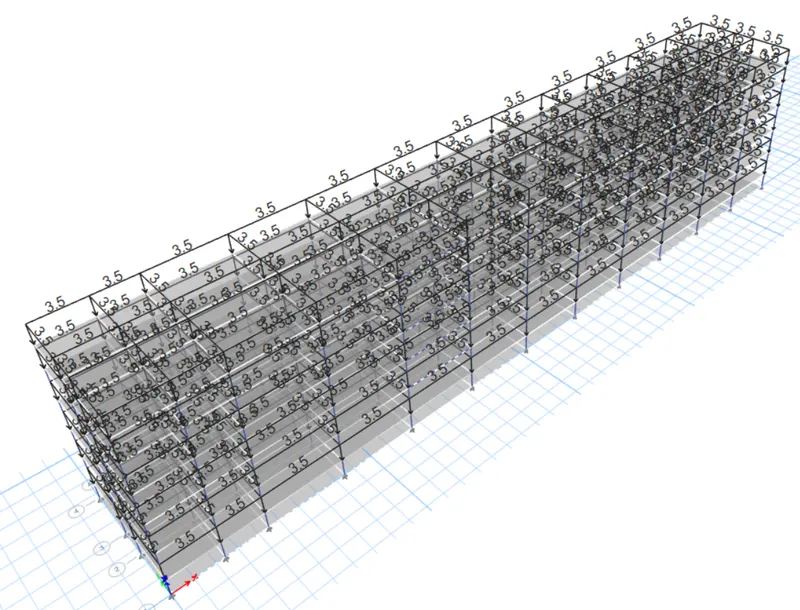
- Floor finish load
- Select floor from the select option
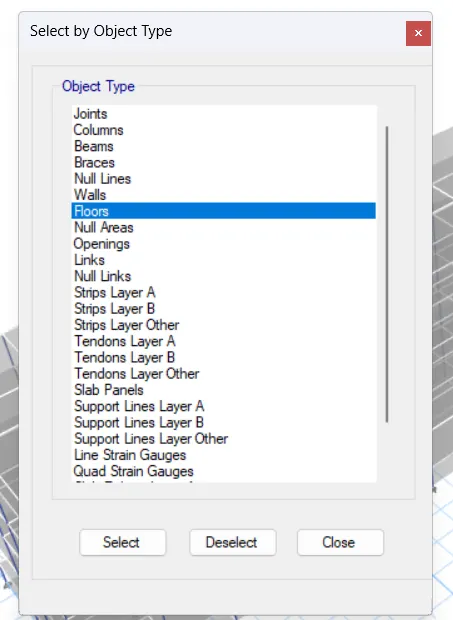
- To assign the load to the floor, click on assign in that select shell loads and select uniform loads, then enter the details in the tab which appeared
- To add Mass source, select the mass source from the define option, add the load patterns in the mass source data
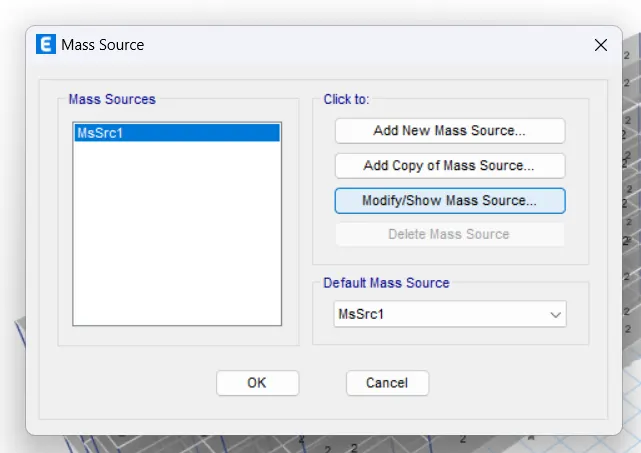
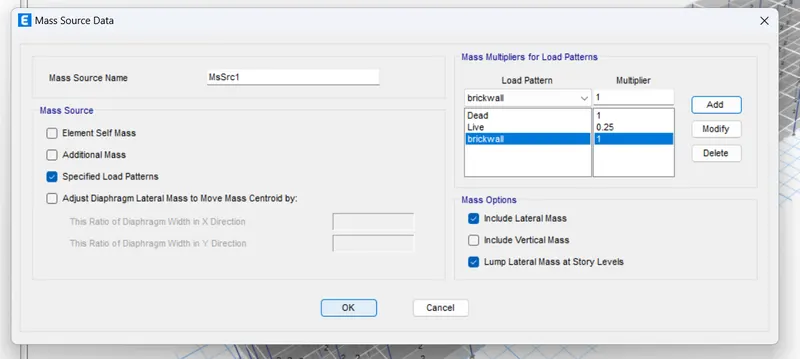
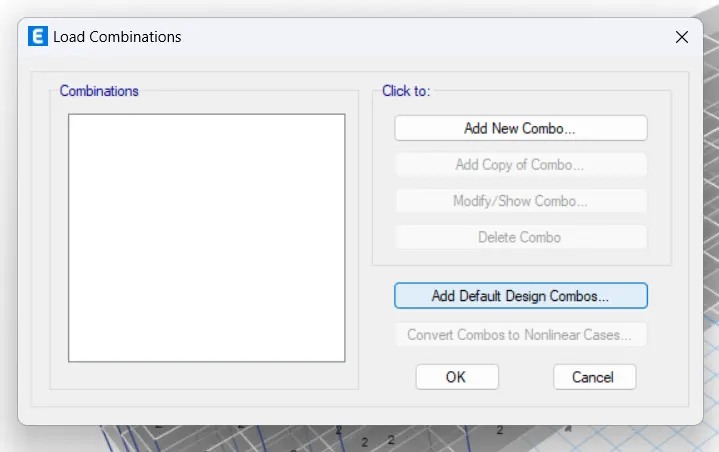
- To generate load combination, select load combination from define, after selelcting load combination a new tab willl appear in that click on "Add default design combos" in that select concrete frame design. The load combinations are generated.
- Next we need to add diaphram to the floor
- Select the floor from the select option, click on shell from assign and then click on diaphragms
- Then a dailogue box appears in that select the diaphram which is needed.
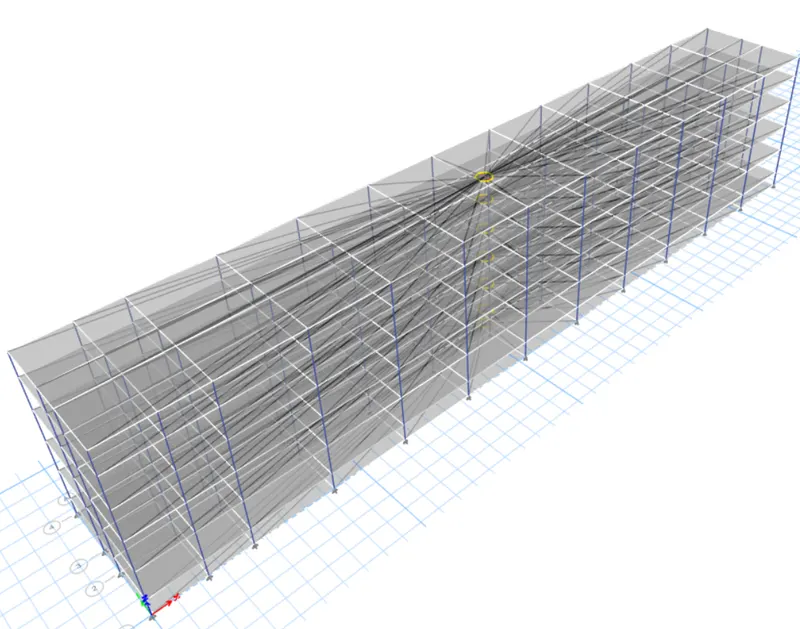
- Next is to define Modal cases
- Select modal cases from define option, new tab will appear in that enter the details of the model cases
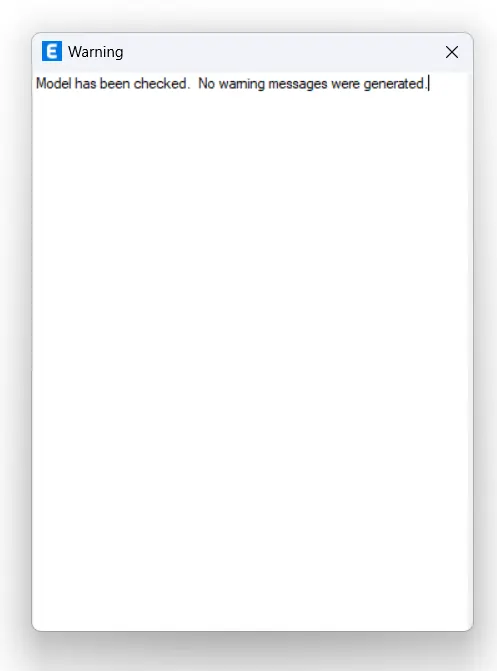
- Next we need to check the modal by selecting check modal option from analyze option, a new tab will appear in that select the details which is needed
- Then after the modal beign checked there will be a waning tab which say no warning messages
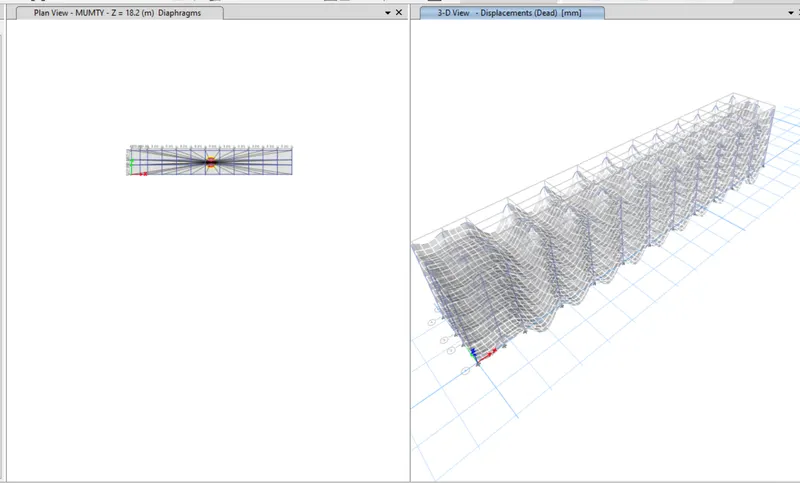
- After that we need to run the anlaysis
- Next is to start beam and column design
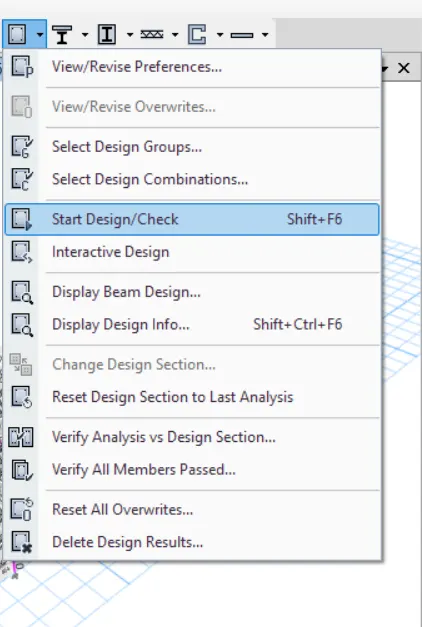
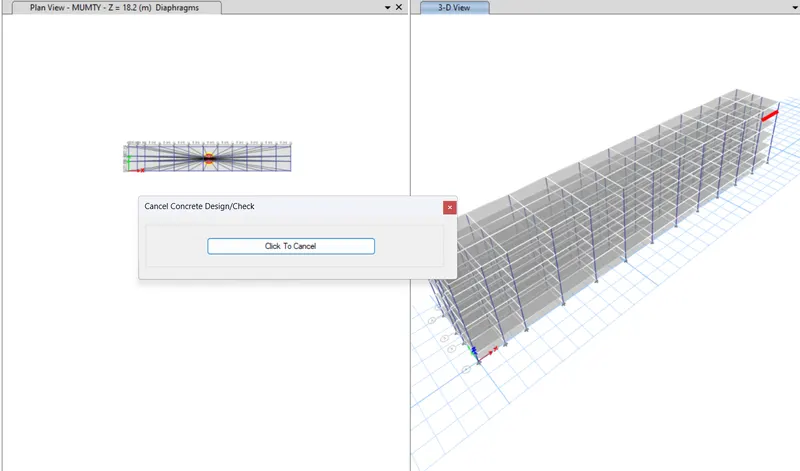
- To get the longitudinal reinforcement details, click on display design info
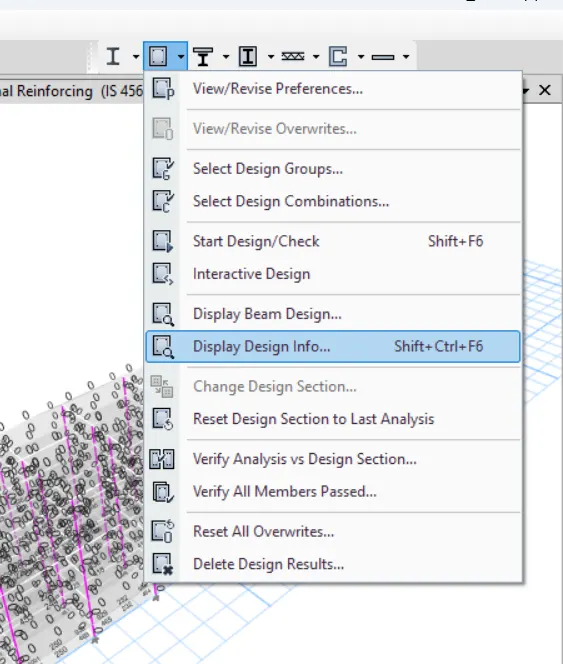
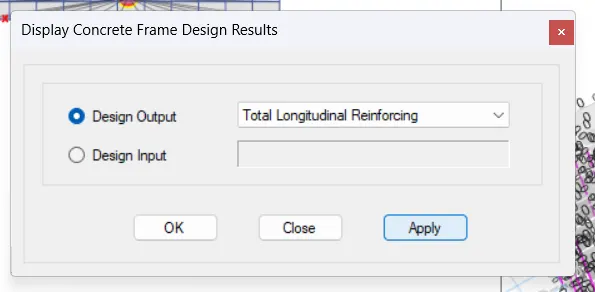
- Calculate the reinforcments details
To export the files into safe
- Open file click on export option in that click on f2k file
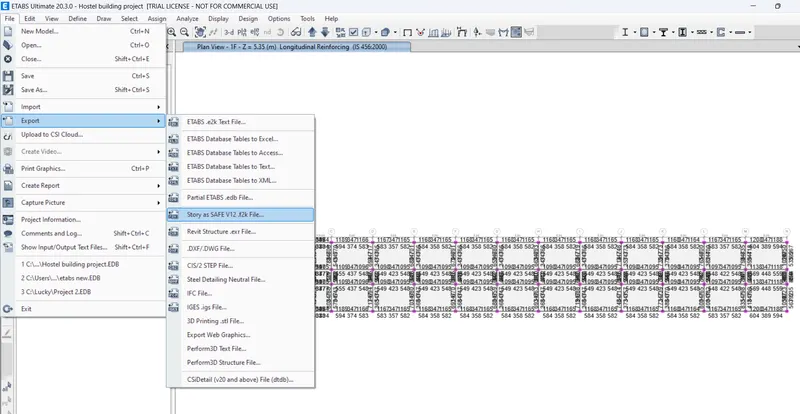
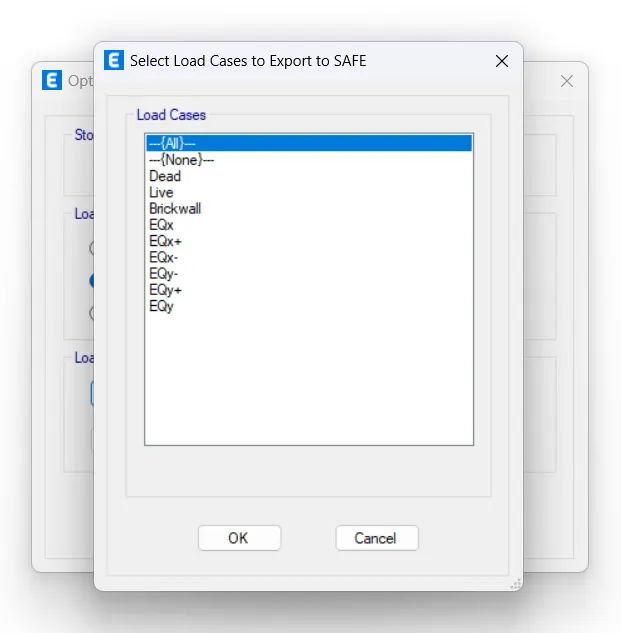
- Then a dialouge box appears In the click on details as required
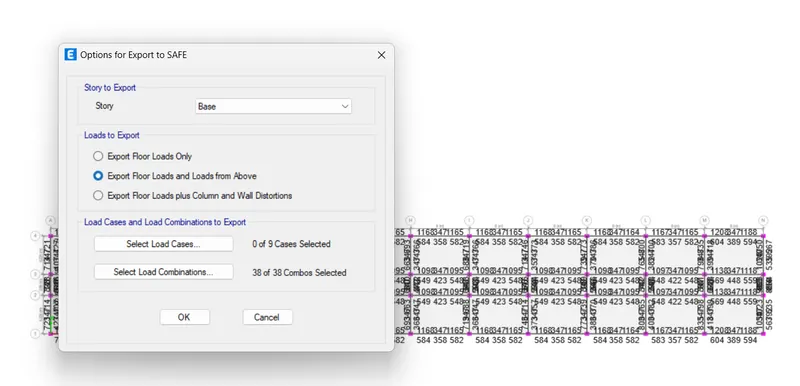
- Select all the load cases
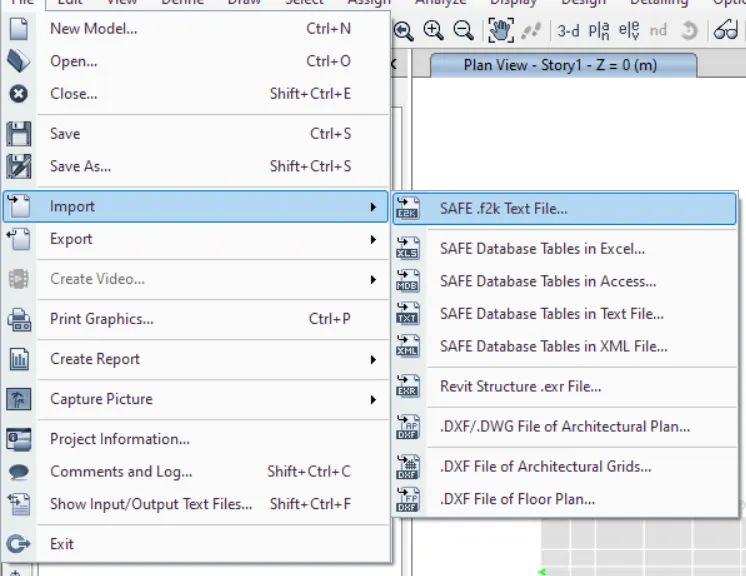
- Then open Safe software click on file and import and selelct the file which is saved in a loaction
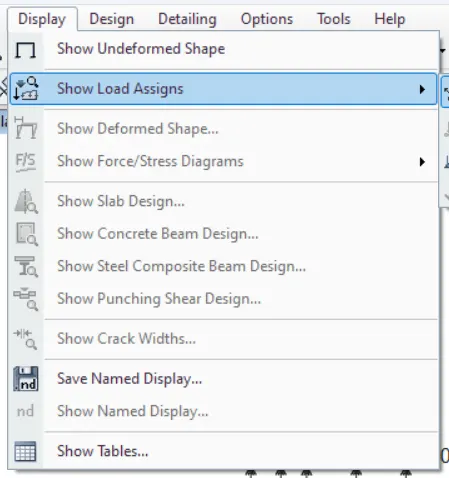
- Then click on display in that selelct show loads and select joint loads and then select the load which is needed
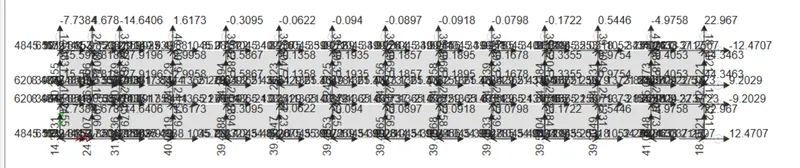
- Loads will be displayed
- Add the materials from the define option
- Add concrete M25
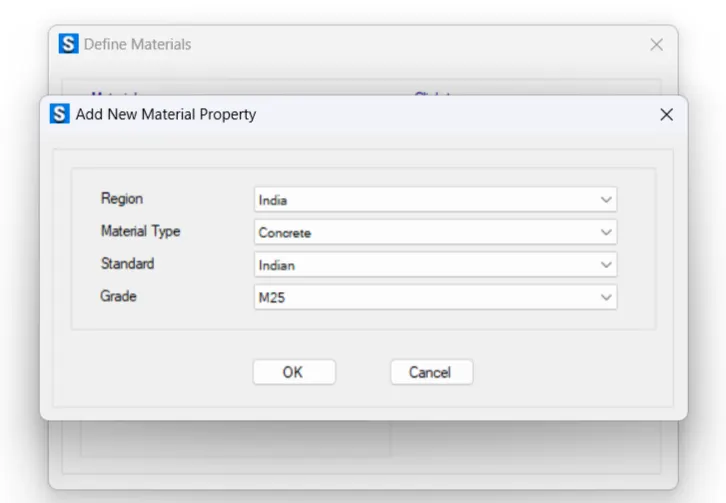
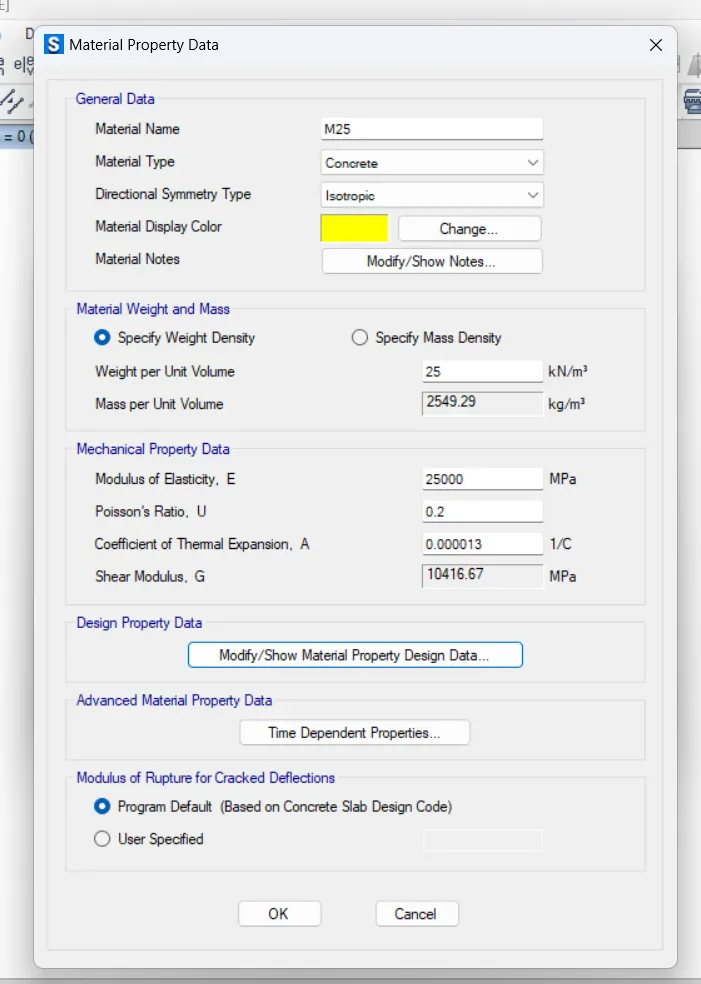
- Then add Rebar Fe415
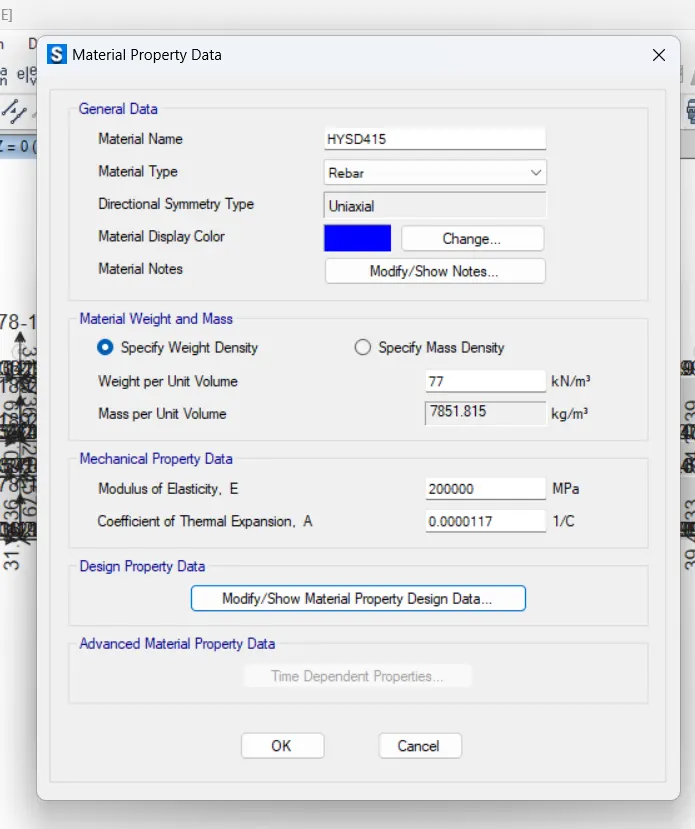
- Next we need to add is slab properties for that click on define slab properties and add new slab material
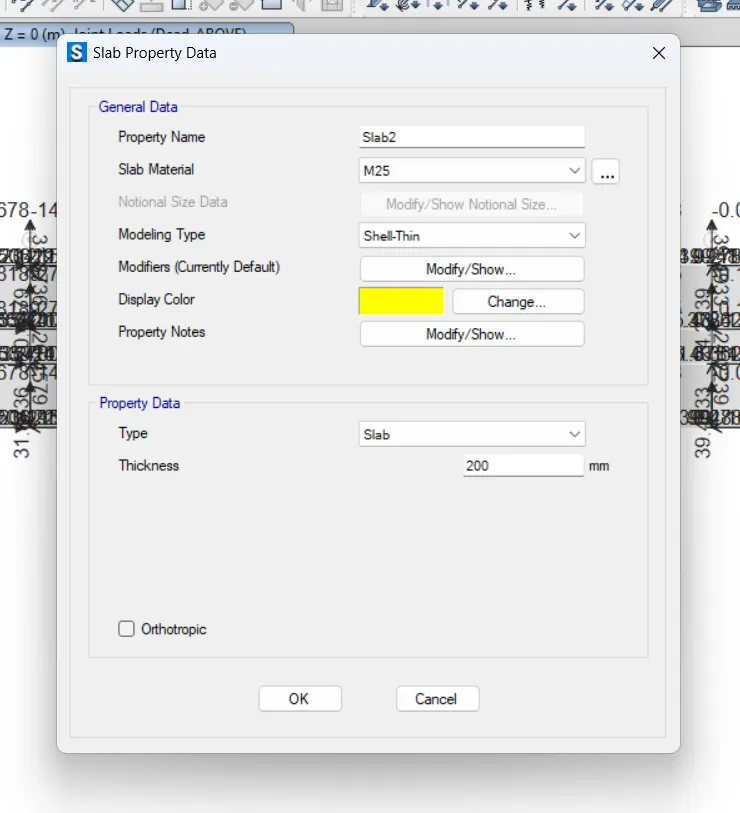
- Add another slab properties
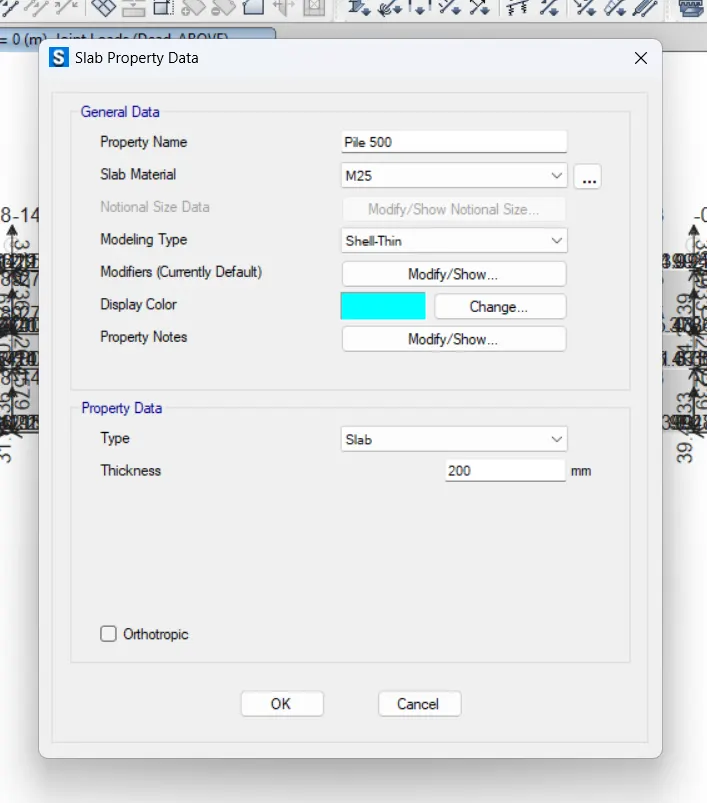
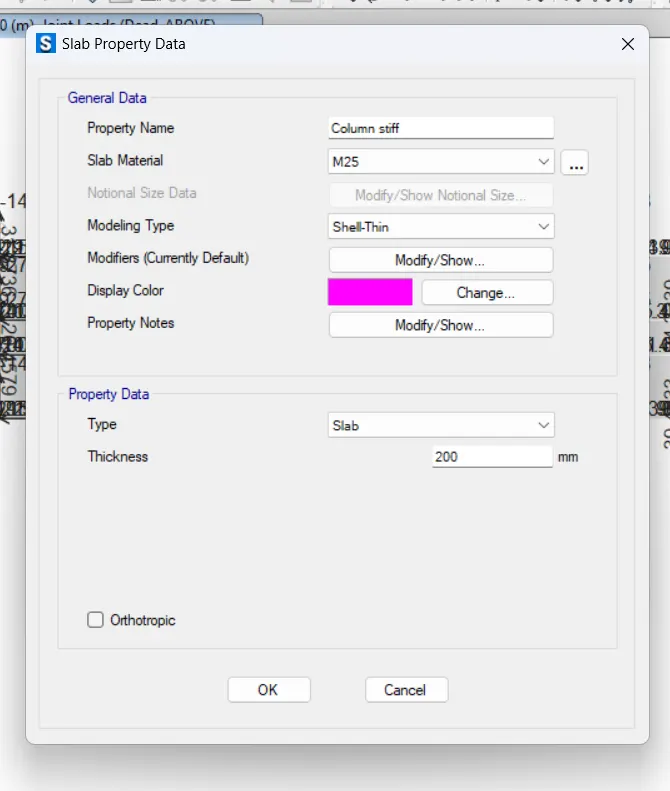
- Draw the pile foundation using quick access tool
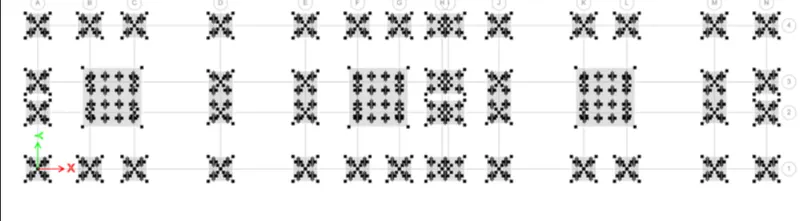
- Then run the analysis and check the needs
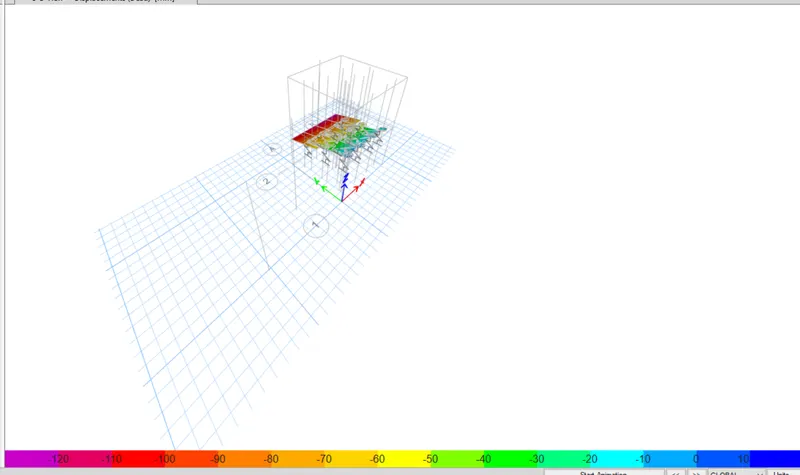
Result: G+3 RCC building is designed and executed in both Etabs and Safe software with all the procedure need.