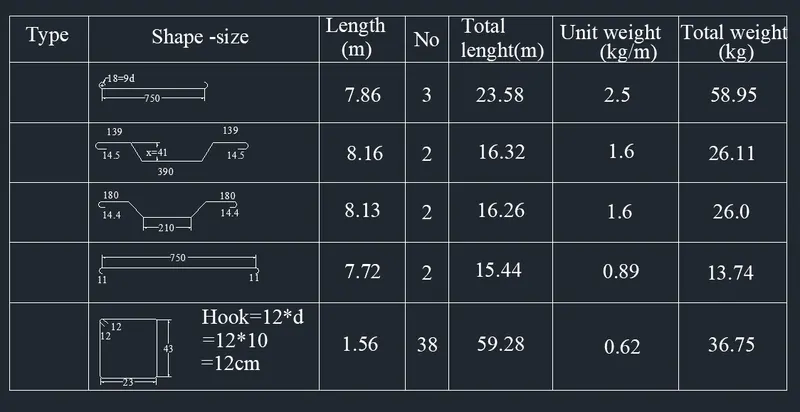
Creating Bar Bending schedule, Different Door types, and Creation of standard drawing templates using AutoCad
Aim: To create the template as per as the industrial size
Procedure:
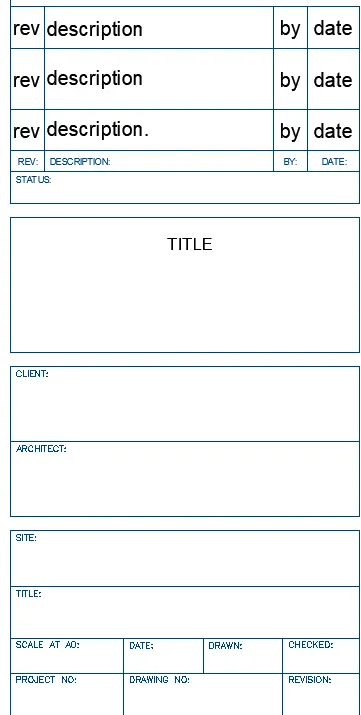
- Create the title boxas shown in the figure using line command
- Add the text in the title box using dt command
- After creating the title box set it as a block
- Enter "B" in the command bar and set it as a block
- Save the block as Custom1_titleblock, save another as Custom2_titleblock
Result:

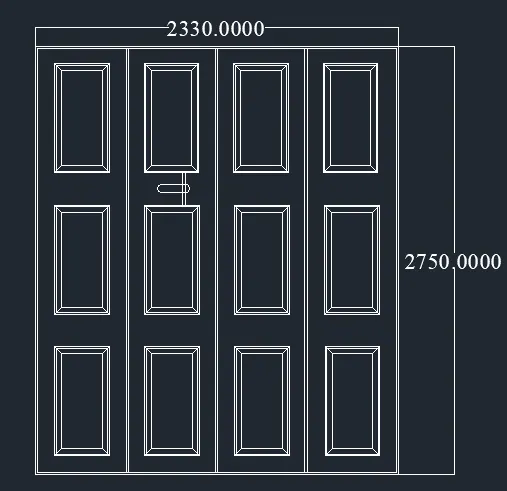
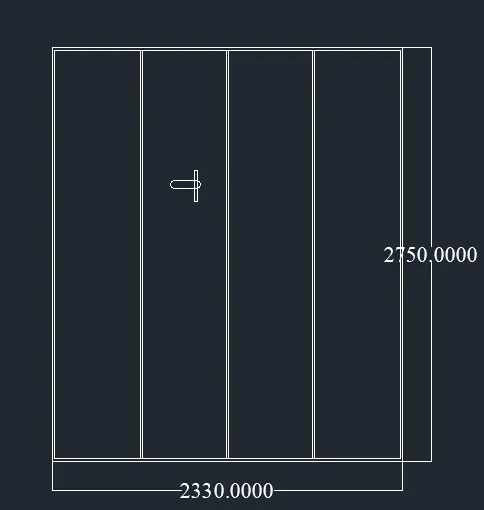
Aim: To create the doors type for warehouse
Procedure:
- Draw the rectangle of 2330 in x and 2750 in y
- Use offset option for offset
- Use array for copy of rectangle in certain distance.
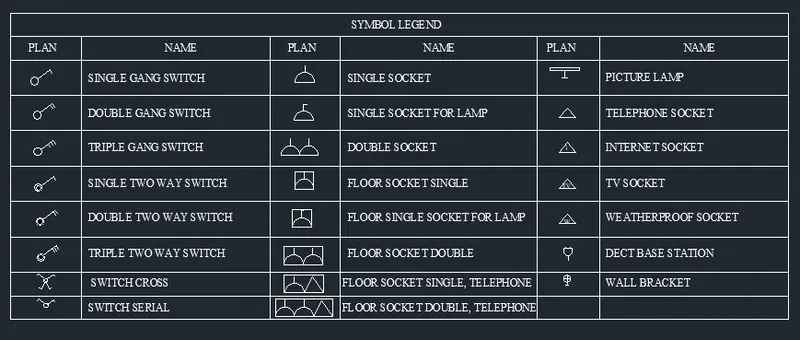
Aim:To create each symbol as a block with the name given in the legend
Result:
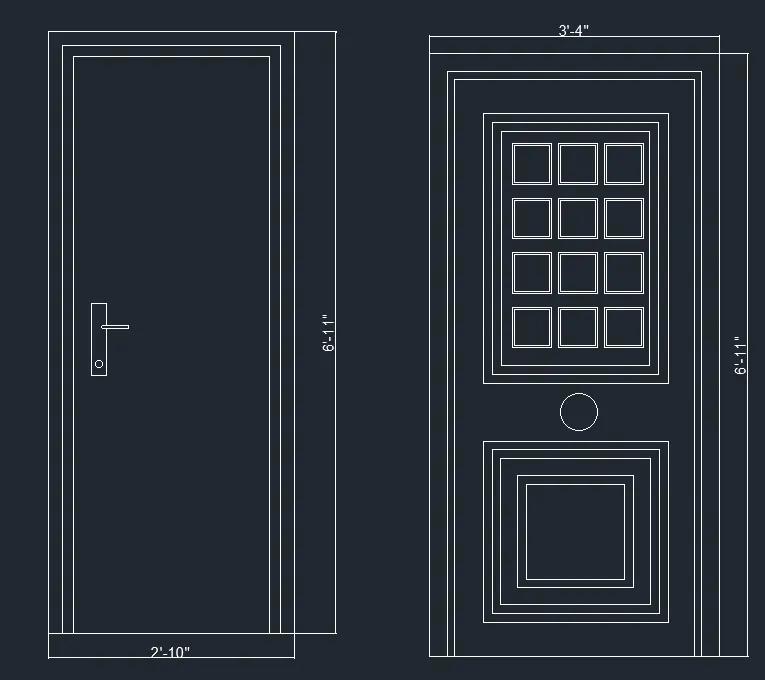
Aim: To create door for residential building as a block
Procedure:
- Create the door using rectangle, arc, line, circle command
- Enter the command "b" in the command bar
- Select the object to create it as a block
- Create the block in the name of D1, D2, D3, D4, D5, D6.
Result:
D1 D2

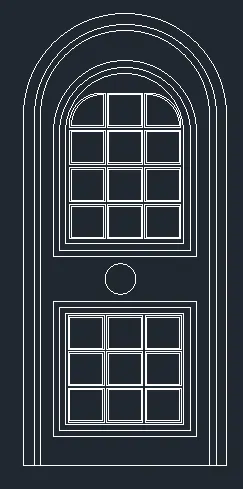
D3 D4
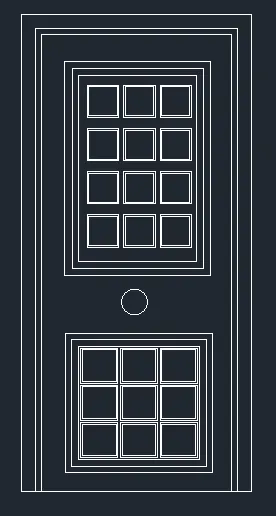
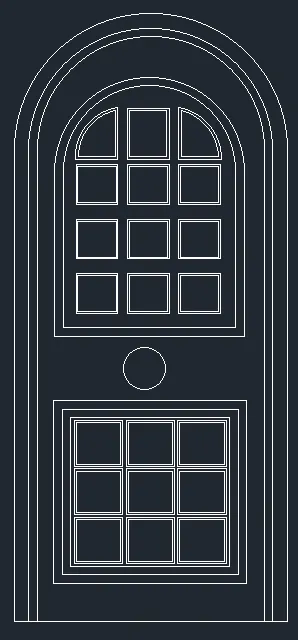
D5 D6
Aim: To create a shape block and insert them on table
Procedure:
- Draw the table using line command
- Create the shapes using line, arc, rectangle command
- Convert each shape as block
- Enter the text using "dt".