Project 2_Design & Analysis of a Hostel building at Guwahati, Assam
Aim: To provide the analysis in ETABS and Safe for the architectural drawings of a G+3 RCC building
Introduction:
- Location – Guwahati, Assam
- Function – Hostel block in an academic institute
- Type 3 soil
- Length of pile = 10m
- Diameter = 500mm
- Load carrying capacity = 280KN
- M25 grade of concrete
- Fe500 for longitudinal reinforcement and Fe 415 for shear reinforcement
Softwares Used:
- ETABS
- SAFE
- AutoCAD/Paint
Code books used:
- IS 875 part 1
- IS 875 part 2
- IS 13920
- IS 1893
- IS 2911 part 2
- IS 456
- SP 34
Procedure:
Step 1:
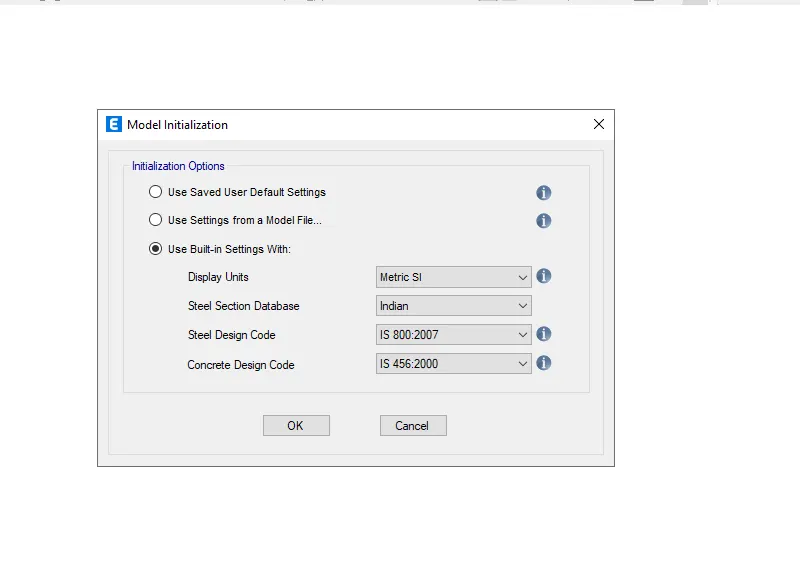
- Open ETABS software
- Click File and select new model
- Choose the metric system and code details
- Click OK
Step 2:
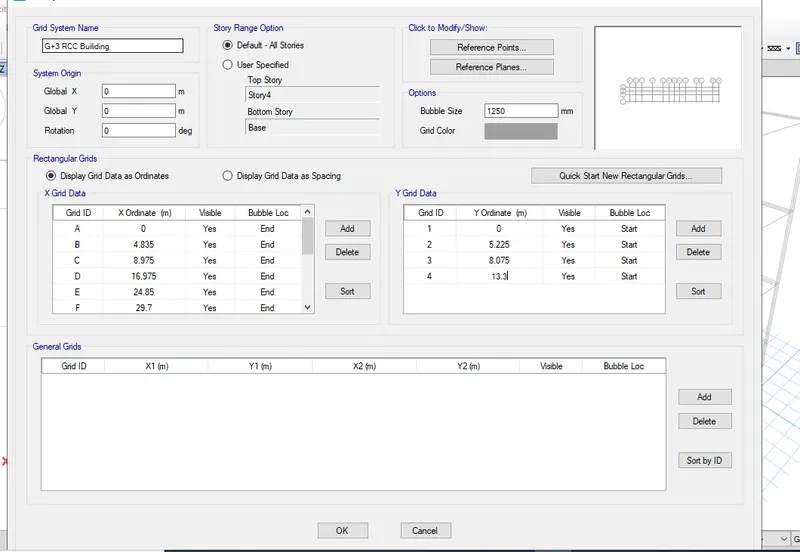
- Edit the grid data as per requirement
Step 3:
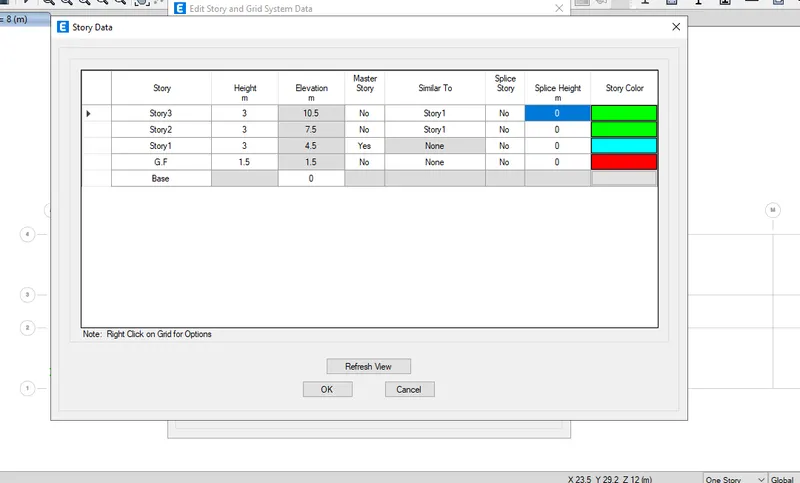
- Edit the Story data and click on refresh view
Step 4:
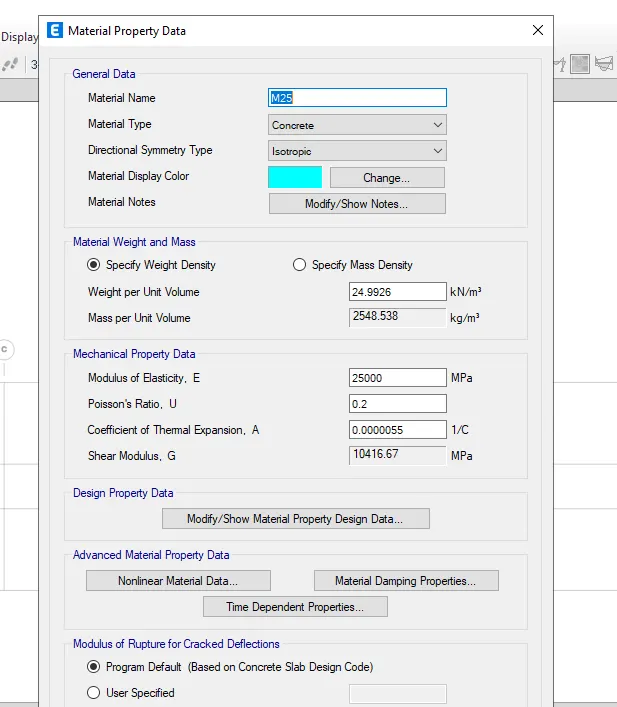
- Go to Define>material properties>new property
- Add M25 for Concrete
- Click OK
Step 5:
- Go to Define>material properties>new property
- Add Fe415 of steel rebar for Shear reinforcement
- Click OK
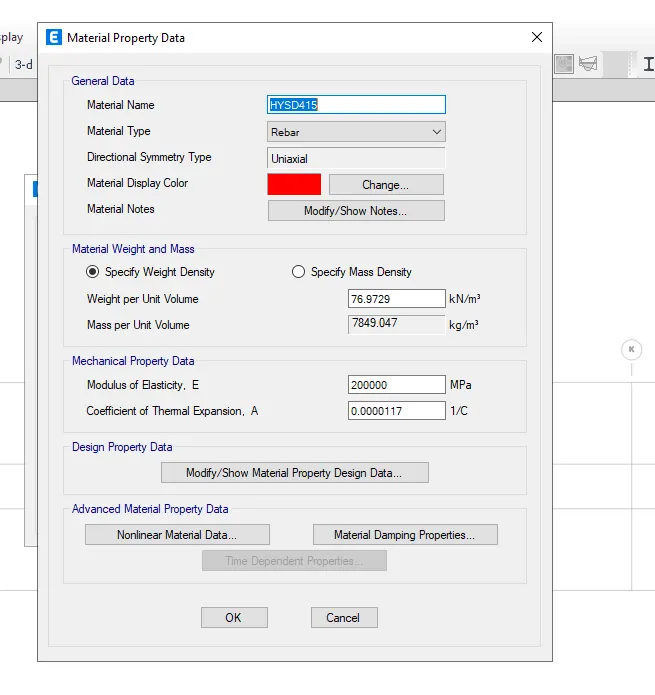
Step 6:
- Go to Define tab>material properties>new property
- Fe500 of steel rebar for longitudinal reinforcement
- Click OK
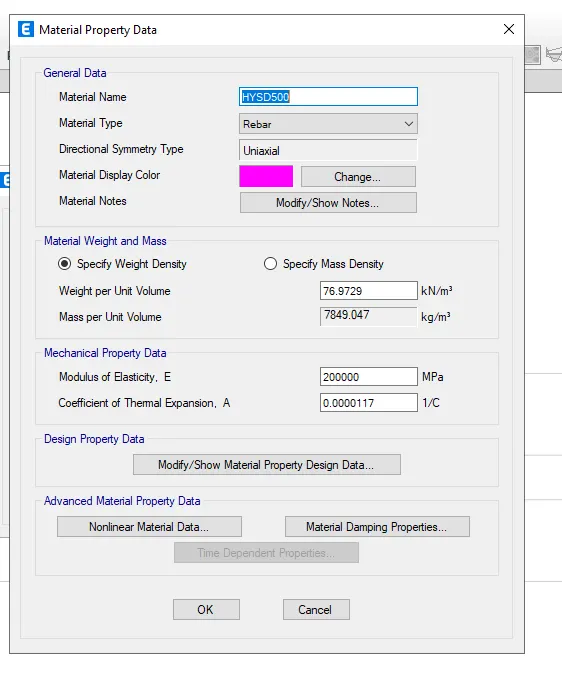
Step 7:
- Go to Define>section properties>new property
- Add column 450 x 650
- Click OK
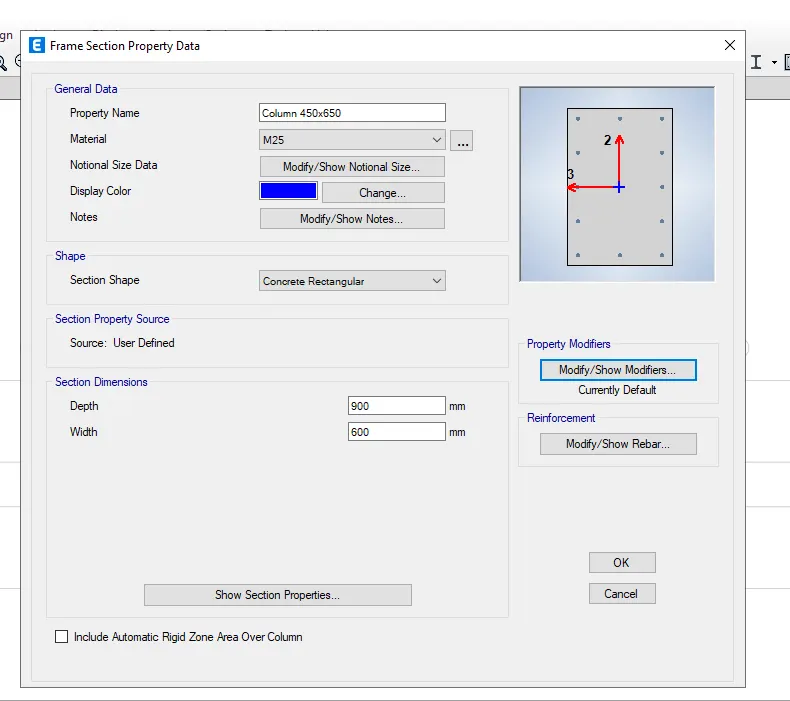
Step 8:
- Go to Define>section properties>new property
- Add column 650x450
- Click OK
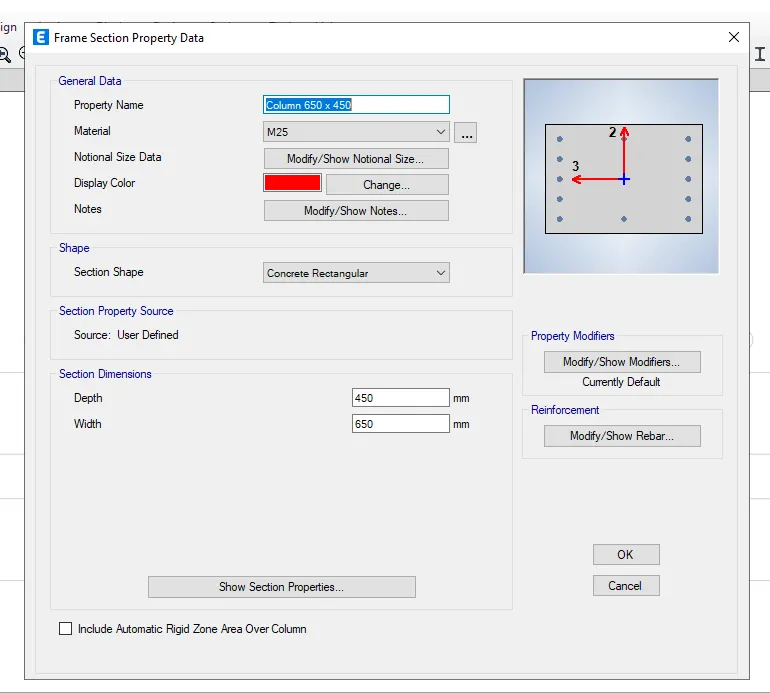
Step 9:
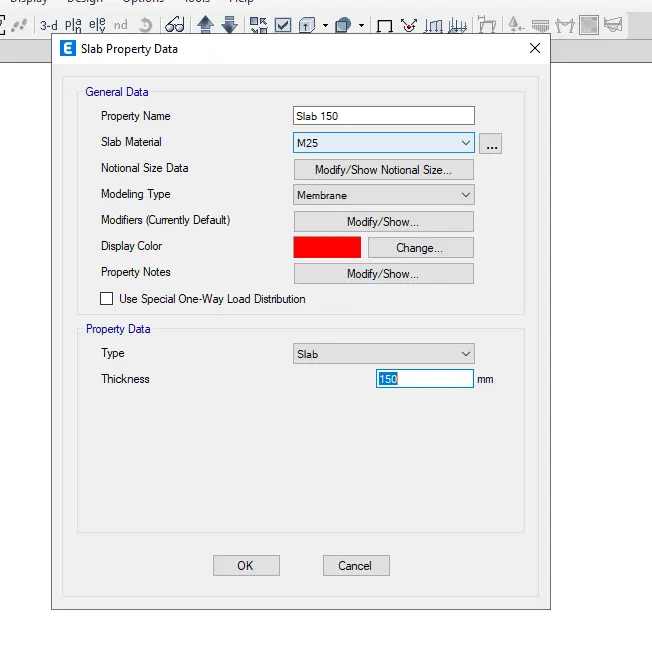
- Go to Define>Slab section property>add new property
- Add Slab 150
- Provide the thickness as 150mm
- Click OK
Step 10:
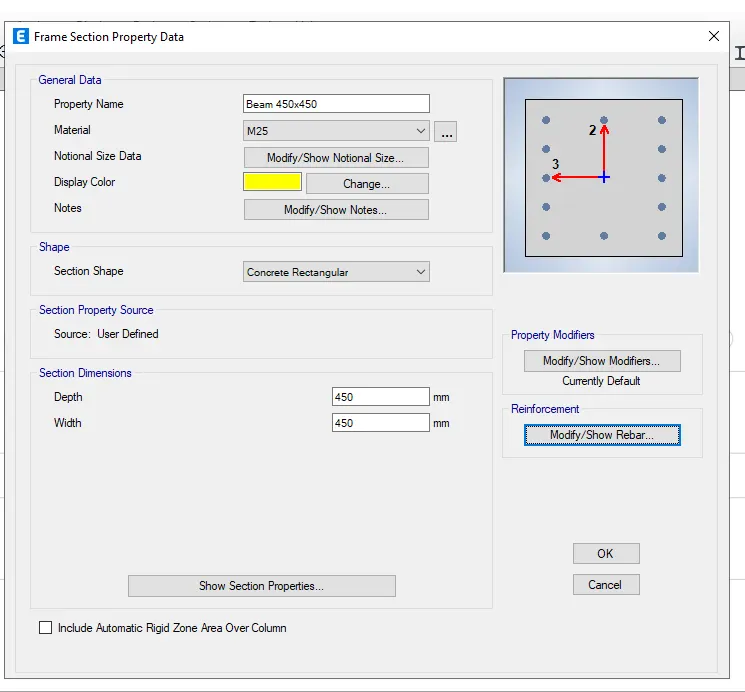
- Go to Define tab>frame property>new property
- Add beam size of 450x450
- Click OK
Step 11:
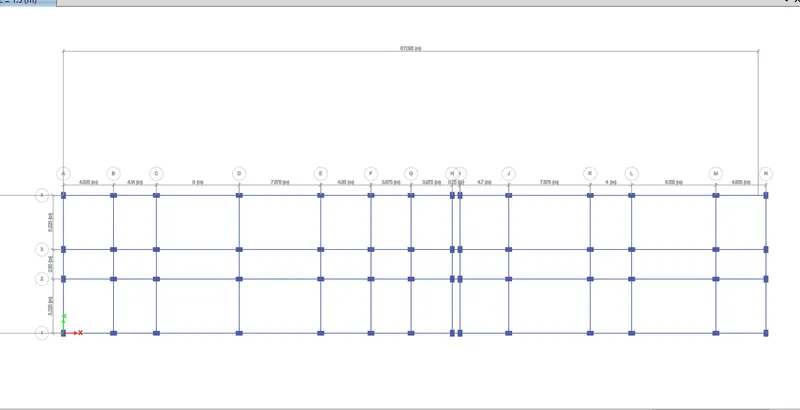
- Assign the beams and columns using draw tool
Step 12:
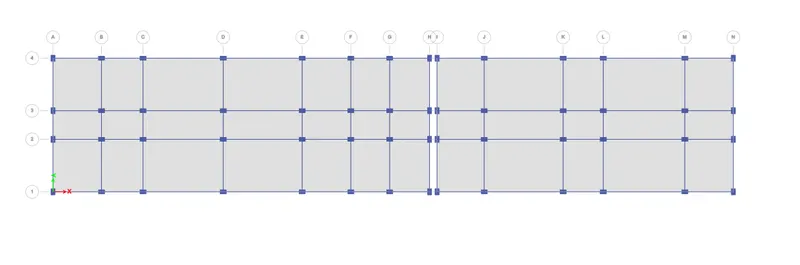
- Assign the slabs to model
Step 13:
Load case:
- As per IS 875 Part 2, live load of hostel building room is 2 kN
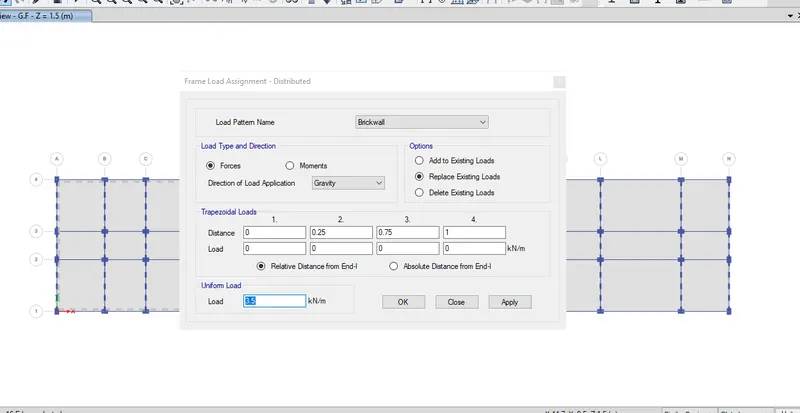
- Brickwall load as 3.5kN and Finishing load as 1.2 kN
Step 14:
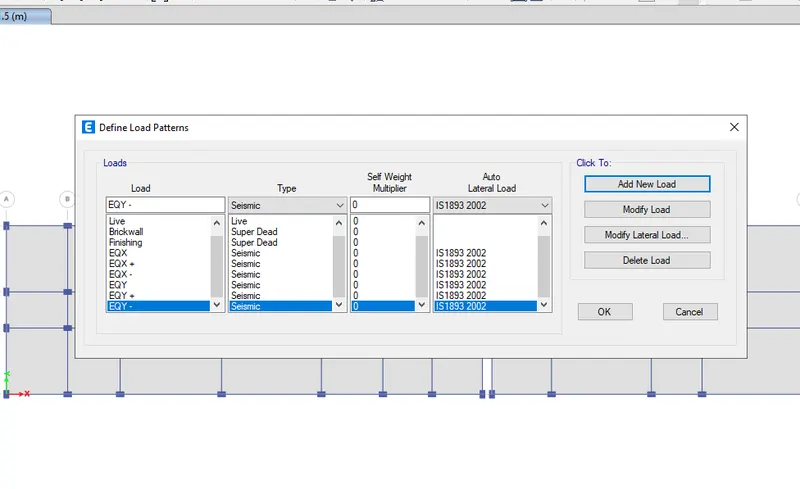
- Go to define>load patterns
- Add new load as Brickwall, EQX with both positive and negative eccentricity as per IS 1893:2016
- Similarly add EQY with positive and negative eccentricity
Step 15:
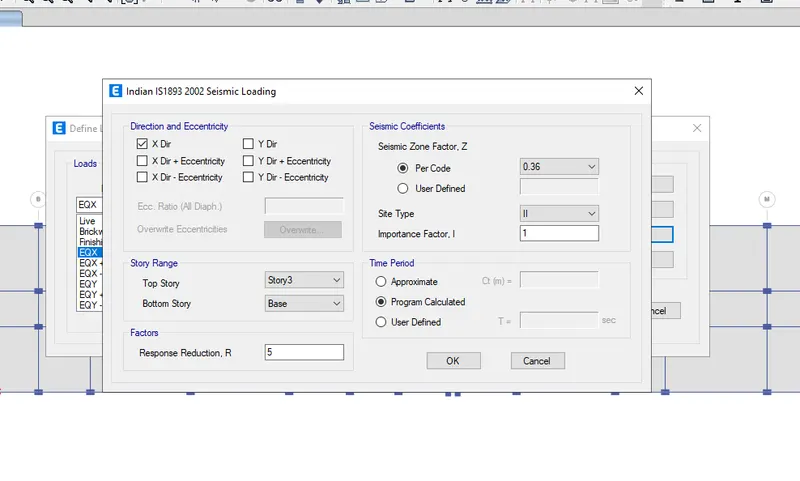
- As per IS 1893:2002, zone factor for Guwahati, Assam is 0.36 and it is 5th zone
Step 16:
- Modify the zone factors as per IS code
Step 17:
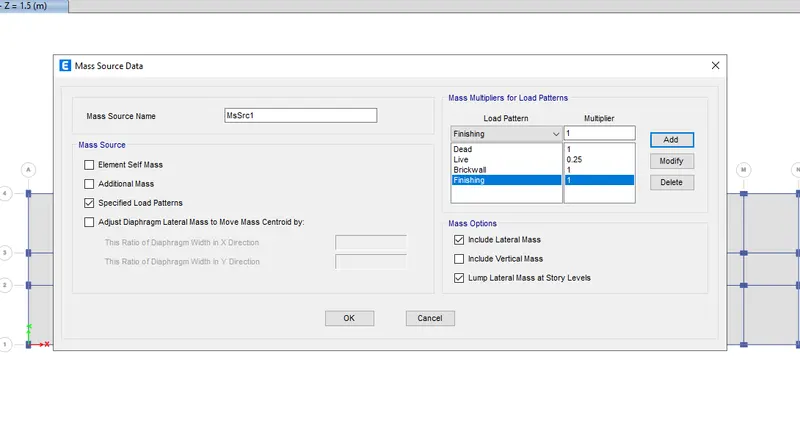
- Assign the Mass source data
Step 18:
- Go to define>frame load>distributed
- Assign brickwall load
Step 19:
- Apply the assign loadings to the model
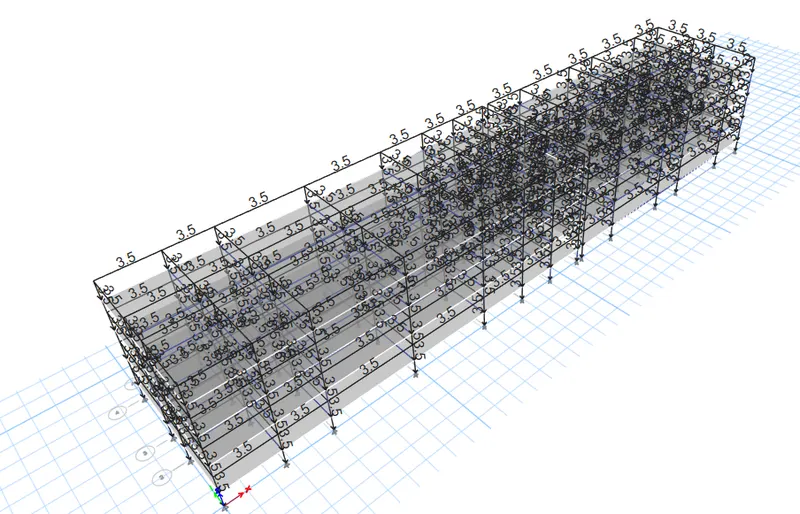
Step 20:
- Apply the assigned Live load
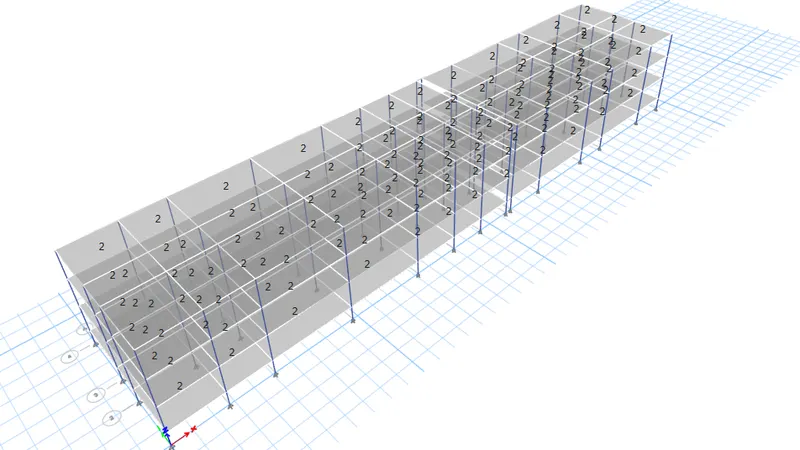
Step 21:
- Run the analysis
- Check the model
- Ast values for both beam and reinforcement
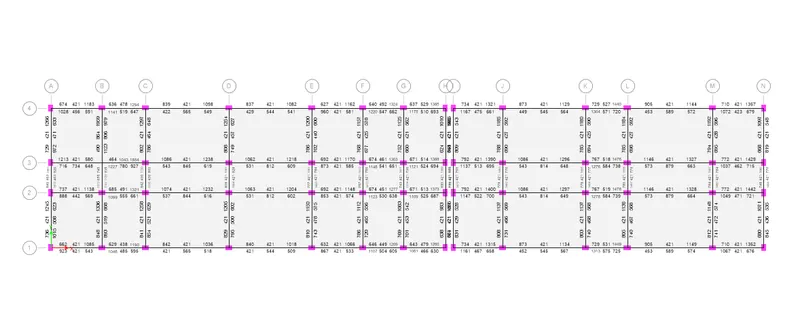
Step 22:
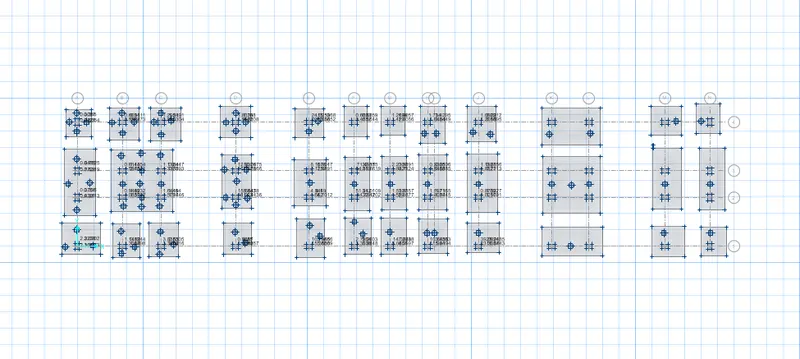
- Export the Etabs model as SAFE.f2k file
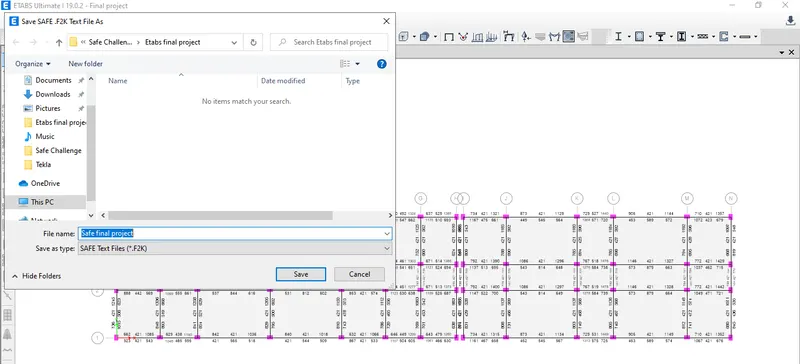
Step 23:
- Run the analysis
- Click on Punching shear design/check
- Slab size is increased due to some of the values greater than 1
Step 24:
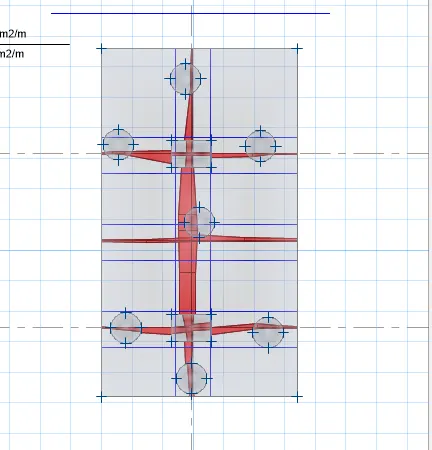
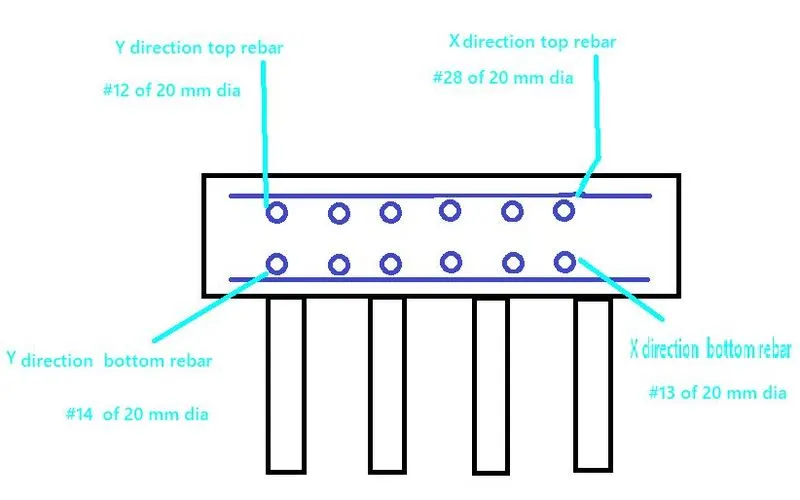
- Reinforcement details of slab for D(2,3) pile cap in x&y directions
Result: The architectural drawings of a G+3 RCC building is designed in ETABS and SAFE software as per the requirement