Project 2_Design & Analysis of a Hostel building at Guwahati, Assam
AIM: Run a modal response spectrum analysis of a G+3 RCC building in zone 5.
INTRODUCTION: In this project, participants will get to experience the entire design process from modeling, analysis, design, and preparation of construction drawings. The architectural drawings of a G+3 RCC building are provided.
- Brickwall made of AAC blocks.
- Finishes – floor tiles of 75 mm thickness
- Live loads as per are 875 part 2
- Location – Guwahati, Assam
- Function – Hostel block in an academic institute
- soil type - III
- Pile length - 10 meters
- Dia. of the pile - 500 mm
- Pile capacity - 280 KN
- Ground Floor Level - +2000 mm
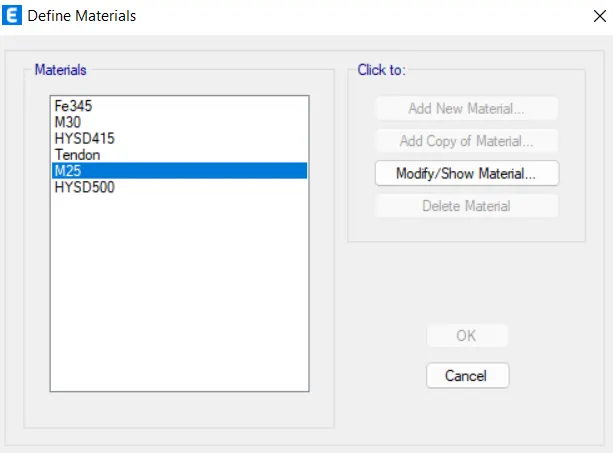
- Grade of concrete - M25
PROCEDURE:
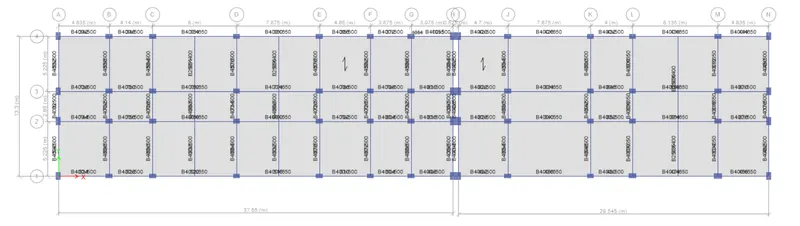
- first, create a centerline drawing of the beam and column from the typical floor plan.
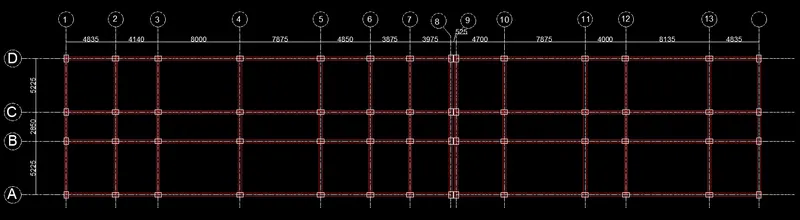
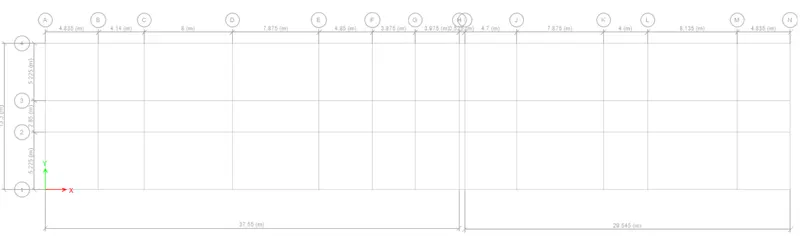
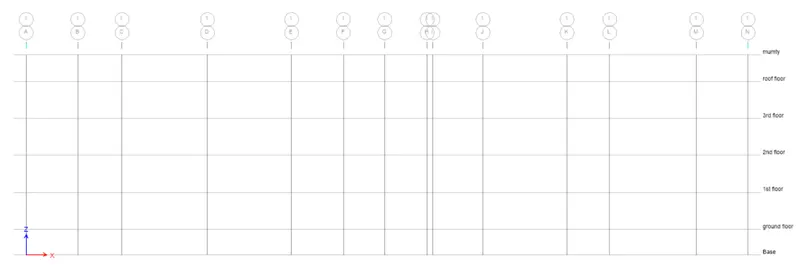
- fetch the data into ETABSand create Grids line.
- Now define the material property and after that specify the section property.
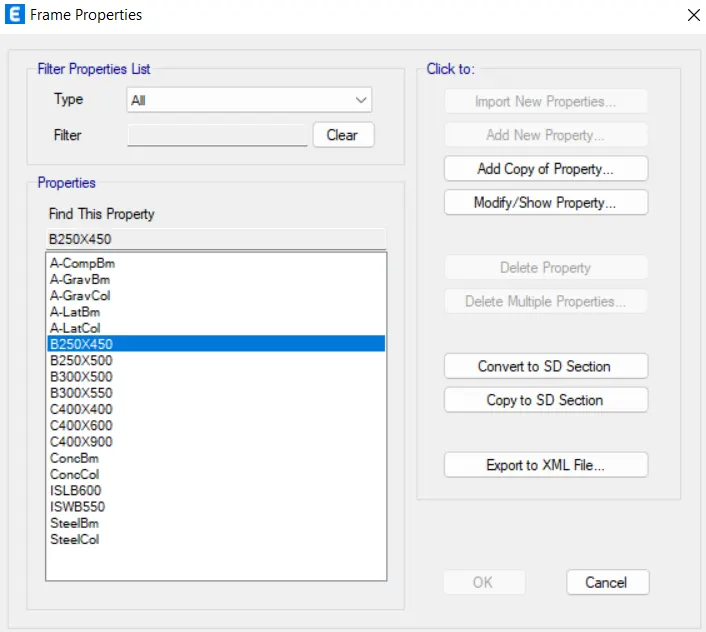
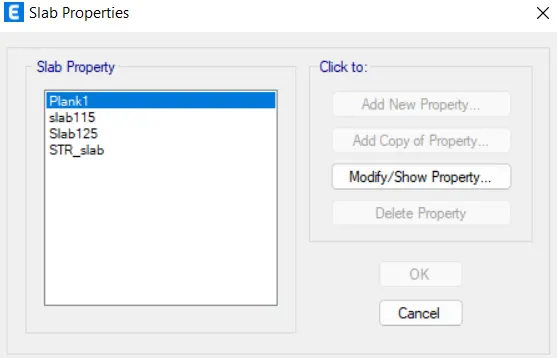
- now assign the column, beam (primary + secondary), and slab in the plan according to the architectural project.
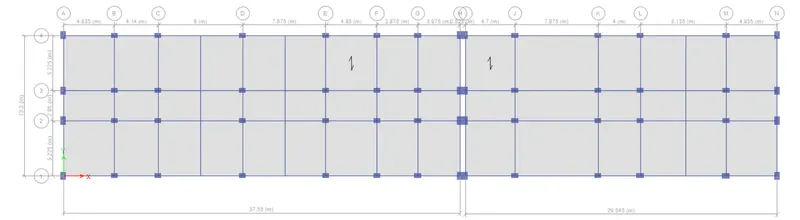
( This is the initial structural plan of the given architectural plan. It may be changed after the analysis result.)
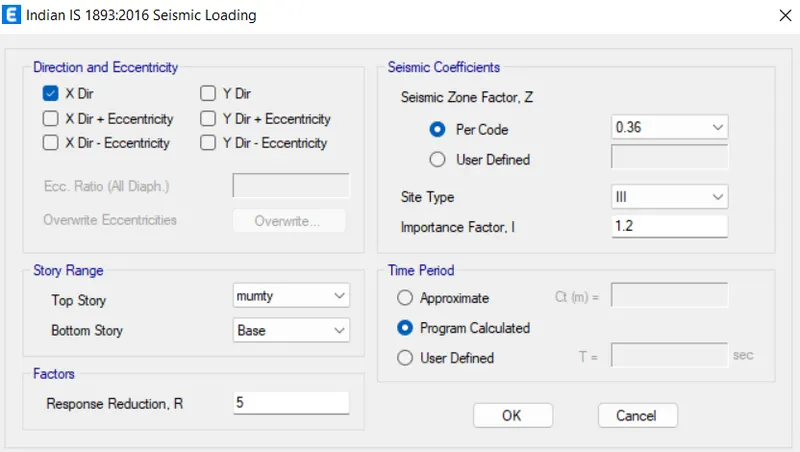
- Now define load cases: Live load, brick wall load, finishes, and earthquake load.
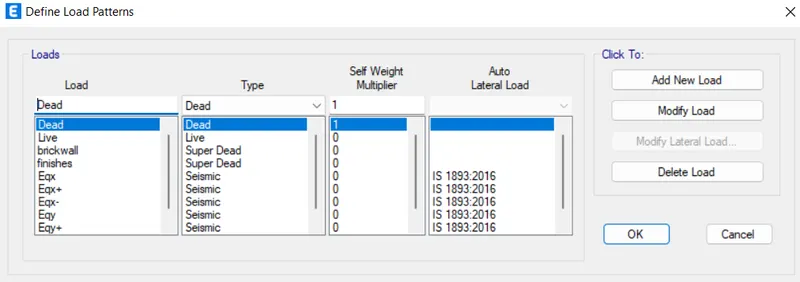
<> For earthquake load
The time period of the building is calculated by system.
<> Reduction factor for RC framing= 5
<> for zone V, zone factor=0.36
<> Importance factor = 1.2 ( for residential building occupancy of more than 200 people)
- Define mass source and diphagram for earthquake load analysis.
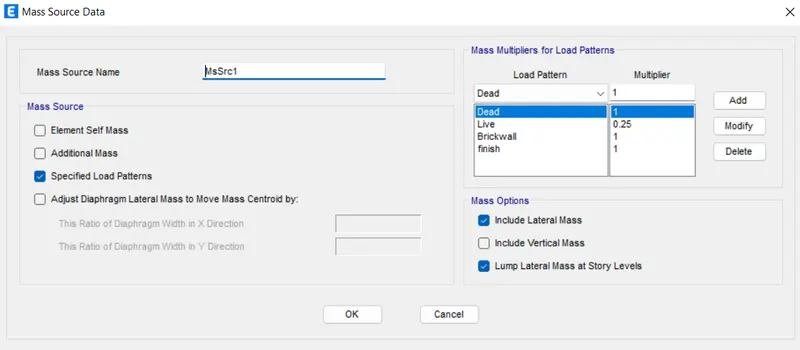
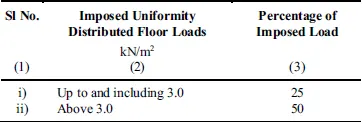
<> Mass source is actually the seismic weight of a building. Here we take only 25% of the live load(here live load is less than 3KN/m2)
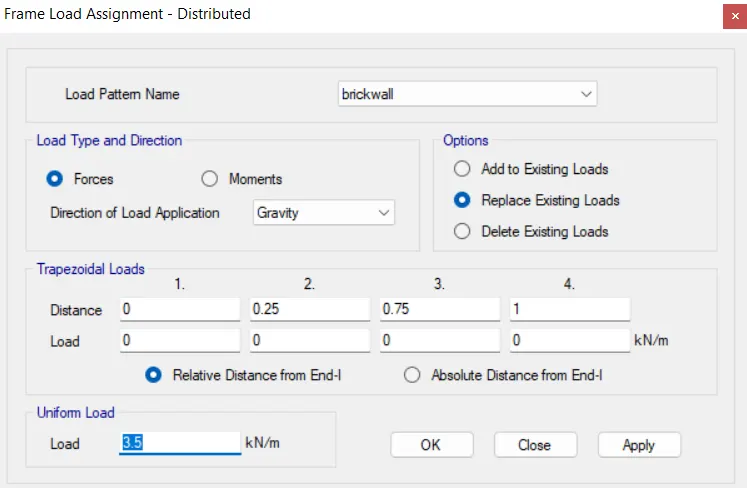
- now assign live load, dead load, and live load reduction factor according to IS 875 PART1&2
<<>>For residential buildings:IS875 part2
<> All Bedroom and kitchen = 2.0 KN/m2
<> Toilet and bathroom = 2.0 KN/m2
<> Corridor, passage, storage, lift core, staircase = 3.0 KN/m2
<<>>For residential buildings:IS875 part1
<> Brickwall load ( ACC Block+ plastering) = 3.5 KN/m
<> floor finishes = 1.25-1.5 KN/m2
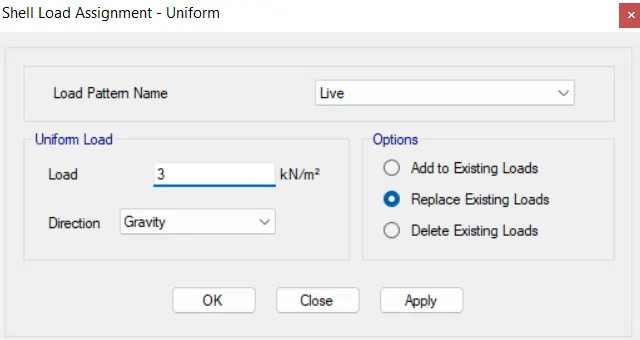
- Now define load combination.
- check the model and run the model.
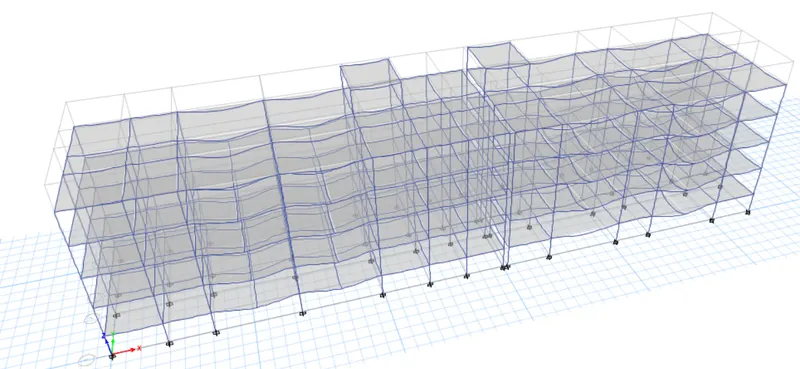
- Now check the stability and deflection of the building.
<<>> Vertical stability and stiffness.

> time period is very less. so It is very stiff but it is not that stable vertically.
<<>> storey drifts
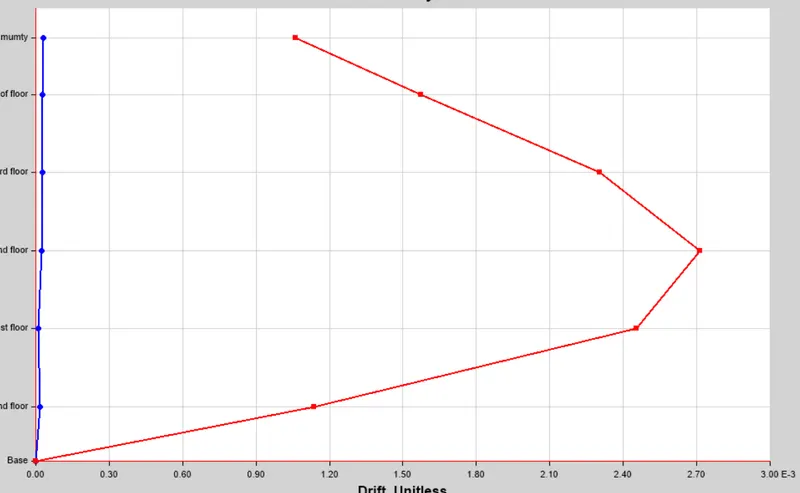
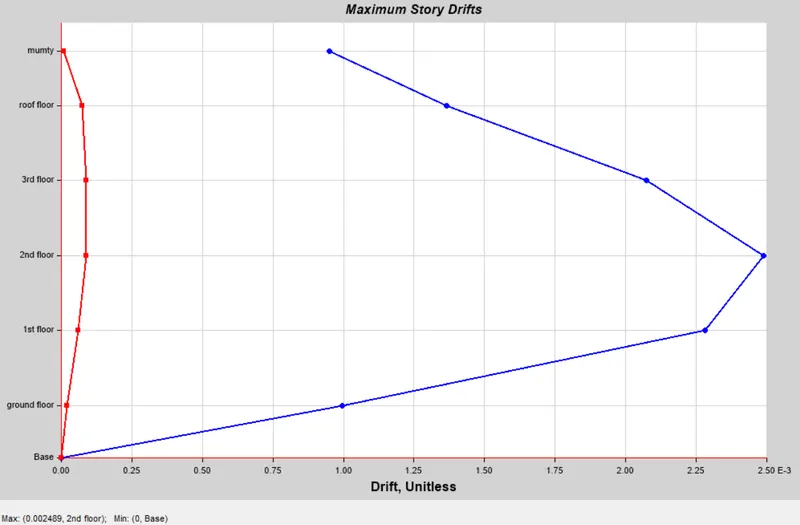
Eqy Eqx
> maximum story drifts ls less than 0.4% of total height.It is stable.
- after checking the stability of the building then go to member check design.
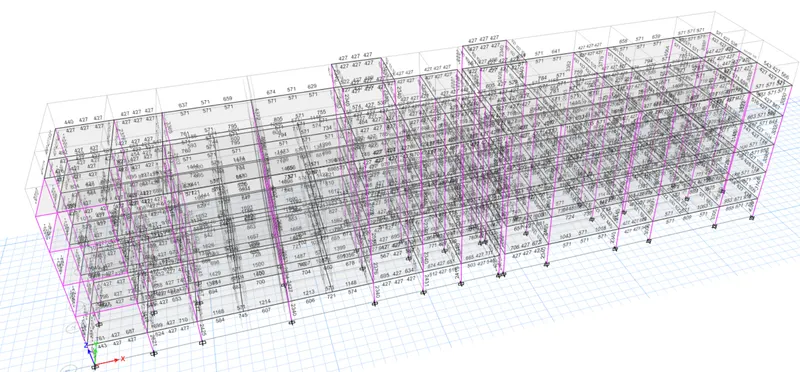
>> All members passed.
>> now click on the steel details of the beam and column.
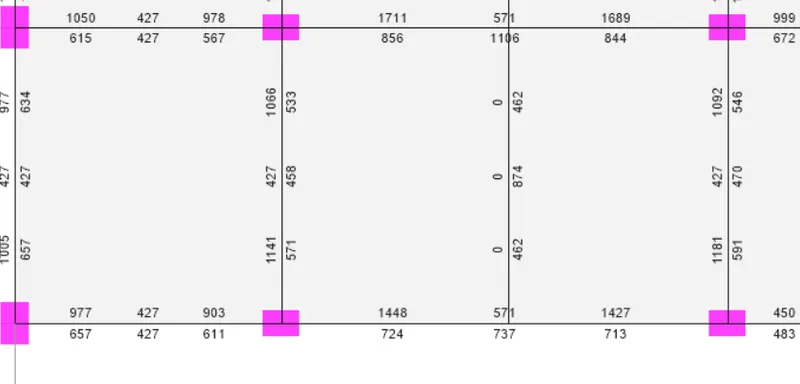
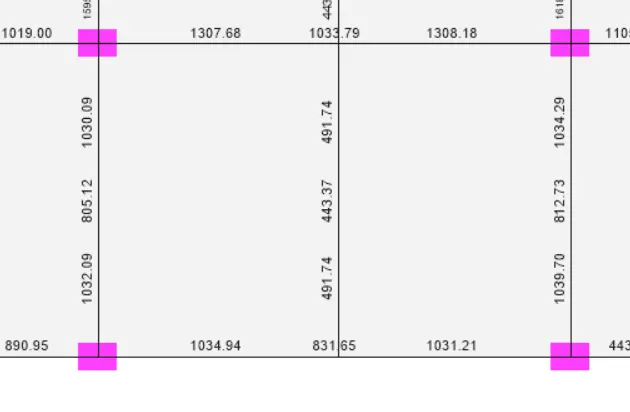
( Longitudinal reinforcement of beams) (shear reinforcement of beams)
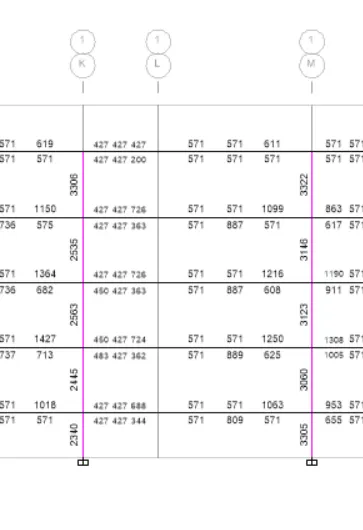
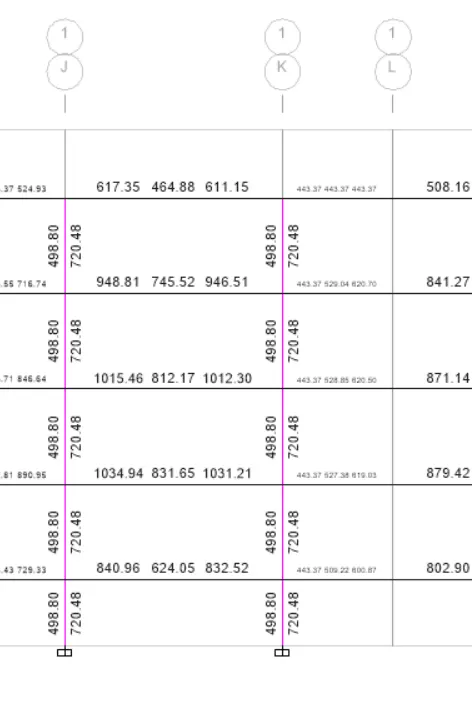
( Longitudinal reinforcement of columns) (shear reinforcement of columns)
- Now export the file in Safe .f2k file.
- and open the safe software and import this file to the design pile foundation for this building.
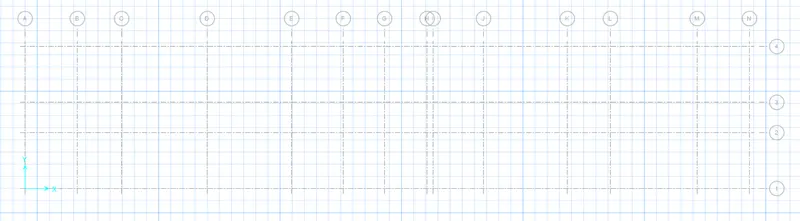
>> All the column beam joints are available here.
- Now define material property, section property, and spring constant value for piles
- No need to define load, it is already present.
- Now draw piles caps, piles and columns at the position of a column as per need.
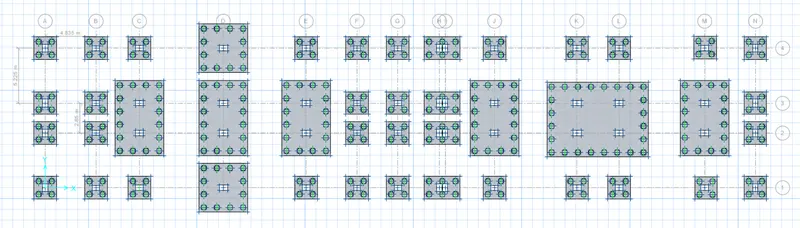
- Now run and design analysis of pile caps.
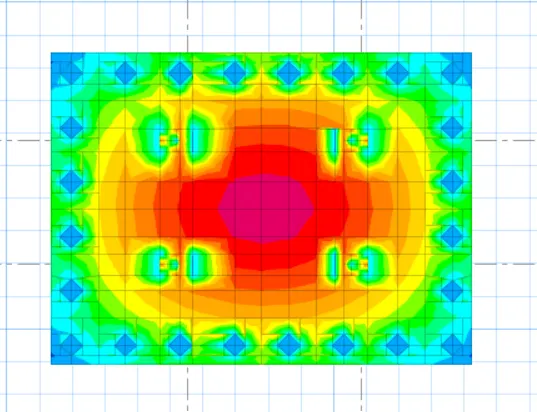
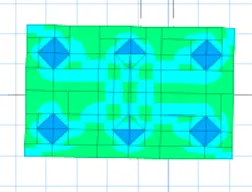
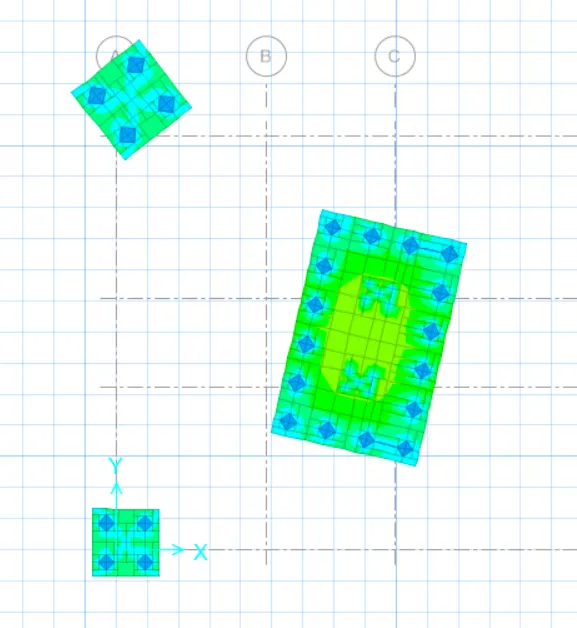
- Since the structure is very large, and every pile cap has a different settlement, we have to provide tie beams so that they have the same settlement.
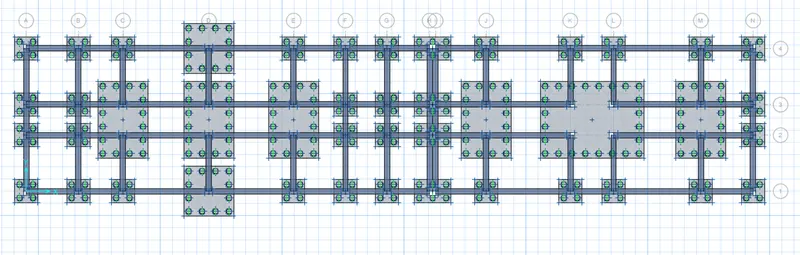
- Now click on slab design.
- we get reinforcement values at top and bottom of pile caps.
Result:
- Beam column reinforcement details:
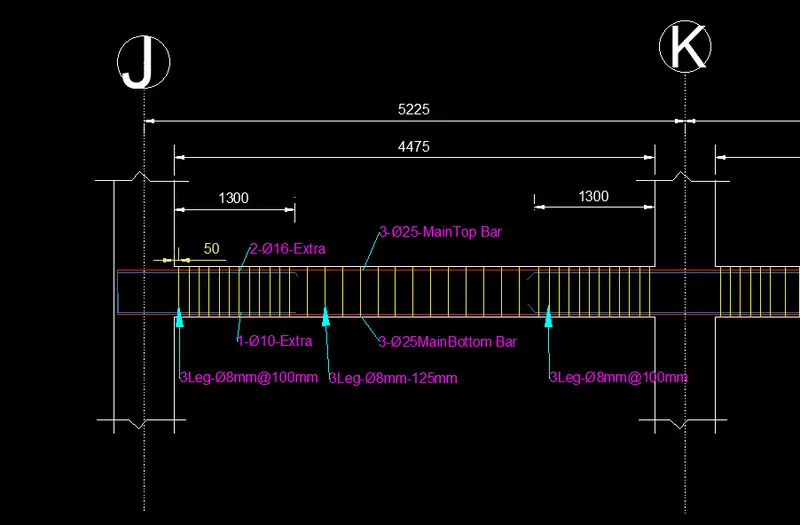 BEAM SIZE- (450X750)
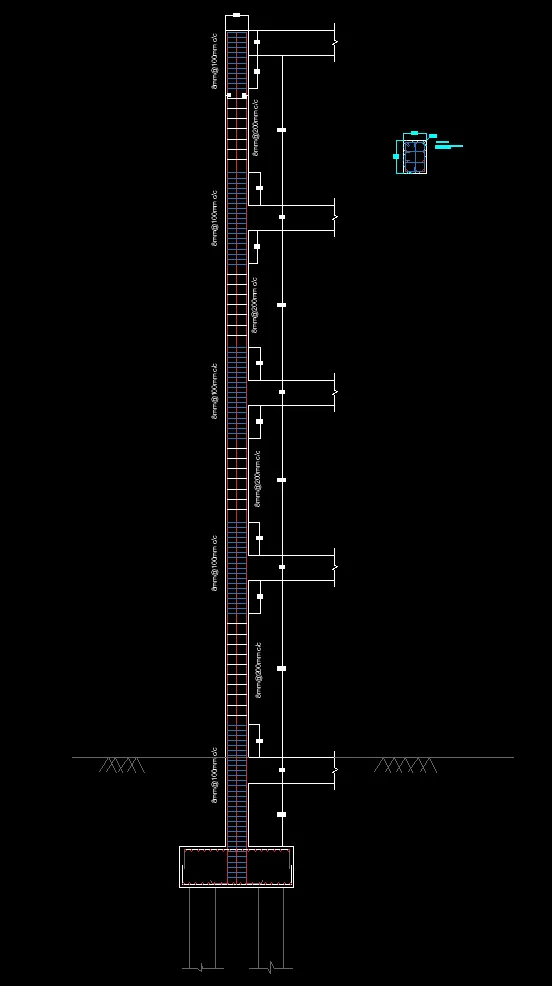
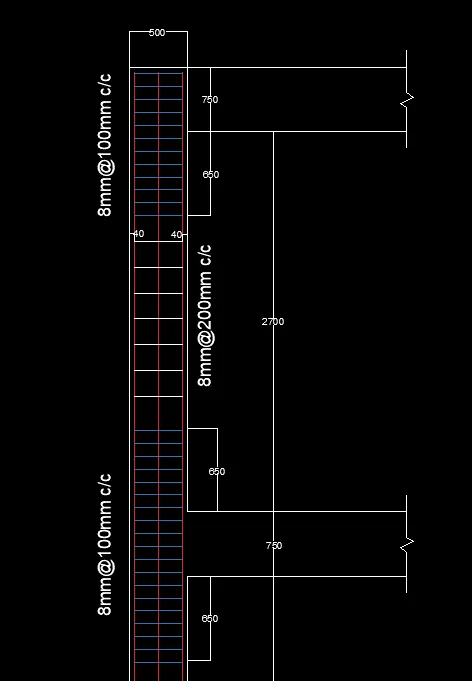
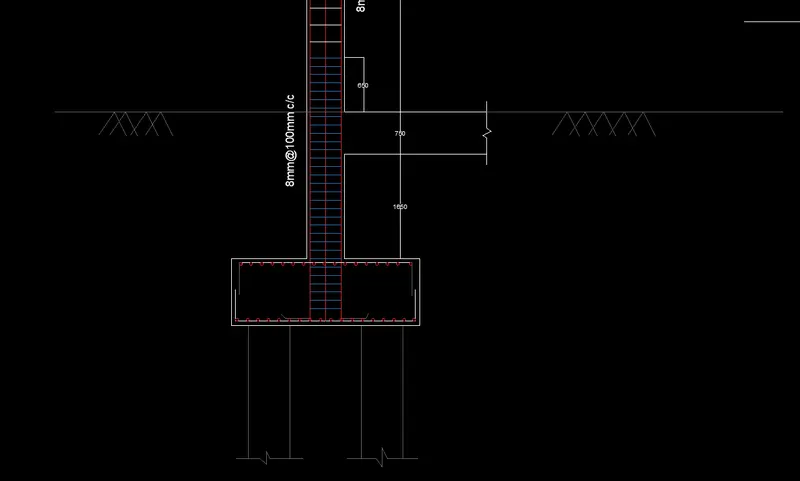
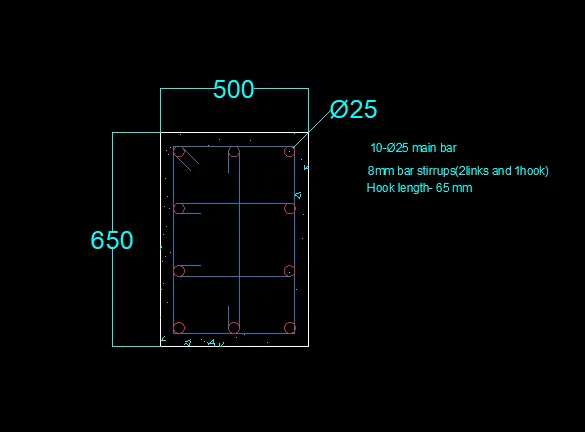
- Pile foundation reinforcement details:
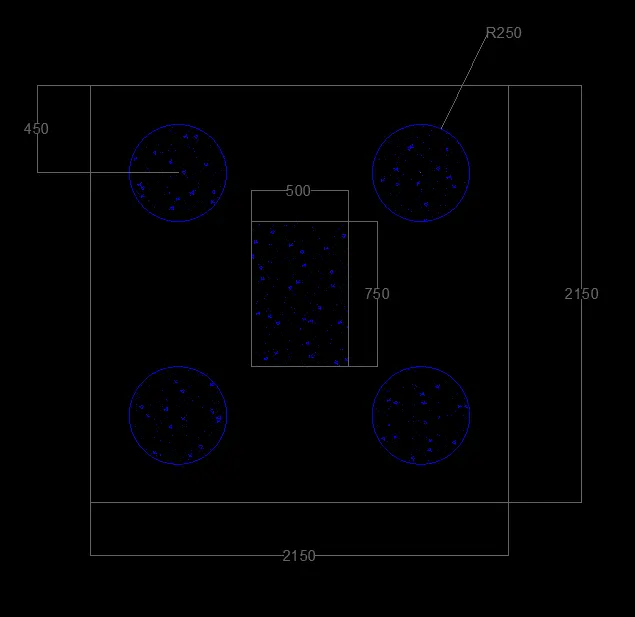
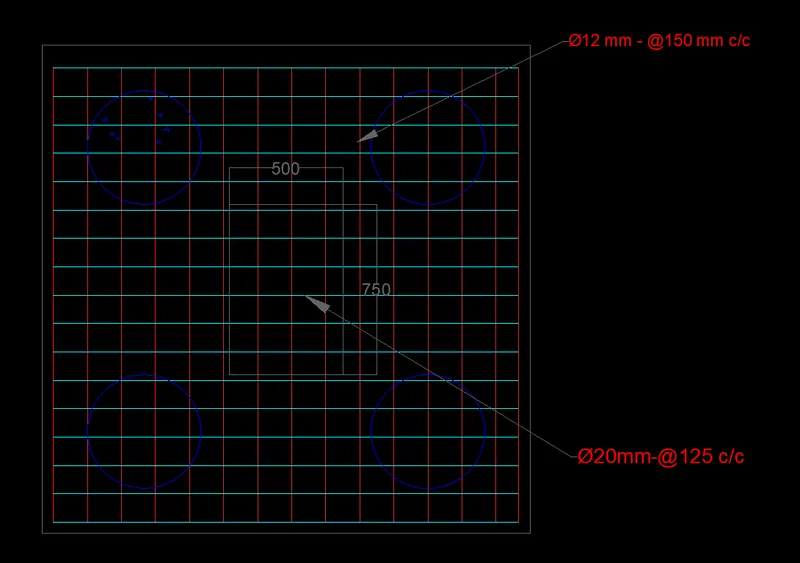
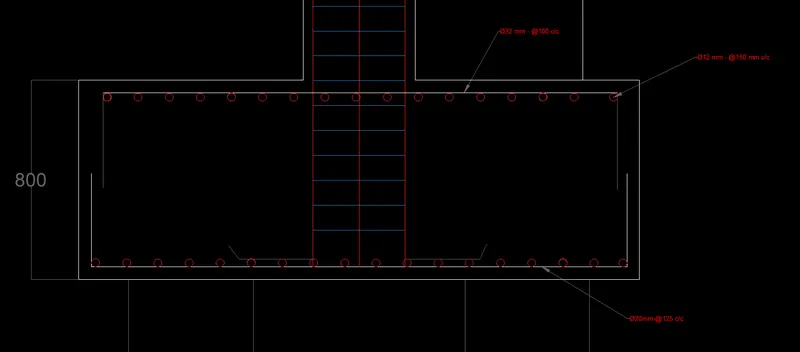
- Tie beams details:
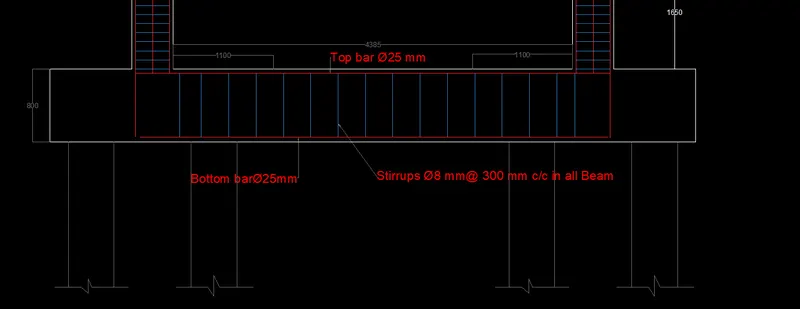 size (500x800)
- Framing plan for typical floor
THANK YOU.