Project 2_Design & Analysis of a Hostel building at Guwahati, Assam
Project 2
Aim: To analysis and design of hostel building using ETAB and SAFE.
Software that i used----ETAB ,SAFE.
Project details
- Location – Guwahati, Assam
- Function – Hostel block in an academic institute
- soil type-3
- zone -V
- concrete grade -M25
- Rebars-Fe500,415.
Code i reffered
IS 456:2000
IS13920 :2016
IS1893:2016
IS875:1987 PART 1,2.
SP 34 FOR DETAILING
Step by step procedure
Prepared a structural frame plan.
open Etab software.
Setup the intilization settings like this
region-India
region for material -Indian
concrete design-Is 456-2000
Steel design Is 800-2007
set the grid data and stories data.
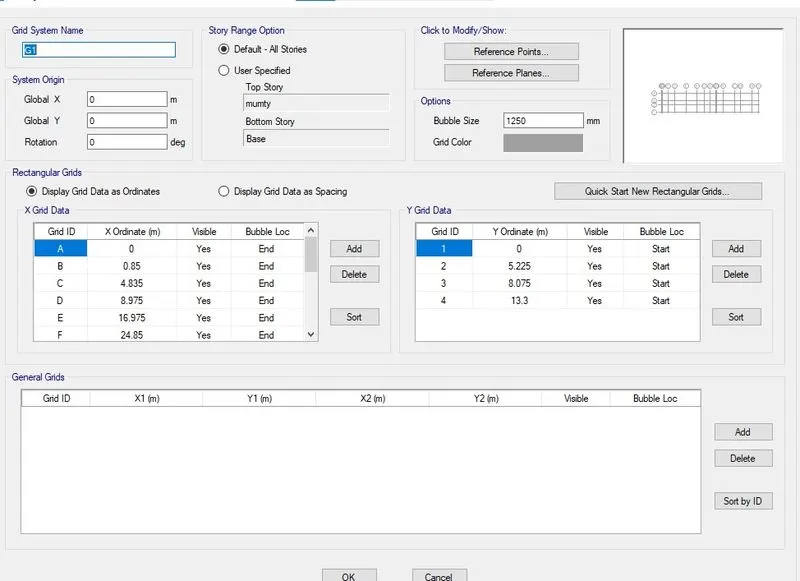
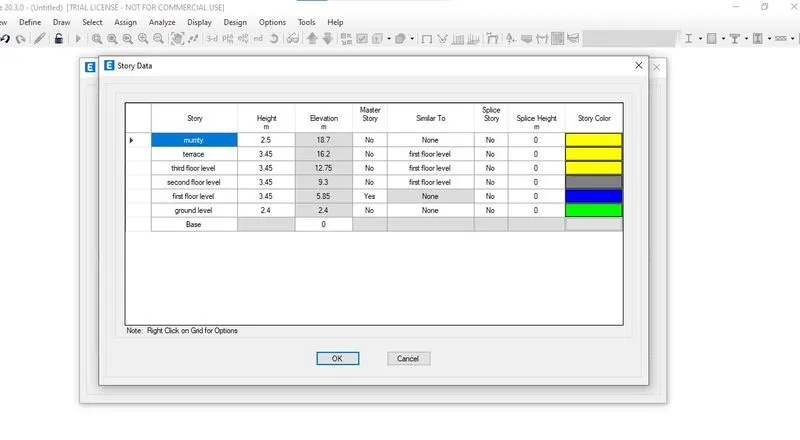
go to define tab
Define the material properties .
concrete -M25
rebar-Fe500.
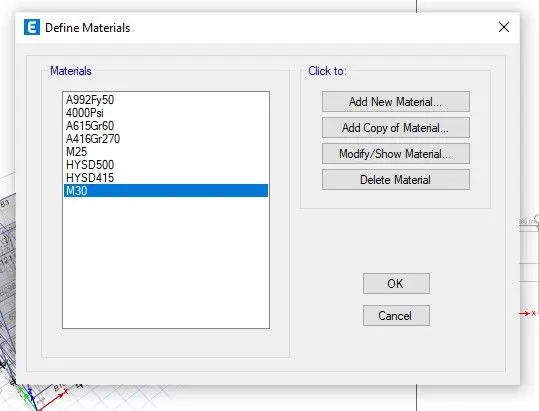
go to define ----section properties---add new property.
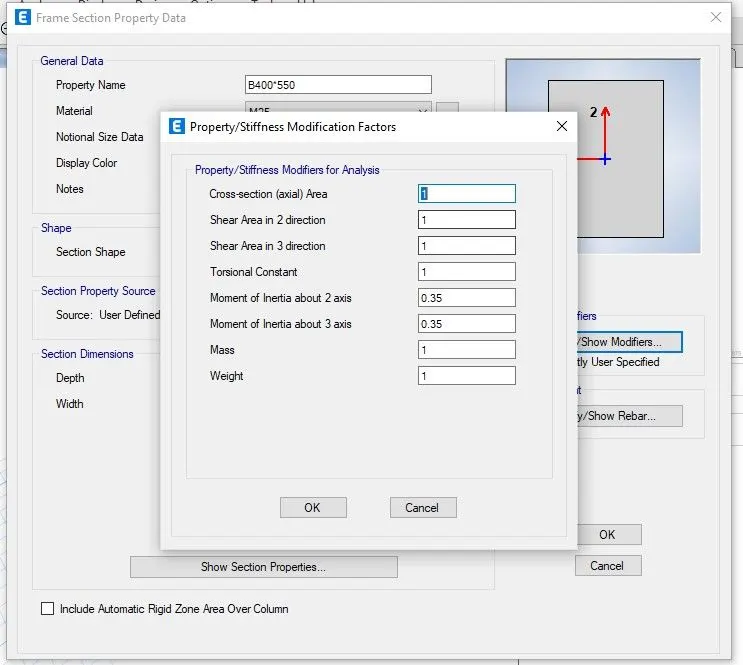
B400x550⇒400 width,550 depth.
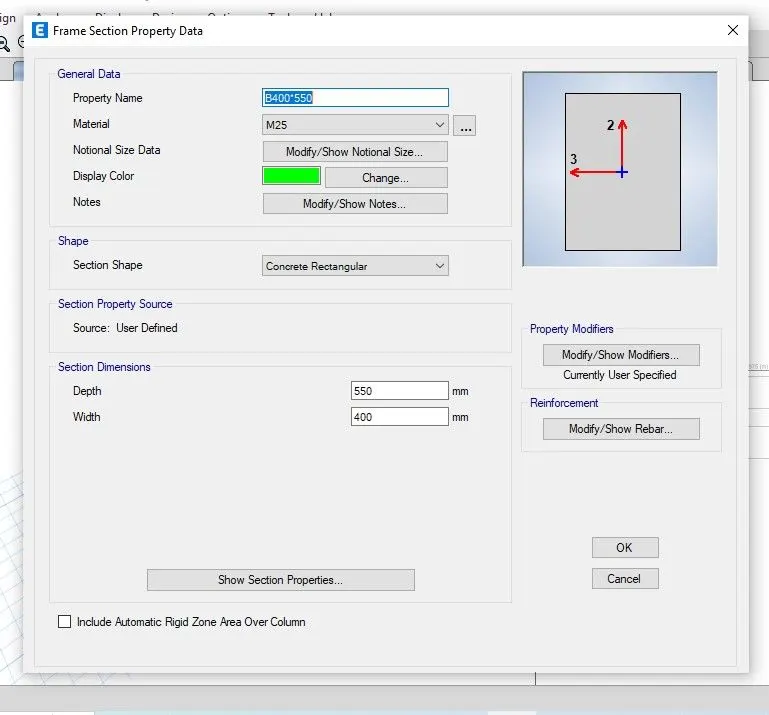
for gravity design take MOI-1
for earthquake design take MOI-0.35
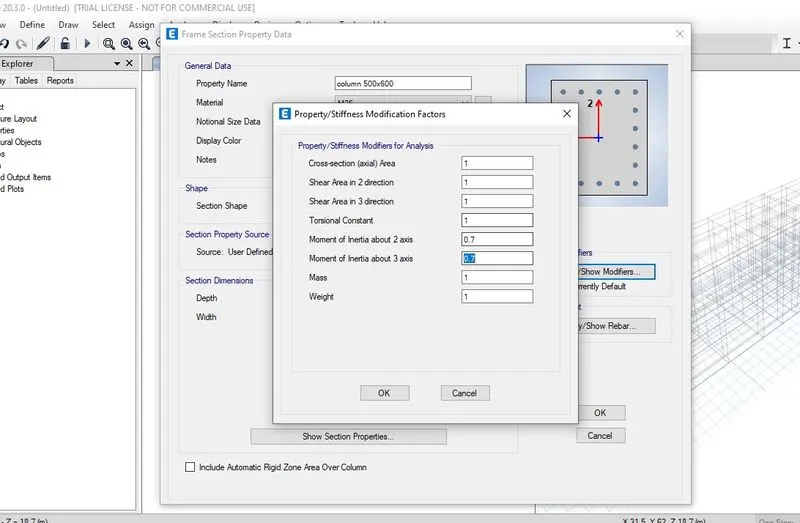
C500x600 ⇒500width,600 depth.
for gravity design take MOI-1
for earthquake design take MOI-0.7
I am designing for both.
save as option helpful to make it.
go to slab section
add property
Slab 150
thickness 150.
add another property for staircase,
one way load distribution.
thickness -175.
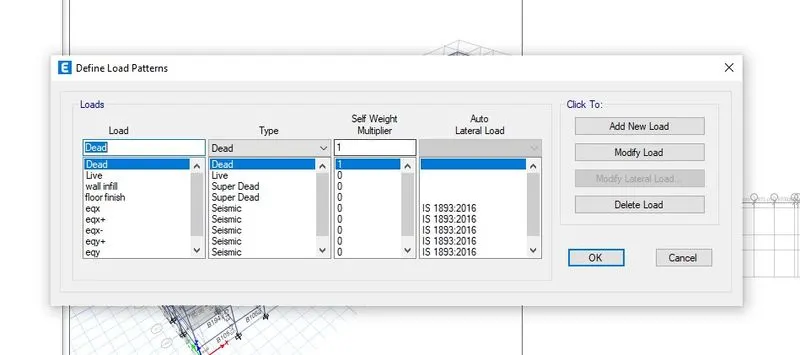
Go to define-load pattern
dead load-1
live load-0
super dead load(wall)-0
super dead load(finish floor) -0
seismic load eqx-0 (Is 1893-2016)
eqx+-seismic load (Is 1893-2016)
eqx- seismic load (Is 1893-2016)
eqy seismic load (Is 1893-2016)
eqy+ seismic load (Is 1893-2016)
eqy- seismic load (Is 1893-2016)
modify lateral load specify like this
zone V
soil type-3
importance factor-1.2
time period-0.46s
reduction factor-5(moment resisting frame).
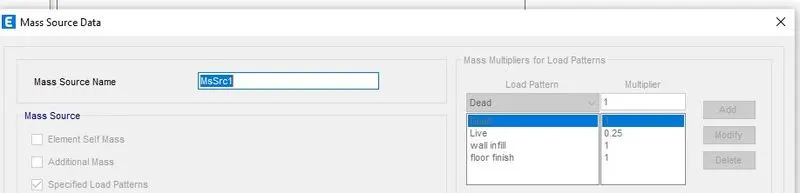
go to define -mass source-modify
set the load pattern like this
dead load-1
live load -0.25
wall infill-1
floor finish-1
Its time for modelling
Take tools like
draw quick beams---- all stories except mumty level(few places include)
draw quick columns----all stories except mumty level(few places include)
draw quick slab.-------all stories except ground level
mumty level(few places include).
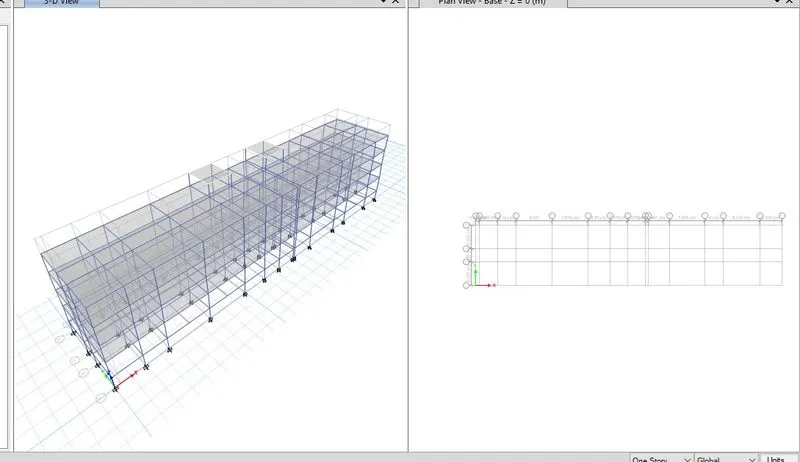

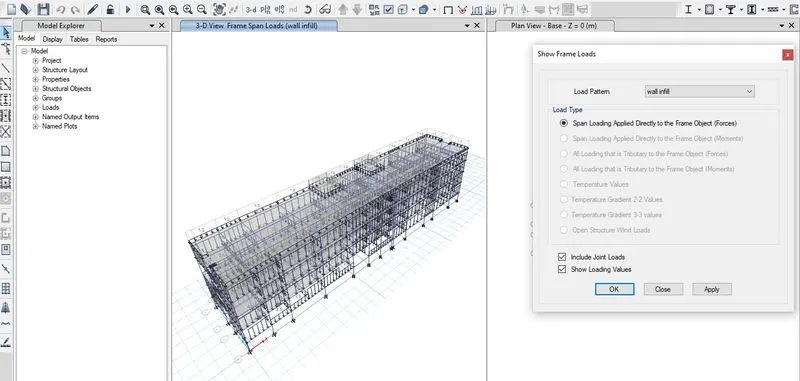
select all frames except terrace.
assign 4.5 kn/m.
for terrace-1.2 kn/m
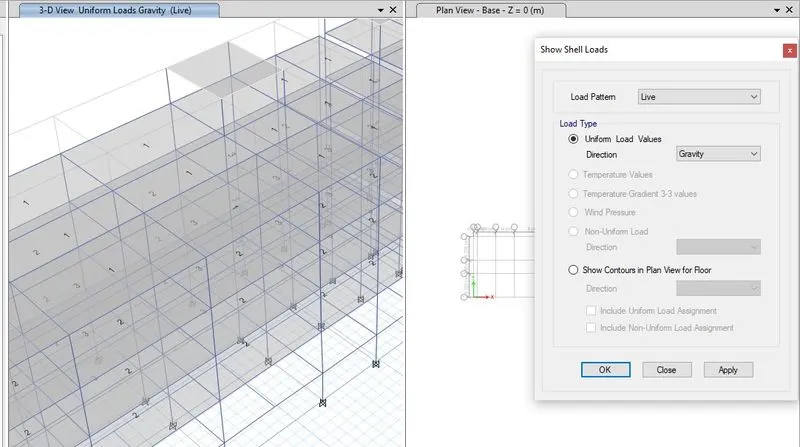
select all shell .
assign live load-2 kn/m2
for habitual rooms-2kn/m2
for cooridor ,staircase-3kn/m2.
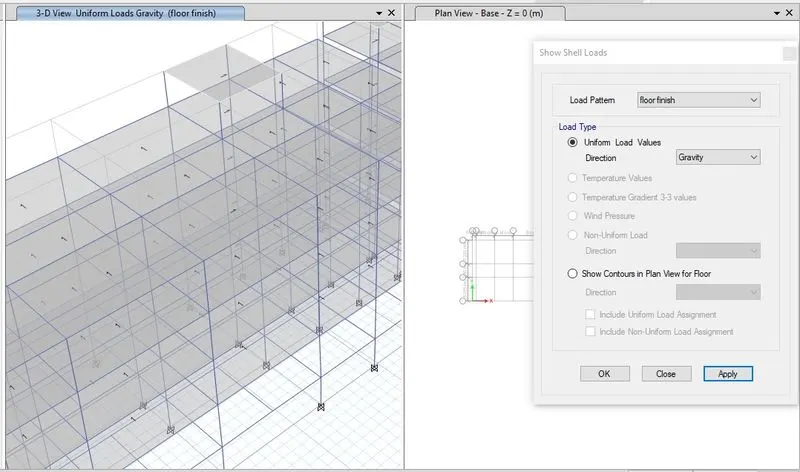
assign floor finish to all shells.
Go to define ----load combination --add default design combo
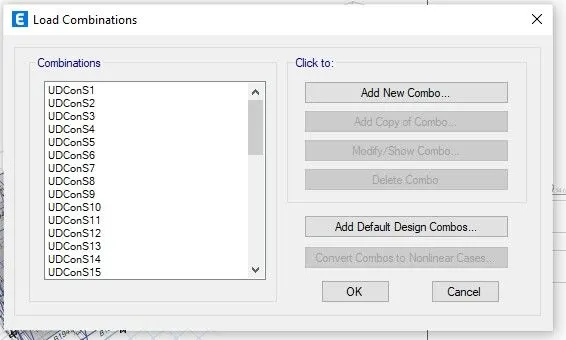
click on the design concrete frame design.
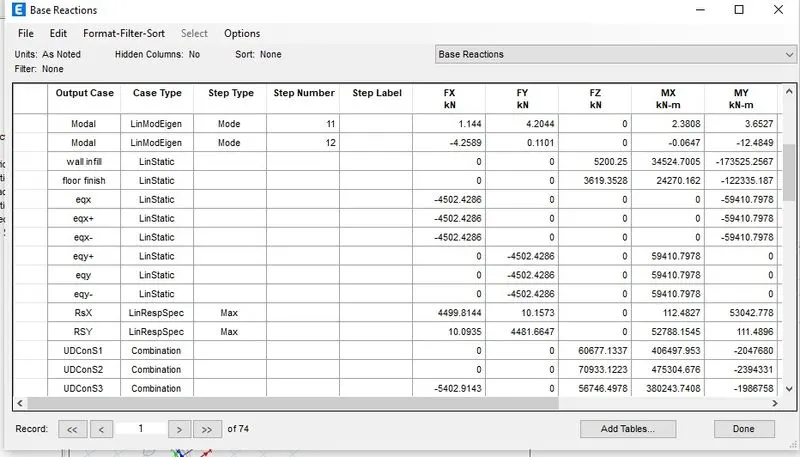
run analysis
checked this aspects
- inter storey drifts
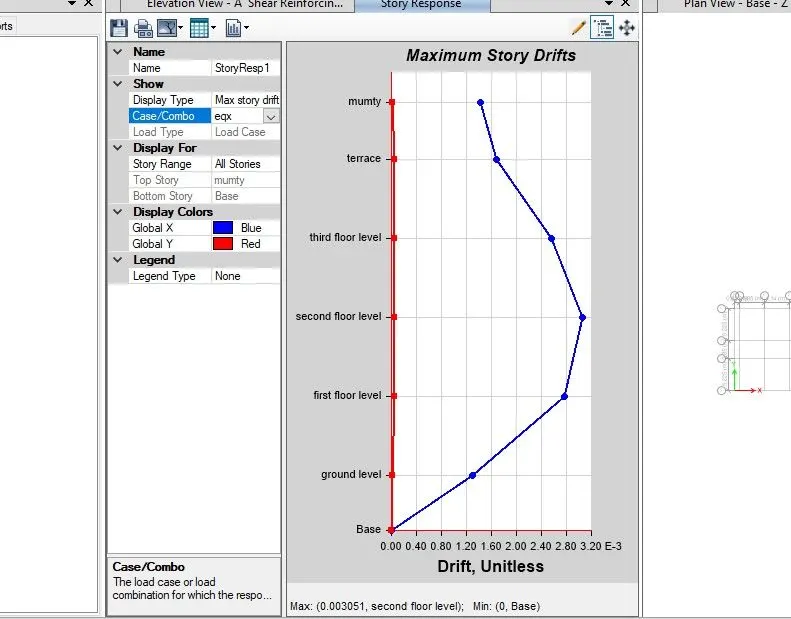
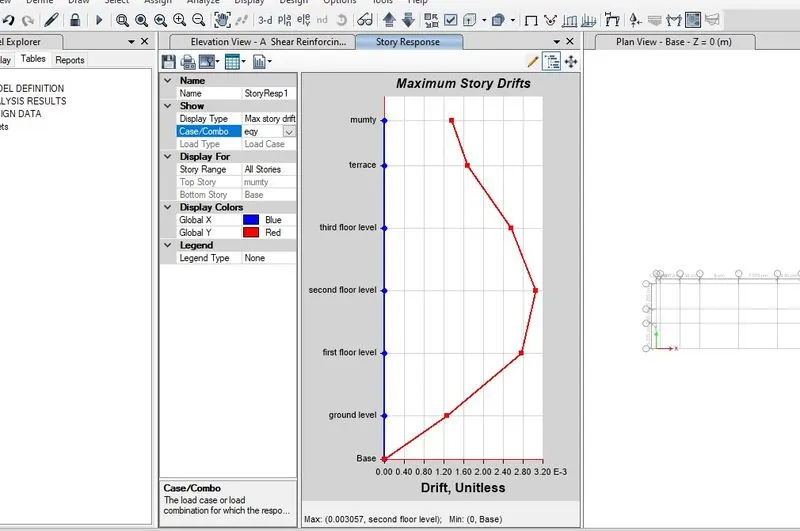
- displacement
- reactions
take the analysis result like
- time period and frequencies
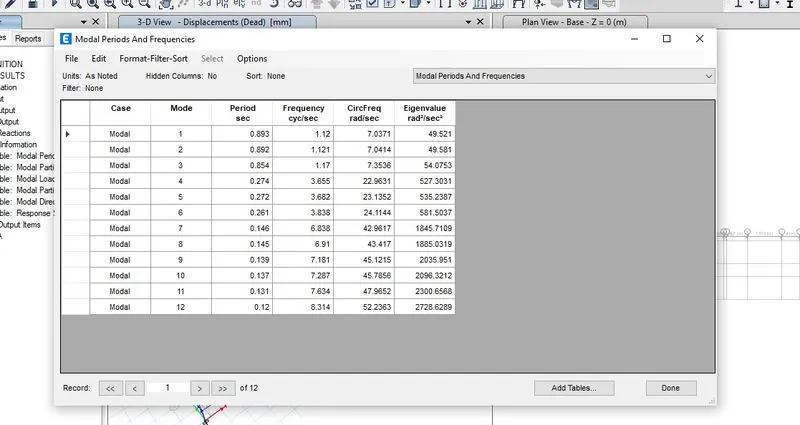
- base reaction
- mass participation ratio.
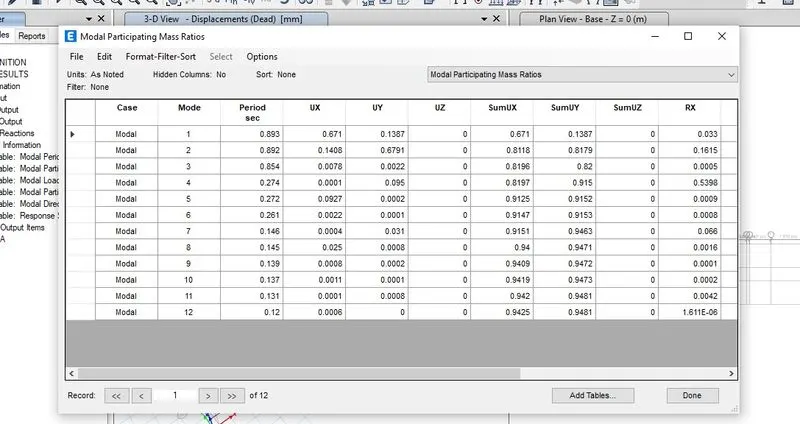
if any errors came check the configuration again.
The analysis is done by equivalent lateral force method.
This site is situated in Zone 5 so do the model response spectrum method.
go to define---function--add new function
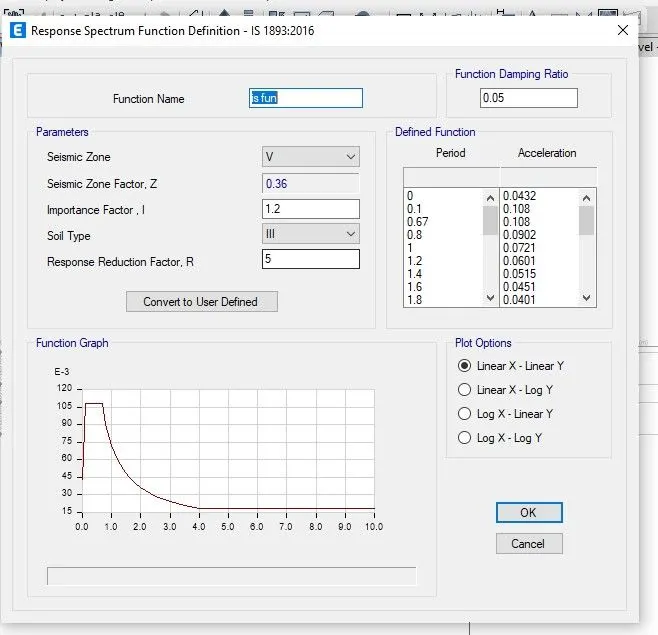
named it as Is fun
go to define ---load cases--add new case
Rsx-type modal response spectrum(ux)
rsy-type modal response spectrum (uy).
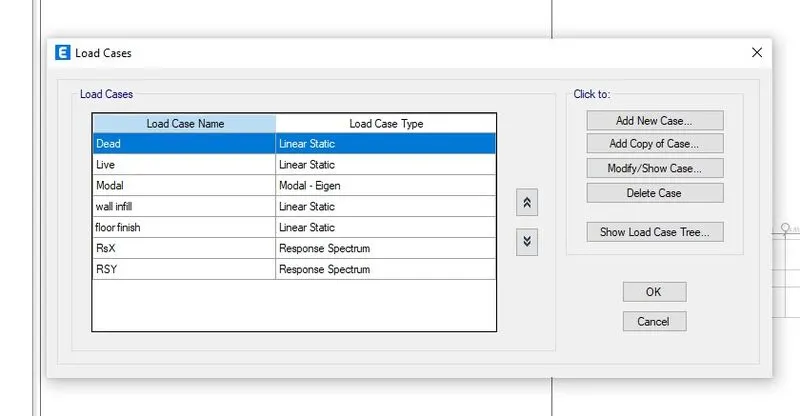
delete previous combo .
generate new combo.
run analysis.
compare both eqx,eqy with Rsx,Rsy if it is not same then increase factor again run analysis.
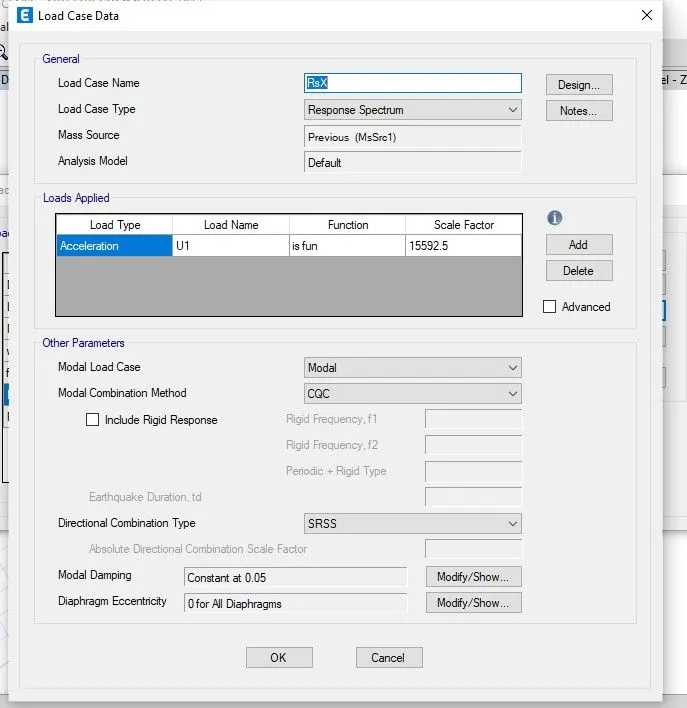
check the storey drift response.(<0.004)
stress ratio of column should be 0.4 fck
i checked it is less than that.
no tension reaction take place at base.
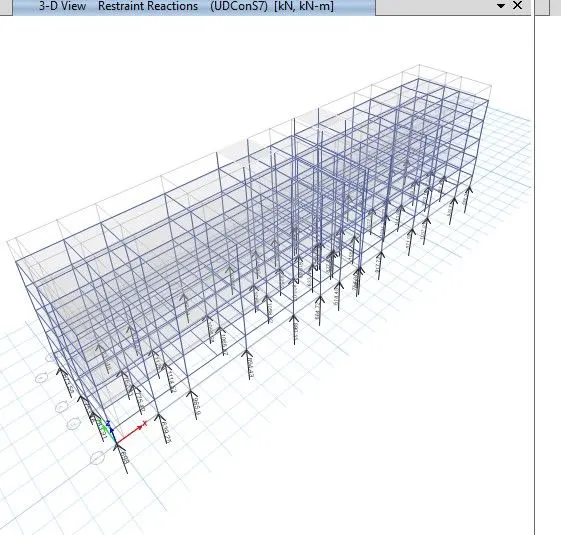
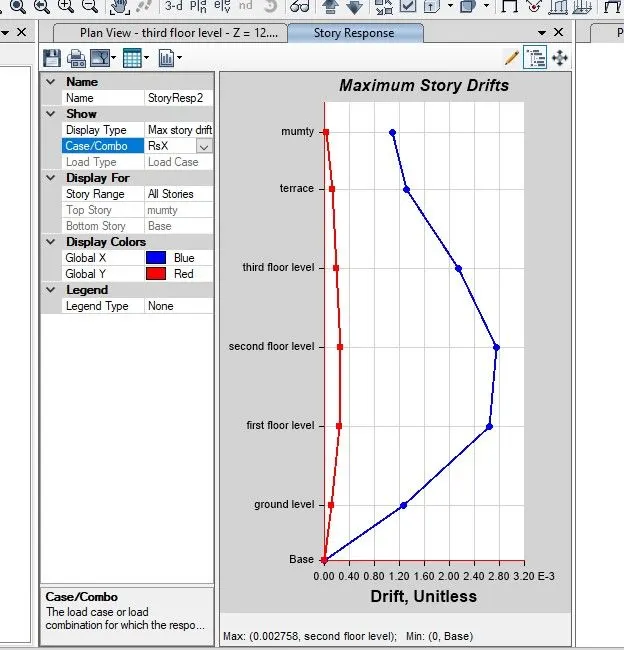
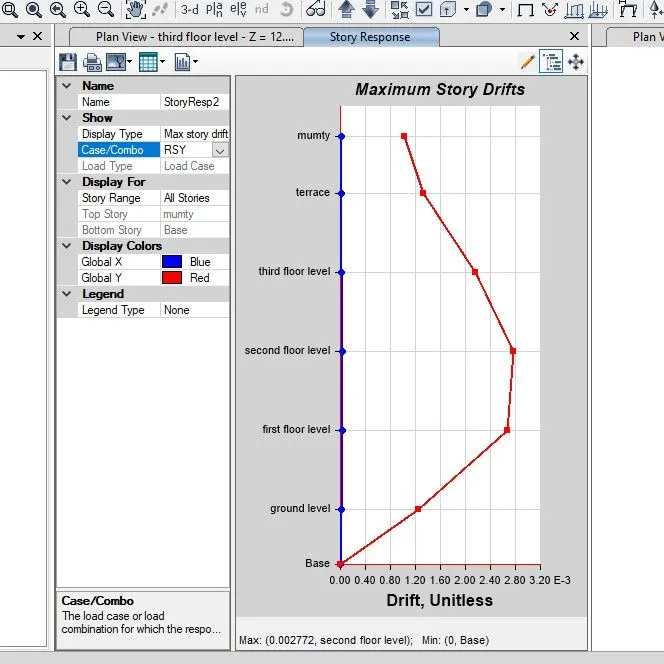
after analysis completion move to design part.
click the design frame concrete icon on the ribbon.
check all members are passed (or) not.
if not check the configuration.
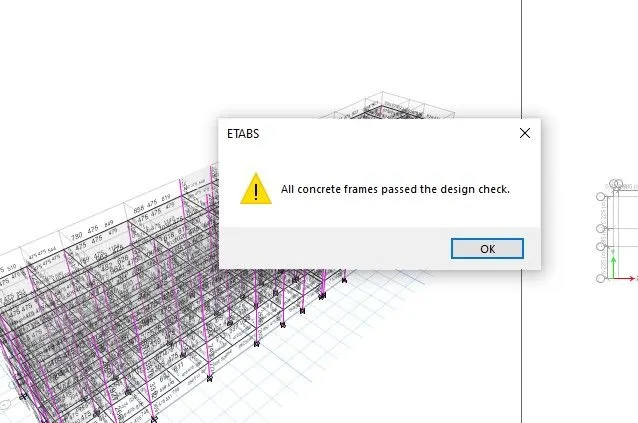
do the changes in model do analysis and design again.
click on the display design info .
set the longitudinal reinforcement.
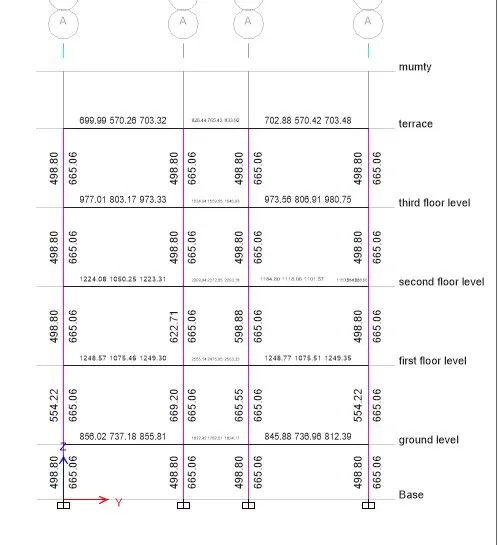
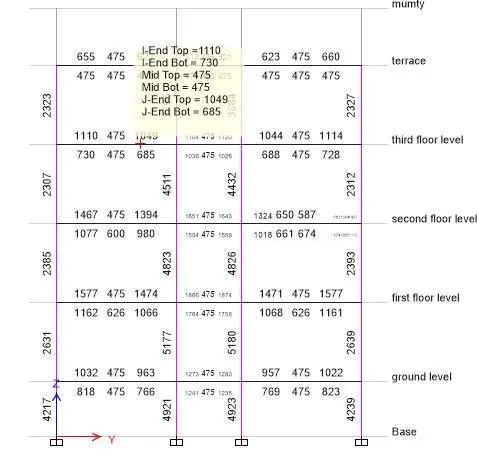
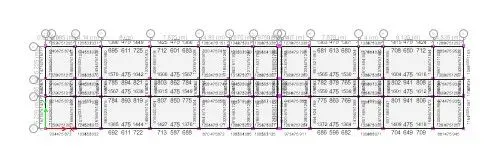
check all reinforcement details right (or) not by manual calculation.
take all information start the detailed design sketch by using the Autocad software.
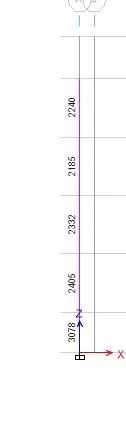
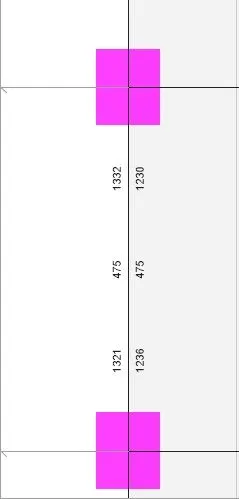
i choose these two for detailing
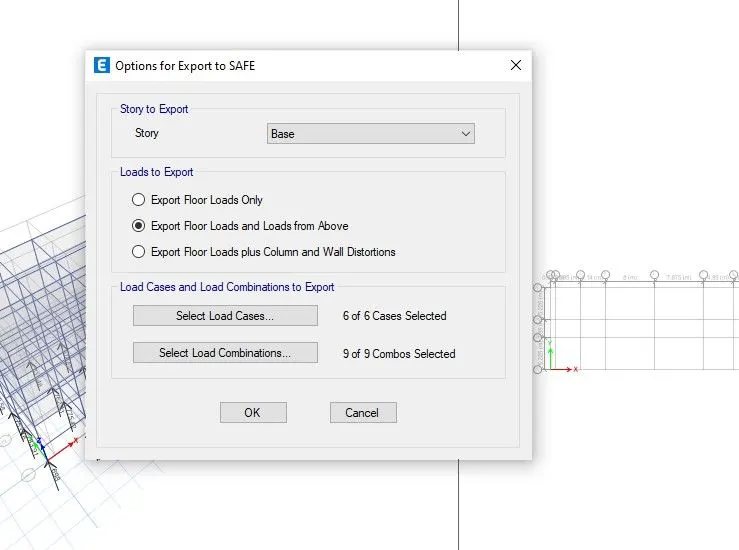
Export the base model to the Safe software.
it display the grid on the working space.
right click on the point it will display the load information.
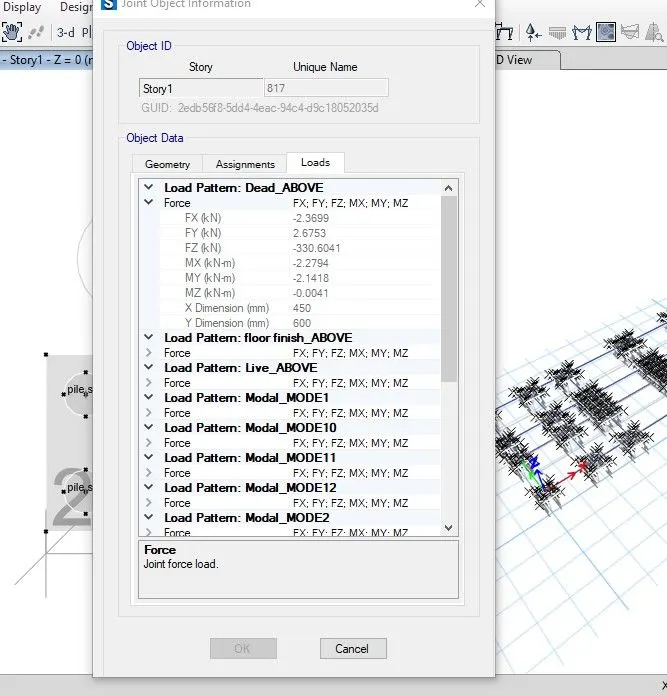
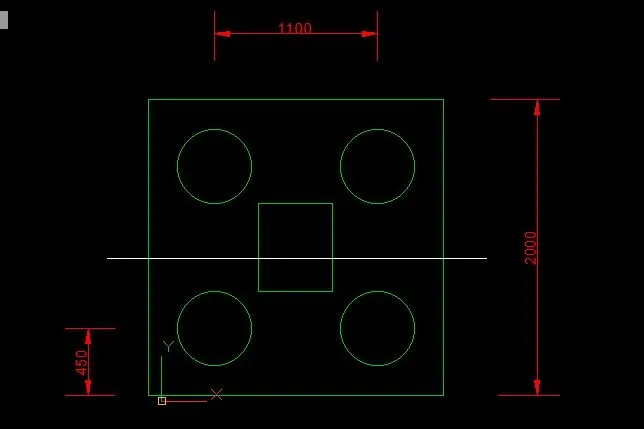
done the calculation part for determining the area of footing ,no of piles.
go to define .
add new material property
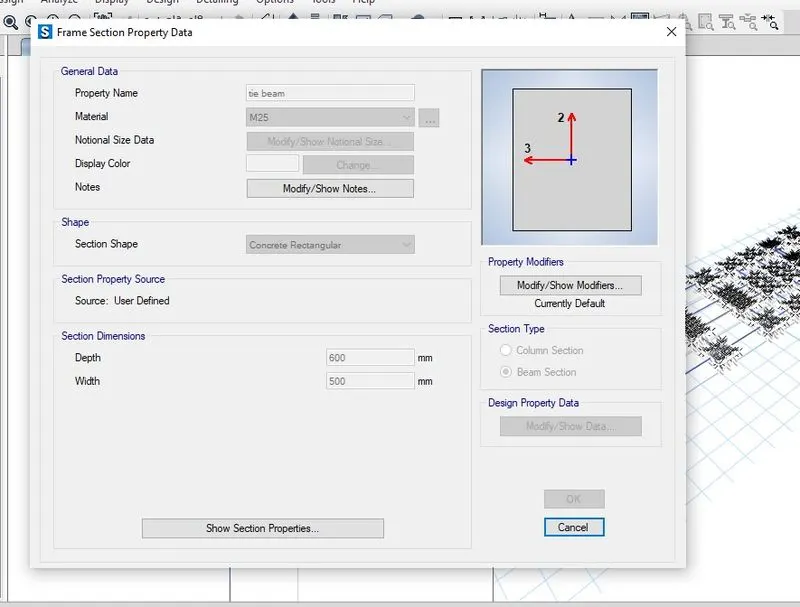
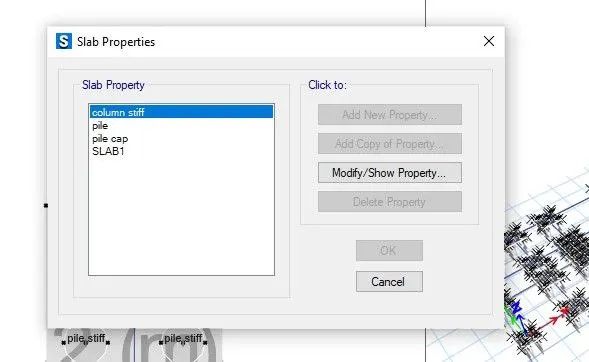
add slab section properties
- Footing slab-600mm thickness-mat type
- column ----600mm thickness-stiff type.
- piles ----600mm thickness-mat type.
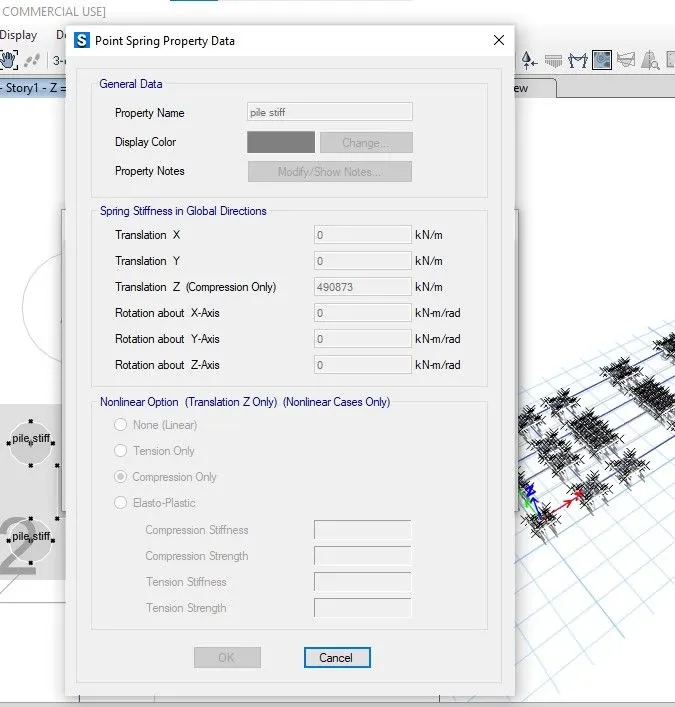
add point spring-named it as stiff
z-direction---490873 kn/m.
add combo -slc(dl1,ll1,wl1,ff1)
go to draw tab.
add points
specify it as per the calculation.
take draw area around point
draw the footing slab,column,piles by it.
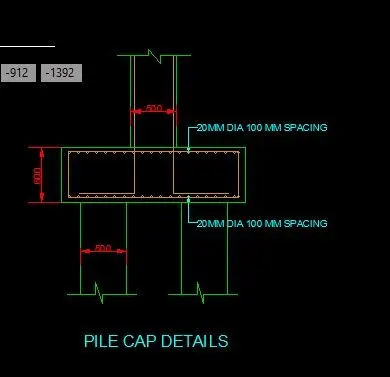
for column x-500,y-600
for pile -dia 500mm
for slab it will varies
assign the point spring to the piles.
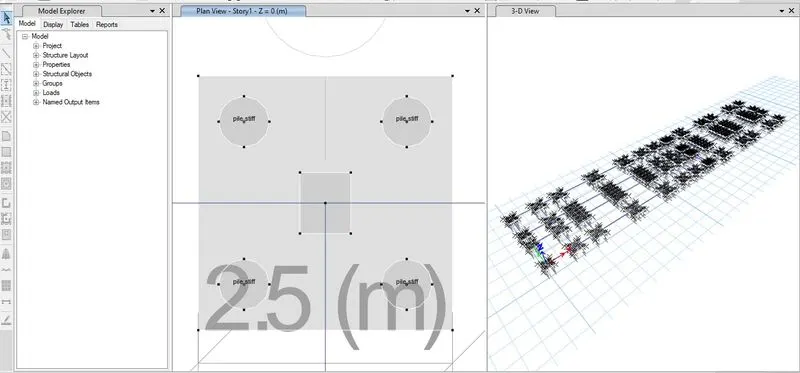
go to design tab.
check the design info.
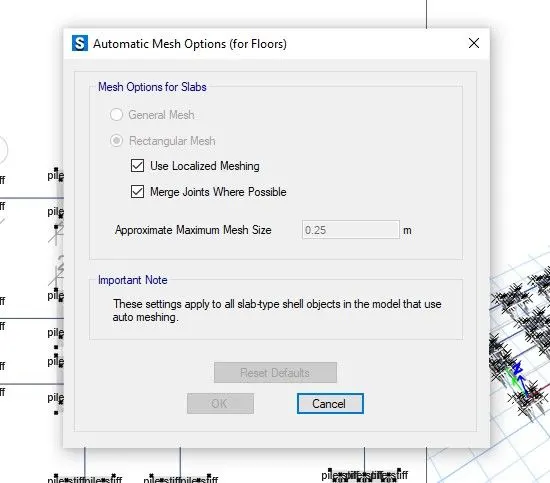
run analysis
check the aspects
- punching shear
- reactions
- settlement.
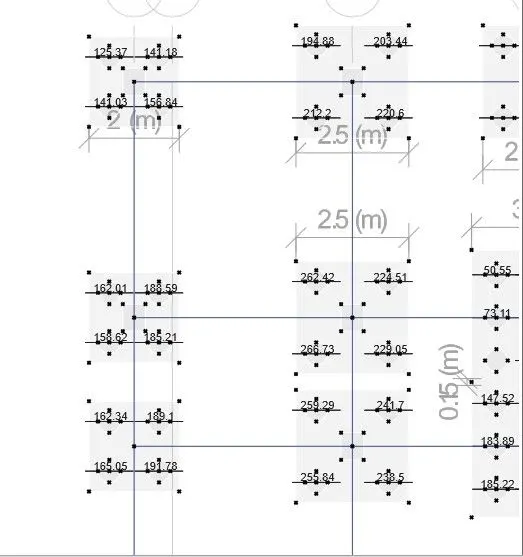
each pile load doesnot exceed 280 kn.(satisfied)
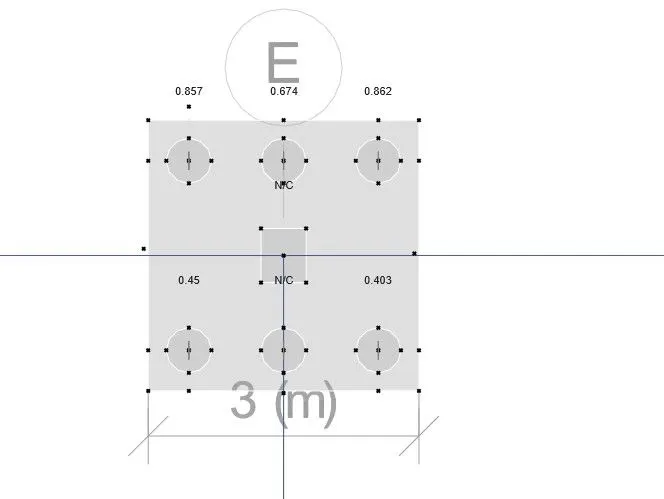
shear ratio--less than 1(statisfied).
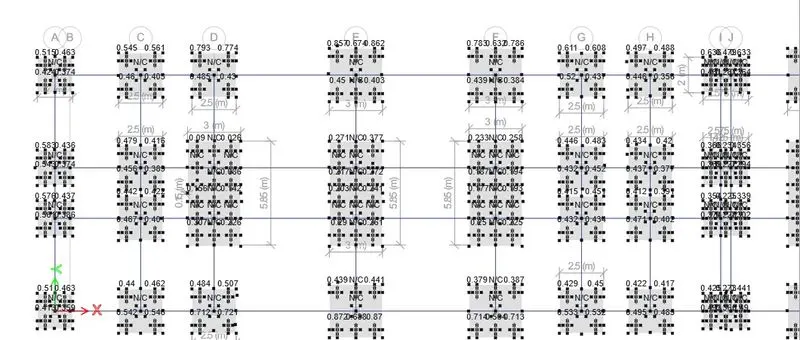
settlement (satisfied)
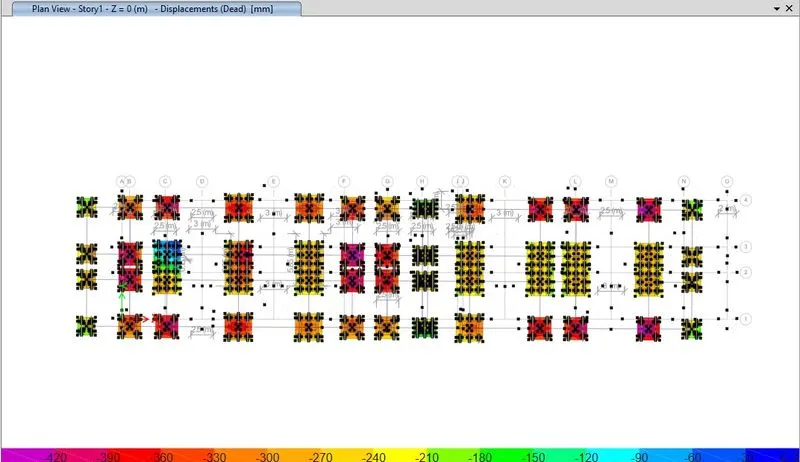
add design strips.
draw the strips for design slab in layer A and layer B.
check BM and SF
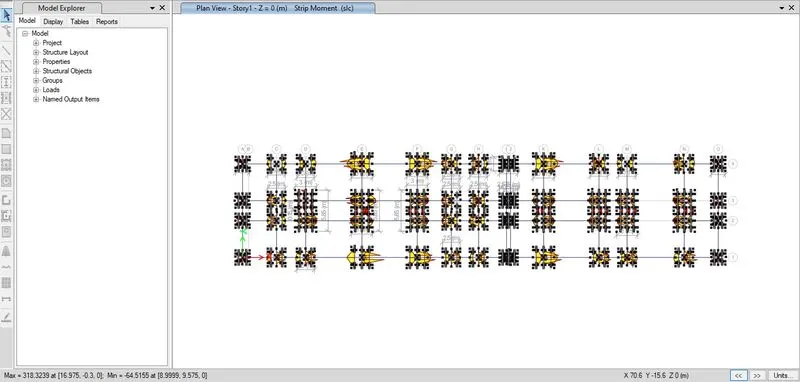
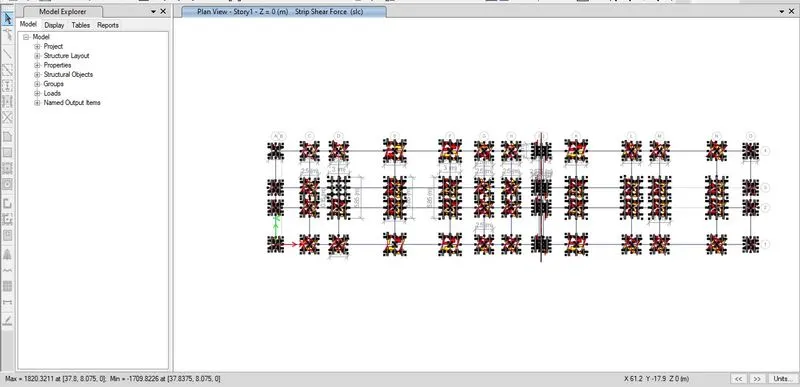
take the reinforcement details.
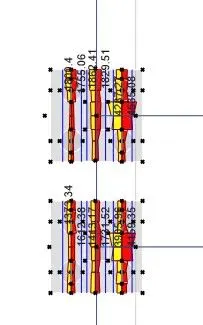
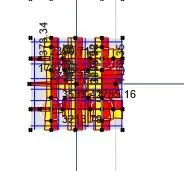
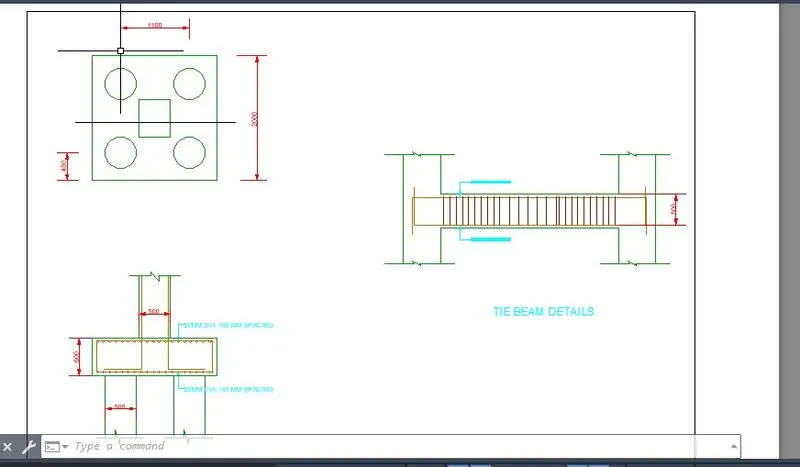
start the detailed design sketch for pile footing using autocad.
BY using Autocad i drafted
column reinforcement details
beam reinforcement details
footing reinforcement details
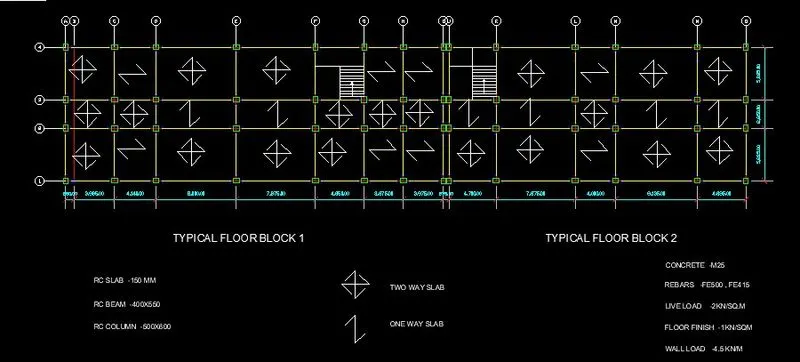
typical floor plan.
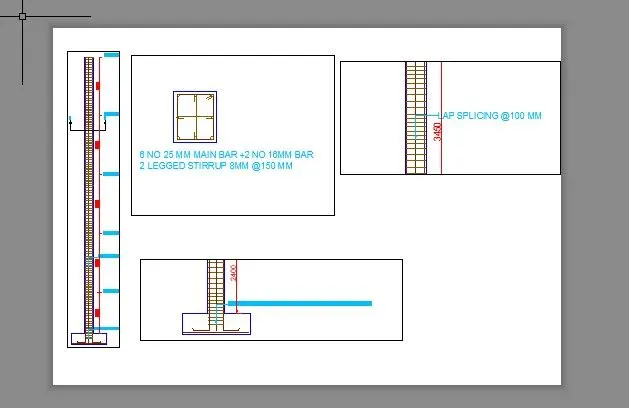
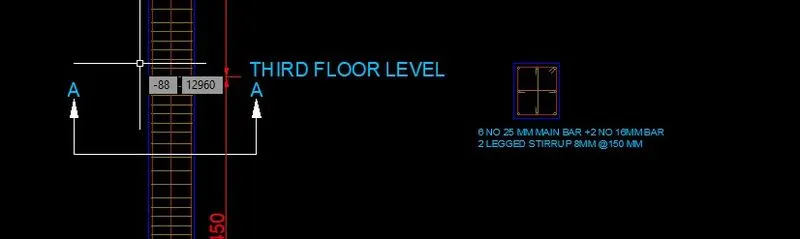
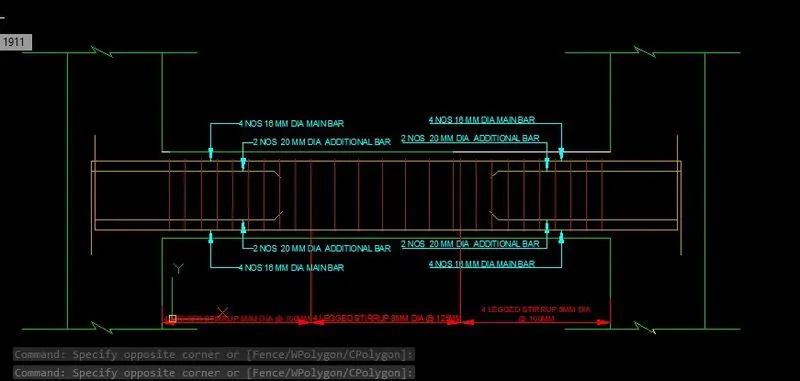
Result: I have done analysis and design of hostel building using ETAB and SAFE.