Sketch a G+1 residential plan according to Vaastu Shastra and Calculation of Loads as per IS code
Sketch a G+1 floor residential plan, according to Vaastu Shastra, and list down the names of the structural drawings required to be provided to the site for construction.
Also, assume the sizes of the structural elements (Column, Beam, Slab, etc.,) and accordingly calculate the individual corresponding loads from the members as per IS code.
AIM: Sketch a G+1 floor residential plan according to Vaastu Shastra and calculate the individual corresponding loads from the members as per IS code.
Assumed data
column = 0.5*0.5*5 m
beam=0.3*0.5 m
slab=120mm thickness
slab dimension=10*9 m
Is codes used
Is 456:2000
Is 875: 1987 part I
Is 875:1987 part II
Is 875:1987 part III
IS 1983:2002
step by step procedure
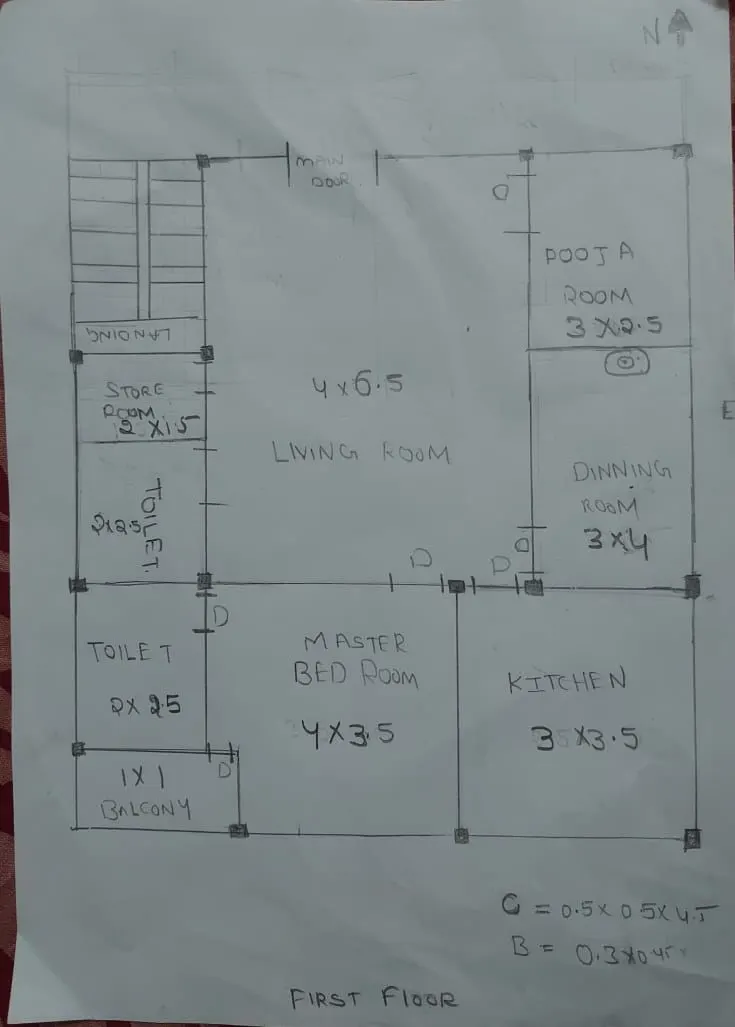
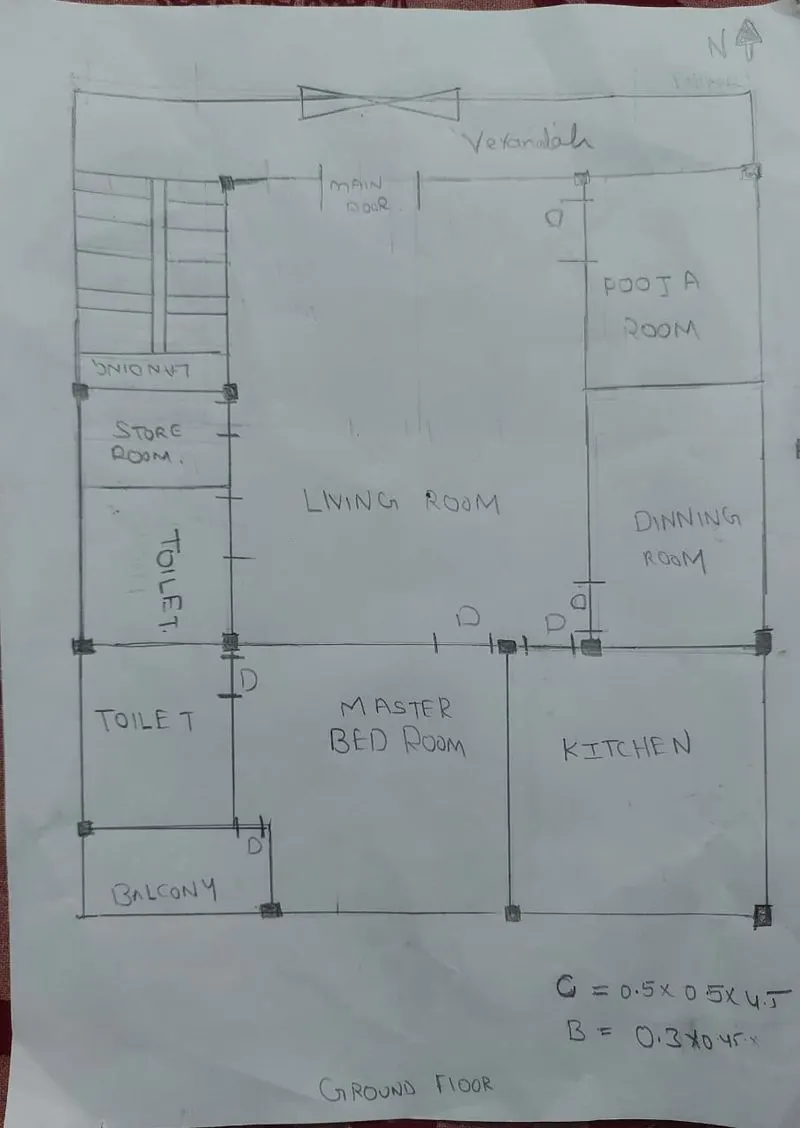
pooja(3*2.5)-north-east
living room(4*6.5)-north west
store(2*1.5)-north-west
toilet(2*2.5)-south-west
balcony(1*1)-south west
kitchen(3*3.5)-south-east
masterbed room(4*3.5)--south-west
dinning room(3*4)-north -east(or) south-east.
staircase-north-west.
list down the names of the structural drawings required to be provided to the site for construction
- grid lines position
- layout of column with refference to grid lines.
- layout of footing with reinforcement details.
- layout of column with reinforcement details.
- layout of stair case with reinforcement details.
- layout of plinth beam with detailed reinforcement.
- layout of ground floor with slab reinforcement details.
- layout of first floor with slab reinforcement details.
- layout of each floor beam with reinforcement details.
Calculation of different loads
1.dead load
2.live load
3.wind load
4.sesmic load
Dead load
1.Dead load of column=volume of concrete*unit weight of material(rcc)
volume of column=0.5*0.5*4.5
=1.125 m3
unit weight of rcc =25 kn/m3
Dead load of column=1.125*25
=28.125 KN
2. size of beam=0.3*0.5
=0.15
unit weight of rcc =25 kn/m3
Dead load of beam=0.15*25
=3.75 kn/m
3. brick=0.23*5
=1.15 m2
unit weight of brick =20 kn/m3
dead load of brick=23 KN/m
4.thickness of slab=0.12m
unit weight of rcc =25 kn/m3
dead load of b=0.12*25
= 3 kN/m2
LIVE LOAD
RESIDENTIAL BUILDING
1.All rooms and kitchen -2.0 KN/ m2
2.Toilet and bathroom-2.0 kn/m2
3.passage,staircase,store rooms-3.0 KN/m2
4. Balconies-3.0 KN/m2
My structure is not above 10m so no wind load to caluculate
but assume it is above 10 m and calculated
wind load
design wind speed
Vz=Vb *k1*k2*k3*k4
=44*1*1.20*1*1
=52.8 m/s
Pz=0.6 Vz^2
=0.6*52.8^2
=1672.70 N/m2
Pz=1.67KN/m2
wind force=(CPe-CPi)*A*Pz
=(0.7-0.4 ) 90*1.6
=43.2 kN
SESIMIC LOAD
Ah=(ZISa)/(2Rg)
=(0.16*1.0*2.50)/(2*3.0)
=0.06
Vb=Ah*w
=0.06*825.3
=49.518
Qi=(WiHi^2)/((WiHi^20*(WiHi^2))
=(413.5*5^2)/((413.5*5^2)*(413.5*5^2))
=0.096 KN
RESULT: sketching of G+1 is completed and the loads are calucated.