Project 2_Design & Analysis of a Hostel building at Guwahati, Assam
Aim:
To carryout modelling, analysis, design and preparation of construction drawings of a G+3 RCC hostel building situated in Guwahati Assam.
Procedure:
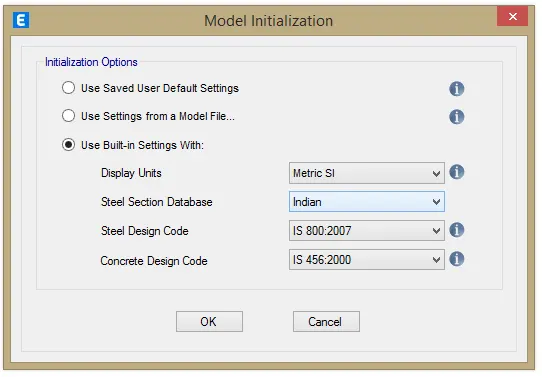
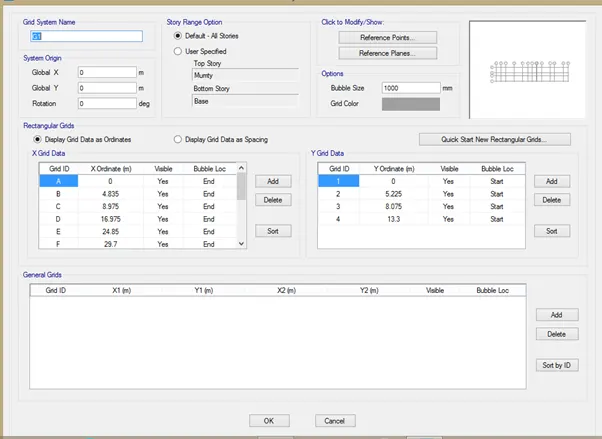
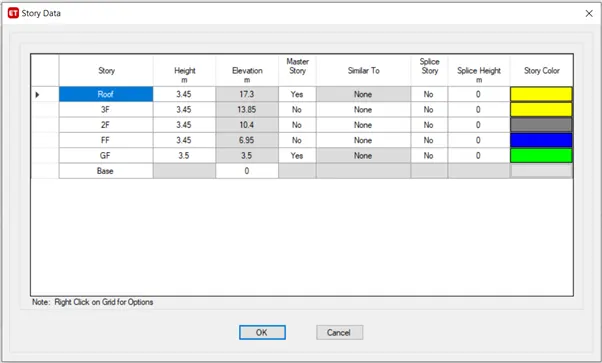
- Open the ETABS software and then provide the required information to create grids and stories as shown below.
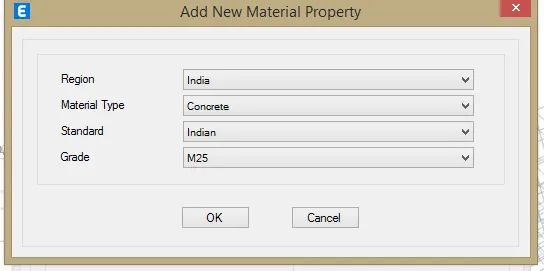
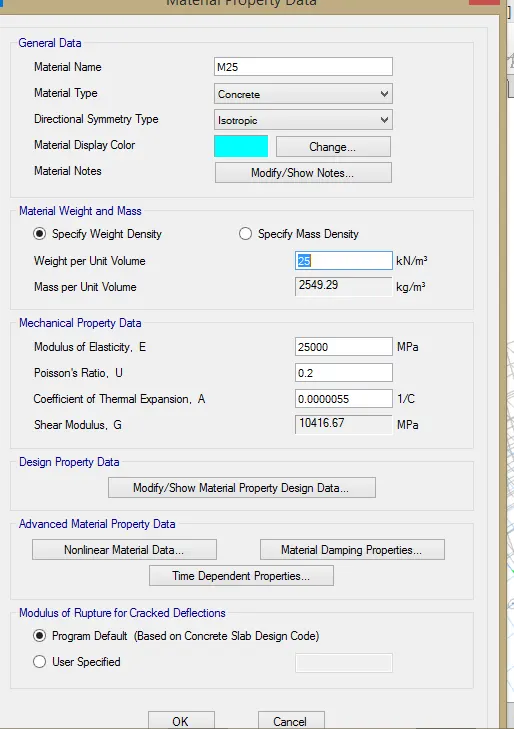
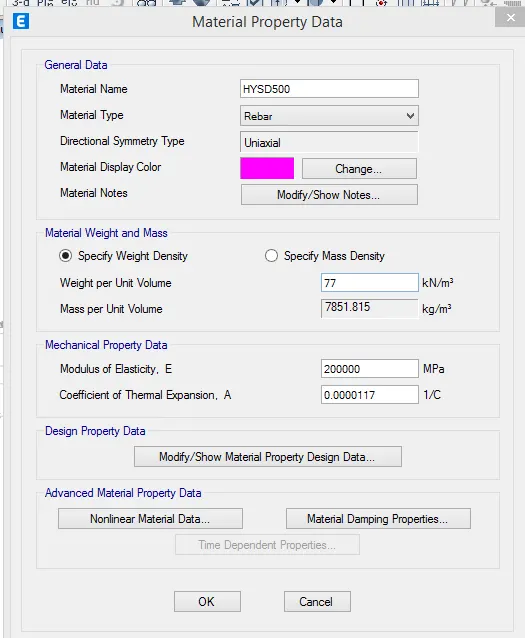
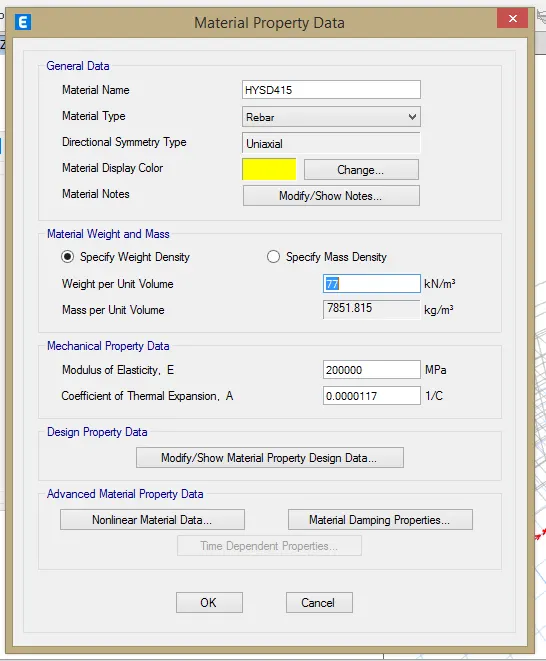
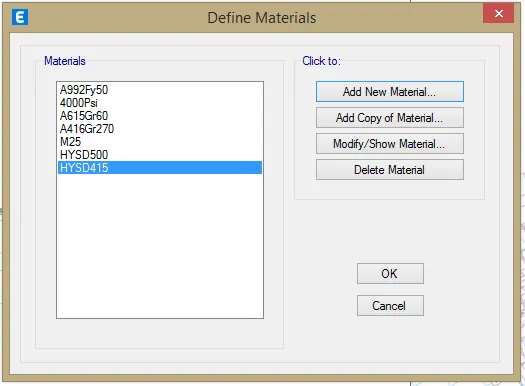
- Next define the material property i.e., concrete as (M25) and rebar as (Fe415 and Fe500).
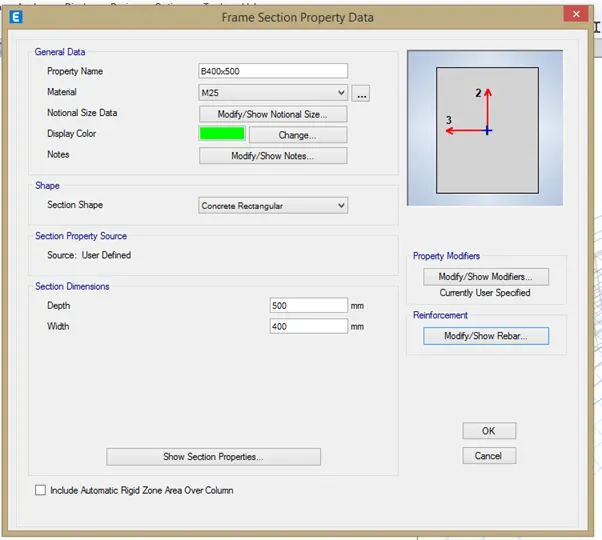
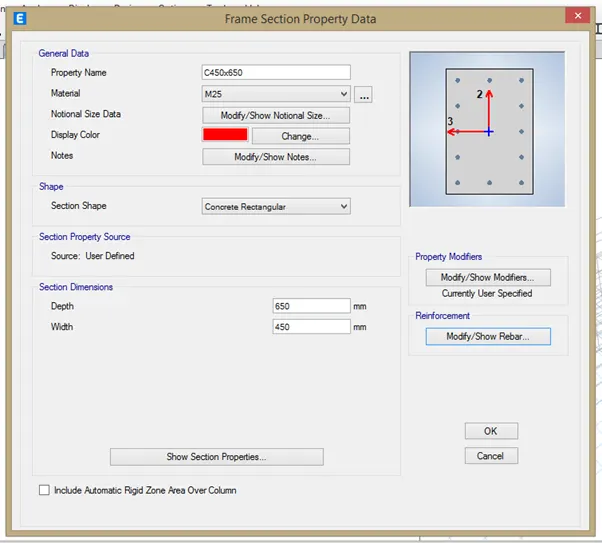
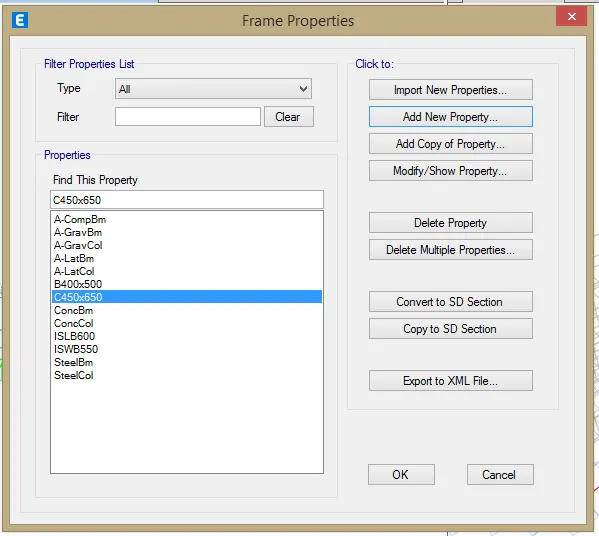
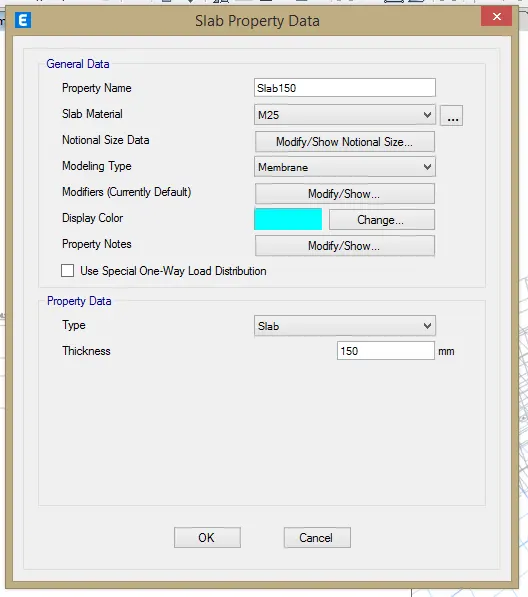
- Now, define section properties. i.e size of beams as (400x500), size of columns as (450x650) and thickness of slabs as (150mm) etc.
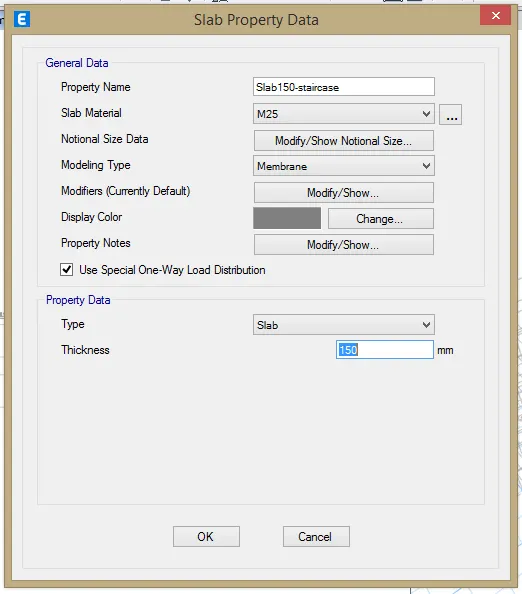
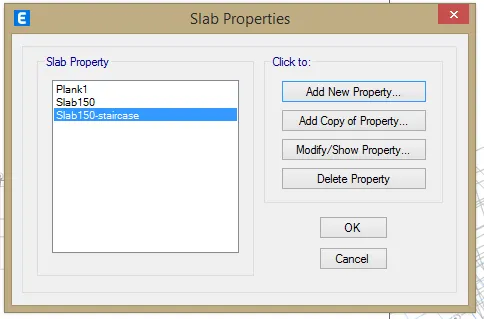
- Go to Define and then choose section properties then select Slab properties.
- Also, define a slab for staircase as one way slab.
- After defining the materials, place the components.
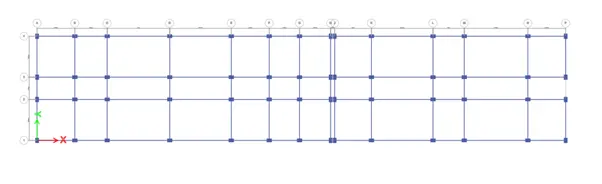
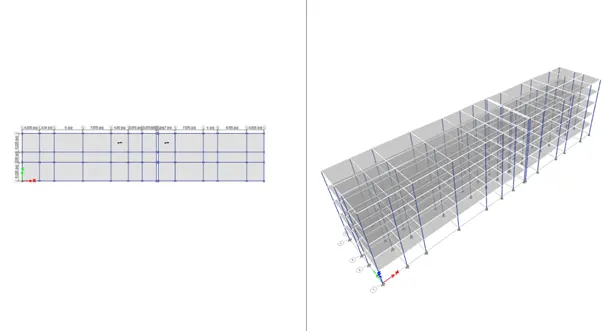
- First place the frame elements and then slab elements.
- Now define the load cases.
- Go to Define then select load cases and then Provide DL, LL, Eqx, Eqx+, Eqx-, Eqy, Eqy+, Eqy- as loads.
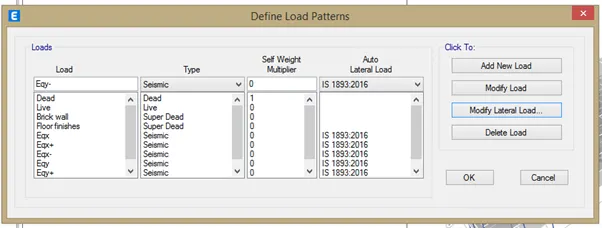
- Assign the following loads:
- For live load take the value as 2 `(kN)/m^2` with reference to IS 875:part 2.
- Brickwall load as 3.5kN/m
- Floor finishes as 1.5`(kN)/(m^2)`
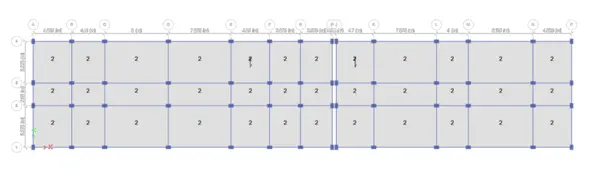
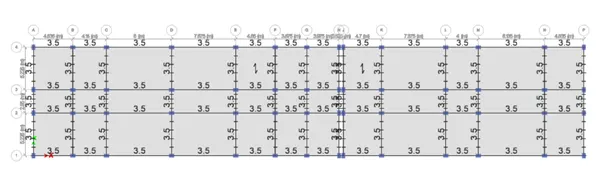
-
- Next assign the joints in their respective positions
- Then define the mass source and response spectrum function for the building modelled till now.
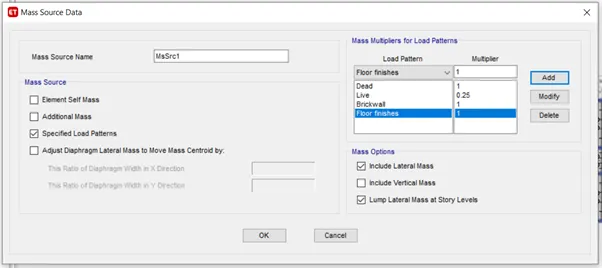
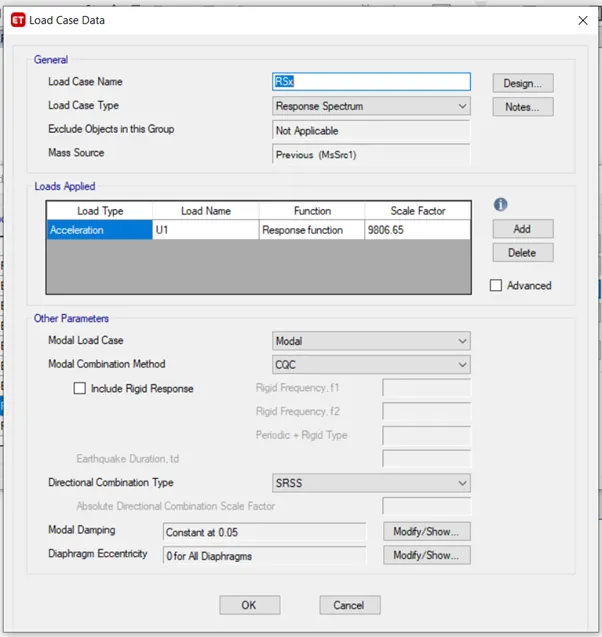
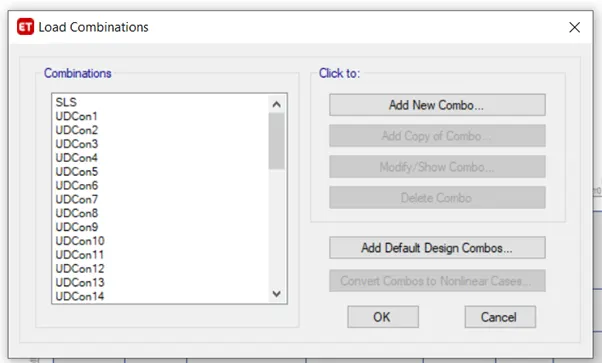
- Now, define the load combinations.
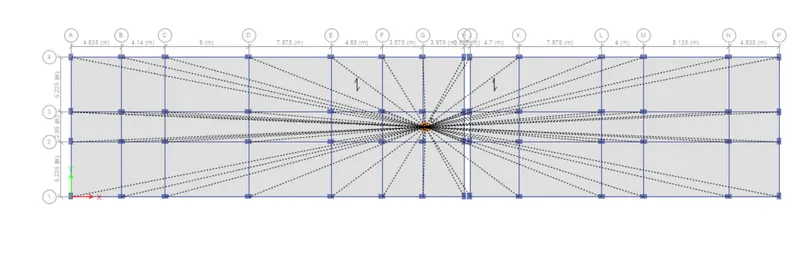
- After that assign diaphragm to the shell.
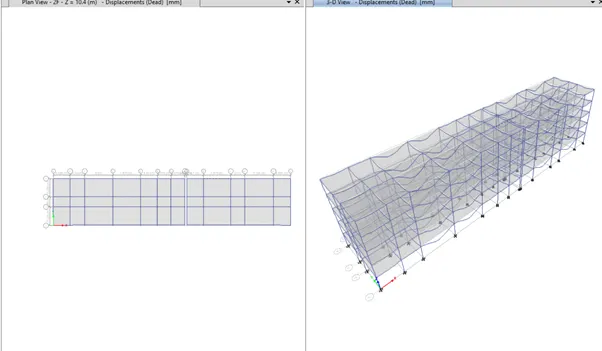
- After that, we have to carry out the analysis and design.
- Also check for story drifts for RSx and RSy.
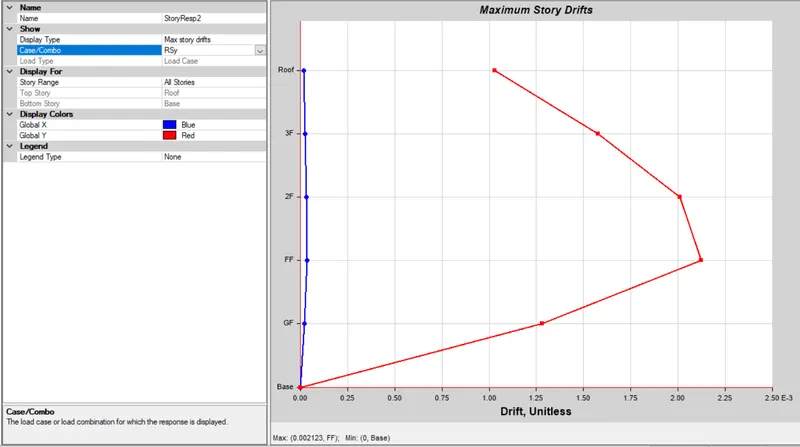
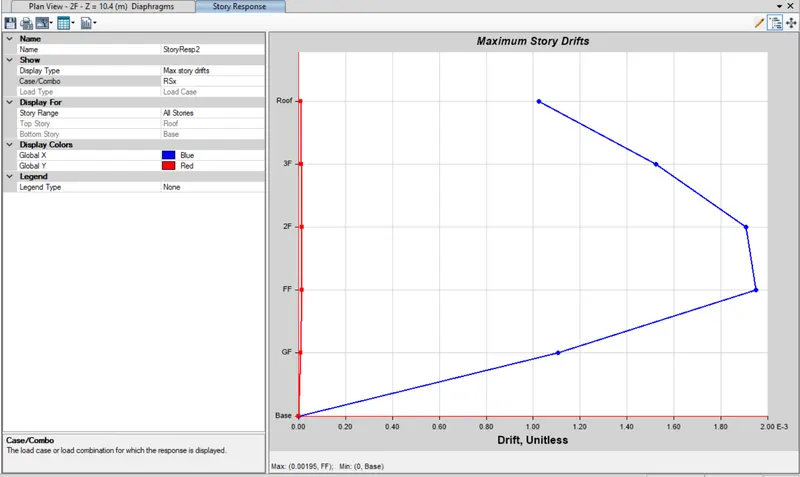
- Here, both the story drifts are within the limits provided by codal provisions.
- Next, we have to carry out the concrete frame design and then extract the design results for beams and columns ( for both flexural and shear rebar).
- Beam- longitudinal reinforcement
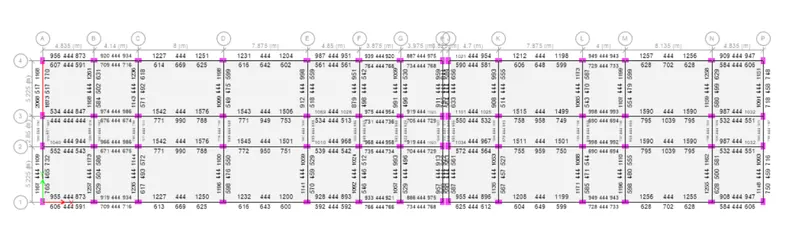
- Beam-Shear reinforcement
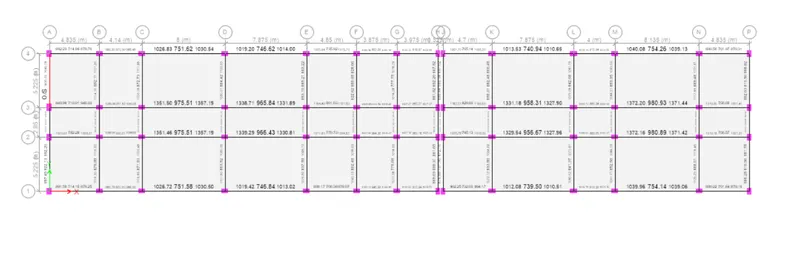
- Here, the design result shows that 3 beams are failing in shear.
- Hence inorder make them safe, we need to increase the size of the beam.
- So, for 2 beams size have been changed to 450x650mm and for other beams size is remained as it is i.e., 450x750mm.
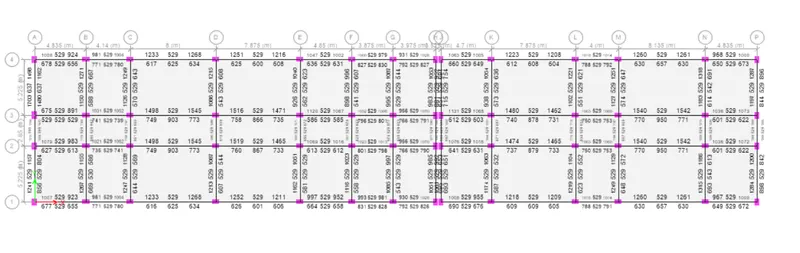
- Beam - Longitudinal reinforcement
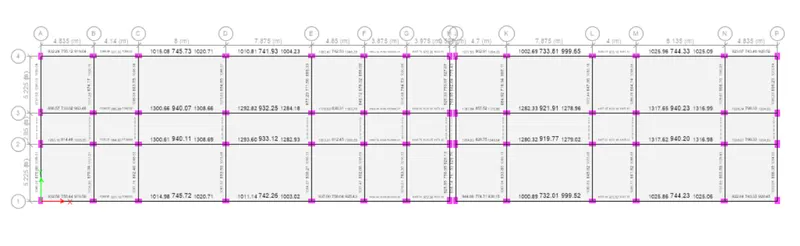
- Beam - shear reinforcement
- Column - Longitudinal reinforcement
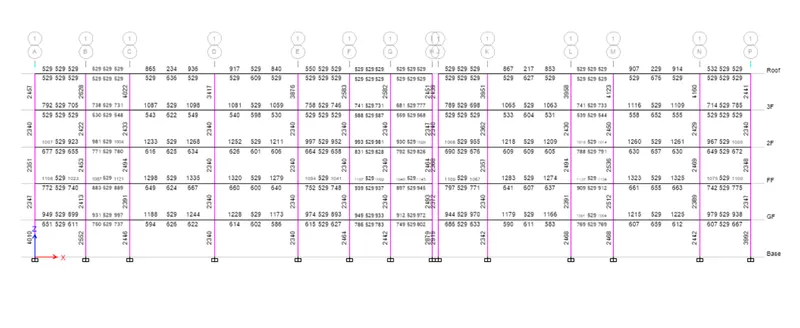
- Column - Shear reinforcement
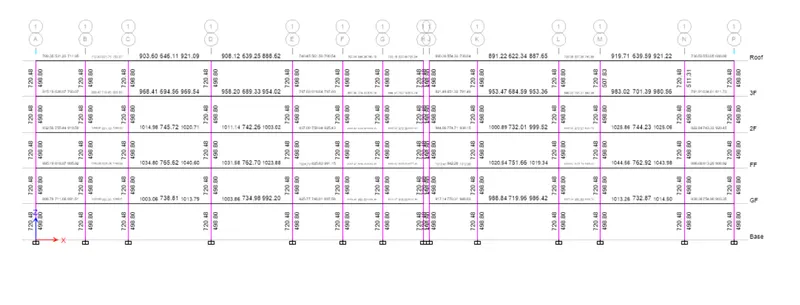
- Now, the design part is completed.
- Now, we need to export the Base reactions and load conditions in f2k format for footing design using SAFE software.
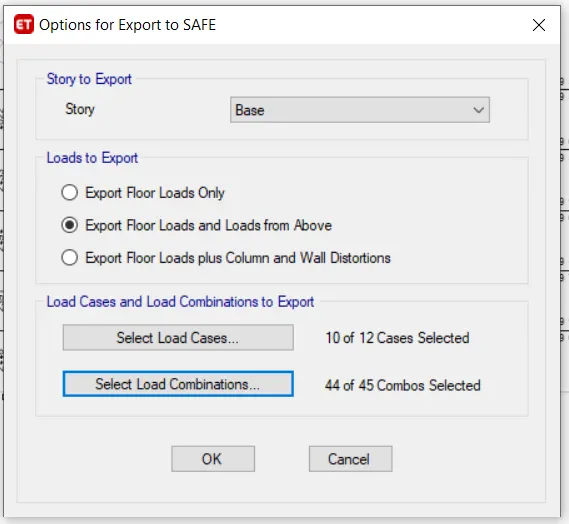
- Now, import the f2k file into the SAFE software.
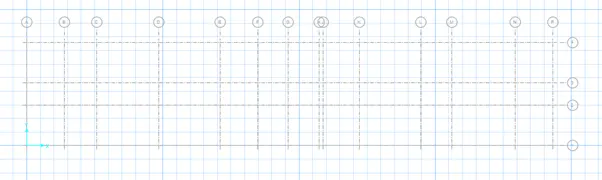
- All the reactions and loads have been imported to the software.
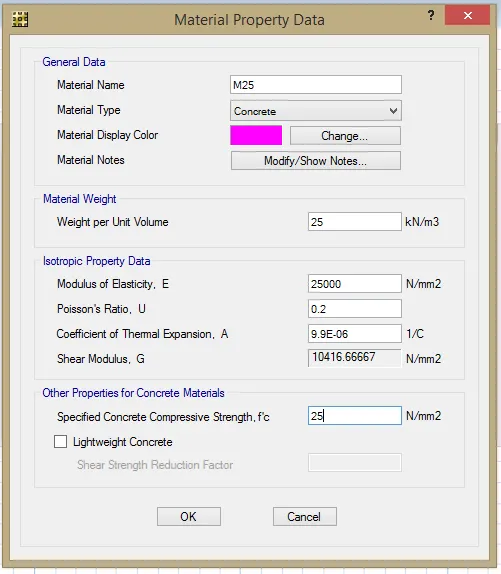
- Define the materials for concrete and rebar as shown below.
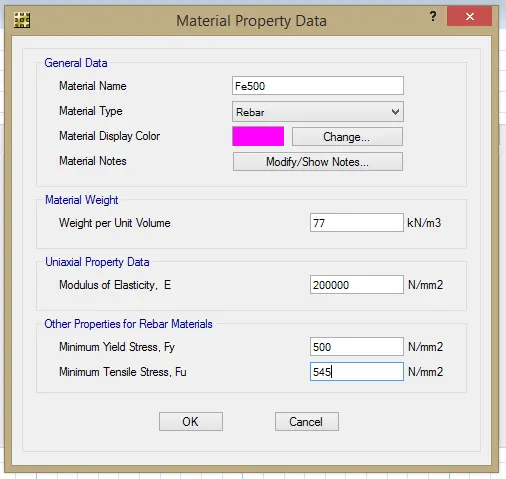
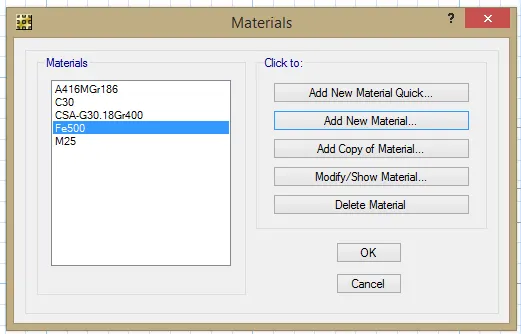
- Define slab properties.
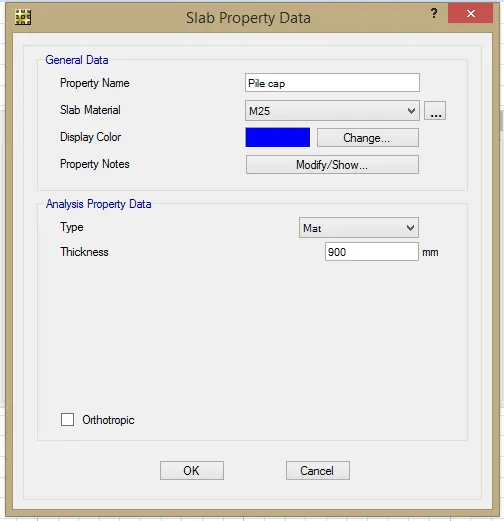
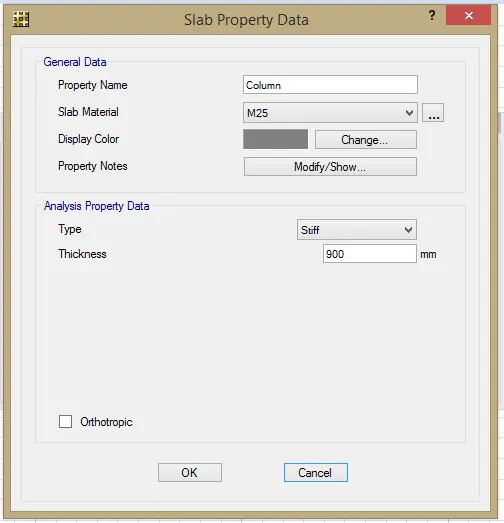
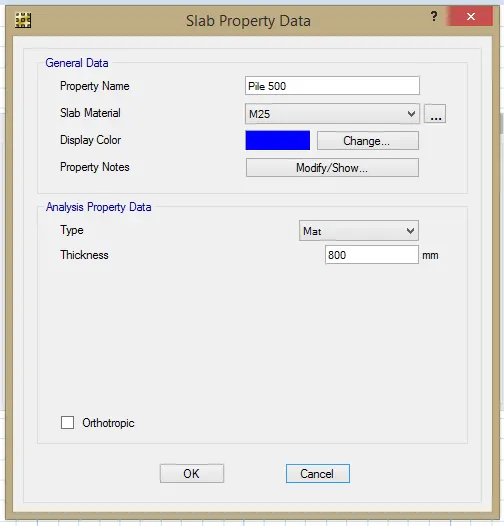
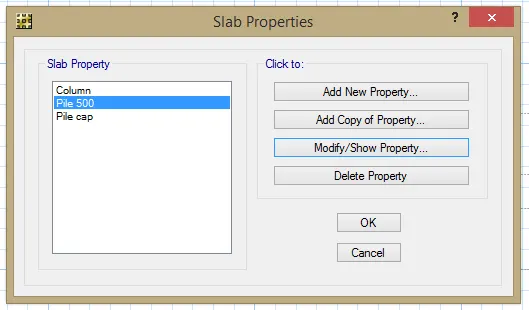
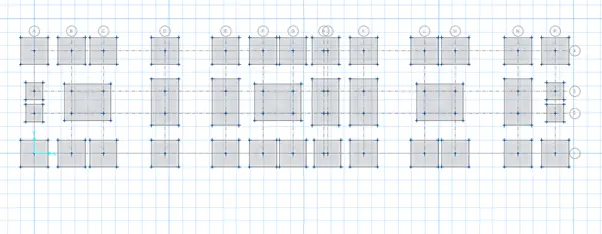
- Now using draw point option, draw the points for footing for each column.
- Now, go to draw option and draft points on footing for the piles to be projected.
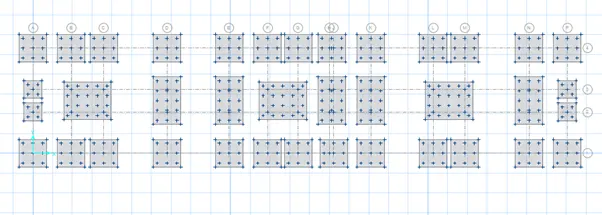
- Next, provide pile, using the above process and also mention material property as pile500.
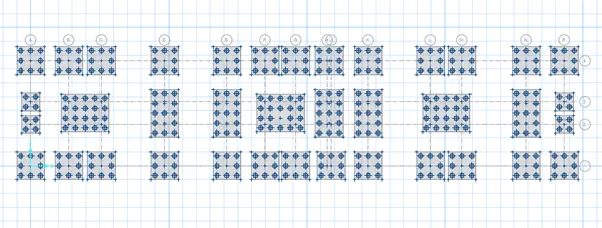
- Then place the columns along the grid intersections.
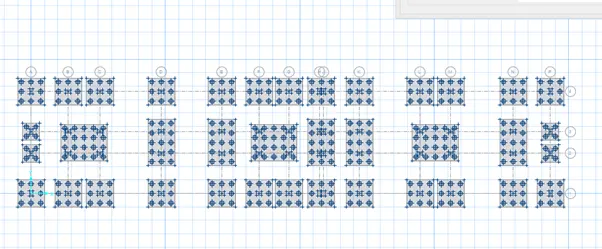
- Define beam for tie beams.
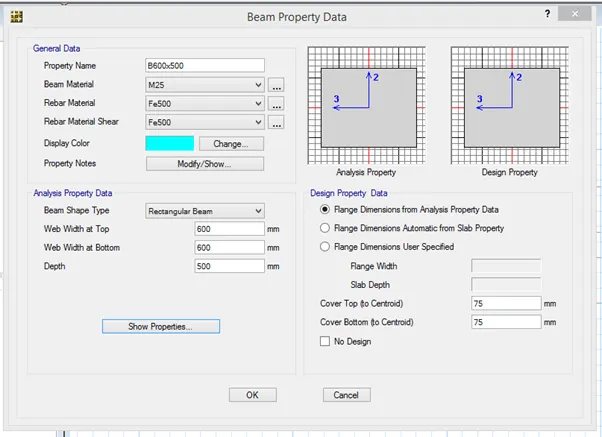
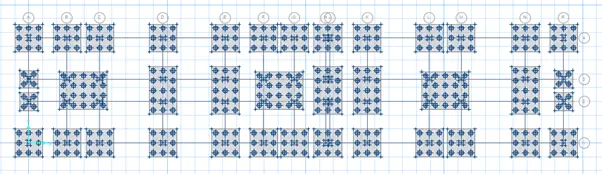
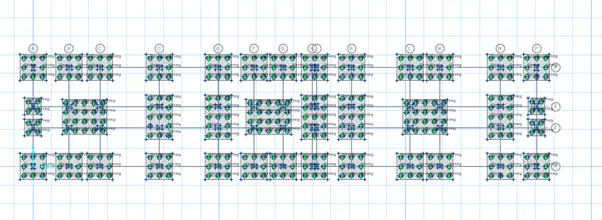
- Now, assign springs at the locations, where piles are placed.
- For this, we need to calculate the spring constant:
- Spring constant= AE/L=490873 N/mm.
- Then assign this spring constant.
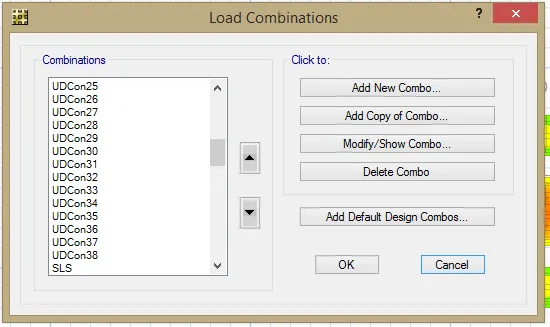
- Now, define the load combination for serviceability limit and ultimate limits.
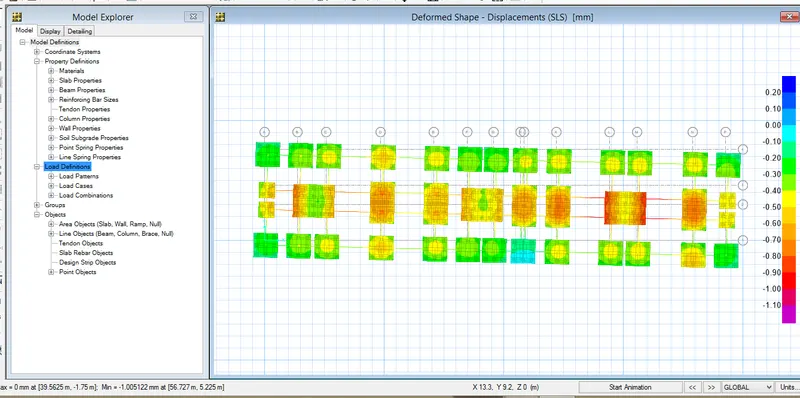
- Next, check the design results:
- Displacement values are within the permissible limits, hence it is safe.
-
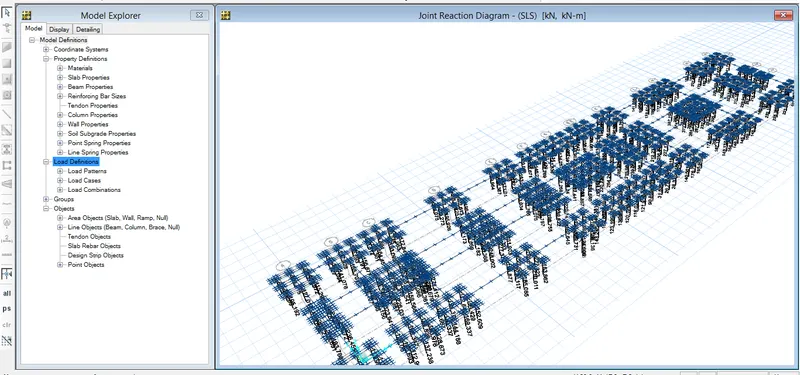
- Reaction check :
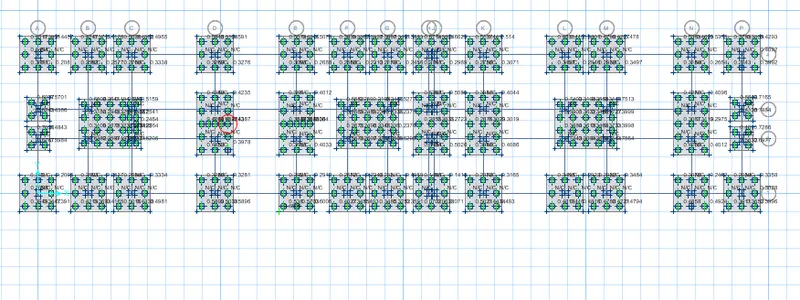
- Punching shear values are also within the range.
- Design the strip.
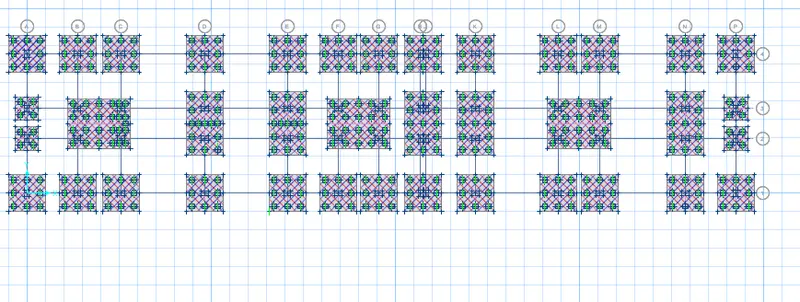
- Now, carryout the design again:
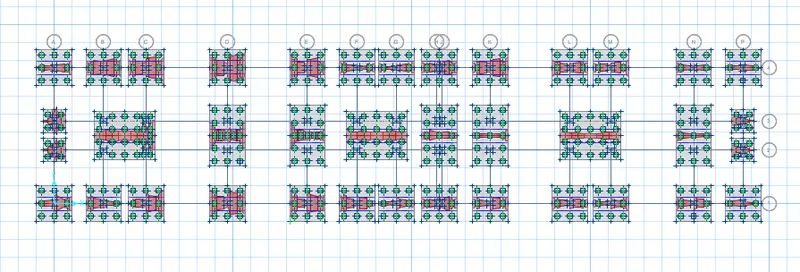
- For strip layer A
-
- For strip layer B
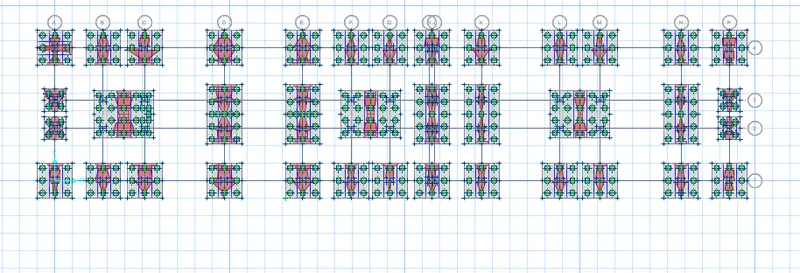
- Hence, the design of required footing is completed.
Result:
Modelling, analysis and design of G+3 hostel building has been carried out successfully using ETABS software and the foundation design(Pile cap and pile) has also been carried out successfully using SAFE software.