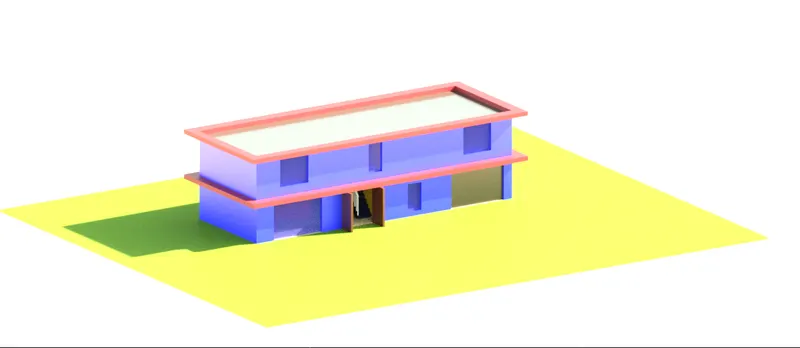
Project 2_Creating a 3D rendered model for a Residential Building in AutoCad
PROJECT
AIM-
To Create a 3 dimensional model of the residential building with a rendered view
INTRODUCTION-
In planning of residential building floor plans , elevation and section elevation along with the center line diagram are made in order to figure out the exact positions of the rooms and footings in order to avoid confusions and doubt prior to the construction.
For the same floor plan three dimension model is constructed to get the overall look of the complete building which helps us to make it more asthetic and make changes as per client requiment there is always a possiblity of corection before it get started implimenting on the field.
In 3d models we can also assign various materials to the building in order to figure out the most asthetic look with the help of rendering.
so 3d models and floor plans play very important roll in planning of the residential bulidings
GIVEN- a. Plot Size: 60’x20’(18.3m x6m)
b. Orientation- Facing East
PROCEDURE- For the floor plan and section elevation
- Using command window open UNITS and select decimal and meter
- using rectangle tool create the plot of dimension 18.3mx6m
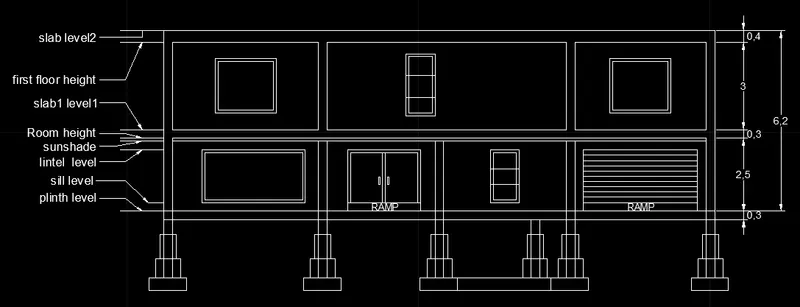
- select line command and draw the plan for (ground floor and first floor) and also draw the elevation as per the desired dimenion within the limits(18.3mx6m)
- cut the section and draw the section elevation using line tool
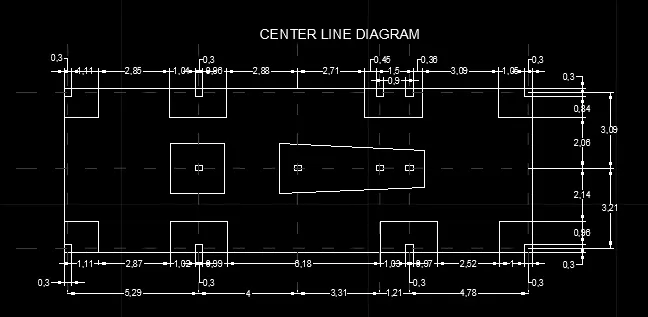
- draw the center line diagram for representing the footings locations
- using line tool draw the beams plan for ground floor and first floor
- select the dimension tool and give the dimensions to the drawing
- select multileader for representing diffrent levels in elevation
- select single line text and give the nomenclature where it is needed
RESULT
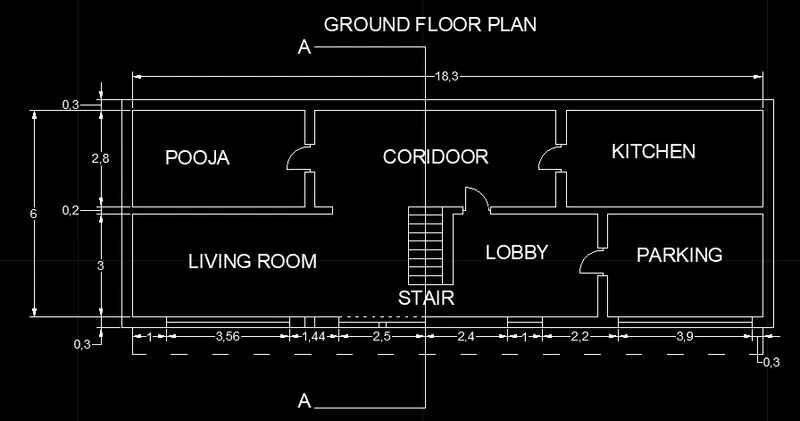
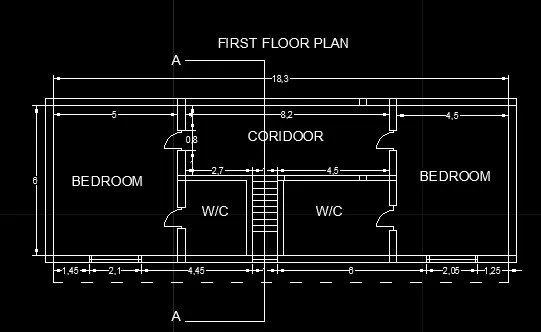
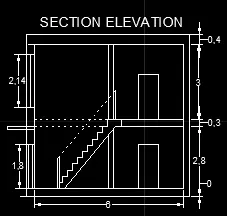
PROCEDURE- For the 3d model of thre given floor plan
- select 3d modeling from the settings
- group the walls
- create the region of the walls and extrude it to a height of given dimension
- create doors pannel window pannel separetely
- copy the pannels to the exact position
- use layer to increase the accuracy and efficency
- use material browser to alot diffrent materials to the building
- use the same procedure for the first floor plan
- do the rendering of the 3d figure using rendering comand to get the result
RESULT
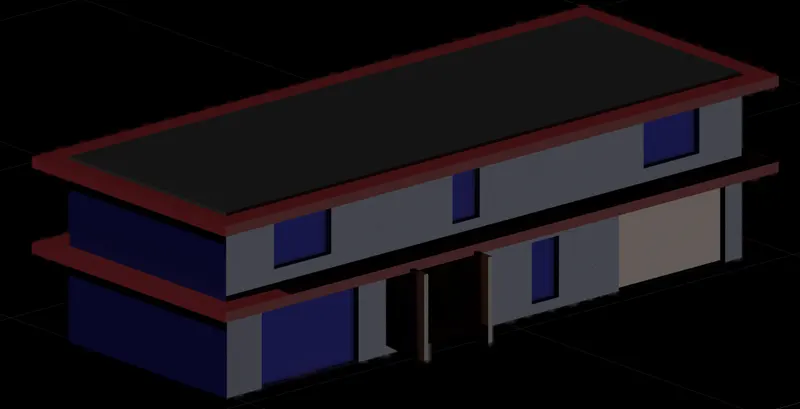
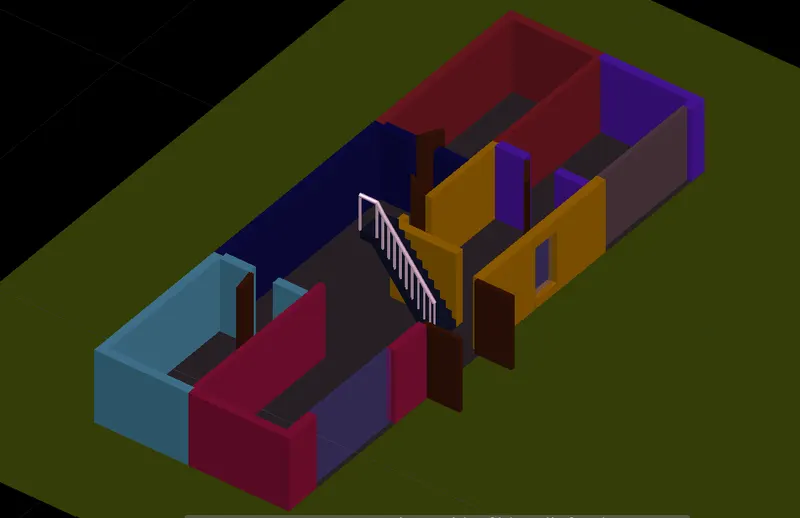
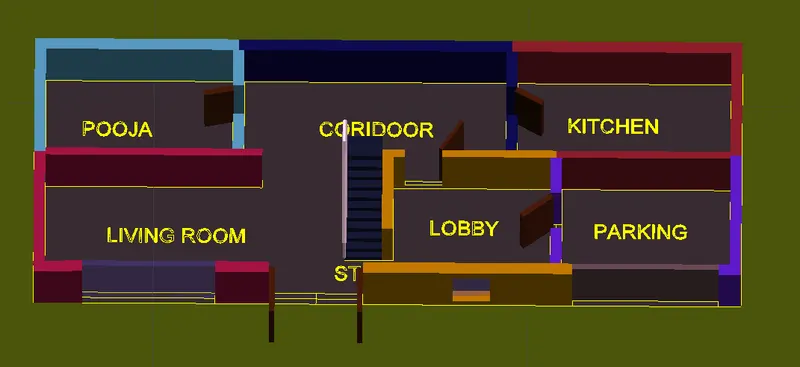
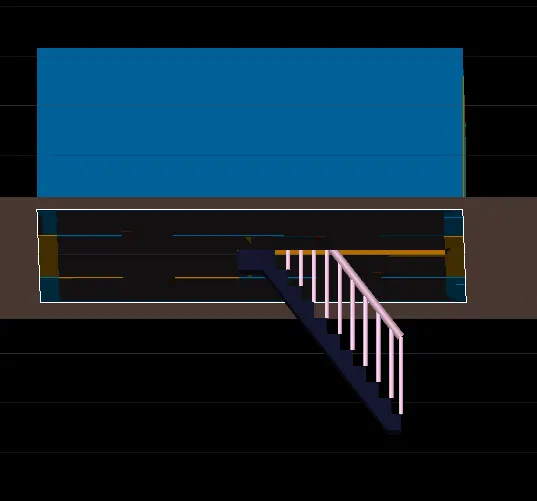
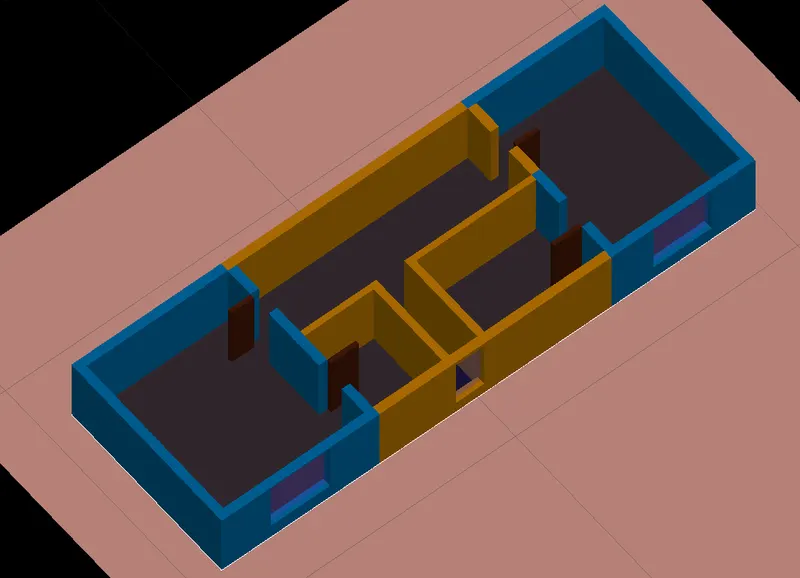
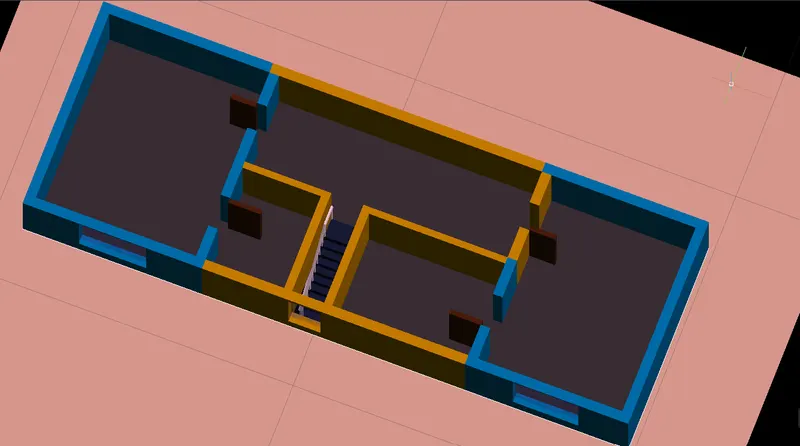
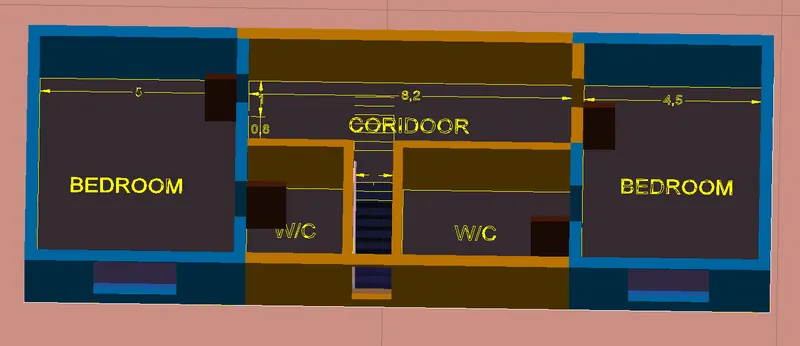
RENDER IMAGE