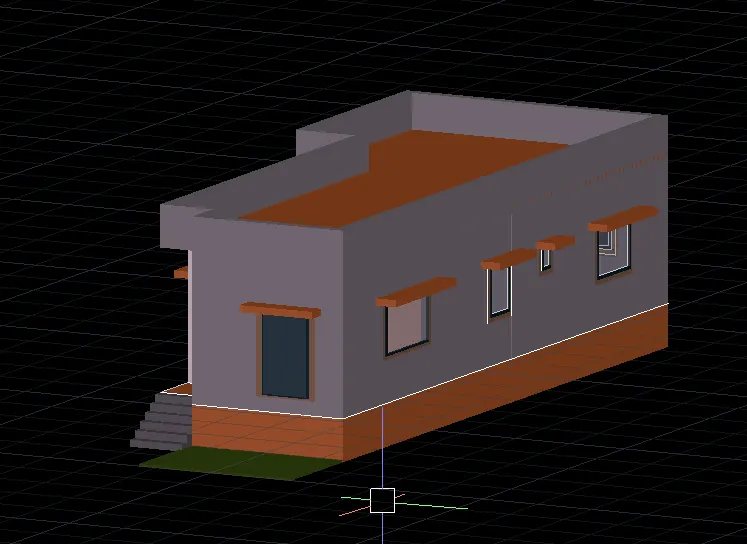
Project 2_Creating a 3D rendered model for a Residential Building in AutoCad
Aim : To draw a 3 dimensional model of the residential building with a rendered view.
Introduction : It is a 3 dimensional model of the residential building
Procedure :
By line, offset, fillet, trim, rec tools it can be done,
for 3D works 3Dorbit, boundry, line, join, region, rotate3D, extrude, subtract, move commands it can be done and followed by render, cam, view, material property etc.
In it, it is advisable to keep Ortho Off / On by F8
Rendered View :
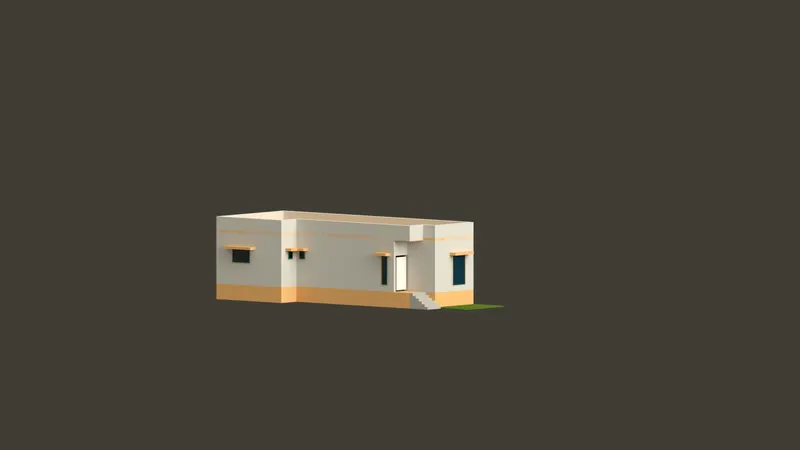
View 1
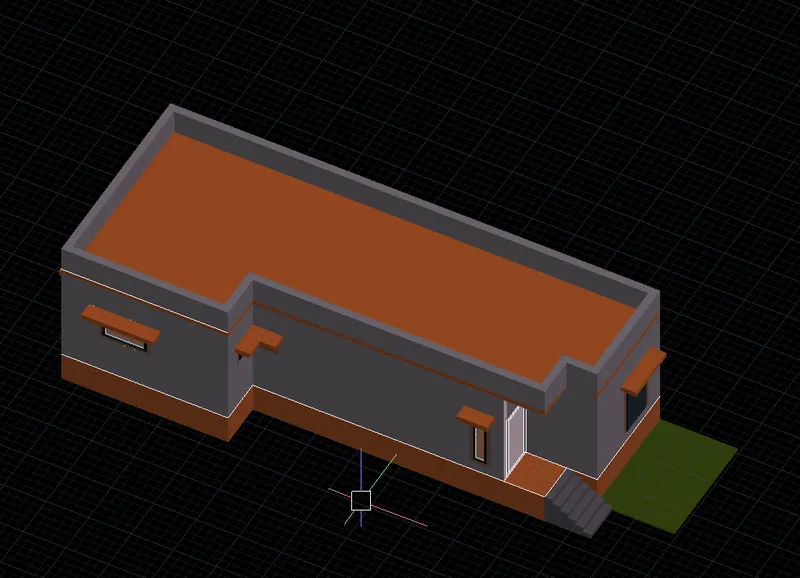
View 2