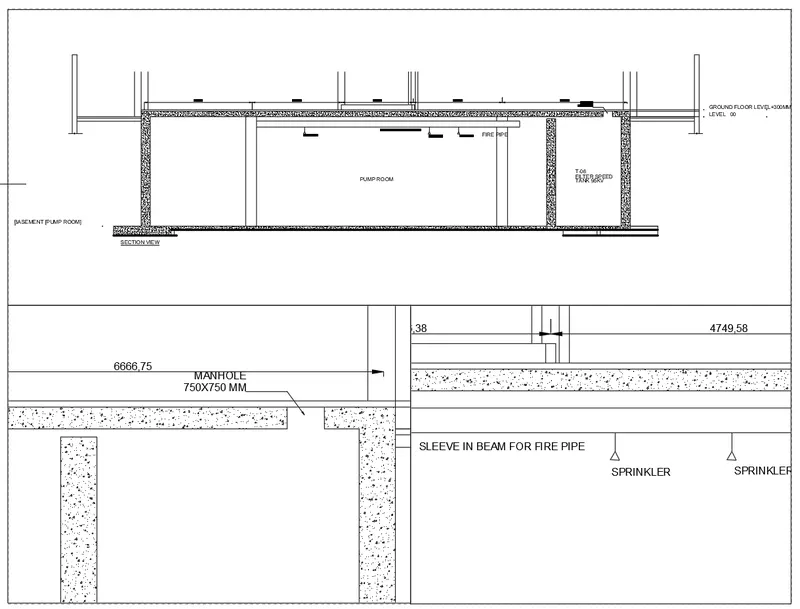
Creation of Multiple viewports, Scaling the drawing and setting in Template in AutoCad
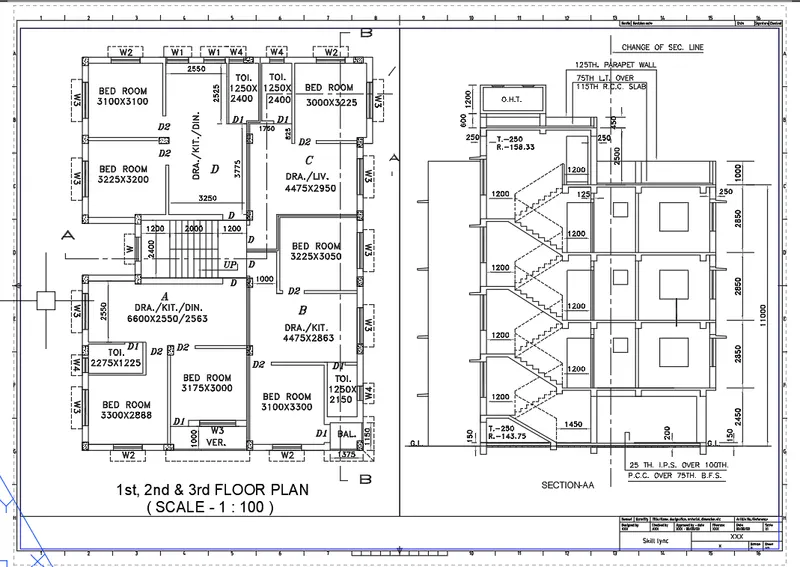
Aim : To create a layout of the Plan and Section A of the project in Challenges 7, using the template Tutorial-mArch.dwt in a scale as given in the Figure
Introduction : It is a layout of the Plan and Section A of the project
Procedure :
By Lauout, Pagesetup, Viewport, MS, PS and Scale commands it can be done,
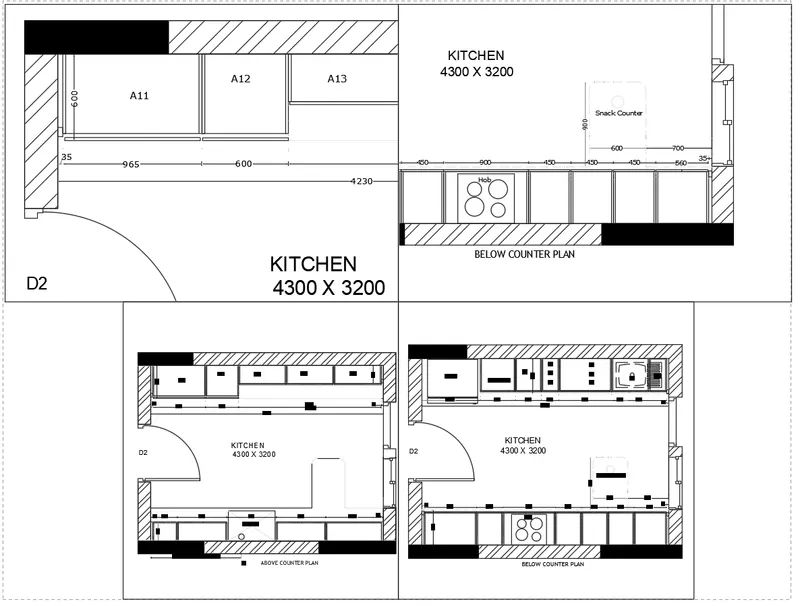
Aim : To create a layout of the Kitchen drawn in Challenge 9 as shown in Figure
Introduction : It is a layout of the Kitchen
Procedure :
By Lauout, Pagesetup, Viewport, MS, PS and Scale commands it can be done,
Aim : To create a layout of the section created in Challenges 9.
Introduction : It is a a layout of the section
Procedure :
By Lauout, Pagesetup, Viewport, MS, PS and Scale commands it can be done,