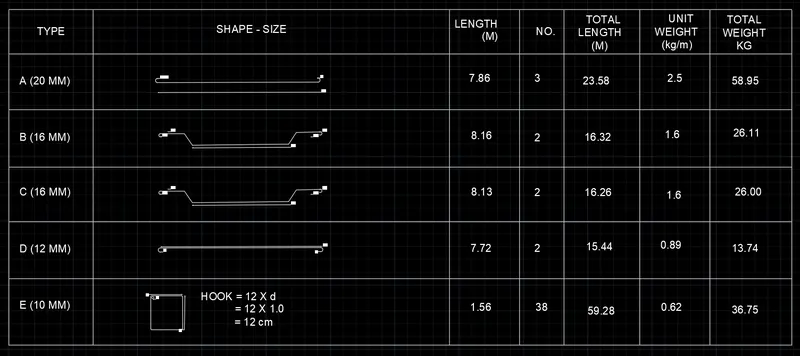
Creating Bar Bending schedule, Different Door types, and Creation of standard drawing templates using AutoCad
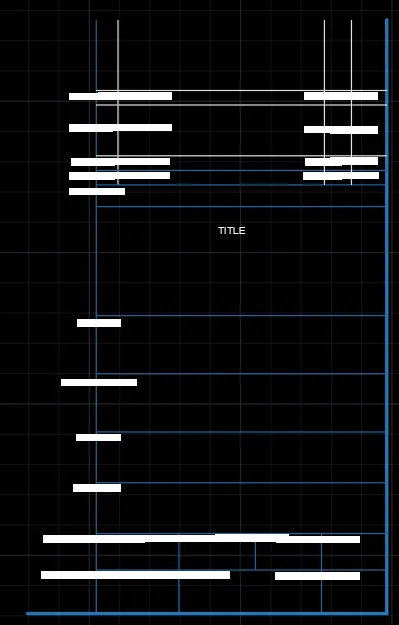
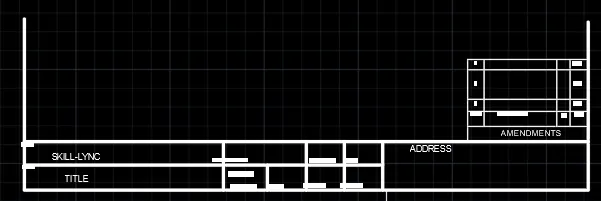
Aim : To Create the templates as shown in Figures
Introduction : It is the templates
Procedure :
By line, offset, fillet, trim, Text, Hatch tools it can be done,
In it, it is advisable to keep Ortho Off / On by F8
Aim : To Create the doors type for warehouse
Introduction : It is the diffrent type of doors
Procedure :
By line, offset, fillet, trim, Text, Hatch tools it can be done,
In it, it is advisable to keep Ortho Off / On by F8
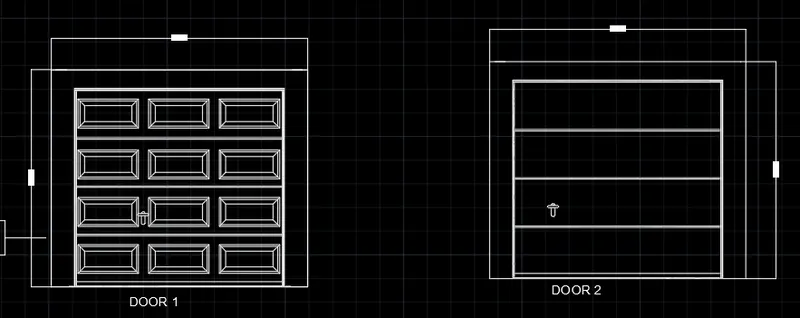
Aim : To Create the symbol block
Introduction : It is the symbol block
Procedure :
By Block, line, offset, fillet, trim, Texttools it can be done,
In it, it is advisable to keep Ortho Off / On by F8
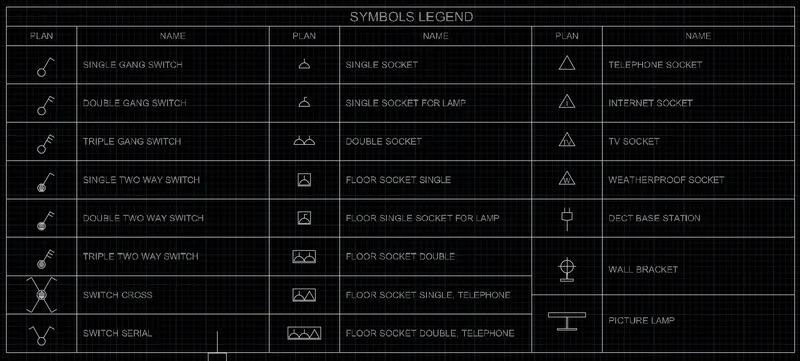
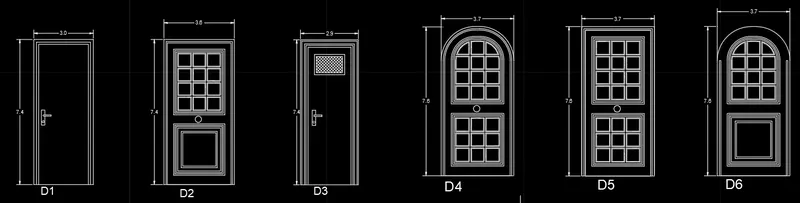
Aim : To Create the door type for residential building
Introduction : It is the diffrent type of door for residential building
Procedure :
By Block, line, offset, fillet, trim, Text tools it can be done,
In it, it is advisable to keep Ortho Off / On by F8
Aim : To Create the shape in a block
Introduction : It is the diffrent type of shapes in block
Procedure :
By Block, line, offset, fillet, trim, Text tools it can be done,
In it, it is advisable to keep Ortho Off / On by F8